

$899,000
1,300
SQ FT
$692
SQ/FT
38288 Paseo Padre Pkwy
@ Parkside dr - Parkmont, Fremont

- 2 Bed
- 2 Bath
- 2 Park
- 1,300 sqft
- Fremont
-

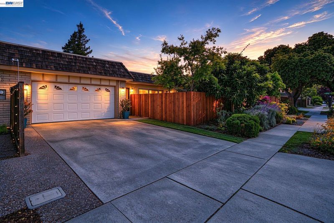
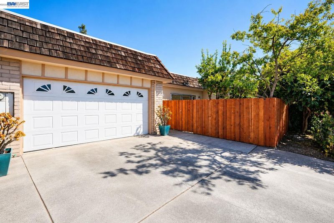
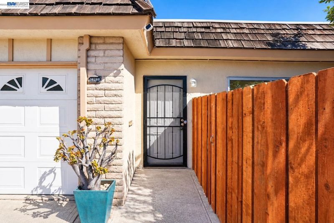
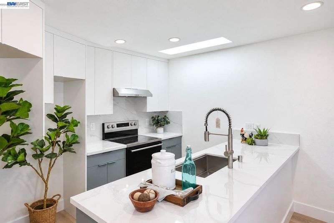
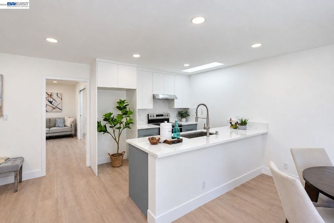
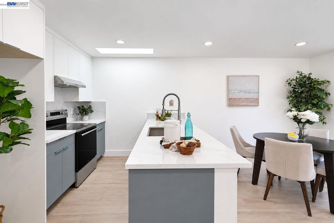
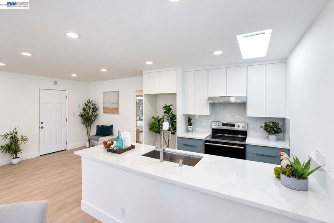
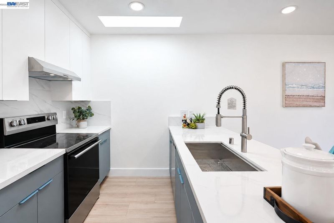
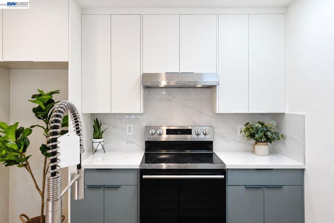
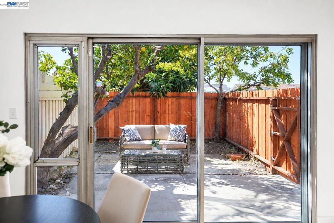
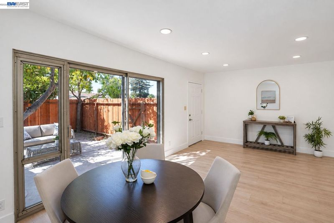
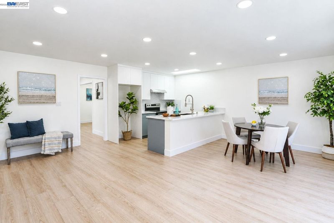
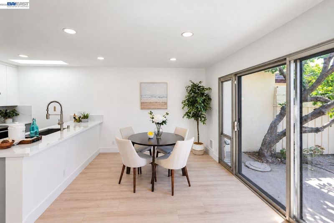
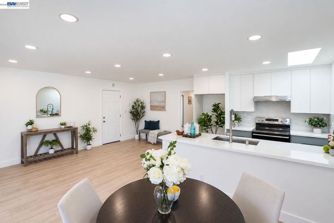
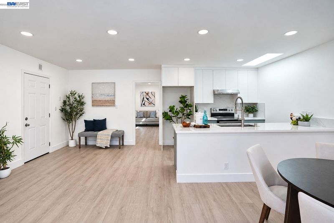
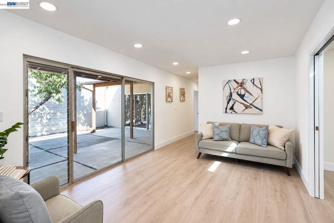
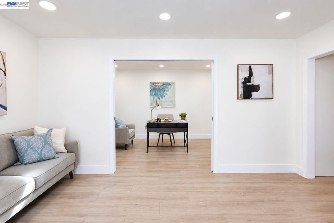
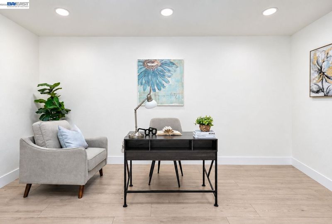
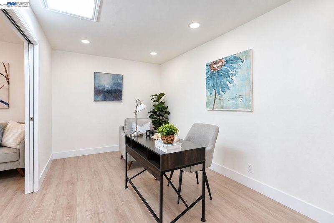
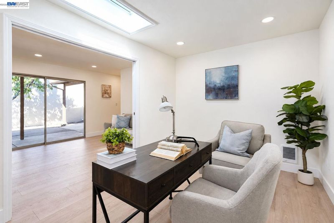
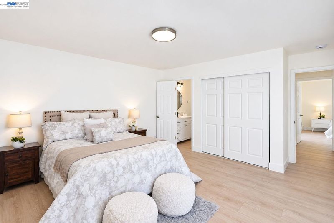
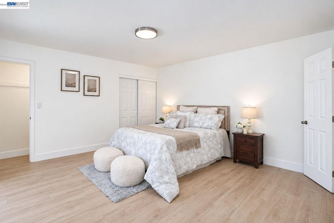
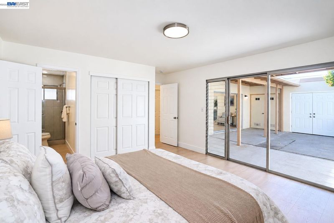
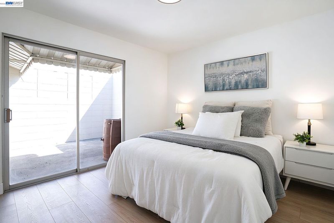
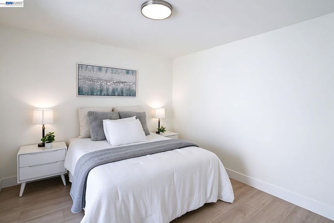
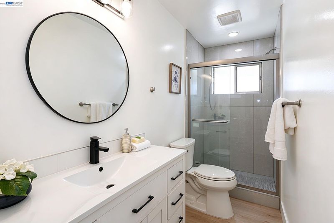
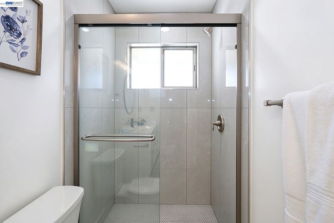
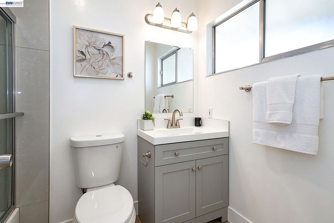
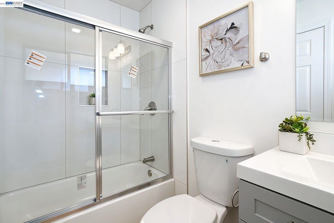
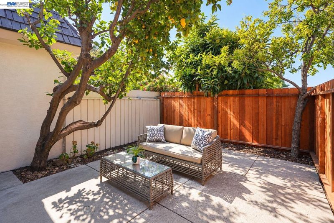
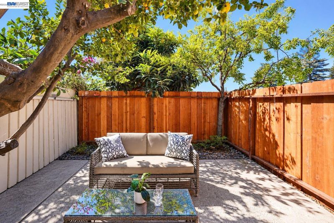
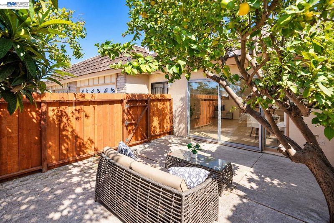
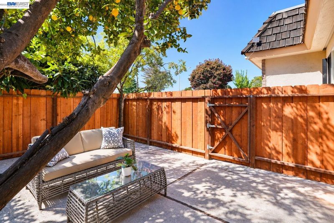
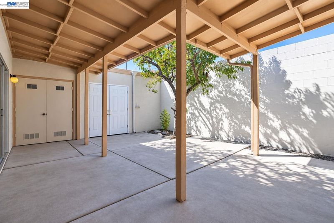
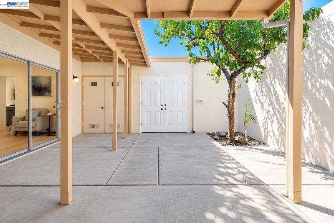
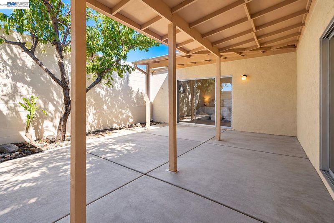
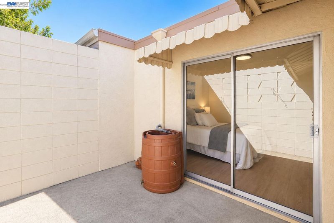
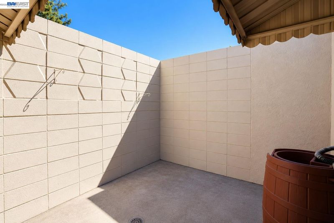
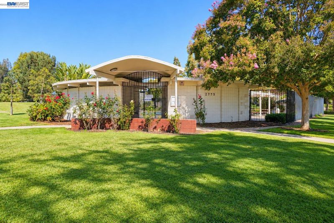
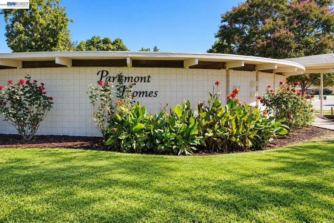
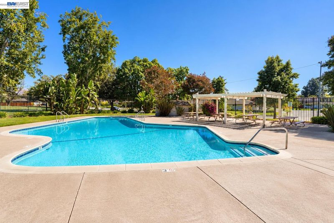
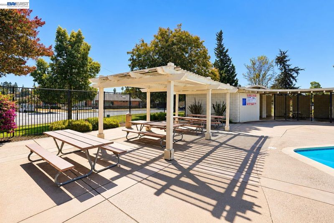
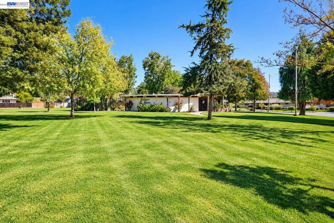
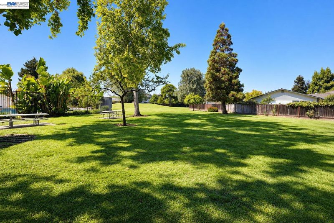
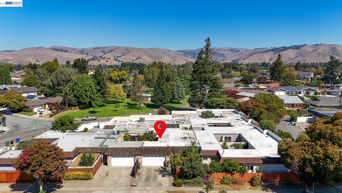
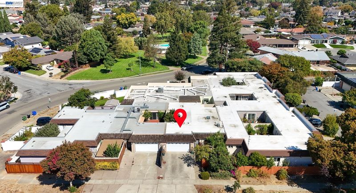
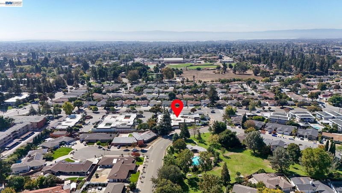
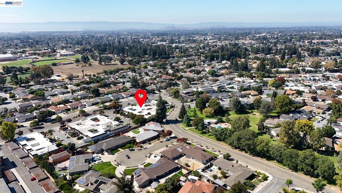
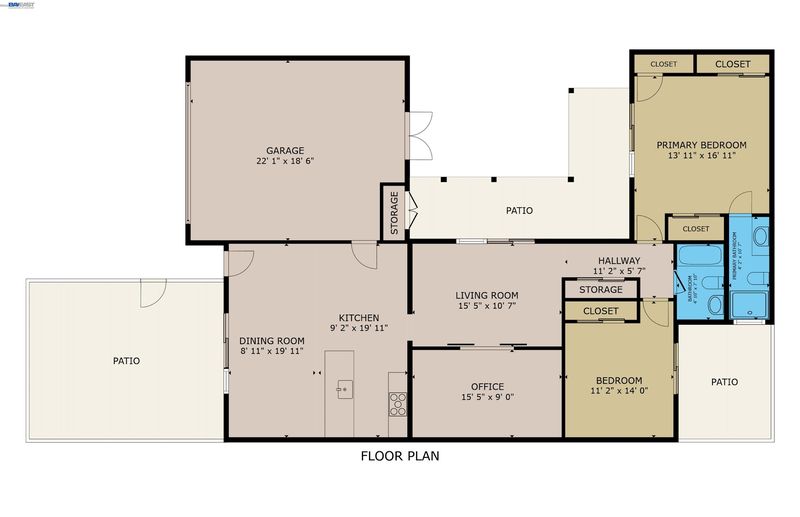
Nestled in the highly desirable Parkmont community, this beautifully refreshed 2-bedroom, 2-bath home offers approximately 1,300 sq. ft. of inviting, move-in-ready living space. Step inside to discover new flooring, fresh interior and exterior paint, and modern recessed lighting that create a bright and welcoming atmosphere. The updated kitchen shines with elegant quartz countertops and custom shaker cabinetry, while two beautifully updated full bathrooms add both comfort and style. Three charming private patios extend the living space outdoors—perfect for morning coffee, unwinding after a long day, or gathering with family and friends. Enjoy an exceptional location within walking distance to award-winning Parkmont Elementary, BART, Whole Foods, shopping, dining, and everyday conveniences. With low HOA dues of just $75 per month, plus access to a community park and pool, this delightful Parkmont home brings together style, comfort, and convenience in one of Fremont’s most sought-after neighborhoods.

- Current Status
- Active - Coming Soon
- Original Price
- $899,000
- List Price
- $899,000
- On Market Date
- Oct 4, 2026
- Property Type
- Detached
- D/N/S
- Parkmont
- Zip Code
- 94536
- MLS ID
- 41150245
- APN
- 5011540008
- Year Built
- 1966
- Stories in Building
- 1
- Possession
- Close Of Escrow
- Data Source
- MAXEBRDI
- Origin MLS System
- BAY EAST
Parkmont Elementary School
Public K-6 Elementary
Students: 885 Distance: 0.3mi
New Horizons School
Private K-8 Elementary, Coed
Students: 223 Distance: 0.3mi
Scribbles Montessori School
Private K-3 Montessori, Elementary, Coed
Students: 39 Distance: 0.4mi
Washington High School
Public 9-12 Secondary
Students: 1918 Distance: 0.5mi
Stratford School
Private K
Students: 87 Distance: 0.6mi
Prince Of Peace Lutheran School
Private K-8 Elementary, Religious, Coed
Students: 452 Distance: 0.6mi
- Bed
- 2
- Bath
- 2
- Parking
- 2
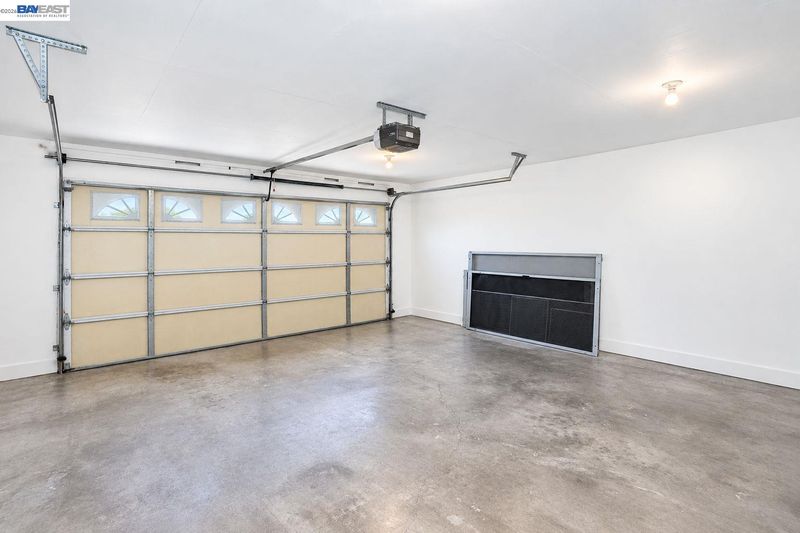
- Attached, Garage Door Opener, Side By Side
- SQ FT
- 1,300
- SQ FT Source
- Public Records
- Lot SQ FT
- 3,200.0
- Lot Acres
- 0.07 Acres
- Pool Info
- None, Community
- Kitchen
- Dishwasher, Electric Range, Gas Water Heater, 220 Volt Outlet, Stone Counters, Electric Range/Cooktop, Skylight(s), Updated Kitchen
- Cooling
- None
- Disclosures
- Nat Hazard Disclosure, Disclosure Package Avail
- Entry Level
- Exterior Details
- Front Yard
- Flooring
- Laminate
- Foundation
- Fire Place
- None
- Heating
- Electric, Individual Rm Controls
- Laundry
- Hookups Only, In Garage
- Main Level
- 2 Bedrooms, Main Entry
- Possession
- Close Of Escrow
- Architectural Style
- Contemporary
- Construction Status
- Existing
- Additional Miscellaneous Features
- Front Yard
- Location
- Level
- Roof
- Flat
- Water and Sewer
- Public
- Fee
- $75
MLS and other Information regarding properties for sale as shown in Theo have been obtained from various sources such as sellers, public records, agents and other third parties. This information may relate to the condition of the property, permitted or unpermitted uses, zoning, square footage, lot size/acreage or other matters affecting value or desirability. Unless otherwise indicated in writing, neither brokers, agents nor Theo have verified, or will verify, such information. If any such information is important to buyer in determining whether to buy, the price to pay or intended use of the property, buyer is urged to conduct their own investigation with qualified professionals, satisfy themselves with respect to that information, and to rely solely on the results of that investigation.
School data provided by GreatSchools. School service boundaries are intended to be used as reference only. To verify enrollment eligibility for a property, contact the school directly.