

$440,000
1,272
SQ FT
$346
SQ/FT
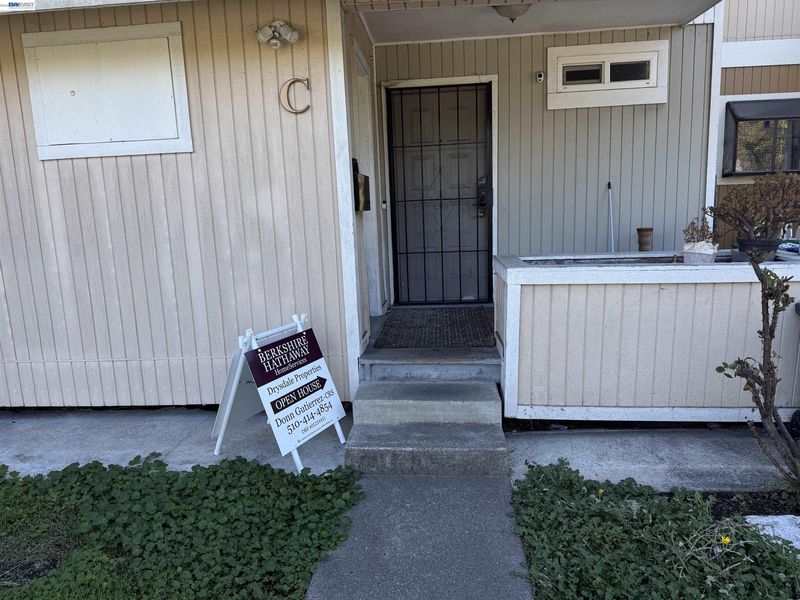
7400 Rudsdale St, #C
@ 75th - Eastmont Area, Oakland

- 3 Bed
- 2 Bath
- 0 Park
- 1,272 sqft
- Oakland
-

-
Sun Nov 8, 2:00 pm - 4:00 pm
Must See!!
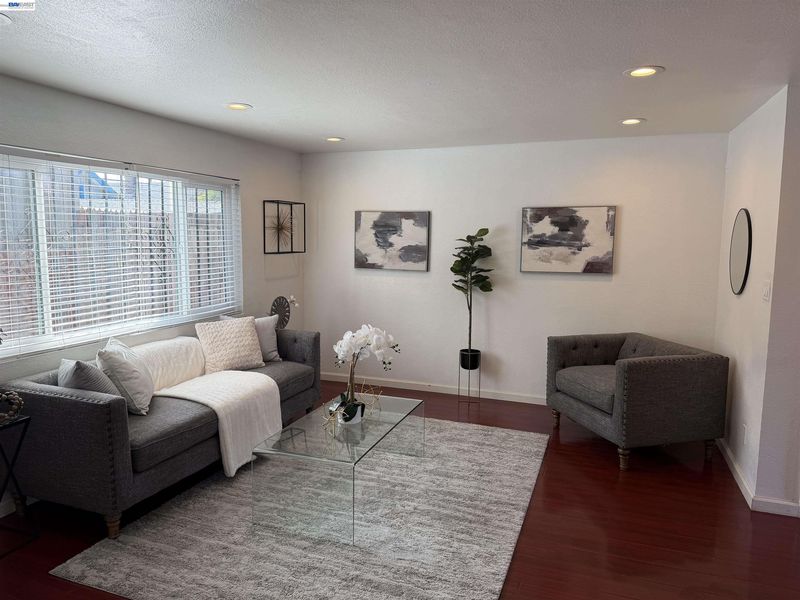
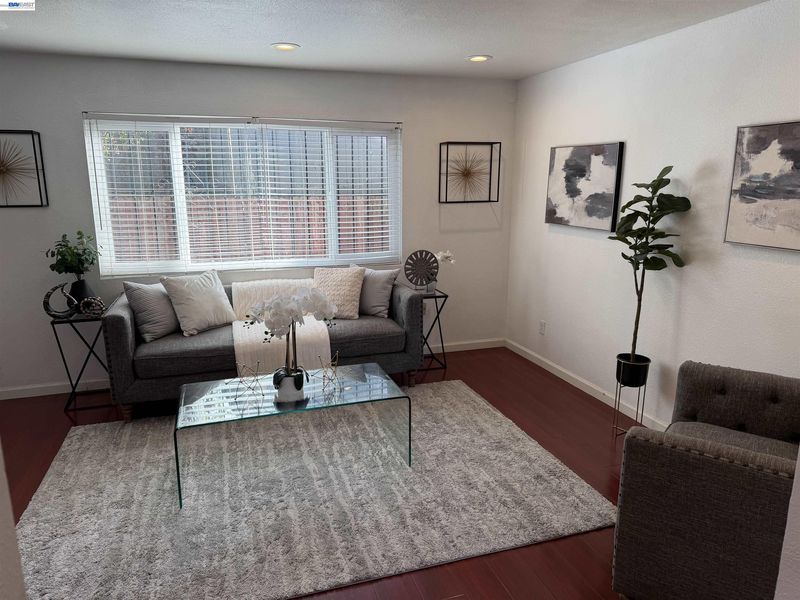
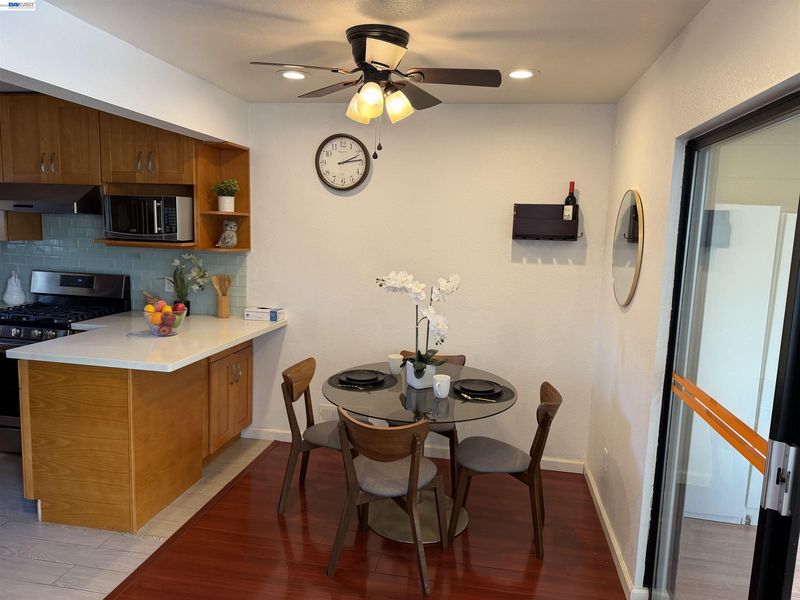
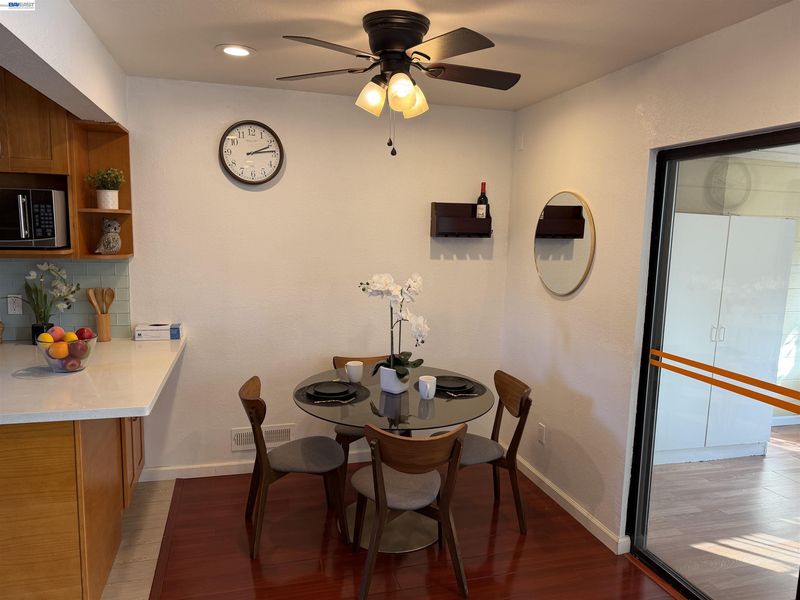
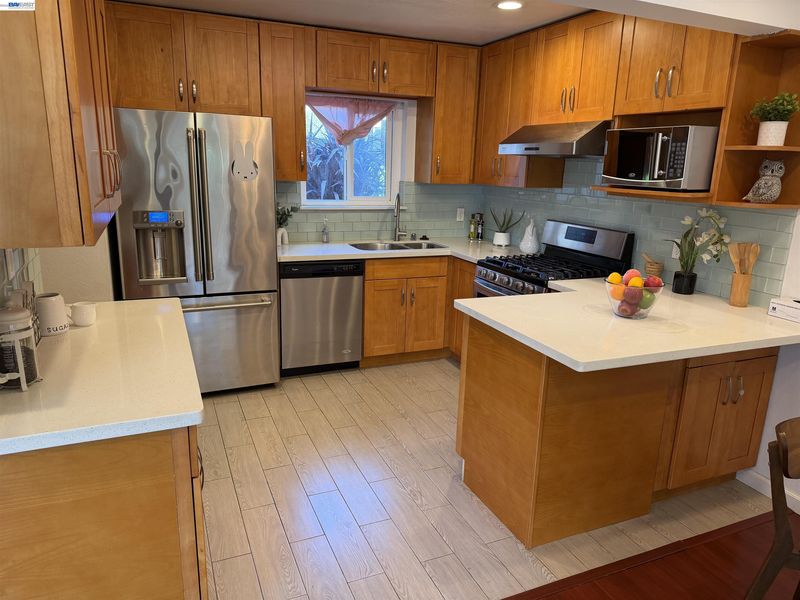
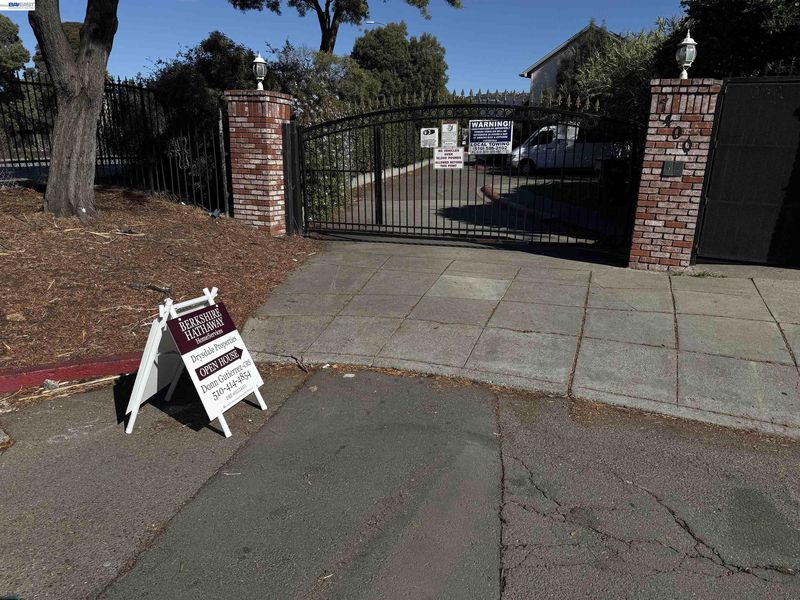
Welcome to The Rudsdale Complex! Discover comfortable living in this gated community, conveniently located near the Coliseum BART Station-an excellent option for commuters traveling to San Francisco and beyond. This inviting three bedroom and one and a half bath townhouse offers a wonderful combination of convenience, value, and everyday comfort. Beautiful cherrywood-look laminate flooring in the living and dining rooms. Well-equipped kitchen featuring a gas stove,refrigerator, and dishwasher. Convenient in-home laundry with a stacked washer and dryer. Solar power to help keep monthly electricity costs down. EV charging hookup conveniently located just outside the front door, near your parking space. Dual pane windows and recessed lighting for added comfort energy efficiency. Gated community setting. An affordable HOA fee of just $100 per month.

- Current Status
- New
- Original Price
- $440,000
- List Price
- $440,000
- On Market Date
- Nov 4, 2026
- Property Type
- Townhouse
- D/N/S
- Eastmont Area
- Zip Code
- 94621
- MLS ID
- 41153007
- APN
- 41418941
- Year Built
- 1988
- Stories in Building
- 2
- Possession
- Close Of Escrow
- Data Source
- MAXEBRDI
- Origin MLS System
- BAY EAST
Oakland Sol (School Of Language) Dual Language Middle
Public 6-8
Students: 100 Distance: 0.2mi
Dr. Herbert Guice Christian Academy
Private K-6 Elementary, Religious, Coed
Students: 29 Distance: 0.2mi
Community United Elementary School
Public K-5 Elementary
Students: 351 Distance: 0.3mi
Futures Elementary School
Public K-5 Elementary
Students: 312 Distance: 0.3mi
Acorn Woodland Elementary School
Public K-5 Elementary
Students: 286 Distance: 0.4mi
Encompass Academy Elementary
Public K-5 Elementary
Students: 327 Distance: 0.4mi
- Bed
- 3
- Bath
- 2
- Parking
- 0
- Parking Spaces, Space Per Unit - 2
- SQ FT
- 1,272
- SQ FT Source
- Public Records
- Lot SQ FT
- 900.0
- Lot Acres
- 0.02 Acres
- Pool Info
- None
- Kitchen
- Dishwasher, Gas Range, Refrigerator, Self Cleaning Oven, Dryer, Washer, Gas Water Heater, Breakfast Bar, Counter - Solid Surface, Disposal, Gas Range/Cooktop, Self-Cleaning Oven
- Cooling
- None
- Disclosures
- HOA Rental Restrictions, Disclosure Package Avail
- Entry Level
- 1
- Exterior Details
- Back Yard
- Flooring
- Hardwood, Laminate, Tile
- Foundation
- Fire Place
- None
- Heating
- Forced Air, Natural Gas
- Laundry
- Dryer, Washer, In Unit, Washer/Dryer Stacked Incl
- Main Level
- 0.5 Bath, Laundry Facility, Main Entry
- Possession
- Close Of Escrow
- Architectural Style
- Contemporary
- Construction Status
- Existing
- Additional Miscellaneous Features
- Back Yard
- Location
- Level
- Roof
- Composition Shingles
- Water and Sewer
- Public
- Fee
- $100
MLS and other Information regarding properties for sale as shown in Theo have been obtained from various sources such as sellers, public records, agents and other third parties. This information may relate to the condition of the property, permitted or unpermitted uses, zoning, square footage, lot size/acreage or other matters affecting value or desirability. Unless otherwise indicated in writing, neither brokers, agents nor Theo have verified, or will verify, such information. If any such information is important to buyer in determining whether to buy, the price to pay or intended use of the property, buyer is urged to conduct their own investigation with qualified professionals, satisfy themselves with respect to that information, and to rely solely on the results of that investigation.
School data provided by GreatSchools. School service boundaries are intended to be used as reference only. To verify enrollment eligibility for a property, contact the school directly.