

$735,000
1,591
SQ FT
$462
SQ/FT
4242 Flat Rock Circle
@ Wayvern Dr - Santa Rosa-Southeast, Santa Rosa

- 3 Bed
- 2.5 (2/1) Bath
- 4 Park
- 1,591 sqft
- Santa Rosa
-

-
Sun Nov 8, 1:30 pm - 3:30 pm
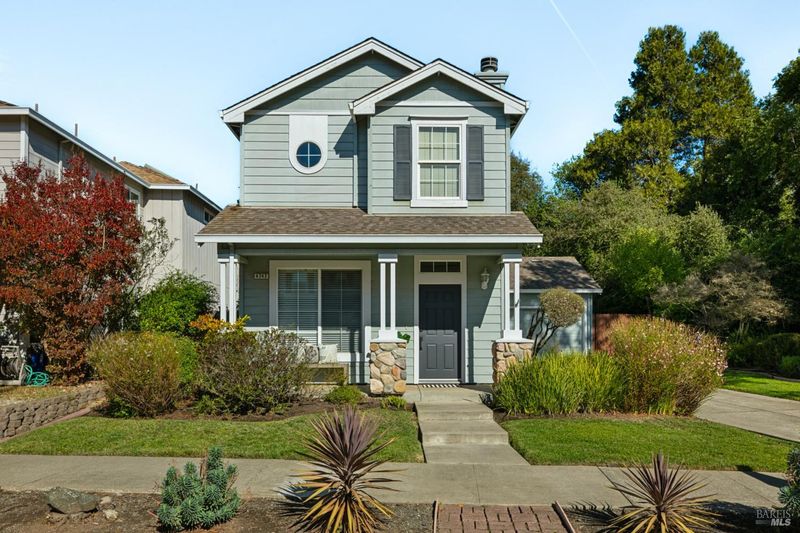
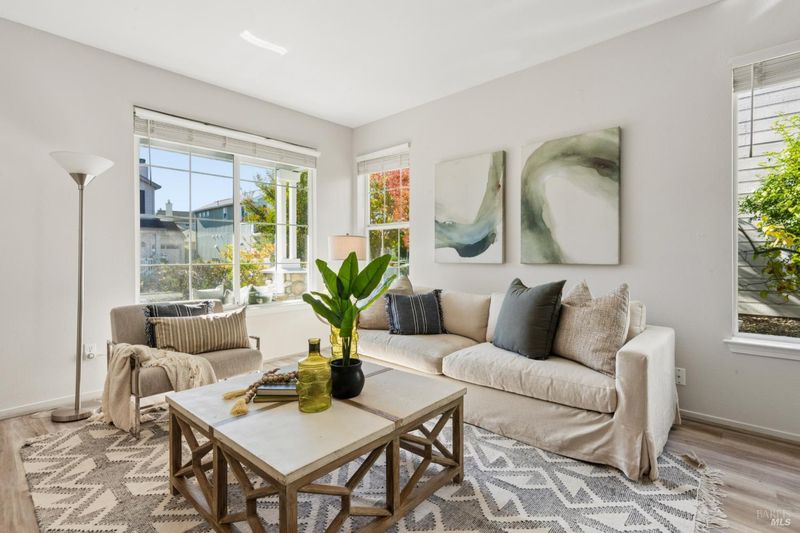
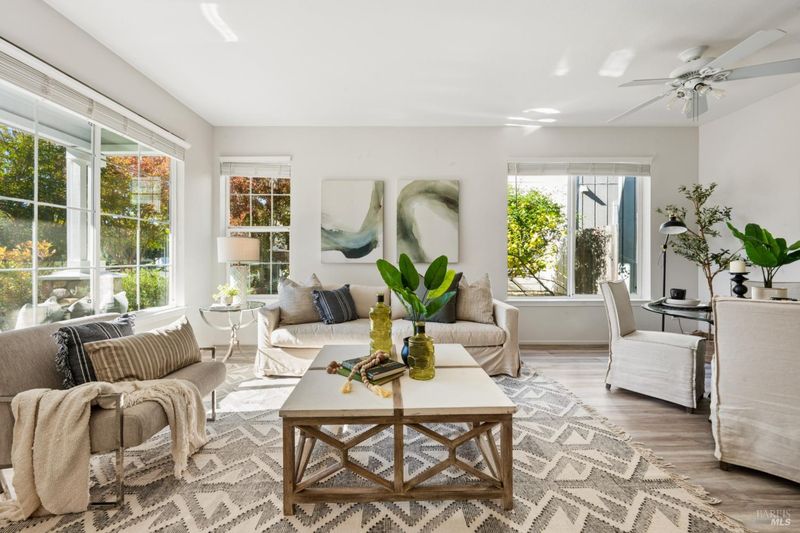
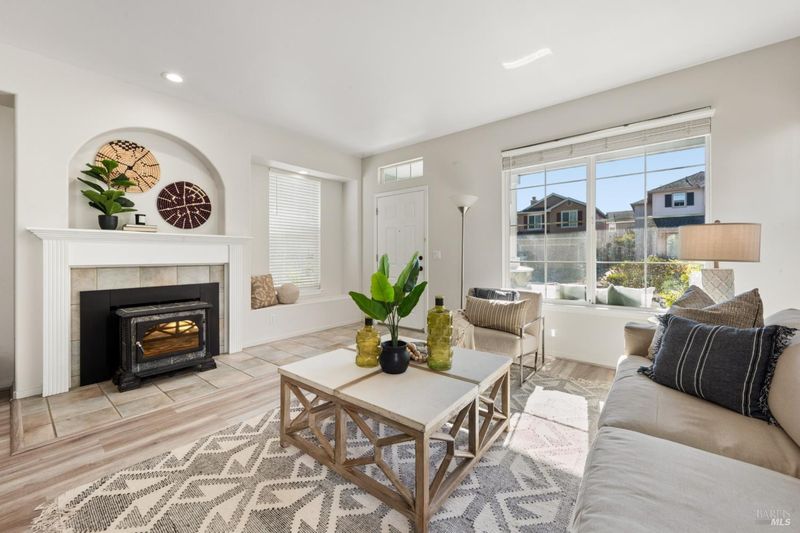
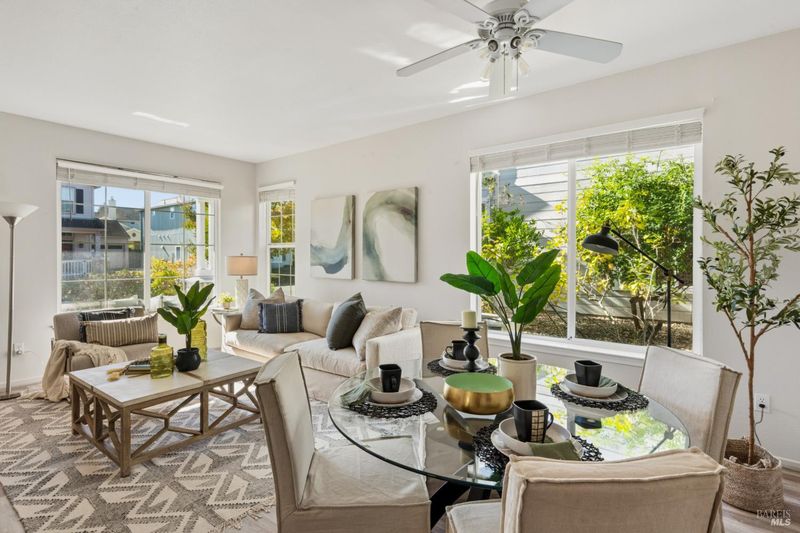
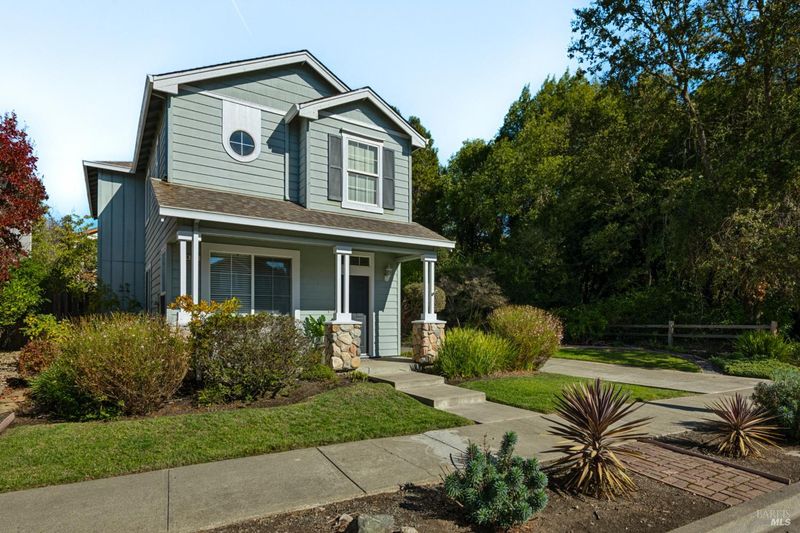
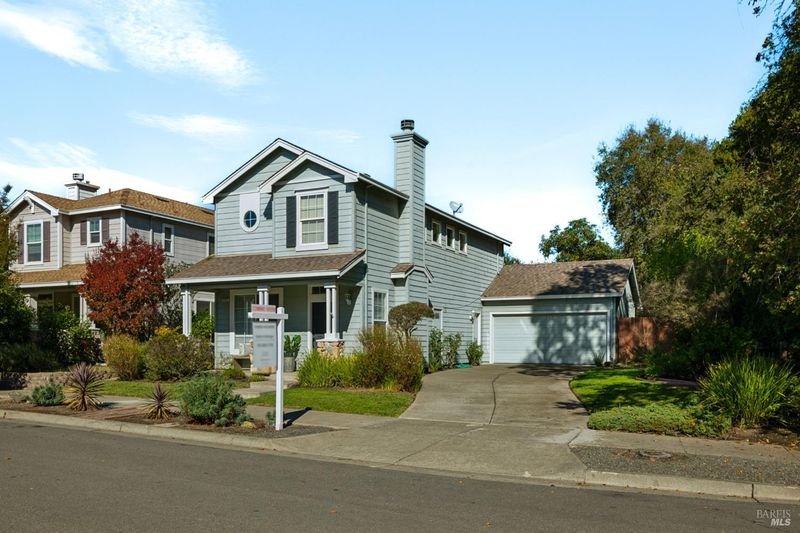
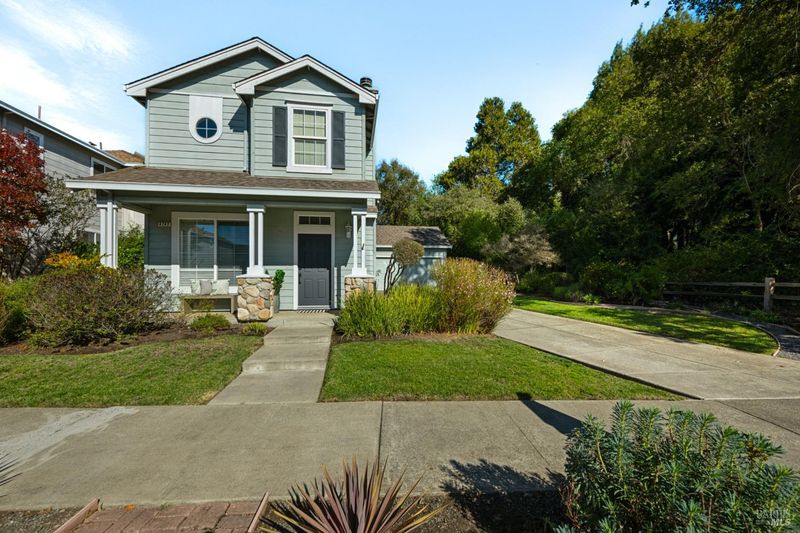
Picture Yourself Here - A crackling fire. A comfortable living room. Dinner with friends. French doors opening onto your own garden patio and close to trails and amenities. This refreshed Rincon Valley home makes it easy to imagine the everyday moments that make a house feel like home. Discover the charm of this attractive 3 bedroom, 2.5 bath and 1591 sf home, where inviting spaces and a delightful and quiet backyard make everyday living feel special.
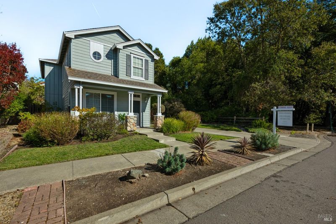
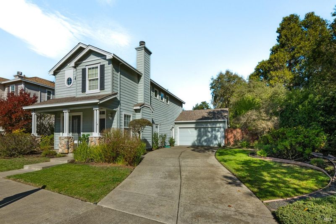
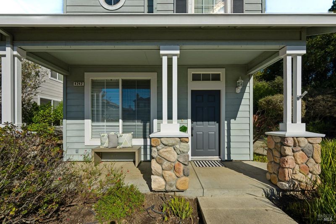
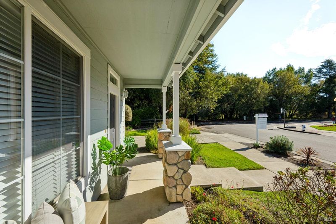
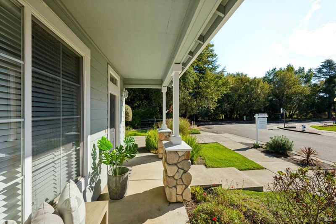
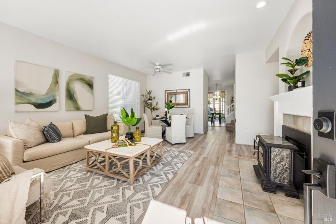
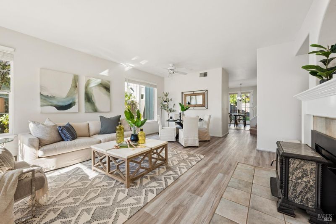
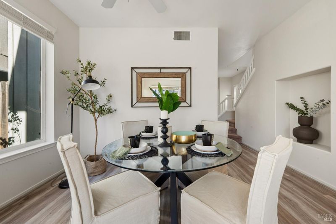
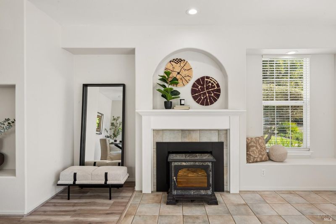
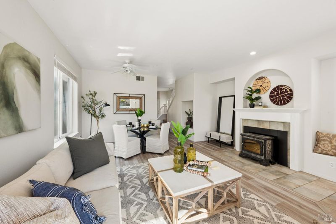
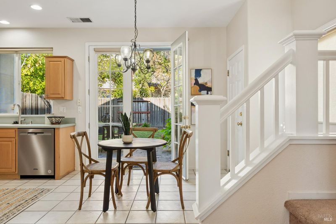
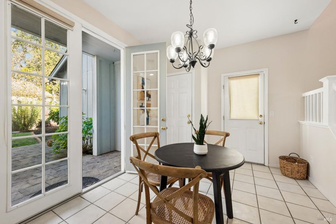
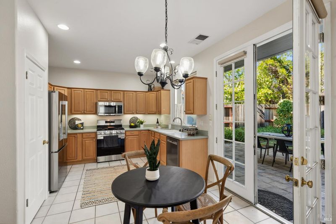
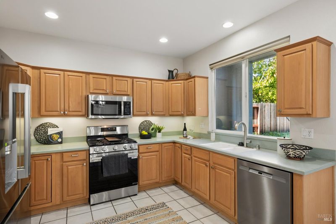
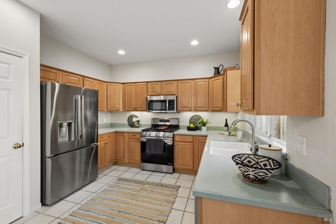
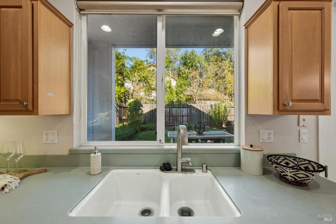
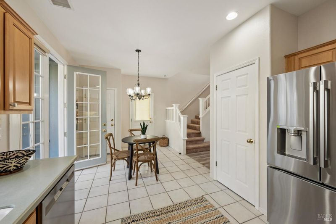
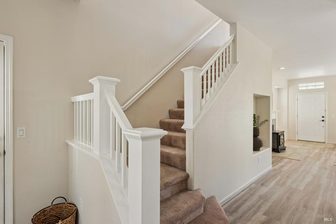
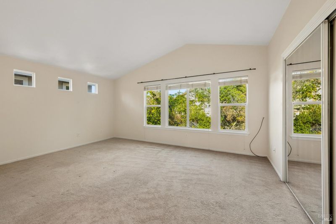
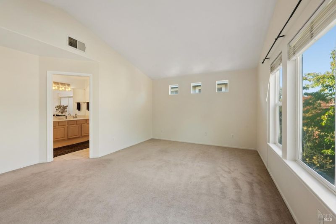
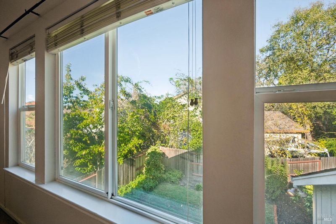
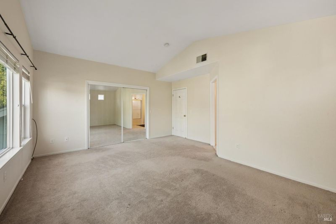
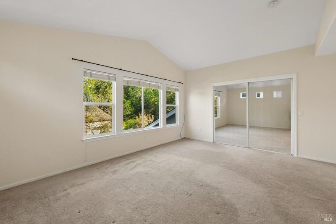
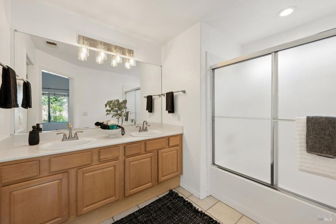
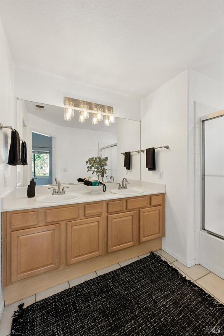
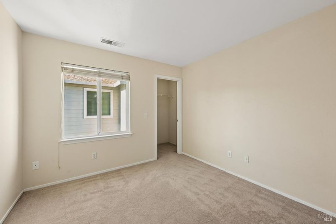
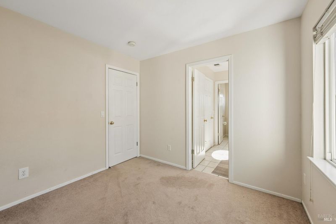
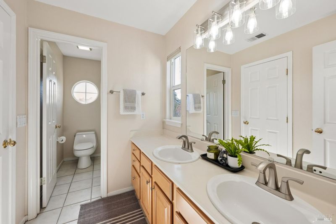
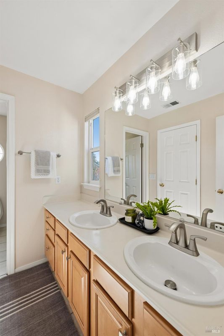
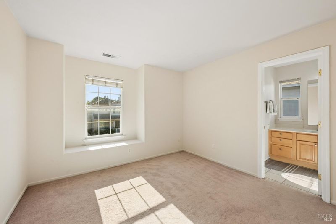
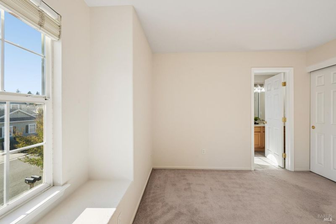
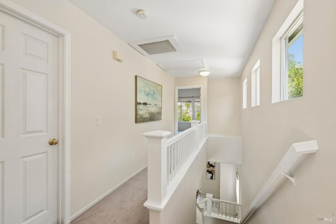
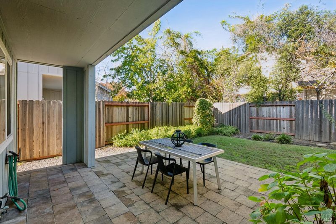
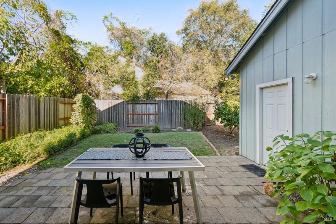
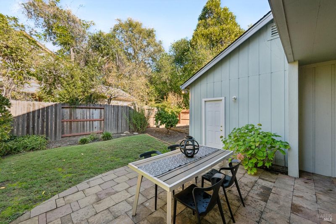
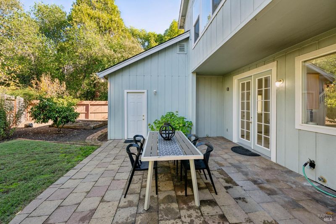
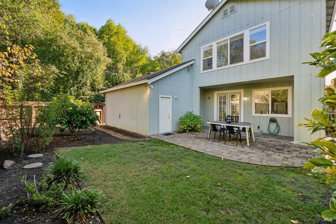
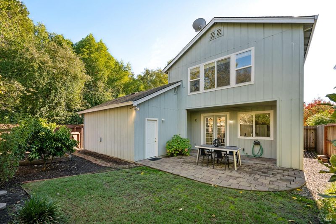
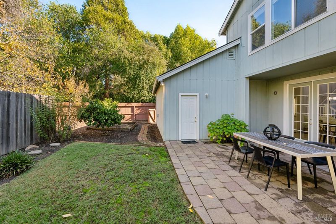
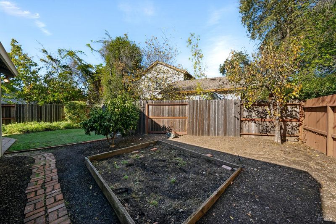
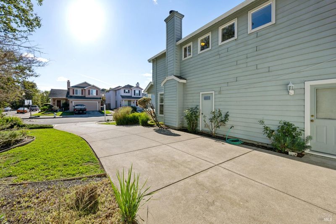
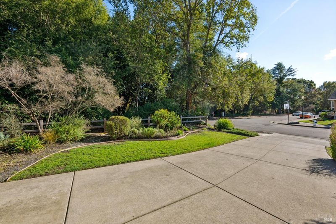
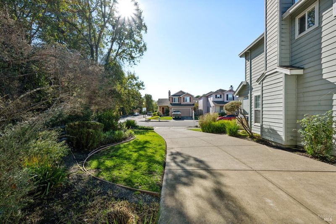
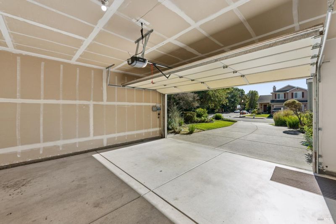
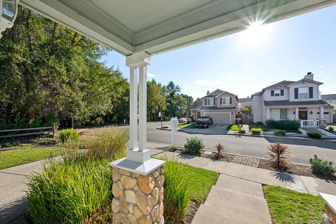
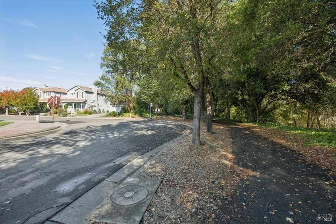
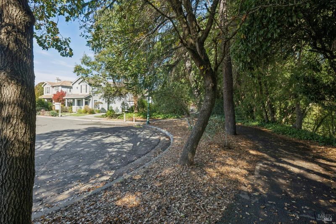
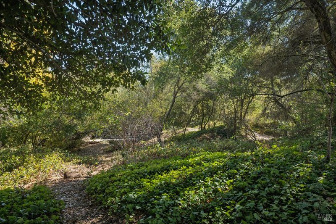
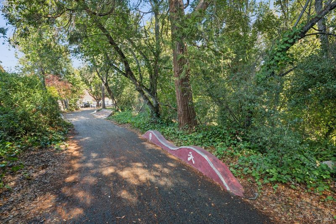
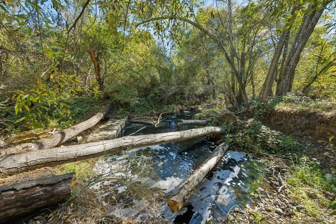
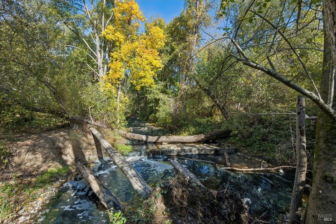
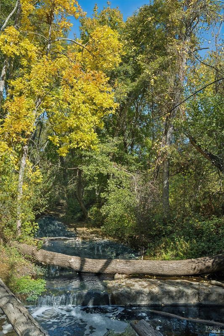
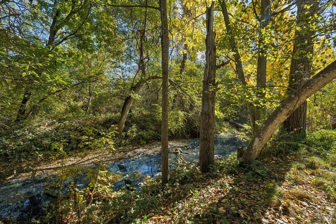
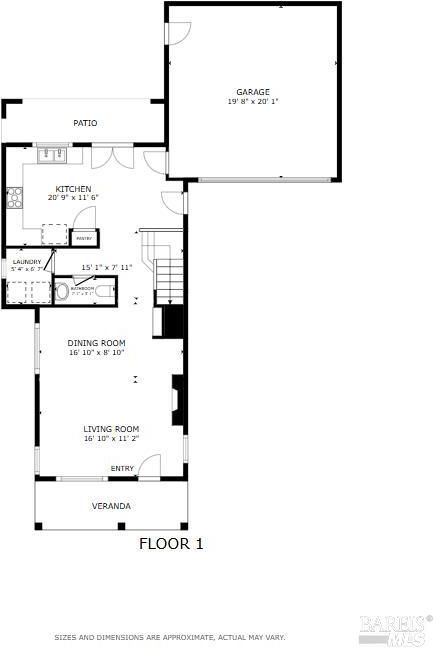
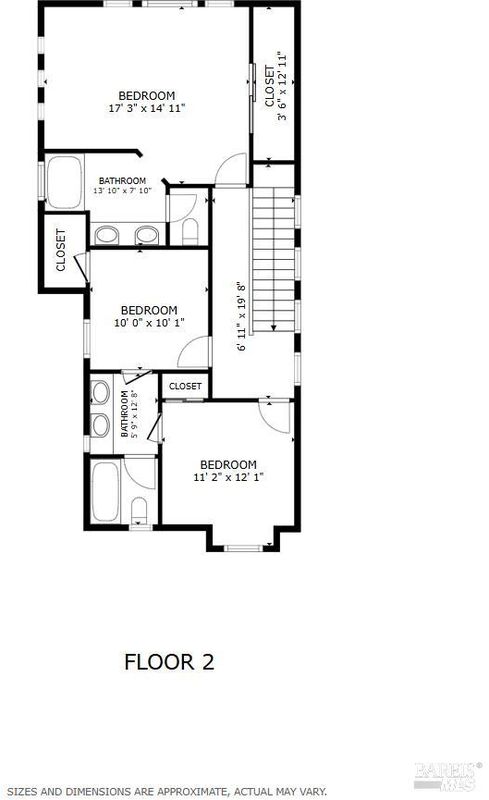
Picture Yourself Here - A crackling fire. A comfortable living room. Dinner with friends. French doors opening onto your own garden patio and just steps to Flat Rock Park and the Santa Rosa Creek Trail. This refreshed Rincon Valley home makes it easy to imagine the everyday moments that make a house feel like home. Discover the charm of this 3 bedroom, 2.5 bath and 1591 sf home, where inviting spaces and a delightful and quiet backyard make everyday living feel special. The open floor plan centers around a spacious living room with a HearthStone wood-burning stove insert, creating a cozy gathering place on cool evenings. The eat-in kitchen offers a generous amount of cabinet storage and counter space, making meal preparation and everyday living a breeze. A window overlooks the backyard pleasant garden view, while French doors open to the patio offering a pleasant spot to enjoy the morning sun or afternoon lounging. The garden brims with personality. A raised planting bed awaits your next planting. Mature apple, lemon, pear and orange trees mingle with roses and hydrangeas, creating a colorful backdrop for outdoor dining, gardening, and relaxed weekends at home. Driveway is long enough for RV parking in addition to the 2-car garage. The natural light filled upstairs features the spacious primary suite offering a comfortable retreat with a large wall to wall closet and bathroom with soaker tub and separate water closet, complemented by two additional well-sized bedrooms and a Jack-and-Jill bathroom with dual sinks. New living room LVP waterproof flooring, fresh paint, plus a new stainless steel probake convection 5-burner gas range oven with griddle and built-in air fry and counter depth refrigerator with cubed, crushed and slow melting ice dispenser give the home a crisp, refreshed feel. Set in Creekside, a small, quiet, well-maintained subdivision near Santa Rosa Creek, scenic trails, and convenient Highway 12 access, this Rincon Valley find blends everyday comfort, outdoor appeal, and a welcoming sense of home. A delightful opportunity to make your mark in Sonoma County!

- Days on Market
- 2 days
- Current Status
- Active
- Original Price
- List Price
- $735,000
- On Market Date
- Nov 5, 2026
- Property Type
- Single Family Residence
- Area
- Santa Rosa-Southeast
- Zip Code
- 95409
- MLS ID
- 326090623
- APN
- 032500011000
- Year Built
- 1998
- Stories in Building
- 2
- Possession
- Close Of Escrow
- Data Source
- BAREIS
- Origin MLS System
Herbert Slater Middle School
Public 7-8 Middle
Students: 766 Distance: 0.5mi
St. Eugene Cathedral School
Private K-8 Elementary, Religious, Coed
Students: 311 Distance: 0.7mi
Village Elementary Charter School
Charter K-6 Elementary
Students: 364 Distance: 0.7mi
Redwood Consortium for Student Services School
Public PK-6 Special Education
Students: 71 Distance: 0.7mi
Brush Creek Montessori School
Private K-8 Montessori, Elementary, Coed
Students: 51 Distance: 0.8mi
Madrone Elementary School
Public K-6 Elementary
Students: 419 Distance: 1.0mi
- Bed
- 3
- Bath
- 2.5 (2/1)
- Double Vanity, Jack & Jill, Tub w/Shower Over
- Parking
- 4
- Attached, Garage Door Opener
- SQ FT
- 1,591
- SQ FT Source
- Assessor Auto-Fill
- Lot SQ FT
- 5,319.0
- Lot Acres
- 0.1221 Acres
- Kitchen
- Breakfast Area
- Cooling
- Ceiling Fan(s), Central Air
- Disclosures
- Standard
- Flooring
- Carpet, Tile
- Fire Place
- Wood Burning Stove
- Heating
- Central, Fireplace(s), Wood Stove
- Laundry
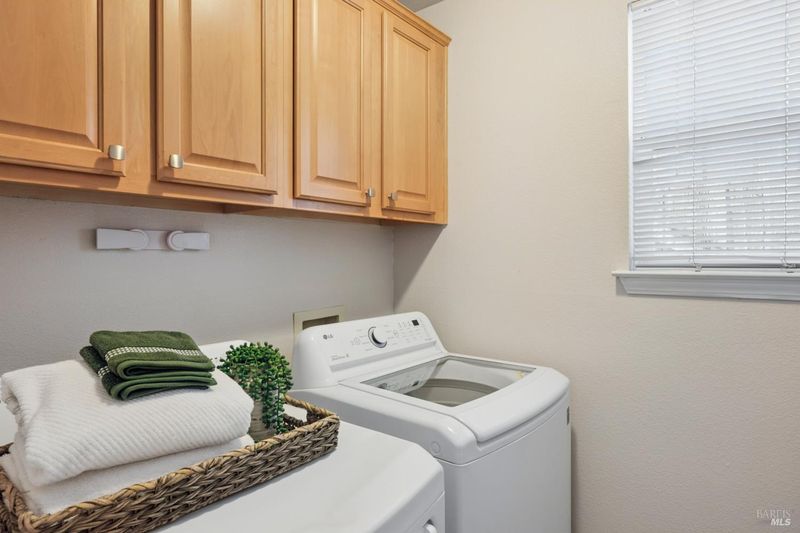
- Dryer Included, Inside Room, Washer Included
- Upper Level
- Bedroom(s), Full Bath(s), Primary Bedroom
- Main Level
- Kitchen, Living Room, Partial Bath(s), Street Entrance
- Views
- Garden/Greenbelt
- Possession
- Close Of Escrow
- Basement
- None
- Fee
- $0
MLS and other Information regarding properties for sale as shown in Theo have been obtained from various sources such as sellers, public records, agents and other third parties. This information may relate to the condition of the property, permitted or unpermitted uses, zoning, square footage, lot size/acreage or other matters affecting value or desirability. Unless otherwise indicated in writing, neither brokers, agents nor Theo have verified, or will verify, such information. If any such information is important to buyer in determining whether to buy, the price to pay or intended use of the property, buyer is urged to conduct their own investigation with qualified professionals, satisfy themselves with respect to that information, and to rely solely on the results of that investigation.
School data provided by GreatSchools. School service boundaries are intended to be used as reference only. To verify enrollment eligibility for a property, contact the school directly.