

$1,099,000
1,851
SQ FT
$594
SQ/FT
22647 Myrtle Cir
@ B Street - Blackstone, Hayward

- 5 Bed
- 3 Bath
- 2 Park
- 1,851 sqft
- Hayward
-

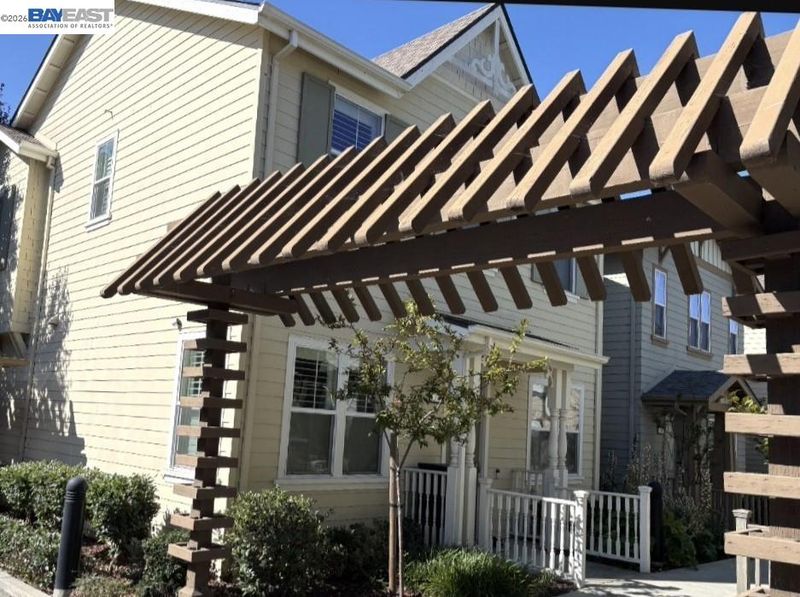
Welcome to this beautifully maintained and thoughtfully designed home located in the desirable Blackstone at The Cannery community. Built by Tri Pointe Homes in 2015, this spacious 1,851± sq. ft. residence offers 4 bedrooms, 3 full bathrooms, and the flexibility of a potential 5th bedroom on the main level—ideal for guests, a home office, or multigenerational living. The light-filled open floor plan is perfect for both everyday living and entertaining. The elegant kitchen features granite countertops, a spacious pantry, stainless steel sink, updated fixtures and hardware, stylish pendant lighting, and abundant cabinetry, all overlooking the inviting family room. Rich hardwood flooring, plantation shutters, and recessed lighting add warmth and sophistication throughout. Step outside thru the kitchen and family room to the private side yard and patio—an ideal setting for outdoor dining, relaxing,or entertaining family and friends. Upstairs, the spacious Primary Retreat offers a peaceful escape with two oversized walk-in closets, a luxurious soaking tub, separate stall shower, dual-sink vanity with granite countertops, and plenty of room to unwind. Three additional generously sized bedrooms, a built-in tech center with desk, and a convenient indoor laundry room with storage cabinets provide both comfort and functionality for today's lifestyle. Additional highlights include owned solar with no monthly solar payment, enhancing both energy efficiency and long-term savings. Ideally located near BART, downtown shopping, dining, parks, and major commuter routes, this exceptional home offers the perfect blend of modern comfort, convenience, and community in one of the area's most desirable neighborhoods.

- Current Status
- Active - Coming Soon
- Original Price
- $1,099,000
- List Price
- $1,099,000
- On Market Date
- Jul 14, 2026
- Property Type
- Detached
- D/N/S
- Blackstone
- Zip Code
- 94541
- MLS ID
- 41141526
- APN
- 43111950
- Year Built
- 2016
- Stories in Building
- 2
- Possession
- Close Of Escrow
- Data Source
- MAXEBRDI
- Origin MLS System
- BAY EAST
Burbank Elementary School
Public K-6 Elementary
Students: 867 Distance: 0.0mi
Spectrum Center - Mission
Private n/a Special Education, Combined Elementary And Secondary, Coed
Students: 84 Distance: 0.4mi
Brenkwitz High School
Public 9-12 Continuation
Students: 161 Distance: 0.4mi
Hayward Adult
Public n/a Adult Education
Students: NA Distance: 0.4mi
Winton Middle School
Public 7-8 Middle
Students: 505 Distance: 0.5mi
A Shepherd's Heart Christian School
Private K-12
Students: 27 Distance: 0.6mi
- Bed
- 5
- Bath
- 3
- Parking
- 2
- Int Access From Garage, Off Street, Garage Door Opener
- SQ FT
- 1,851
- SQ FT Source
- Public Records
- Lot SQ FT
- 2,515.0
- Lot Acres
- 0.06 Acres
- Pool Info
- None
- Kitchen
- Dishwasher, Microwave, Oven, 220 Volt Outlet, Breakfast Bar, Stone Counters, Eat-in Kitchen, Disposal, Oven Built-in, Pantry, Other
- Cooling
- Ceiling Fan(s), Central Air
- Disclosures
- Nat Hazard Disclosure
- Entry Level
- Exterior Details
- Back Yard, Side Yard
- Flooring
- Hardwood, Carpet
- Foundation
- Fire Place
- None
- Heating
- Forced Air
- Laundry
- 220 Volt Outlet, Laundry Room, Cabinets
- Upper Level
- 4 Bedrooms, 2 Baths, Primary Bedrm Suite - 1, Laundry Facility, Loft
- Main Level
- 1 Bath, No Steps to Entry, Main Entry
- Possession
- Close Of Escrow
- Architectural Style
- Craftsman
- Non-Master Bathroom Includes
- Updated Baths, Double Vanity, Granite
- Construction Status
- Existing
- Additional Miscellaneous Features
- Back Yard, Side Yard
- Location
- Cul-De-Sac, Level
- Pets
- Yes
- Roof
- Composition
- Water and Sewer
- Public, Meter on Site
- Fee
- $120
MLS and other Information regarding properties for sale as shown in Theo have been obtained from various sources such as sellers, public records, agents and other third parties. This information may relate to the condition of the property, permitted or unpermitted uses, zoning, square footage, lot size/acreage or other matters affecting value or desirability. Unless otherwise indicated in writing, neither brokers, agents nor Theo have verified, or will verify, such information. If any such information is important to buyer in determining whether to buy, the price to pay or intended use of the property, buyer is urged to conduct their own investigation with qualified professionals, satisfy themselves with respect to that information, and to rely solely on the results of that investigation.
School data provided by GreatSchools. School service boundaries are intended to be used as reference only. To verify enrollment eligibility for a property, contact the school directly.