

$655,000
1,863
SQ FT
$352
SQ/FT
3813 Dove Ct
@ Killdeer - Mira Vista Hills, Antioch

- 4 Bed
- 2.5 (2/1) Bath
- 2 Park
- 1,863 sqft
- Antioch
-

-
Sun Jul 12, 1:00 pm - 4:00 pm
First weekend to see this lovely Mira Vista Hills home. Updated and refreshed and ready for move in.
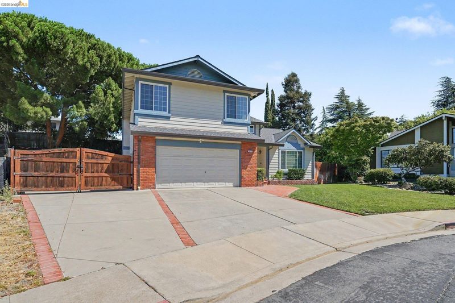
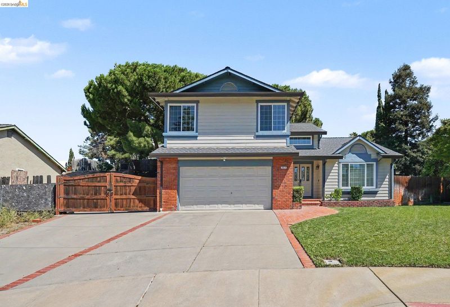
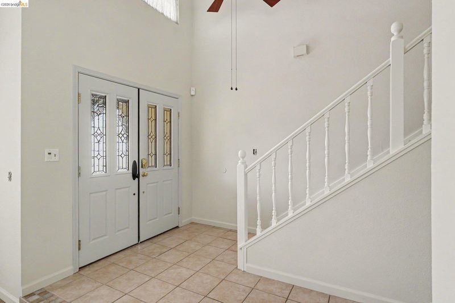
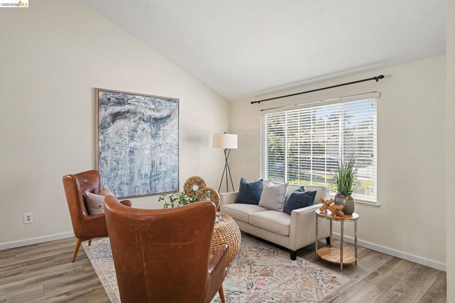
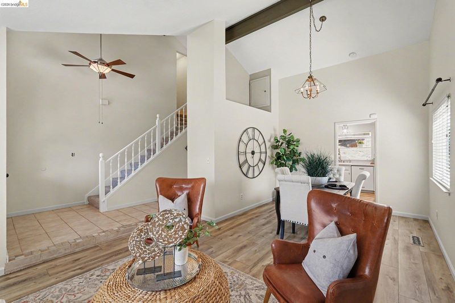
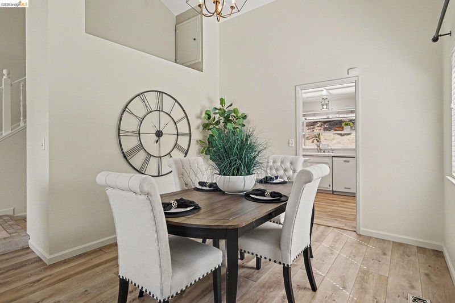
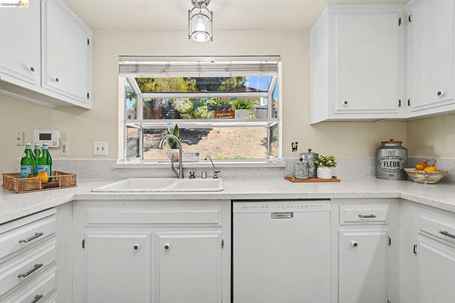
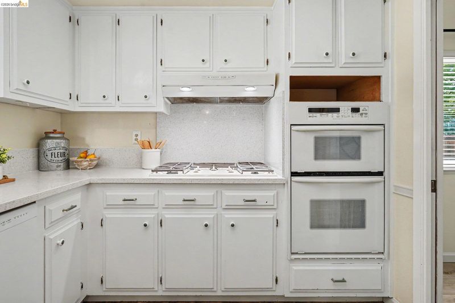
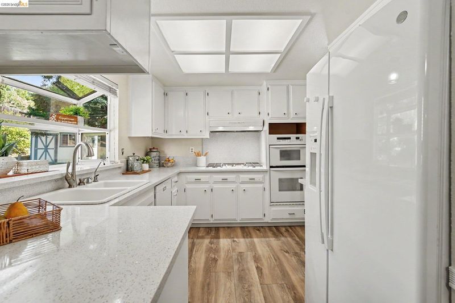
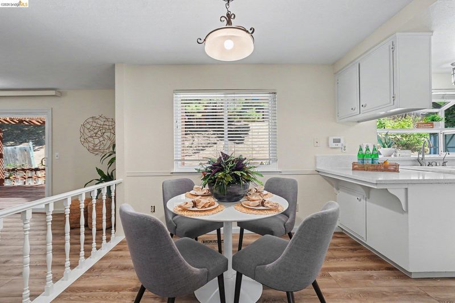
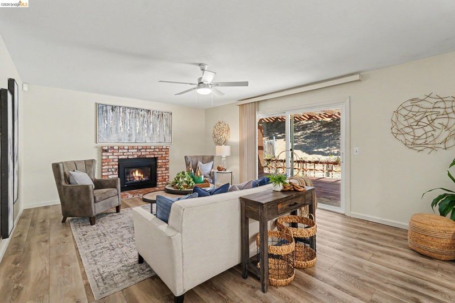
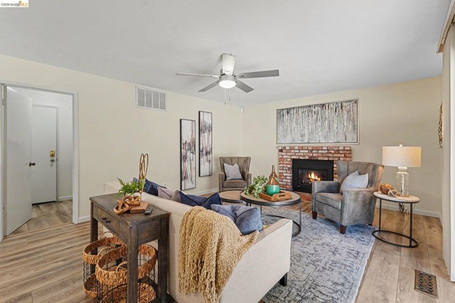
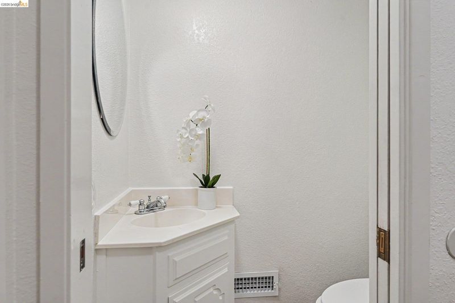
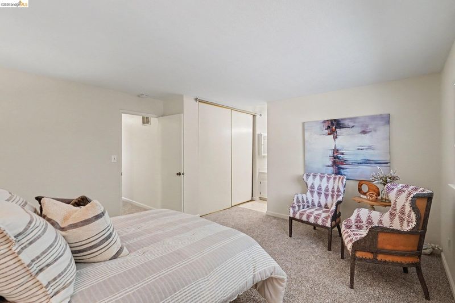
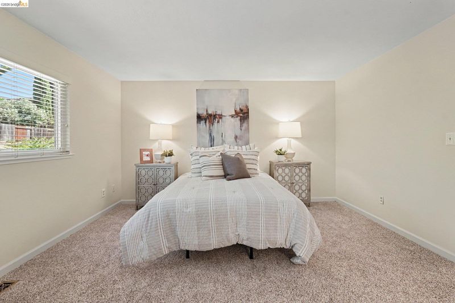
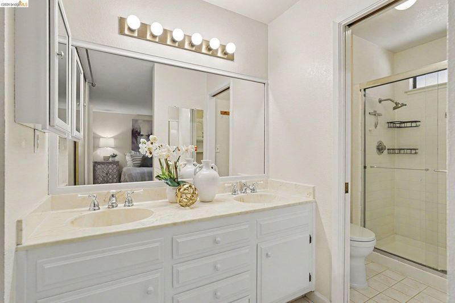
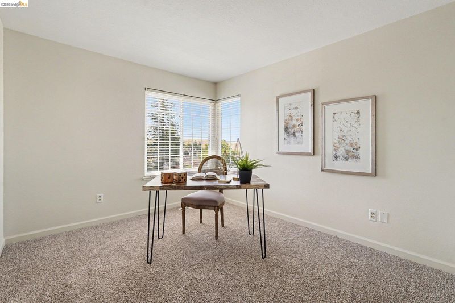
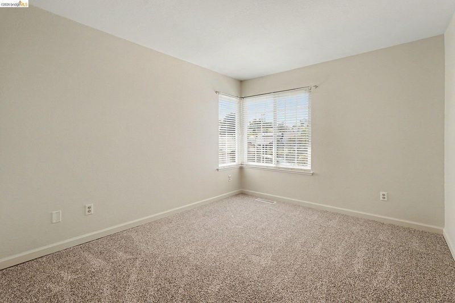
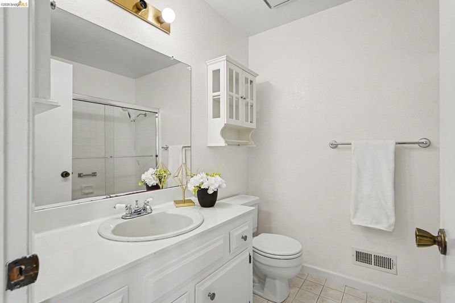
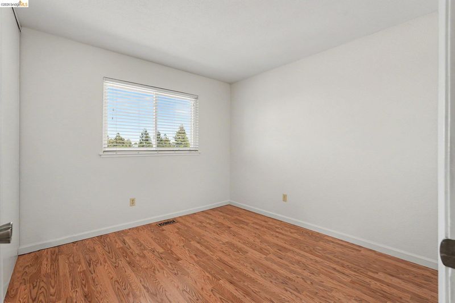
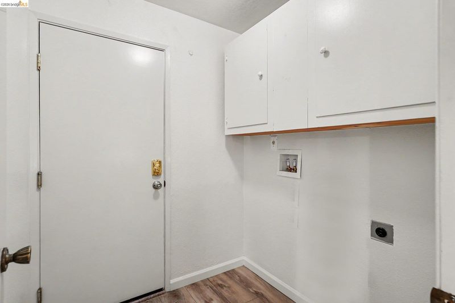
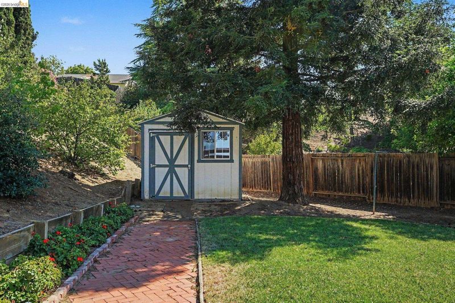
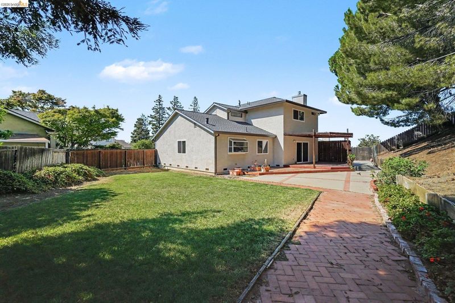
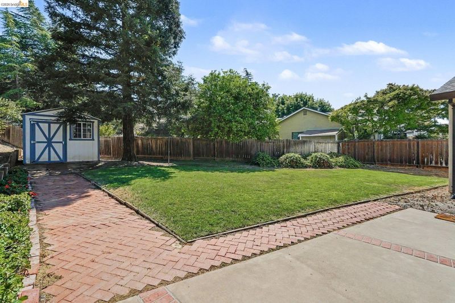
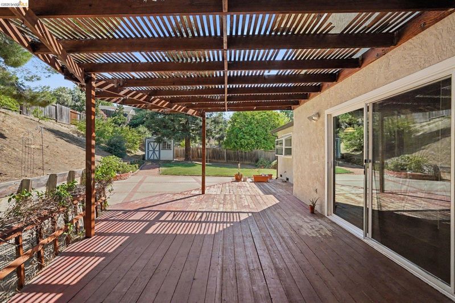
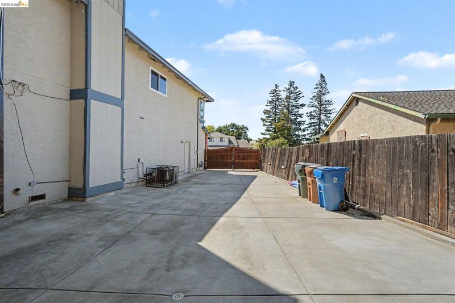
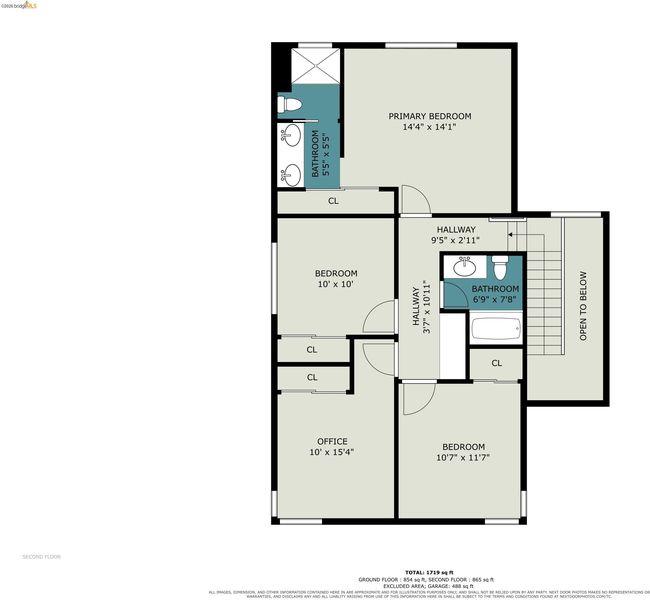
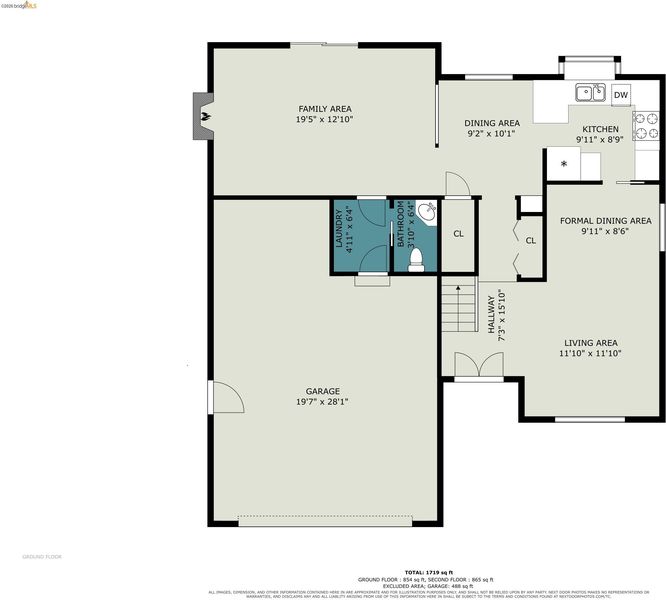
Welcome home to this beautifully maintained two-story home tucked away on a peaceful cul-de-sac in Antioch's desirable Mira Vista neighborhood. Offering 1,863 square feet of thoughtfully designed living space, this 4-bedroom, 2.5-bath residence is move-in ready and perfect for growing families or those who love to entertain. Step inside to a formal living room and separate dining area, ideal for hosting gatherings. The open family room flows seamlessly onto the backyard deck, blurring the line between indoor and outdoor living. The eat-in kitchen is well-appointed with a gas cooktop, microwave, and built-in oven, complemented by new quartz countertops and a large garden window. A convenient half bath and dedicated laundry room complete the main level. Enjoy new carpet as you retreat to a generously sized primary suite with a private en-suite bathroom. Three additional bright, well-proportioned bedrooms share a second full bathroom. The expansive backyard is a true showstopper, featuring a large deck perfect for relaxing or entertaining. A wide driveway offers gated side-yard access, providing rare RV AND boat storage potential — plus a separate shed/workshop for hobbies, tools, or extra storage. The attached two-car garage adds even more functional space. Situated on a quiet court just minutes from local parks and scenic walking trails, with convenient access to Highway 4 and BART for an easy commute. Close to shopping and new Starbucks. Don't miss this rare opportunity to own a spacious, well-cared-for home in one of Antioch's most desirable communities!

- Current Status
- New
- Original Price
- $655,000
- List Price
- $655,000
- On Market Date
- Jul 10, 2026
- Property Type
- Detached
- D/N/S
- Mira Vista Hills
- Zip Code
- 94509
- MLS ID
- 41141234
- APN
- 0753940238
- Year Built
- 1986
- Stories in Building
- 2
- Possession
- Close Of Escrow
- Data Source
- MAXEBRDI
- Origin MLS System
- DELTA
Antioch Christian Academy
Private 1-11
Students: 6 Distance: 1.0mi
Antioch Charter Academy
Charter K-8 Elementary
Students: 197 Distance: 1.0mi
Resilience School of Health
Private 4, 7, 9-12 Special Education, Combined Elementary And Secondary, Coed
Students: NA Distance: 1.2mi
Mission Elementary School
Public K-5 Elementary
Students: 586 Distance: 1.2mi
Turner Elementary School
Public K-5 Elementary, Coed
Students: 506 Distance: 1.5mi
East County Elementary Special Education School
Public K-12 Special Education, Yr Round
Students: 30 Distance: 1.5mi
- Bed
- 4
- Bath
- 2.5 (2/1)
- Parking
- 2
- Attached, RV/Boat Parking, Side Yard Access, Boat, Garage Faces Front, Garage Door Opener, RV Access/Parking
- SQ FT
- 1,863
- SQ FT Source
- Public Records
- Lot SQ FT
- 12,650.0
- Lot Acres
- 0.29 Acres
- Pool Info
- None
- Kitchen
- Dishwasher, Double Oven, Gas Range, Oven, Refrigerator, Breakfast Bar, Breakfast Nook, Counter - Solid Surface, Eat-in Kitchen, Disposal, Gas Range/Cooktop, Oven Built-in, Updated Kitchen
- Cooling
- Ceiling Fan(s), Central Air
- Disclosures
- Other - Call/See Agent
- Entry Level
- Exterior Details
- Back Yard, Front Yard, Side Yard, Sprinklers Automatic, Terraced Up, Landscape Back, Landscape Front
- Flooring
- Tile, Vinyl, Carpet
- Foundation
- Fire Place
- Family Room, Gas
- Heating
- Forced Air
- Laundry
- Hookups Only, Laundry Room
- Upper Level
- 3 Bedrooms, 1 Bath, Primary Bedrm Suite - 1
- Main Level
- 0.5 Bath, Laundry Facility, Main Entry
- Views
- Delta
- Possession
- Close Of Escrow
- Architectural Style
- Traditional
- Construction Status
- Existing
- Additional Miscellaneous Features
- Back Yard, Front Yard, Side Yard, Sprinklers Automatic, Terraced Up, Landscape Back, Landscape Front
- Location
- Court, Sloped Up, Back Yard, Landscaped, Private
- Roof
- Composition
- Water and Sewer
- Public
- Fee
- Unavailable
MLS and other Information regarding properties for sale as shown in Theo have been obtained from various sources such as sellers, public records, agents and other third parties. This information may relate to the condition of the property, permitted or unpermitted uses, zoning, square footage, lot size/acreage or other matters affecting value or desirability. Unless otherwise indicated in writing, neither brokers, agents nor Theo have verified, or will verify, such information. If any such information is important to buyer in determining whether to buy, the price to pay or intended use of the property, buyer is urged to conduct their own investigation with qualified professionals, satisfy themselves with respect to that information, and to rely solely on the results of that investigation.
School data provided by GreatSchools. School service boundaries are intended to be used as reference only. To verify enrollment eligibility for a property, contact the school directly.