



$699,000
966
SQ FT
$724
SQ/FT
800 Delaware Street, #1020
@ Fifth Street - Berkeley

- 2 Bed
- 1 Bath
- 0 Park
- 966 sqft
- Berkeley
-

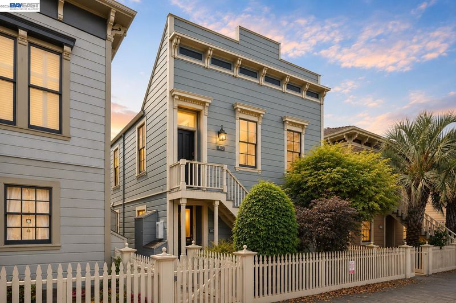
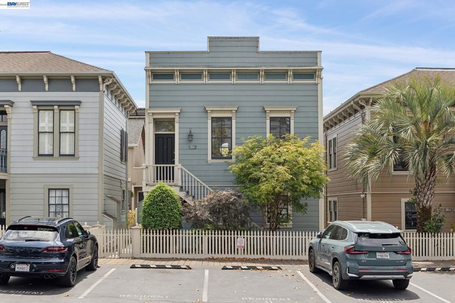
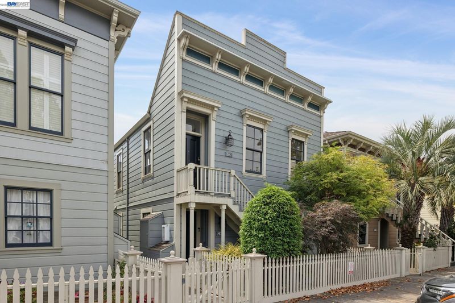
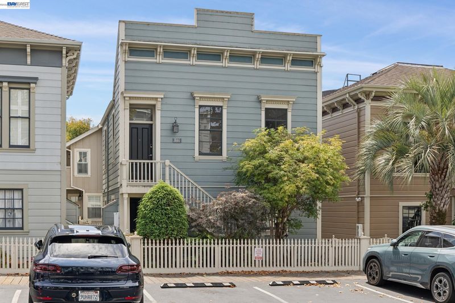
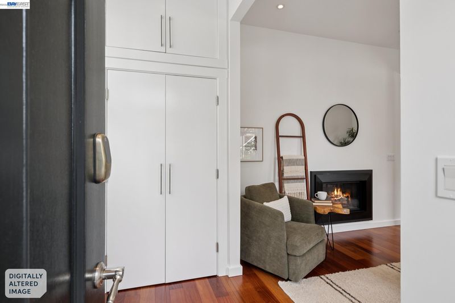

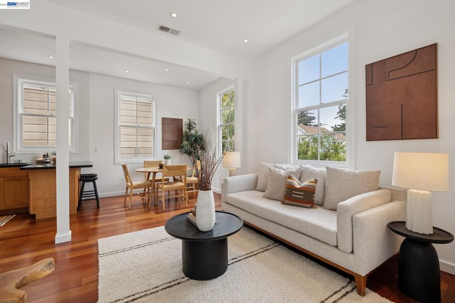
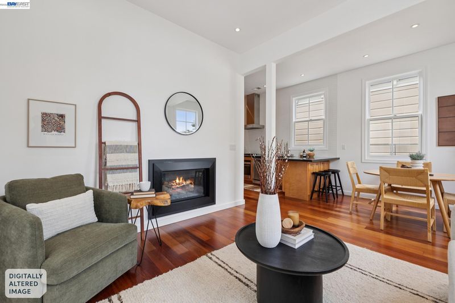
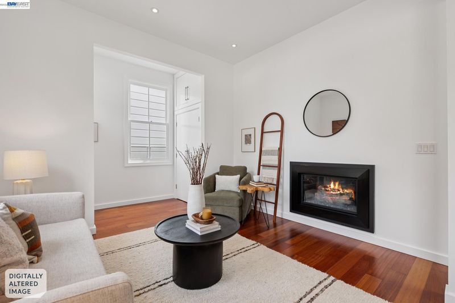
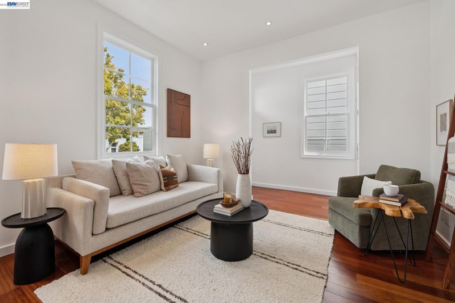
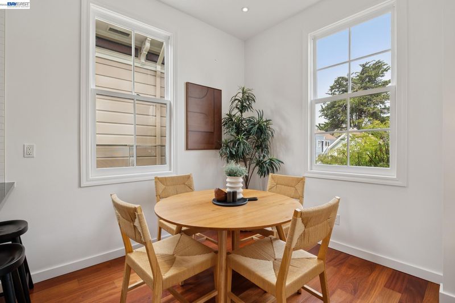
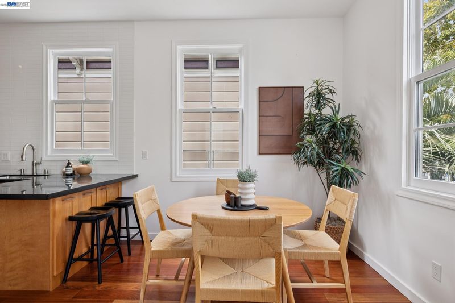
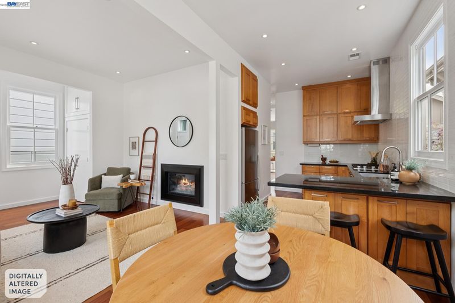
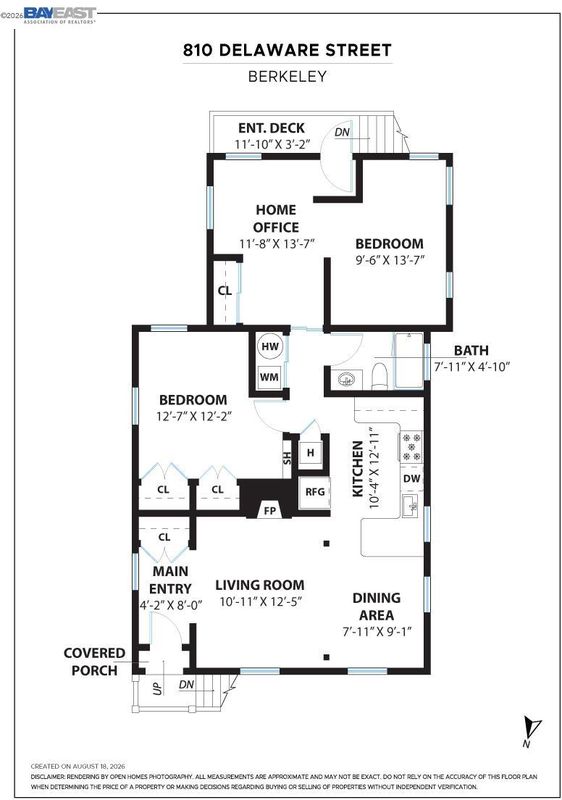
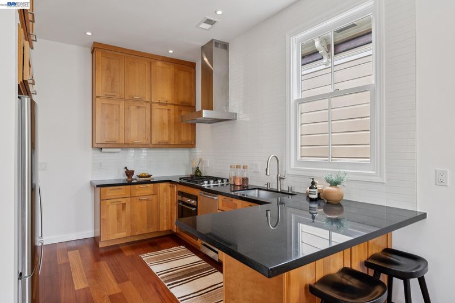
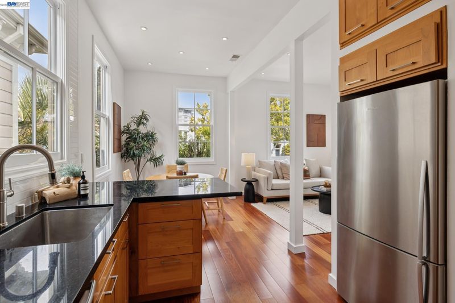
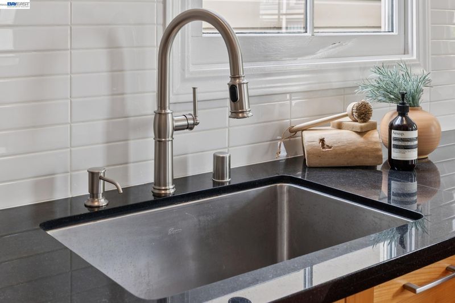
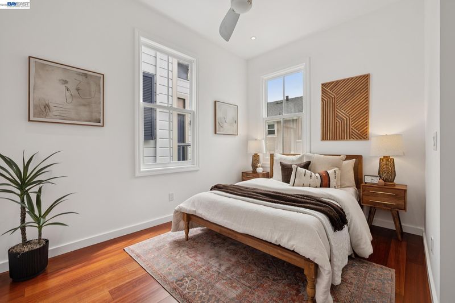
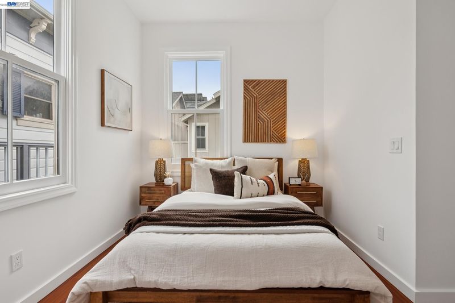
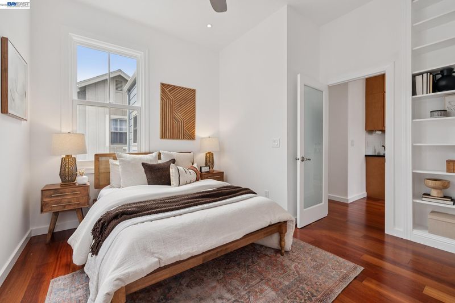
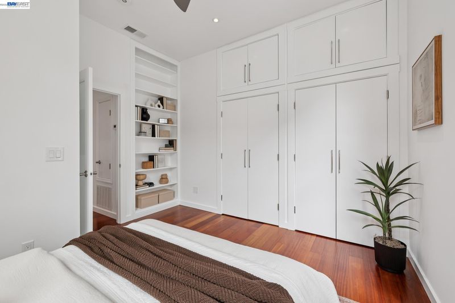
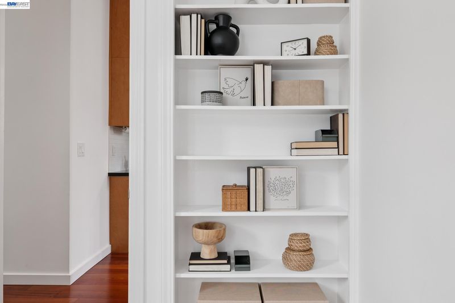
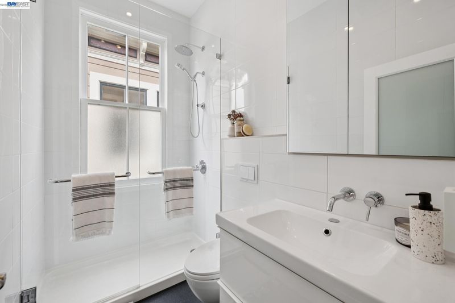
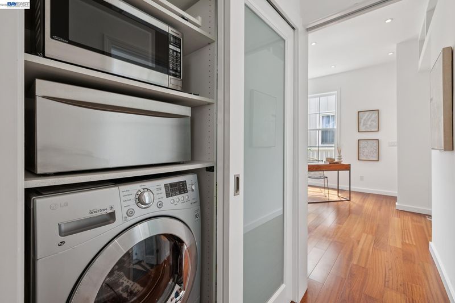
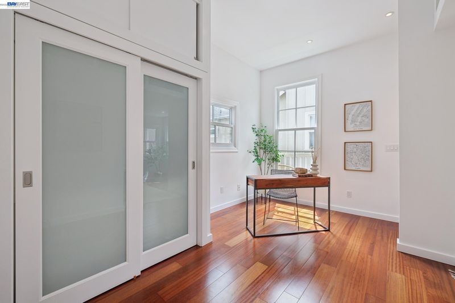
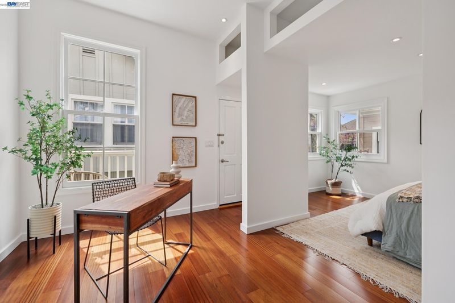
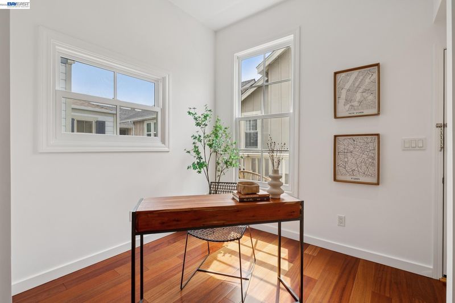
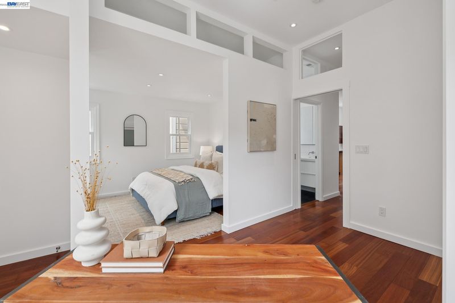
Thoughtfully renovated and filled with natural light, this top-floor 2BR/1BA condo blends vintage-inspired character with modern comfort in the heart of West Berkeley. Built in 1988, the charming building draws inspiration from Victorian-era architecture, with decorative detailing and classic proportions. Inside, high ceilings, tall windows and rich hardwood floors create a warm, airy feel. The inviting living room features a gas fireplace and flows seamlessly into the dining area and well-appointed kitchen with warm wood cabinetry, stone countertops, stainless steel appliances and counter seating. Two comfortable bedrooms, a beautifully updated bath, in-unit laundry, abundant storage and a private balcony round out the home. Complete with 1-car parking and an unbeatable location just steps from the shops, restaurants and cafés of Berkeley’s vibrant Fourth Street district.

- Current Status
- Active - Coming Soon
- Original Price
- $699,000
- List Price
- $699,000
- On Market Date
- Aug 26, 2026
- Property Type
- Condominium
- D/N/S
- Berkeley
- Zip Code
- 94710
- MLS ID
- 41146159
- APN
- 57209839
- Year Built
- 1988
- Stories in Building
- 1
- Possession
- Close Of Escrow
- Data Source
- MAXEBRDI
- Origin MLS System
- BAY EAST
Black Pine Circle School
Private K-8 Elementary, Coed
Students: 330 Distance: 0.3mi
Realm Charter High School
Charter 9-12
Students: 344 Distance: 0.3mi
Via Center
Private K-12 Special Education, Combined Elementary And Secondary, Coed
Students: 19 Distance: 0.3mi
Rosa Parks Environmental Science Magnet School
Public K-5 Elementary
Students: 440 Distance: 0.4mi
Rosa Parks Environmental Science Magnet School
Public K-5 Elementary
Students: 449 Distance: 0.4mi
Berkeley Adult
Public n/a Adult Education
Students: NA Distance: 0.5mi
- Bed
- 2
- Bath
- 1
- Parking
- 0
- Parking Spaces, Space Per Unit - 1, Side By Side, Uncovered Parking Space
- SQ FT
- 966
- SQ FT Source
- Public Records
- Lot SQ FT
- 56,018.0
- Lot Acres
- 1.286 Acres
- Pool Info
- None
- Kitchen
- Dishwasher, Gas Range, Microwave, Range, Refrigerator, Breakfast Bar, Stone Counters, Disposal, Gas Range/Cooktop, Range/Oven Built-in, Updated Kitchen
- Cooling
- Ceiling Fan(s)
- Disclosures
- Disclosure Package Avail
- Entry Level
- 2
- Exterior Details
- Unit Faces Street
- Flooring
- Engineered Wood
- Foundation
- Fire Place
- Gas
- Heating
- Forced Air
- Laundry
- In Unit
- Main Level
- Other
- Possession
- Close Of Escrow
- Architectural Style
- Victorian
- Construction Status
- Existing
- Additional Miscellaneous Features
- Unit Faces Street
- Location
- Other
- Roof
- Unknown
- Water and Sewer
- Public
- Fee
- $849
MLS and other Information regarding properties for sale as shown in Theo have been obtained from various sources such as sellers, public records, agents and other third parties. This information may relate to the condition of the property, permitted or unpermitted uses, zoning, square footage, lot size/acreage or other matters affecting value or desirability. Unless otherwise indicated in writing, neither brokers, agents nor Theo have verified, or will verify, such information. If any such information is important to buyer in determining whether to buy, the price to pay or intended use of the property, buyer is urged to conduct their own investigation with qualified professionals, satisfy themselves with respect to that information, and to rely solely on the results of that investigation.
School data provided by GreatSchools. School service boundaries are intended to be used as reference only. To verify enrollment eligibility for a property, contact the school directly.