

$1,899,000
1,700
SQ FT
$1,117
SQ/FT
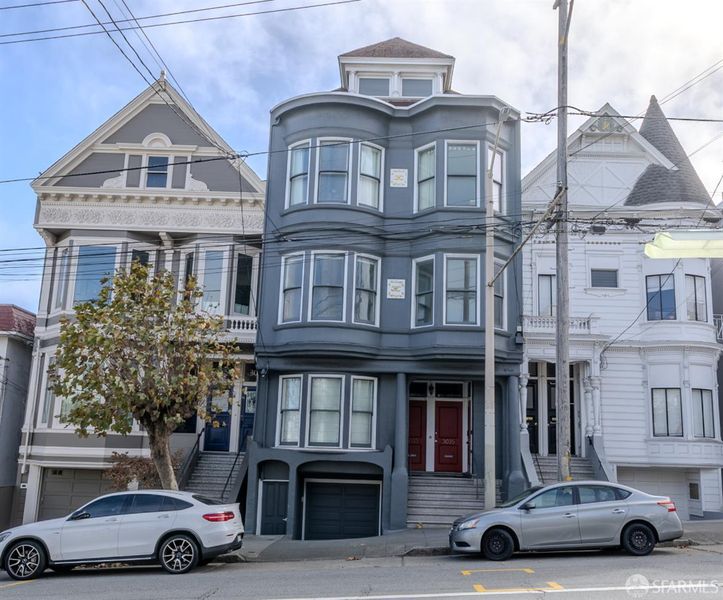
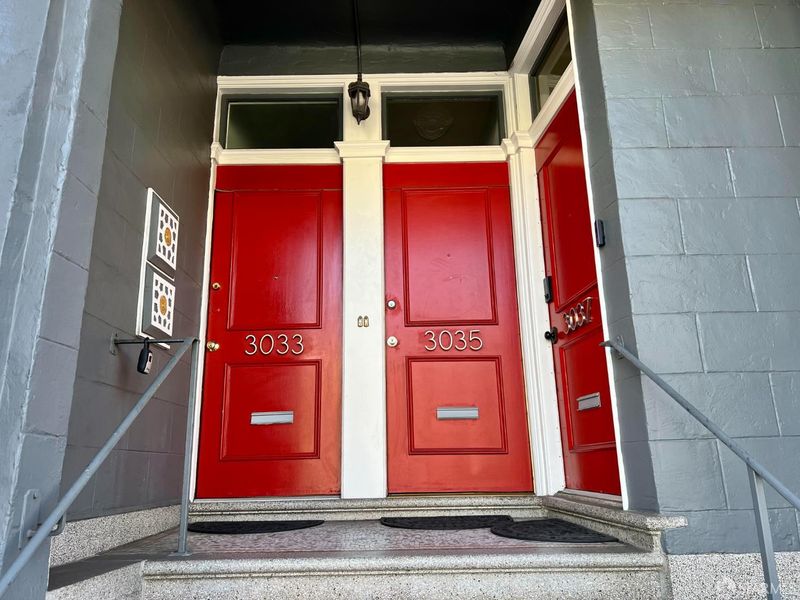
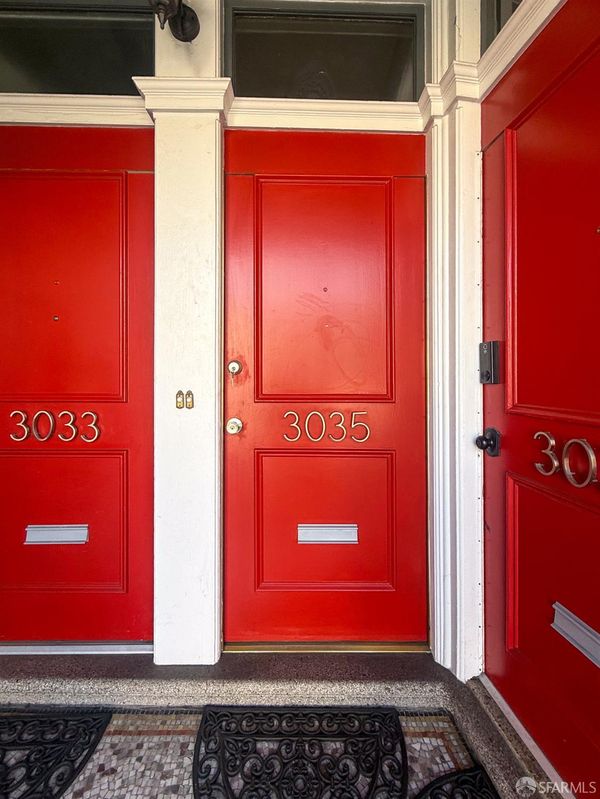
3035 California Street
@ Baker Street - SF District 7 - Pacific Heights, San Francisco

- 3 Bed
- 2 Bath
- 1 Park
- 1,700 sqft
- San Francisco
-

-
Sun Nov 8, 2:00 pm - 4:00 pm
Join us this weekend for a tour of this wonderful home!
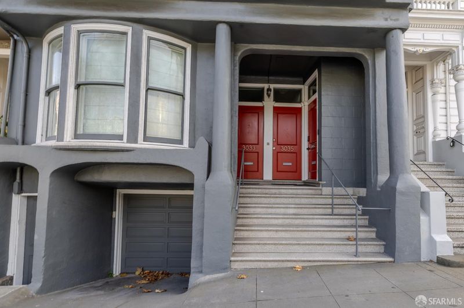
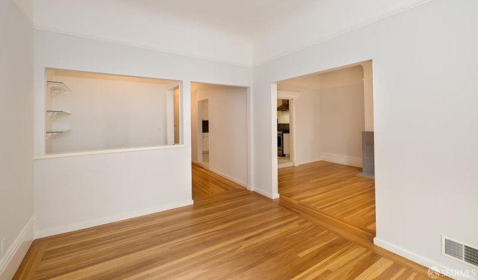
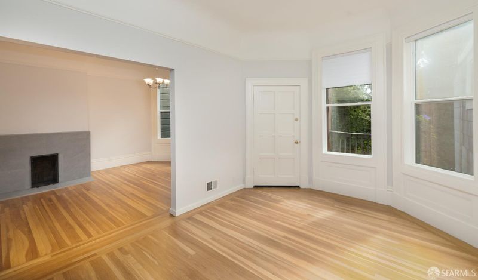
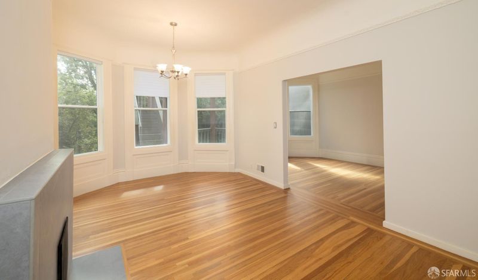
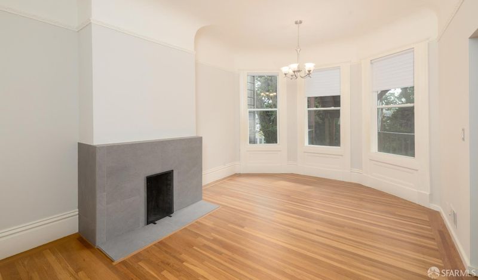
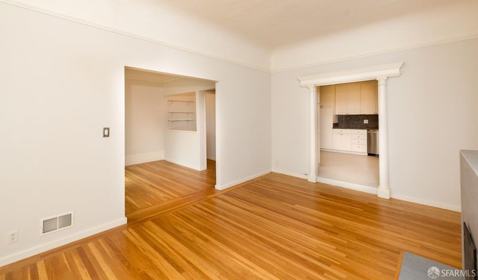
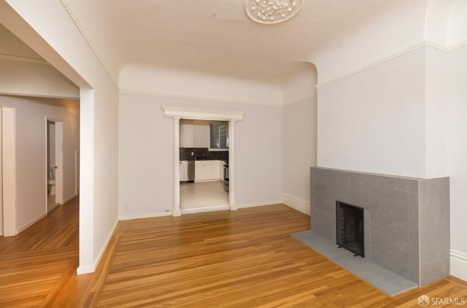
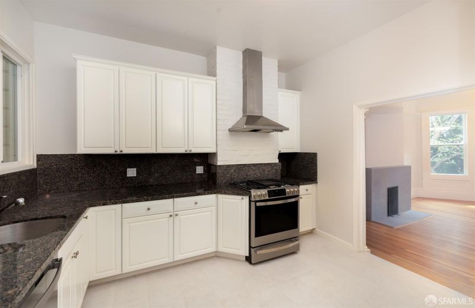
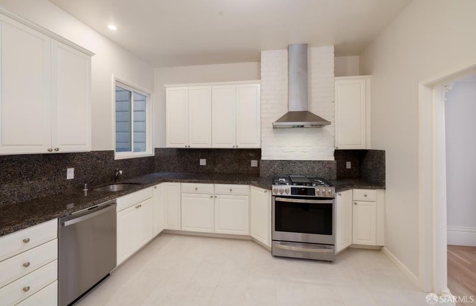
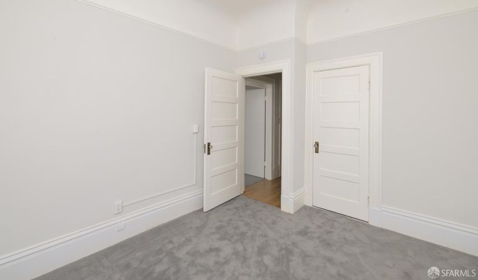
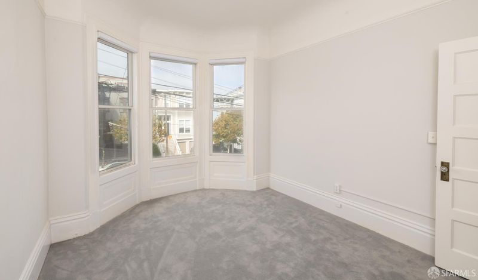
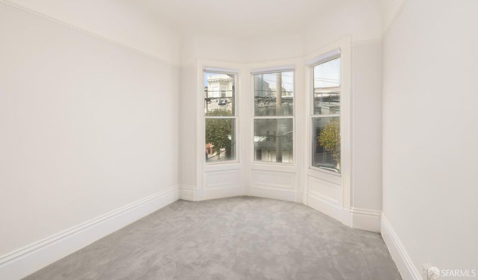
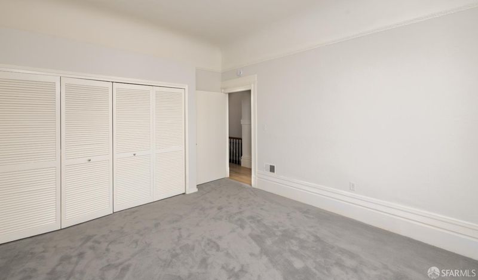
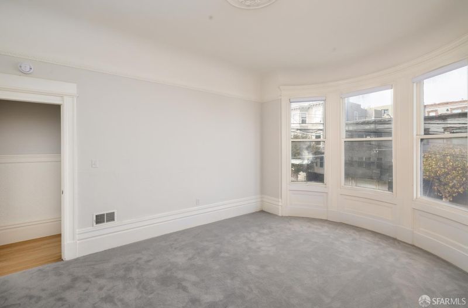
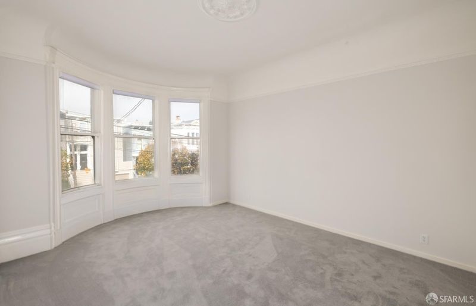
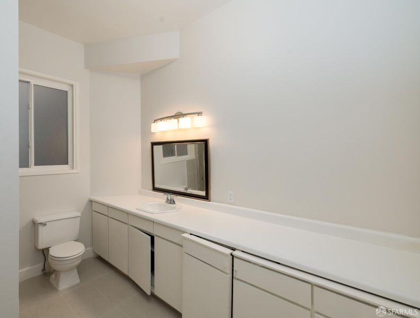
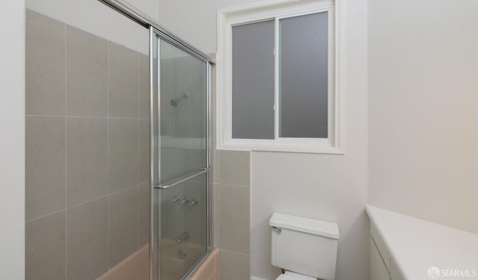
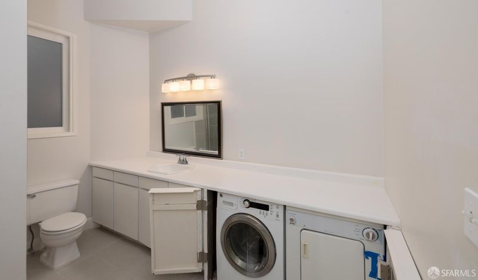
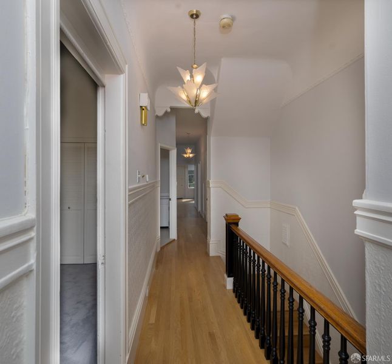
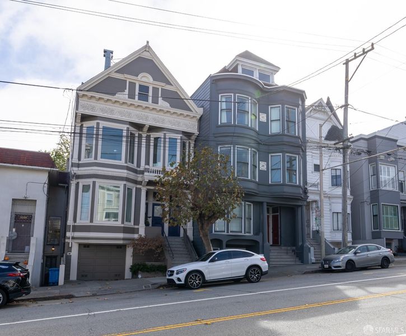
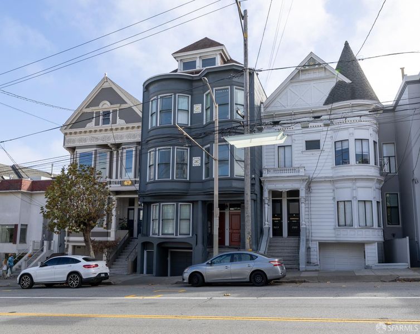
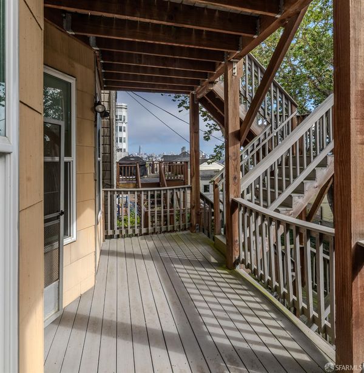
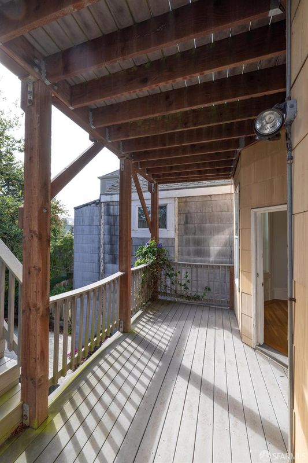
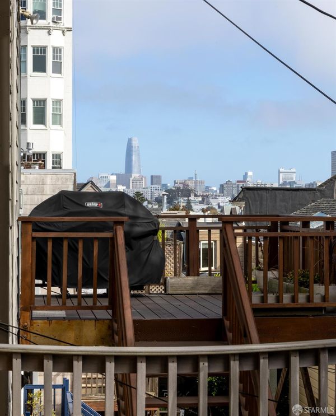
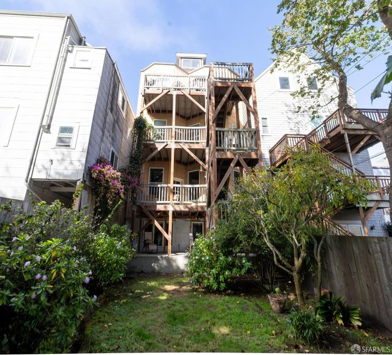
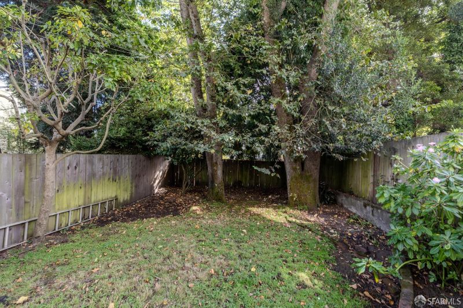
Welcome to 3035 California Street, a magnificent full-floor 3BD/2BA flat in a three-unit building in the heart of sought-after Pacific Heights neighborhood. This residence masterfully blends classic Victorian allure with modern updates, including upgraded electrical, a seismic retrofit, and a reinforced concrete foundation. Inside, period architectural details abound, featuring soaring ceilings, original medallions, and elegant wainscoting. The spacious, remodeled kitchen is equipped with sleek quartz countertops, stainless steel appliances, and modern wood cabinetry. Hardwood floors throughout have been professionally secured to ensure exceptionally quiet, squeak-free living. Step onto the expansive deck to take in stunning southern views and sun-drenched interiors or enjoy the shared rear yard ideal for relaxing or entertaining outdoors. Highlighting rare convenience, the home includes in-unit laundry and is the only unit in the building with a deeded parking garage. Located just blocks from Alta Plaza Park, Upper Fillmore, the Divisadero corridor, and Laurel Village, you are steps away from neighborhood favorites like Spruce and B. Patisserie. Enjoy effortless access to premier dining, boutique shopping, and fitness studios along Sacramento and Fillmore Streets. With a remarkable Walk Score of 94, seamless access to public transportation, and all of SF's best just steps away, this home is a rare find in one of the city's most sought-after neighborhoods.

- Days on Market
- 10 days
- Current Status
- Active
- Original Price
- $1,899,000
- List Price
- $1,899,000
- On Market Date
- Oct 28, 2026
- Property Type
- Condominium
- District
- SF District 7 - Pacific Heights
- Zip Code
- 94115
- MLS ID
- 426169365
- APN
- 1030045
- Year Built
- 1895
- Stories in Building
- 1
- Number of Units
- 3
- Possession
- Close Of Escrow
- Data Source
- SFAR
- Origin MLS System
Drew School
Private 9-12 Secondary, Nonprofit
Students: 280 Distance: 0.1mi
San Francisco University High School
Private 9-12 Secondary, Coed
Students: 400 Distance: 0.2mi
San Francisco Waldorf School
Private PK-8 Combined Elementary And Secondary, Coed
Students: 260 Distance: 0.3mi
Cobb (William L.) Elementary School
Public K-5 Elementary
Students: 152 Distance: 0.3mi
Town School For Boys
Private K-8 Elementary, All Male
Students: 408 Distance: 0.4mi
San Francisco Expeditionary School
Private 3-8
Students: 8 Distance: 0.4mi
- Bed
- 3
- Bath
- 2
- Tile
- Parking
- 1
- Gentle Down, Gentle Up, Driveway, Attached, Enclosed, Garage Door Opener, Independent, On Site - Mapped (Condo Only)
- SQ FT
- 1,700
- SQ FT Source
- Assessor Auto-Fill
- Lot SQ FT
- 3,439.0
- Lot Acres
- 0.0789 Acres
- Kitchen
- Granite Counters
- Cooling
- None
- Dining Room
- Formal Room
- Entry Level
- 0
- Exterior Details
- Balcony
- Living Room
- Deck Attached, View, Other
- Flooring
- Carpet, Tile, Wood
- Foundation
- Concrete, Concrete Perimeter
- Fire Place
- Dining Room, Stone
- Heating
- Central, Gas
- Laundry
- Electric Dryer Hookup, Inside, Laundry Closet
- Views
- Garden, Other
- Possession
- Close Of Escrow
- Basement
- Partial
- Architectural Style
- Edwardian, Traditional, Vintage
- * Fee
- $400
- *Fee includes
- Sewer and Water
MLS and other Information regarding properties for sale as shown in Theo have been obtained from various sources such as sellers, public records, agents and other third parties. This information may relate to the condition of the property, permitted or unpermitted uses, zoning, square footage, lot size/acreage or other matters affecting value or desirability. Unless otherwise indicated in writing, neither brokers, agents nor Theo have verified, or will verify, such information. If any such information is important to buyer in determining whether to buy, the price to pay or intended use of the property, buyer is urged to conduct their own investigation with qualified professionals, satisfy themselves with respect to that information, and to rely solely on the results of that investigation.
School data provided by GreatSchools. School service boundaries are intended to be used as reference only. To verify enrollment eligibility for a property, contact the school directly.