

$649,888
1,055
SQ FT
$616
SQ/FT
1011 San Gabriel Circle, #417
@ Mission Hills Dr - 692 - Southern Hills, Daly City

- 2 Bed
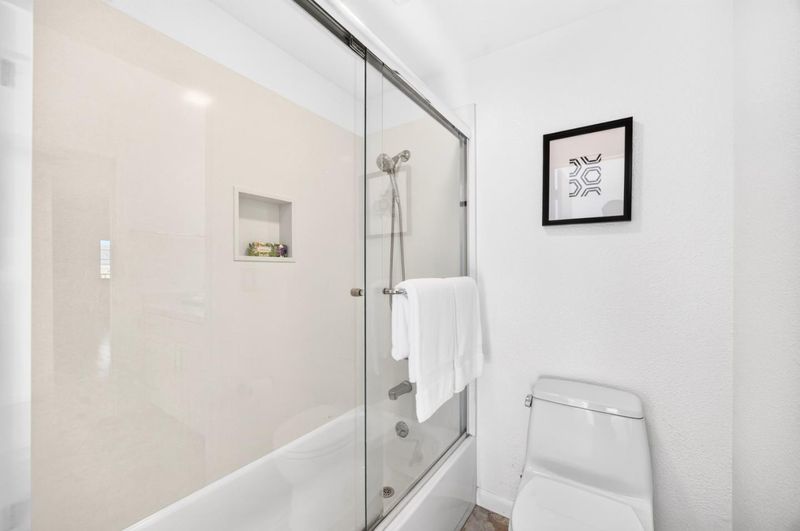
- 2 (1/1) Bath
- 2 Park
- 1,055 sqft
- Daly City
-

-
Sat Nov 7, 2:00 pm - 4:00 pm
-
Sun Nov 8, 2:00 pm - 4:00 pm
-
Sat Nov 14, 2:00 pm - 4:00 pm
-
Sun Nov 15, 2:00 pm - 4:00 pm
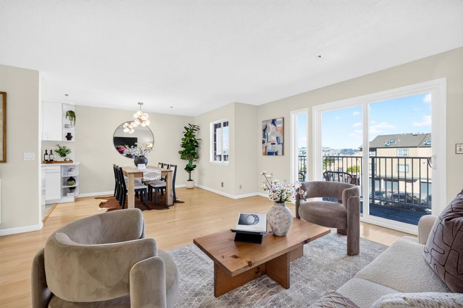
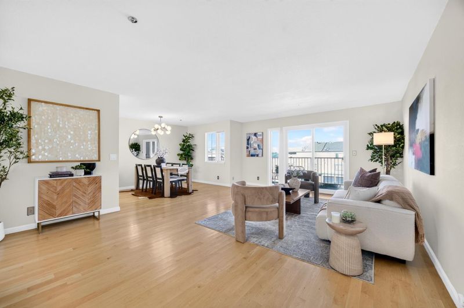
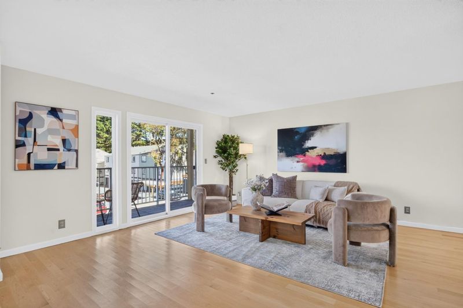
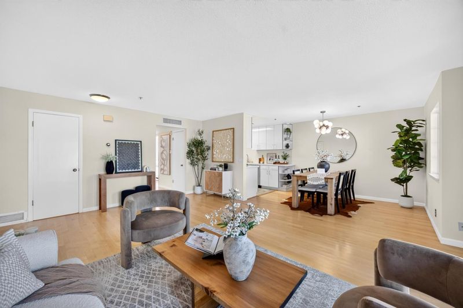
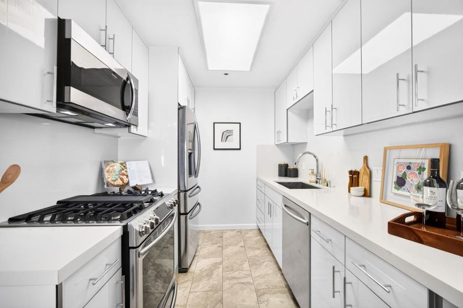
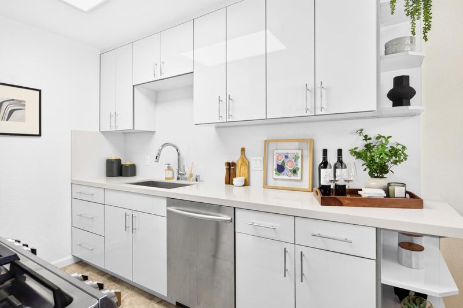
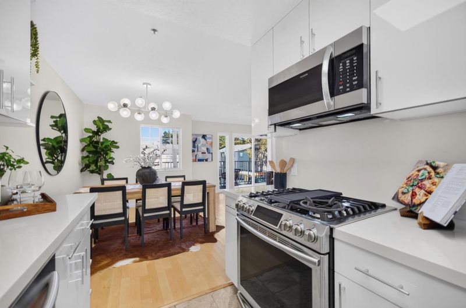
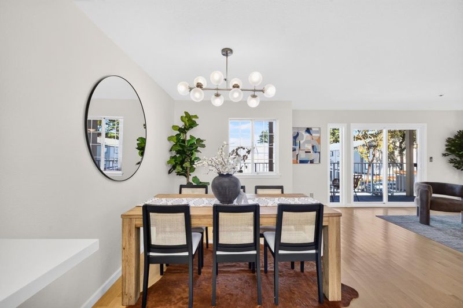
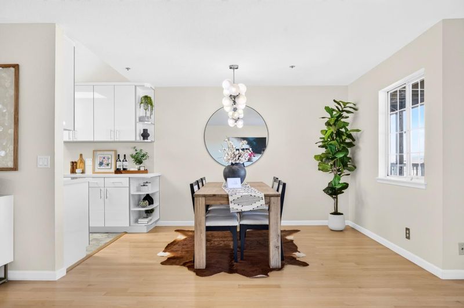
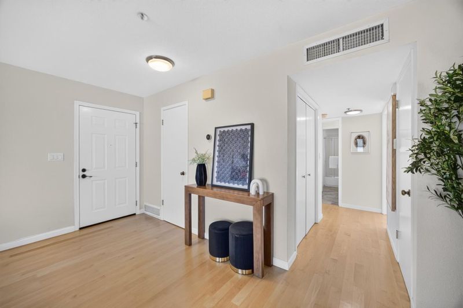
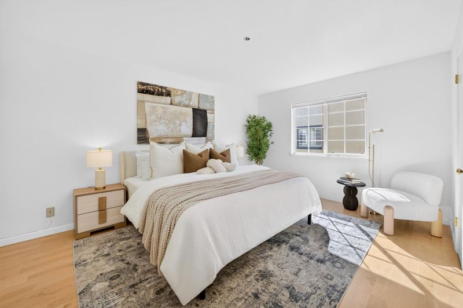
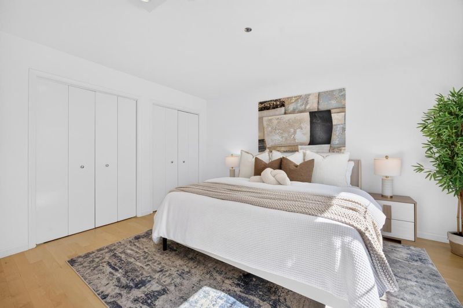
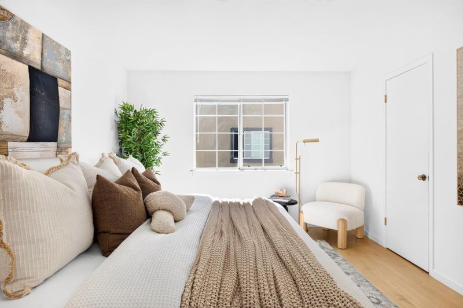
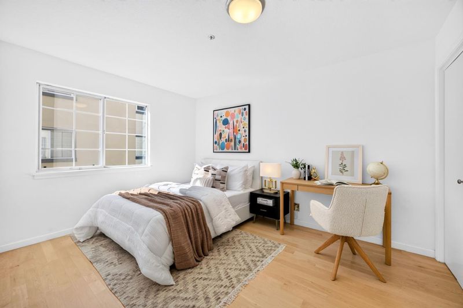
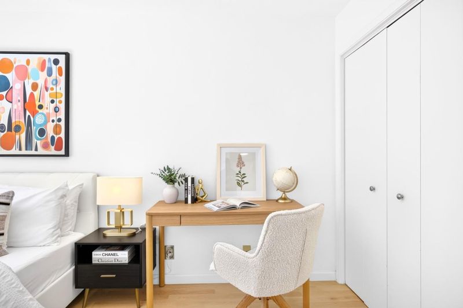
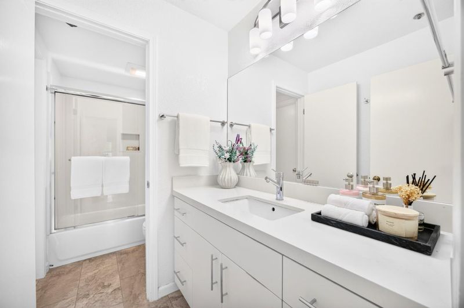
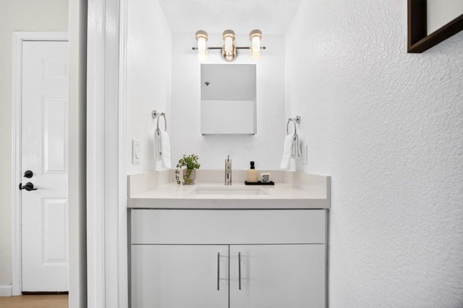
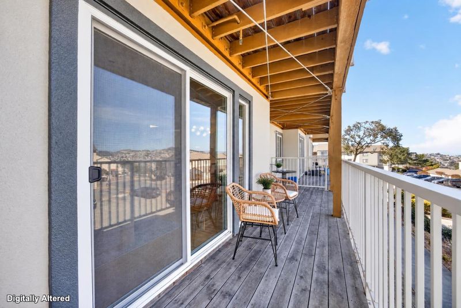
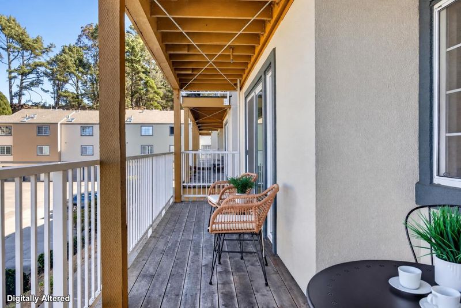
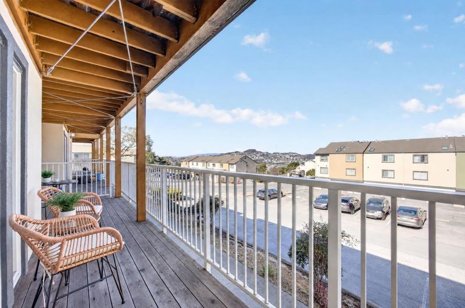
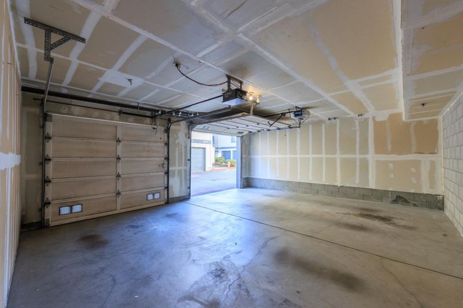
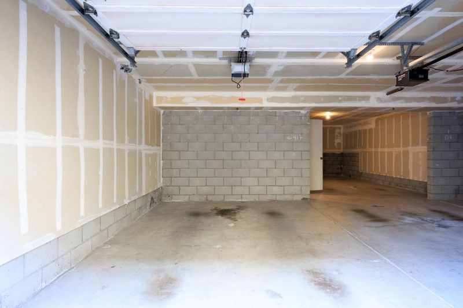
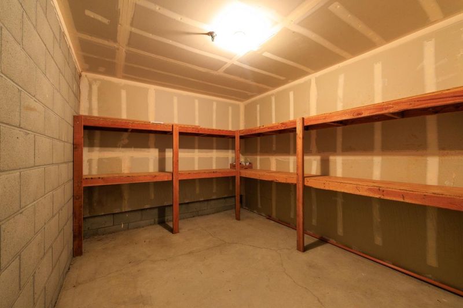
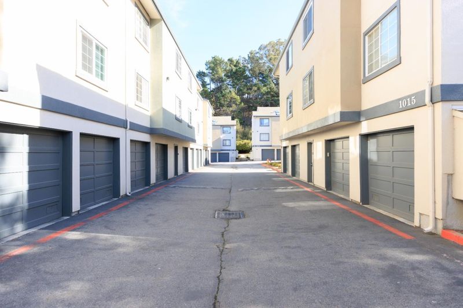
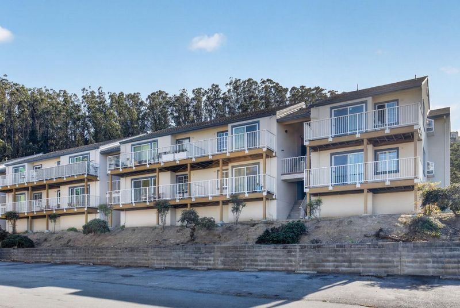
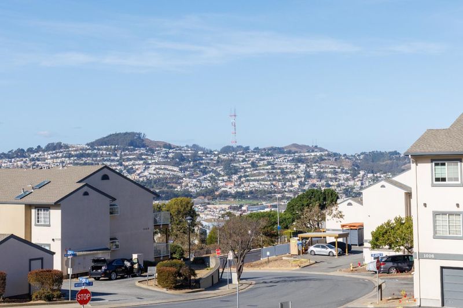
Discover the perfect blend of modern comfort, effortless living and city views in this beautifully updated 2-bedroom, 1.5-bath condominium in the well-maintained Mission Hills community. Offering 1,055 sq ft, this inviting home features laminate flooring and abundant natural light. The open living and dining area leads through updated sliding glass doors to a spacious private balcony with San Francisco city views. The kitchen features white cabinetry, quartz countertops and stainless steel appliances. Two generously sized bedrooms each offer dual closets, and one has direct access to the hall bathroom with a quartz vanity and tile flooring. An additional half bath and in-unit stacked washer and dryer add everyday convenience. Standout extras include an assigned garage parking space with its own garage door, an additional assigned outdoor space and a spacious separate storage room. Enjoy community green spaces and a clubhouse available for rental. Near Outer Mission restaurants, cafes and shops, Mission Hills Park and San Bruno Mountain State Park, with access to Muni, SamTrans, BART and Highways 280 and 101.

- Days on Market
- 2 days
- Current Status
- Active
- Original Price
- $649,888
- List Price
- $649,888
- On Market Date
- Nov 5, 2026
- Property Type
- Condominium
- Area
- 692 - Southern Hills
- Zip Code
- 94014
- MLS ID
- ML82066432
- APN
- 103-030-040
- Year Built
- 1986
- Stories in Building
- 1
- Possession
- Unavailable
- Data Source
- MLSL
- Origin MLS System
- MLSListings, Inc.
Panorama Elementary School
Public K-5 Elementary
Students: 136 Distance: 0.2mi
George Washington Elementary School
Public K-5 Elementary
Students: 313 Distance: 0.3mi
Guadalupe Elementary School
Public K-5 Elementary
Students: 387 Distance: 0.5mi
San Francisco Christian School
Private K-12 Combined Elementary And Secondary, Religious, Coed
Students: 240 Distance: 0.5mi
Calvary Baptist Academy
Private 1-12 Religious, Nonprofit
Students: NA Distance: 0.5mi
Longfellow Elementary School
Public K-5 Elementary
Students: 520 Distance: 0.5mi
- Bed
- 2
- Bath
- 2 (1/1)
- Shower over Tub - 1, Tile
- Parking
- 2
- Assigned Spaces, Attached Garage, Covered Parking, Gate / Door Opener, Uncovered Parking
- SQ FT
- 1,055
- SQ FT Source
- Unavailable
- Kitchen
- Dishwasher, Microwave, Oven Range - Gas, Refrigerator
- Cooling
- None
- Dining Room
- Dining Area in Living Room
- Disclosures
- Natural Hazard Disclosure
- Family Room
- No Family Room
- Flooring
- Laminate, Tile
- Foundation
- Concrete Slab
- Heating
- Central Forced Air - Gas
- Laundry
- Washer / Dryer, Inside
- Views
- City Lights
- * Fee
- $472
- Name
- Belle Vista
- Phone
- 415-645-5628
- *Fee includes
- Garbage, Insurance, Landscaping / Gardening, Maintenance - Common Area, Management Fee, and Reserves
MLS and other Information regarding properties for sale as shown in Theo have been obtained from various sources such as sellers, public records, agents and other third parties. This information may relate to the condition of the property, permitted or unpermitted uses, zoning, square footage, lot size/acreage or other matters affecting value or desirability. Unless otherwise indicated in writing, neither brokers, agents nor Theo have verified, or will verify, such information. If any such information is important to buyer in determining whether to buy, the price to pay or intended use of the property, buyer is urged to conduct their own investigation with qualified professionals, satisfy themselves with respect to that information, and to rely solely on the results of that investigation.
School data provided by GreatSchools. School service boundaries are intended to be used as reference only. To verify enrollment eligibility for a property, contact the school directly.