




$1,045,000
2,030
SQ FT
$515
SQ/FT
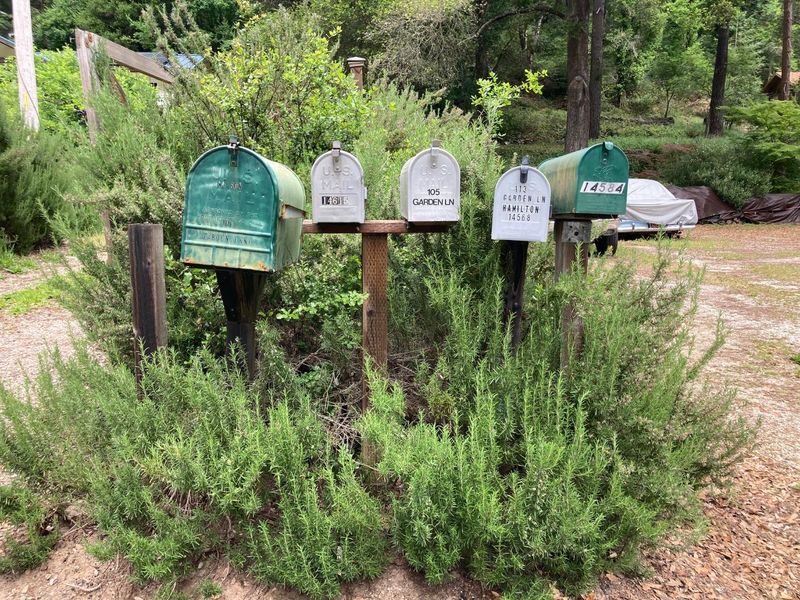
105 Garden Lane
@ Ridge - 34 - Boulder Creek, Boulder Creek

- 4 Bed
- 2 Bath
- 8 Park
- 2,030 sqft
- Boulder Creek
-

-
Sat May 30, 1:00 pm - 4:00 pm
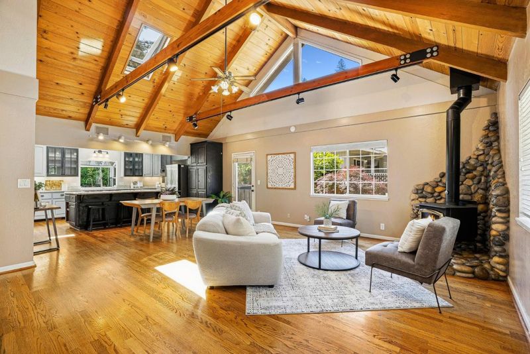
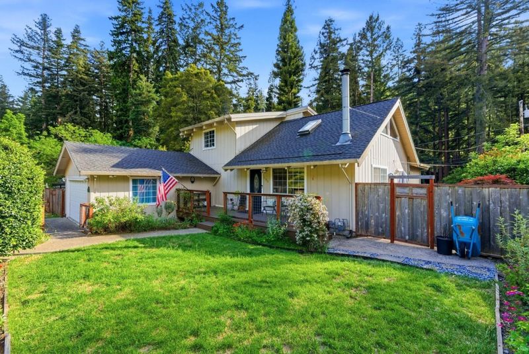
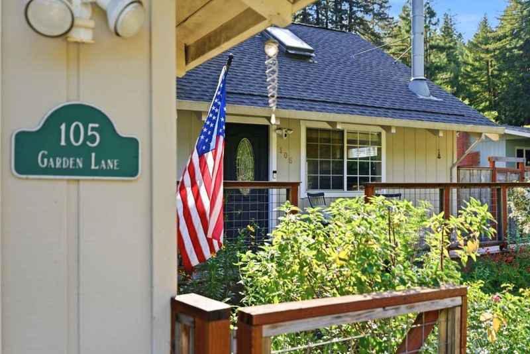
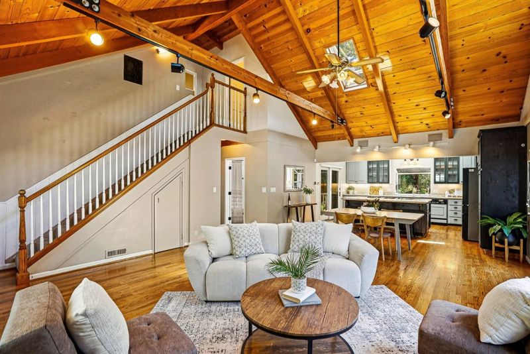
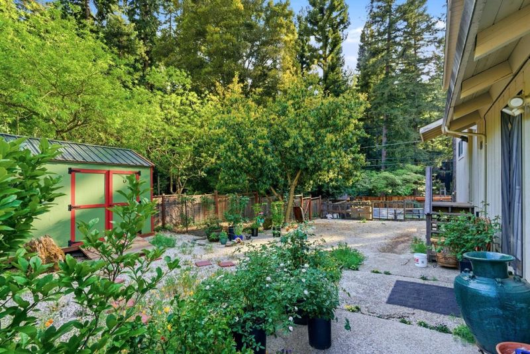
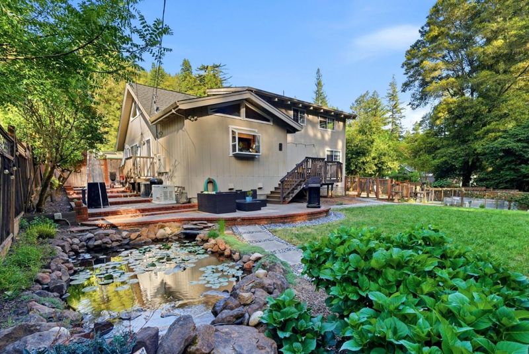
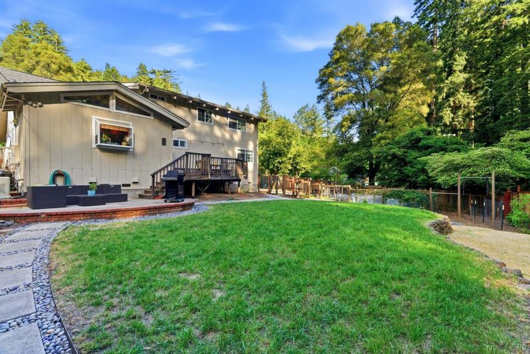
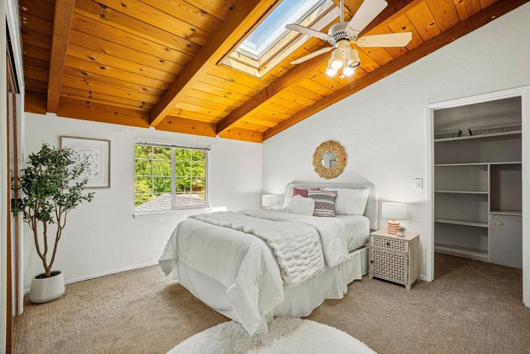
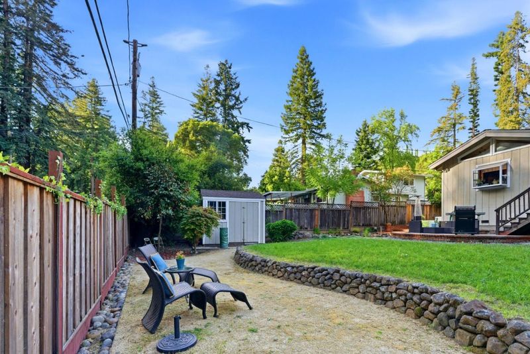
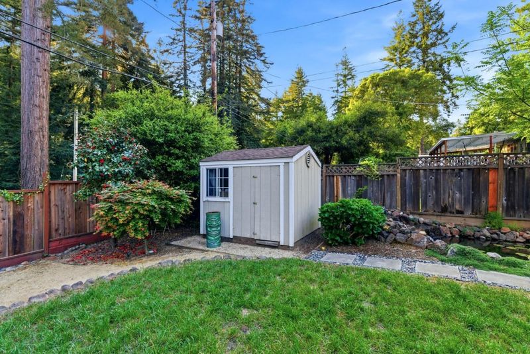
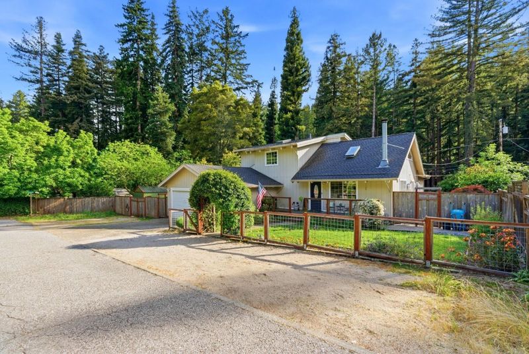
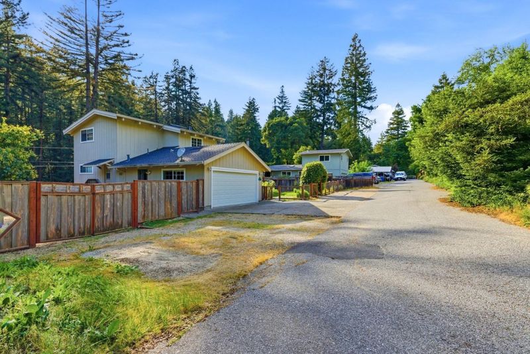
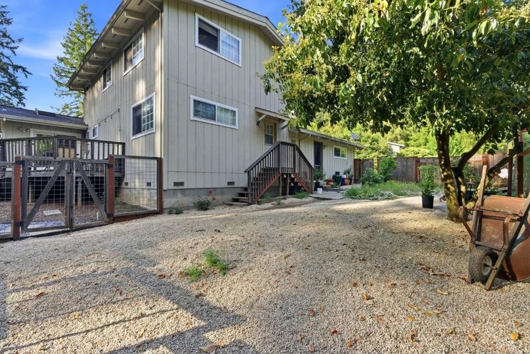
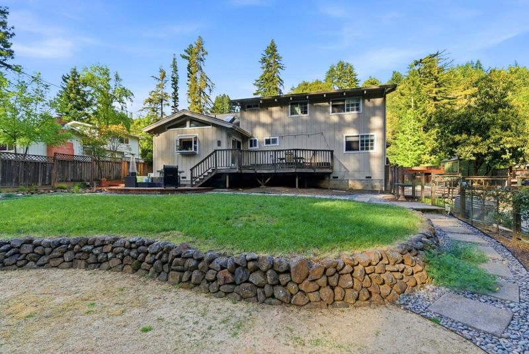
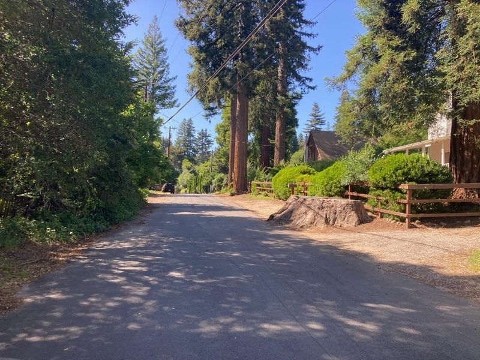
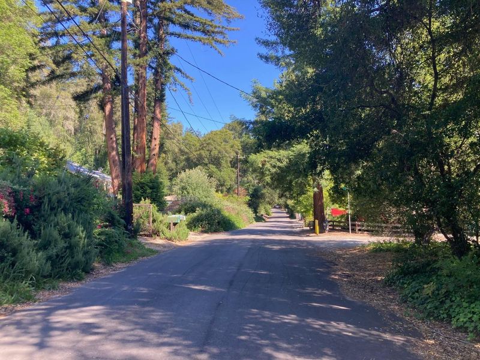
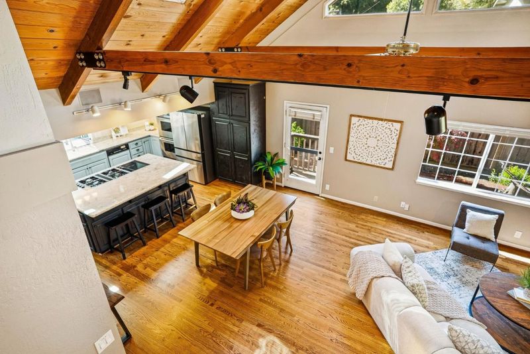
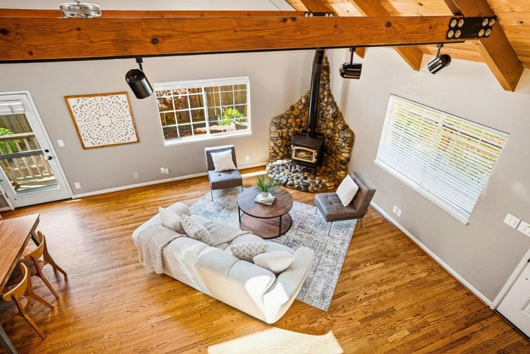
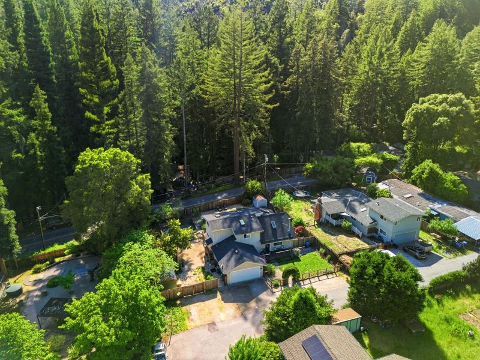
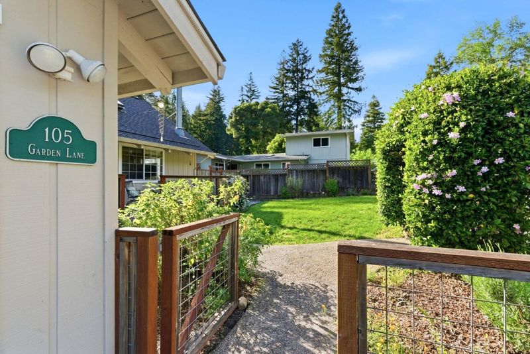
Best Value in Boulder Creek! Beautiful mountain home with a dreamy floor plan and outdoor gardens. Perfect for YOU on an oversized FLAT and SUNNY lot. On a country lane just off coveted West Park Ave. close to town. Walk/bike to the library and more.
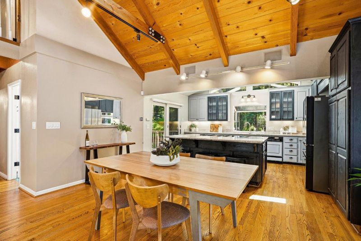
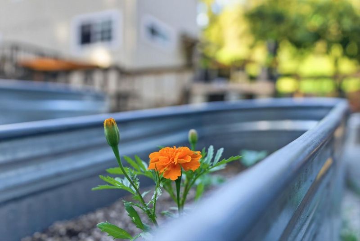
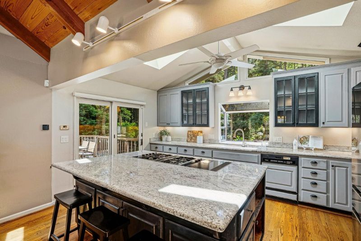
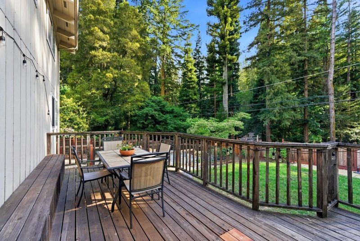
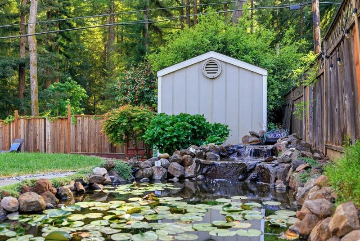
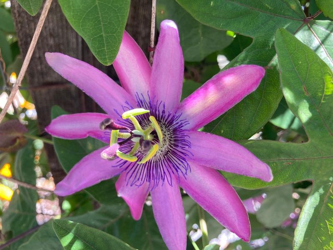
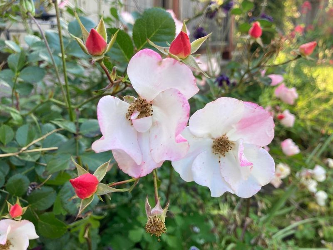
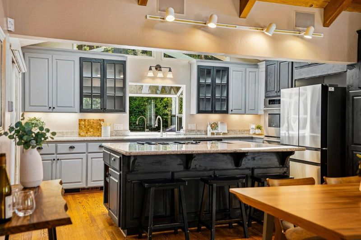
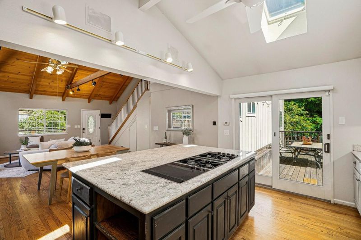
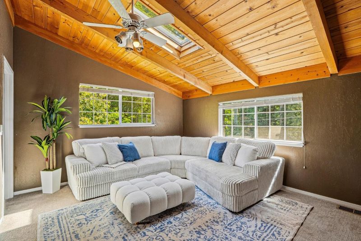
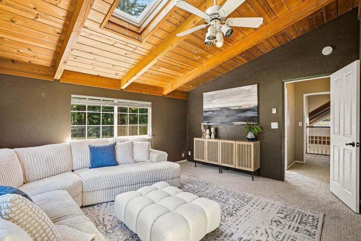
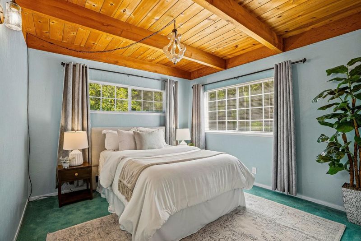
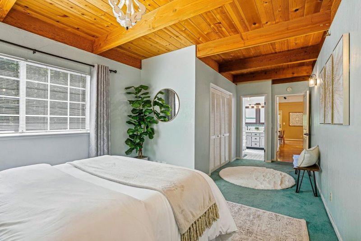
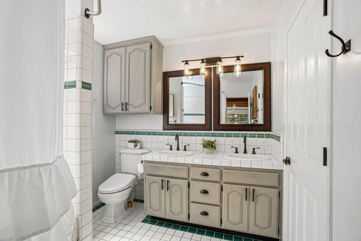
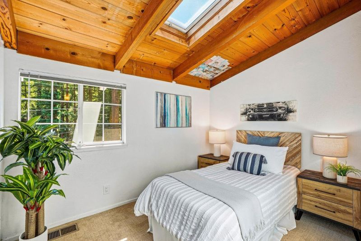
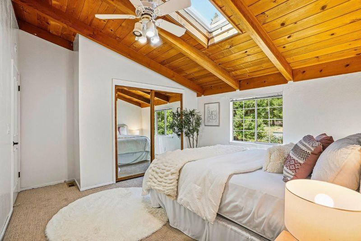
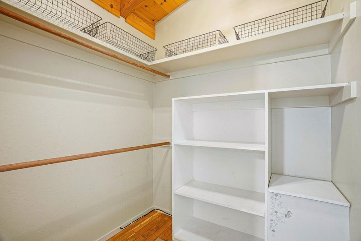
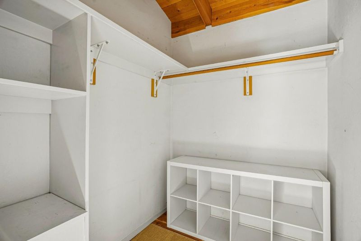
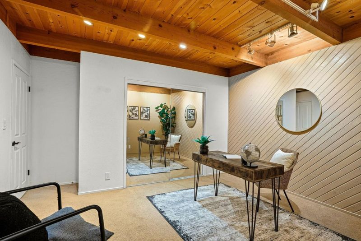
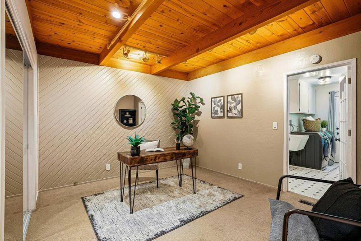
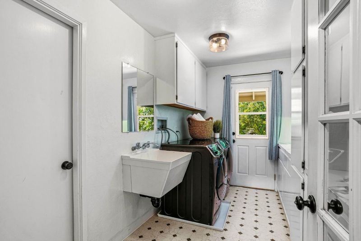
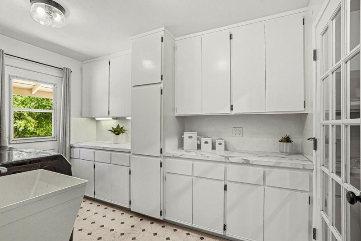
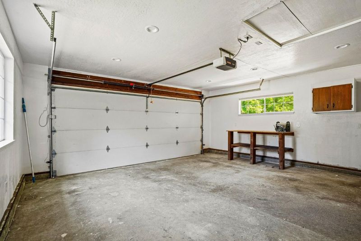
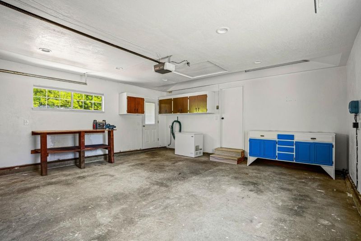
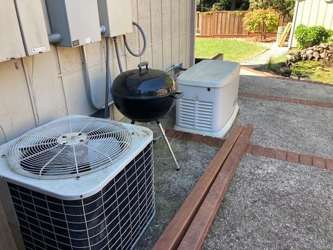
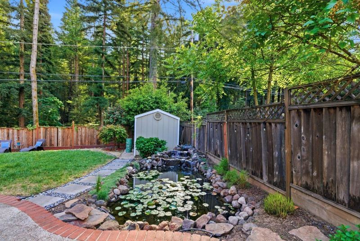
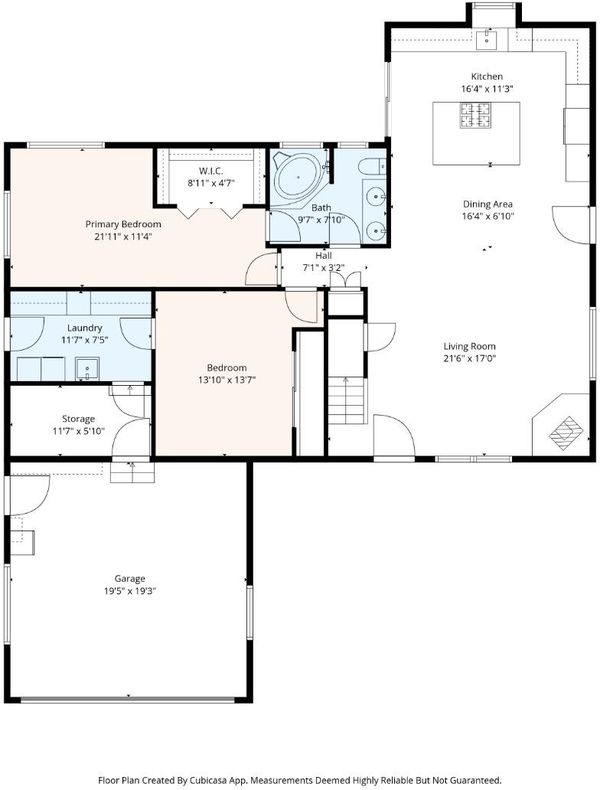
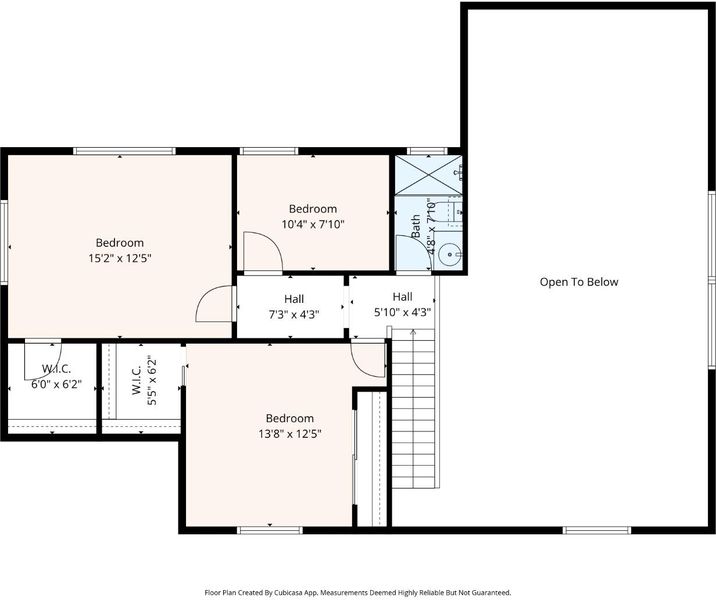
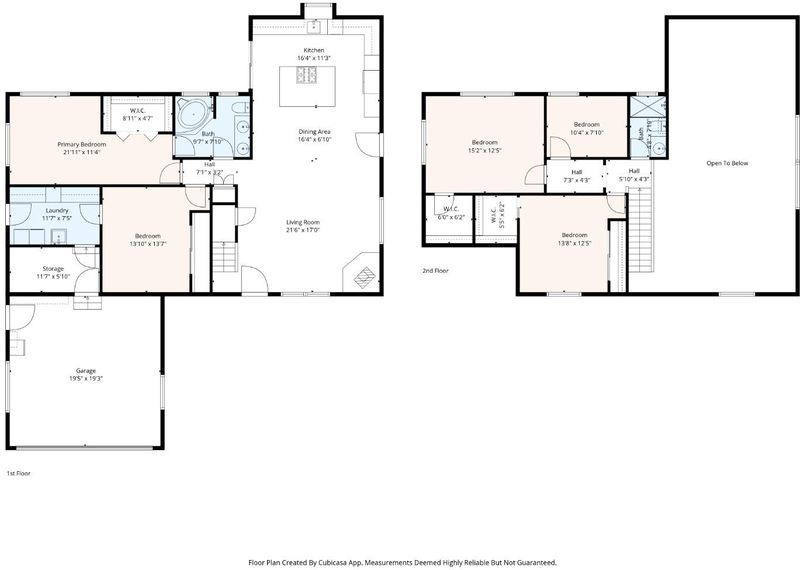
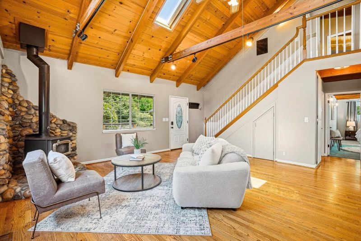
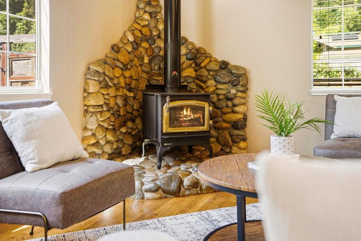
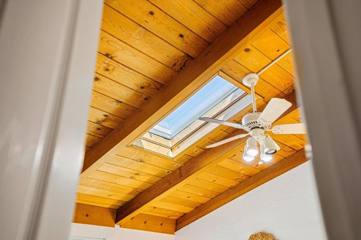
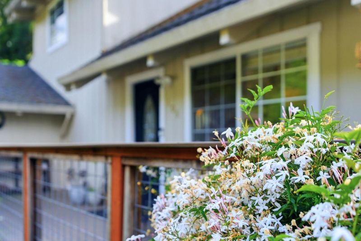
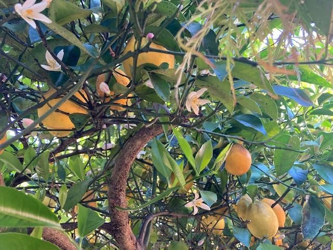
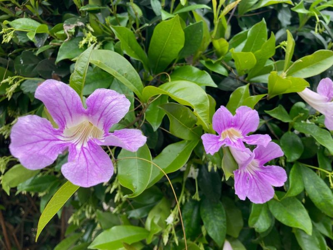
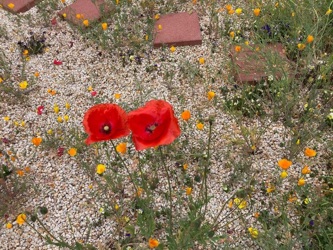
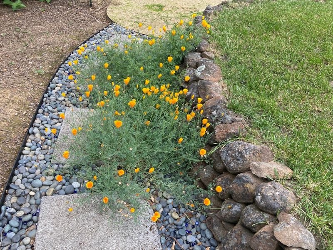
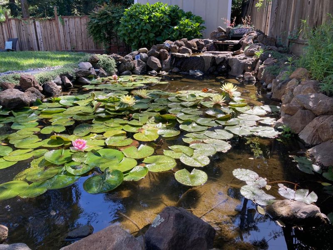
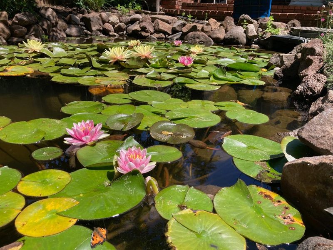
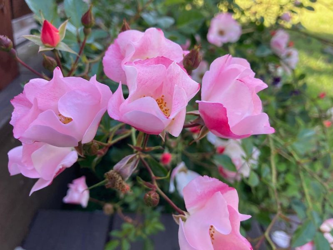
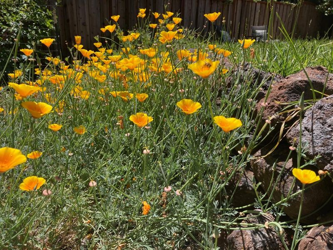
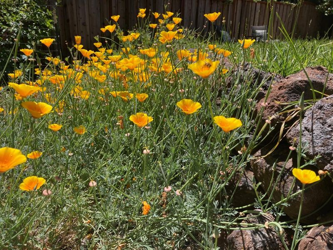
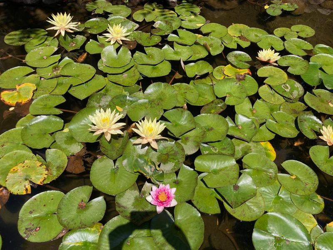
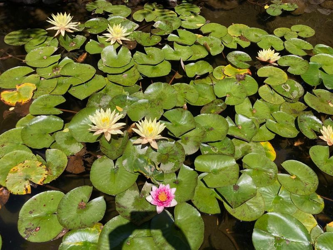
Best value in Boulder Creek! Big house/Big lot! Lives like a 5 bed/2 bath home. Highly functional floor plan and beautiful too! PRIMARY SUITE + OFFICE ON THE MAIN FLOOR, 3 beds and bath upstairs. Bonafide laundry room with utility sink and two laundry chutes from bedrooms upstairs, 2-car garage, tons of parking. Tons of SUN. Amazing yards and gardens, koi pond, and decks. 22kW Generac whole-house generator. Septic only 10 years old. Roof only 10 years old. In the coveted West Park neighborhood, which is flat and perfect for strolling. Walk or bike to the library which features various activities for all ages all week long. Boulder Creek is the best mountain town for commuting to Apple, Google, Netflix, Facebook, Tesla or up the peninsula to Stanford. Lots of techies and working professionals live here and love it here. Boulder Creek is also a great place to retire and this home offers single-level living on the main floor making life easy and convenient. Here you are close enough to the beach and all the fun things Santa Cruz has to offer but away from the crowds. Wouldnt you love to live where you vacation or live like you were on vacation every day? Surrounded by nature and community spirit. Come see what many have already discovered. BC - is the place to be! OPEN This SAT 1-4.

- Days on Market
- 36 days
- Current Status
- Active
- Original Price
- $1,069,000
- List Price
- $1,045,000
- On Market Date
- Apr 21, 2026
- Property Type
- Single Family Home
- Area
- 34 - Boulder Creek
- Zip Code
- 95006
- MLS ID
- ML82040061
- APN
- 082-051-16-000
- Year Built
- 1973
- Stories in Building
- 0
- Possession
- Unavailable
- Data Source
- MLSL
- Origin MLS System
- MLSListings, Inc.
Boulder Creek Elementary School
Public K-5 Elementary
Students: 510 Distance: 1.1mi
Pacific Sands Academy
Private K-12
Students: 20 Distance: 1.4mi
Sonlight Academy
Private 1-12 Religious, Coed
Students: NA Distance: 2.1mi
Ocean Grove Charter School
Charter K-12 Combined Elementary And Secondary
Students: 2500 Distance: 2.5mi
Bonny Doon Elementary School
Public K-6 Elementary
Students: 165 Distance: 5.0mi
San Lorenzo Valley Middle School
Public 6-8 Middle, Coed
Students: 519 Distance: 5.8mi
- Bed
- 4
- Bath
- 2
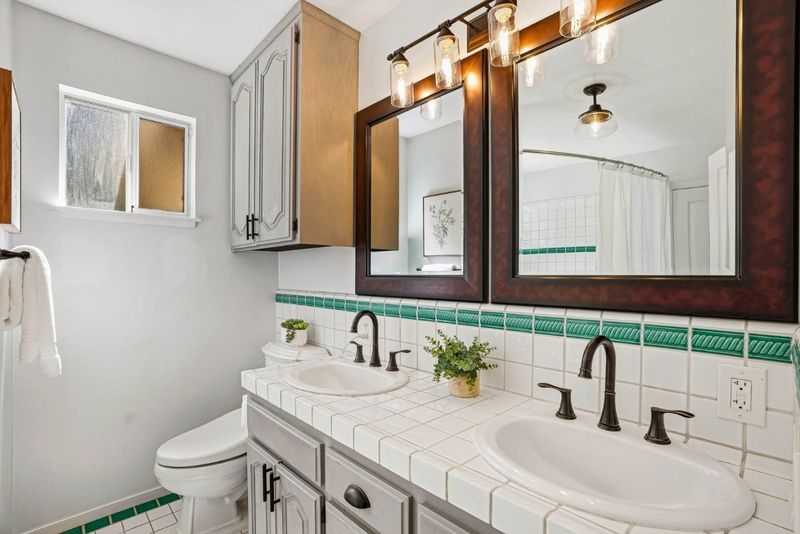
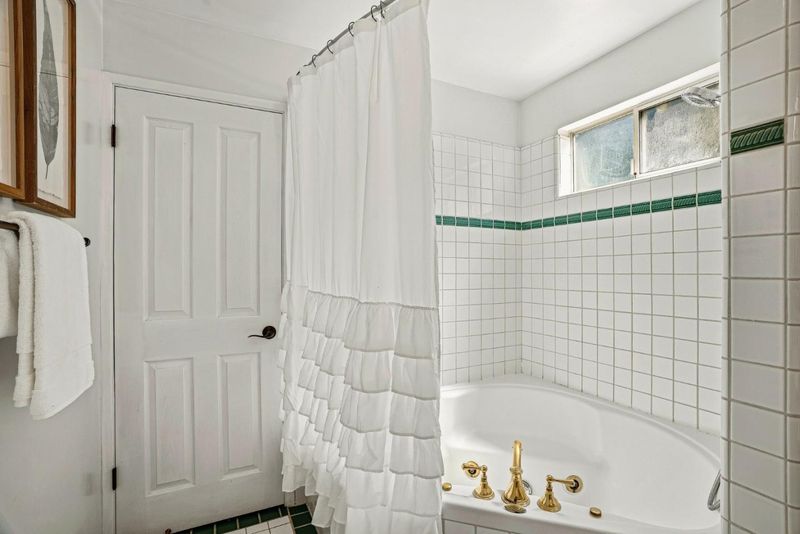
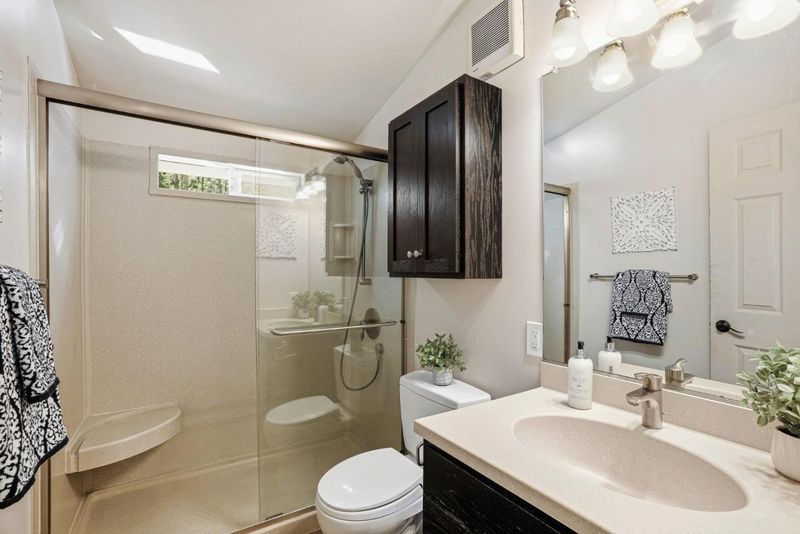
- Shower and Tub, Stall Shower, Tub with Jets
- Parking
- 8
- Attached Garage, Off-Street Parking
- SQ FT
- 2,030
- SQ FT Source
- Unavailable
- Lot SQ FT
- 11,238.0
- Lot Acres
- 0.257989 Acres
- Kitchen
- 220 Volt Outlet, Countertop - Granite, Dishwasher, Oven - Double
- Cooling
- Central AC
- Dining Room
- Dining Area
- Disclosures
- NHDS Report
- Family Room
- Kitchen / Family Room Combo
- Flooring
- Carpet, Hardwood, Tile
- Foundation
- Concrete Perimeter
- Fire Place
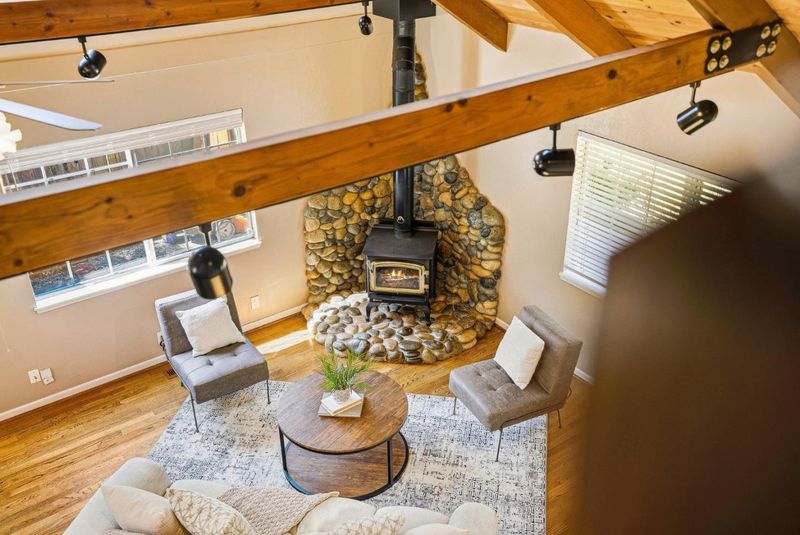
- Living Room, Wood Burning, Wood Stove
- Heating
- Central Forced Air
- Laundry
- Inside
- Fee
- Unavailable
MLS and other Information regarding properties for sale as shown in Theo have been obtained from various sources such as sellers, public records, agents and other third parties. This information may relate to the condition of the property, permitted or unpermitted uses, zoning, square footage, lot size/acreage or other matters affecting value or desirability. Unless otherwise indicated in writing, neither brokers, agents nor Theo have verified, or will verify, such information. If any such information is important to buyer in determining whether to buy, the price to pay or intended use of the property, buyer is urged to conduct their own investigation with qualified professionals, satisfy themselves with respect to that information, and to rely solely on the results of that investigation.
School data provided by GreatSchools. School service boundaries are intended to be used as reference only. To verify enrollment eligibility for a property, contact the school directly.