 Price Reduced

$1,199,000
1,631
SQ FT
$735
SQ/FT
5560 Sunspring Circle
@ Ford Rd - 2 - Santa Teresa, San Jose

- 3 Bed
- 3 (2/1) Bath
- 2 Park
- 1,631 sqft
- San Jose
-

-
Sat May 30, 1:00 pm - 4:00 pm
-
Sun May 31, 1:00 pm - 4:00 pm
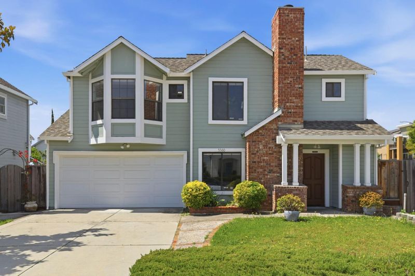
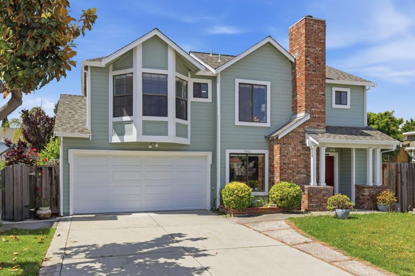
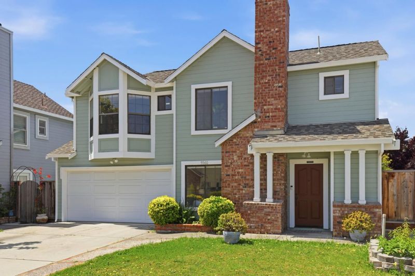
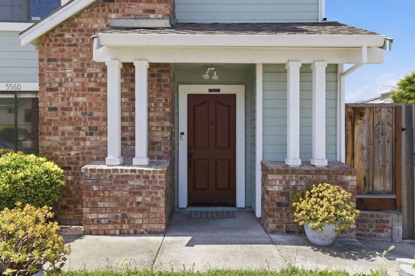
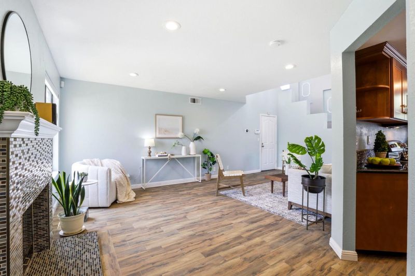
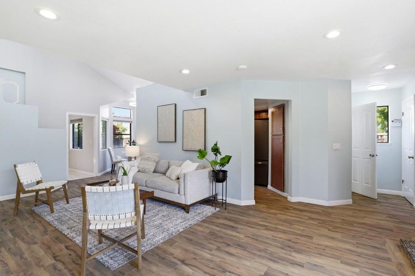
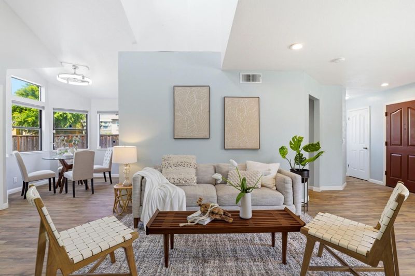
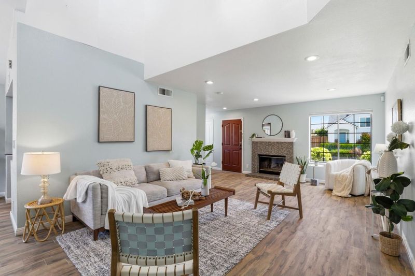
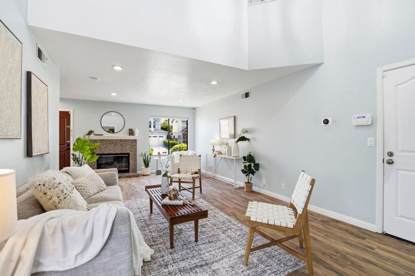
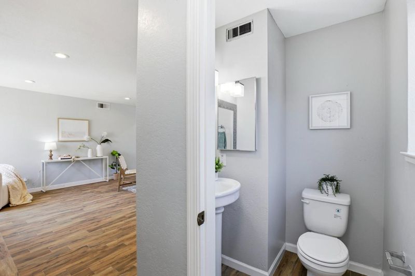
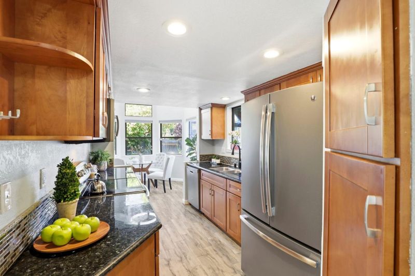
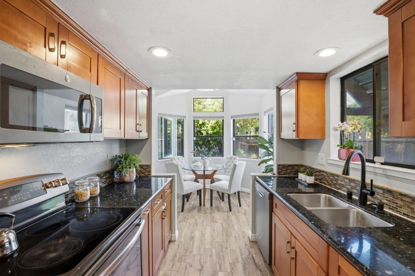
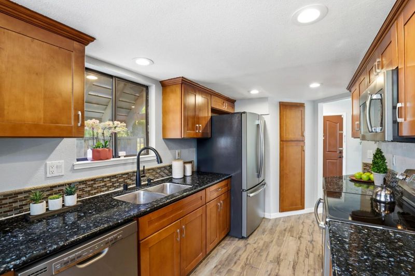
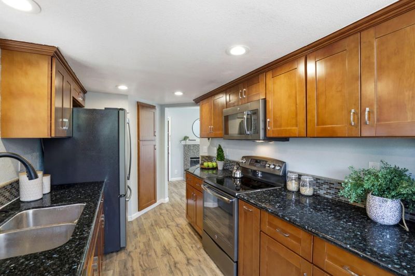
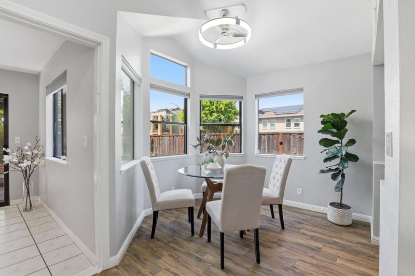
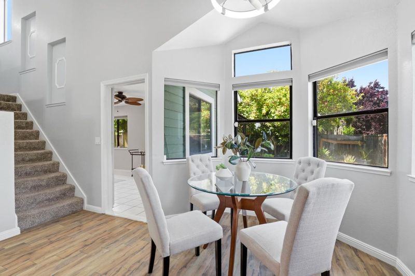
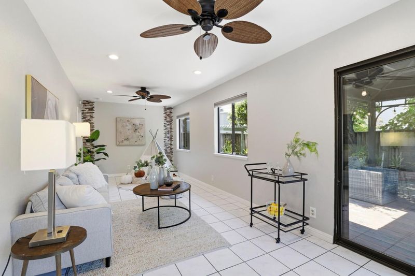
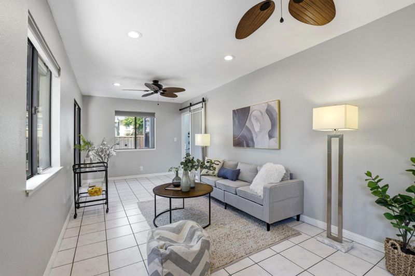
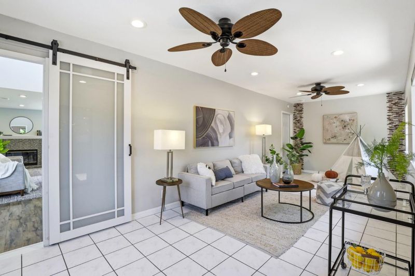
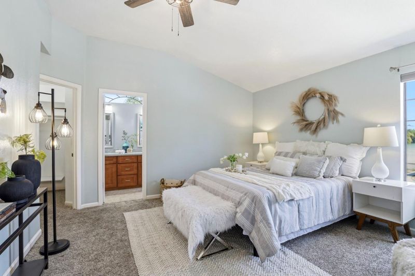
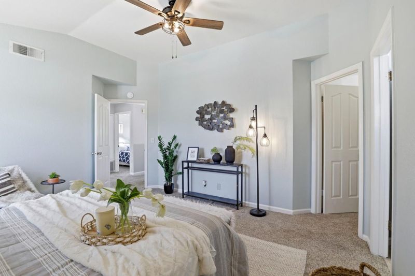
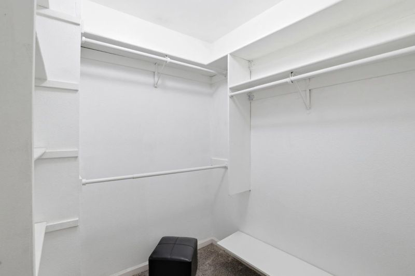
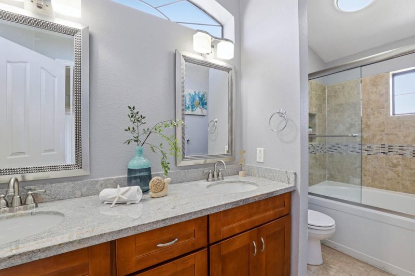
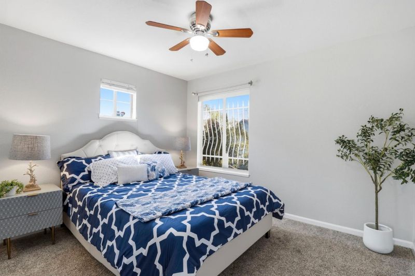
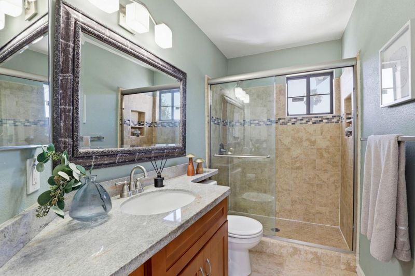
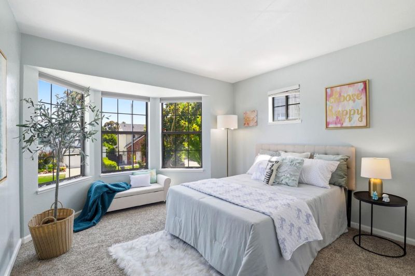
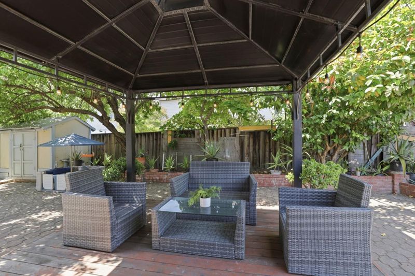
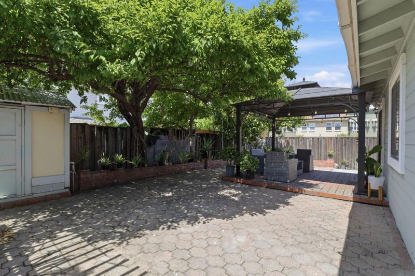
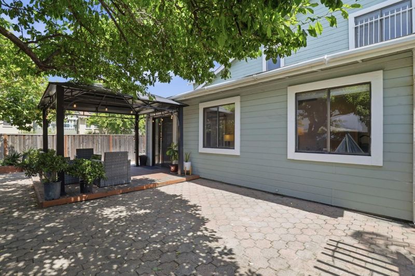
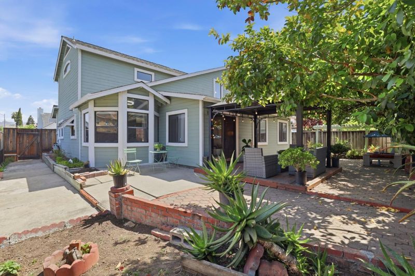
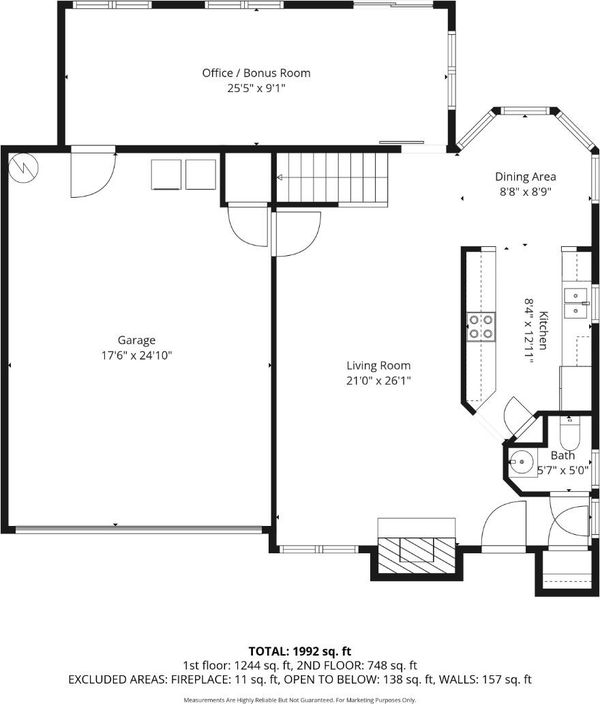
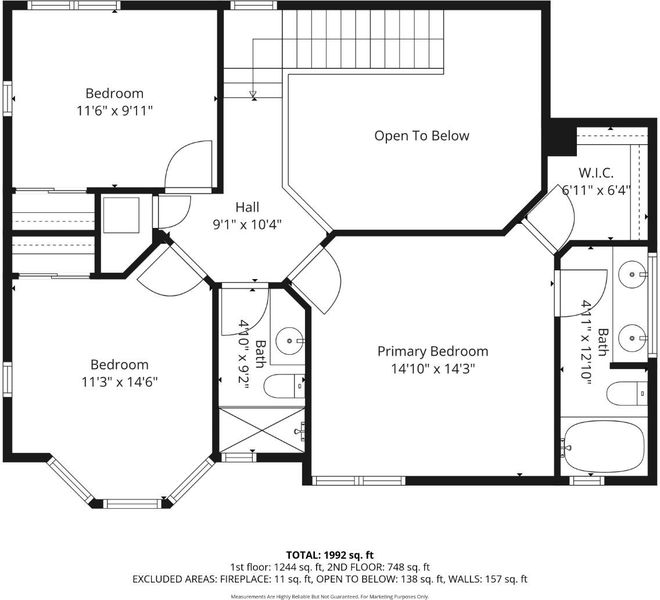
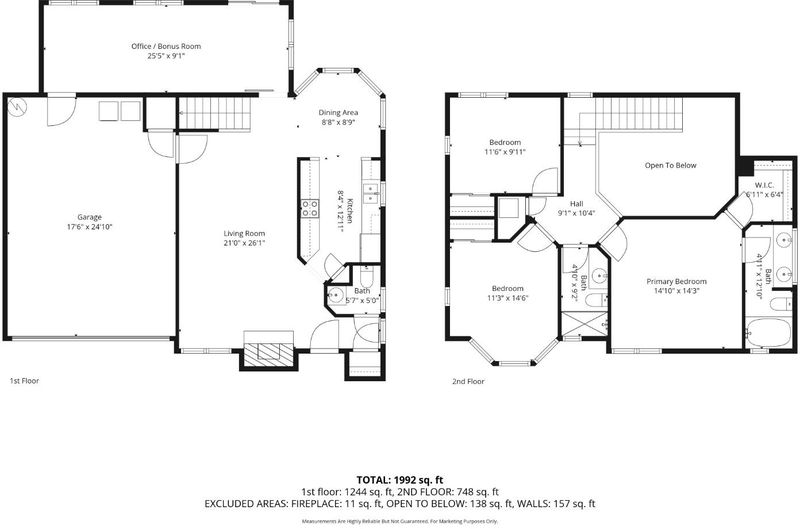
This beautifully maintained 3-bedroom, 2.5-bathroom San Jose home offers 1,631 sq ft of living space on a 3,250 sq ft lot, blending functional design with South Bay convenience. The inviting interior features plenty of natural light, vaulted ceilings in the living room, a spacious primary bedroom with a walk-in closet, and a versatile bonus den or office area ideal for remote work. High-value upgrades include an equipped Tesla EV charger, a newer roof (<7 years old), a newer garage (<3 years old), and a newly replaced side fence. Ideally situated for an easy commute, the property provides quick access to Highways 101 and 85, and sits just a 5-minute walk to Blossom Hill CalTrain Station and Monterey Plaza. Residents will love being a 6-minute drive from Costco and minutes from local grocery stores, gyms, and dining. Located within the Oak Grove Elementary School District, this turnkey residence offers a perfect combination of modern amenities and prime location.

- Days on Market
- 12 days
- Current Status
- Active
- Original Price
- $1,270,000
- List Price
- $1,199,000
- On Market Date
- May 13, 2026
- Property Type
- Single Family Home
- Area
- 2 - Santa Teresa
- Zip Code
- 95138
- MLS ID
- ML82045755
- APN
- 678-52-039
- Year Built
- 1989
- Stories in Building
- 2
- Possession
- Unavailable
- Data Source
- MLSL
- Origin MLS System
- MLSListings, Inc.
Edenvale Elementary School
Public K-6 Elementary
Students: 485 Distance: 0.7mi
Anderson (Alex) Elementary School
Public K-6 Elementary
Students: 514 Distance: 1.0mi
Miner (George) Elementary School
Public K-6 Elementary
Students: 437 Distance: 1.2mi
Davis (Caroline) Intermediate School
Public 7-8 Middle
Students: 596 Distance: 1.2mi
The Academy
Public 5-8 Opportunity Community
Students: 6 Distance: 1.3mi
Oak Grove High School
Public 9-12 Secondary
Students: 1766 Distance: 1.3mi
- Bed
- 3
- Bath
- 3 (2/1)
- Parking
- 2
- Attached Garage
- SQ FT
- 1,631
- SQ FT Source
- Unavailable
- Lot SQ FT
- 3,250.0
- Lot Acres
- 0.07461 Acres
- Cooling
- Central AC
- Dining Room
- Breakfast Nook
- Disclosures
- Natural Hazard Disclosure
- Family Room
- Separate Family Room
- Foundation
- Concrete Perimeter and Slab
- Fire Place
- Other
- Heating
- Central Forced Air
- Fee
- Unavailable
MLS and other Information regarding properties for sale as shown in Theo have been obtained from various sources such as sellers, public records, agents and other third parties. This information may relate to the condition of the property, permitted or unpermitted uses, zoning, square footage, lot size/acreage or other matters affecting value or desirability. Unless otherwise indicated in writing, neither brokers, agents nor Theo have verified, or will verify, such information. If any such information is important to buyer in determining whether to buy, the price to pay or intended use of the property, buyer is urged to conduct their own investigation with qualified professionals, satisfy themselves with respect to that information, and to rely solely on the results of that investigation.
School data provided by GreatSchools. School service boundaries are intended to be used as reference only. To verify enrollment eligibility for a property, contact the school directly.