

$1,895,000
1,540
SQ FT
$1,231
SQ/FT
139 Oak St
@ Deer Park Road - Not Listed, Saint Helena

- 3 Bed
- 2.5 (2/1) Bath
- 2 Park
- 1,540 sqft
- Saint Helena
-

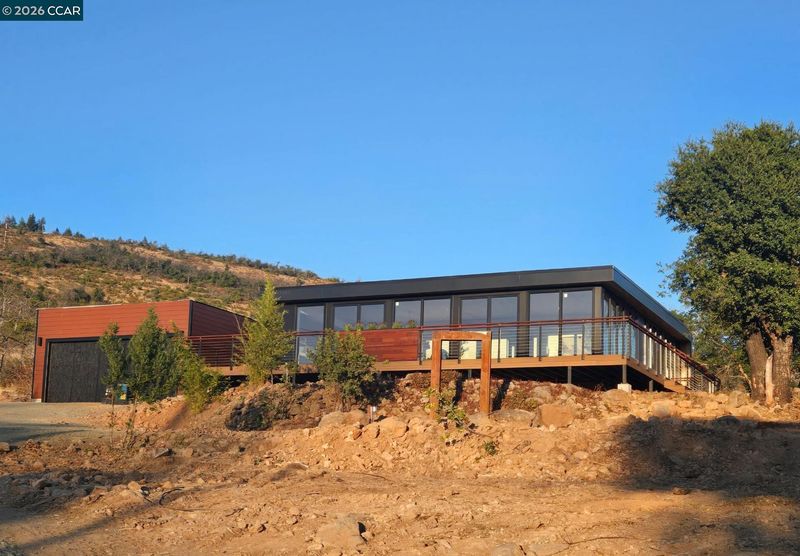
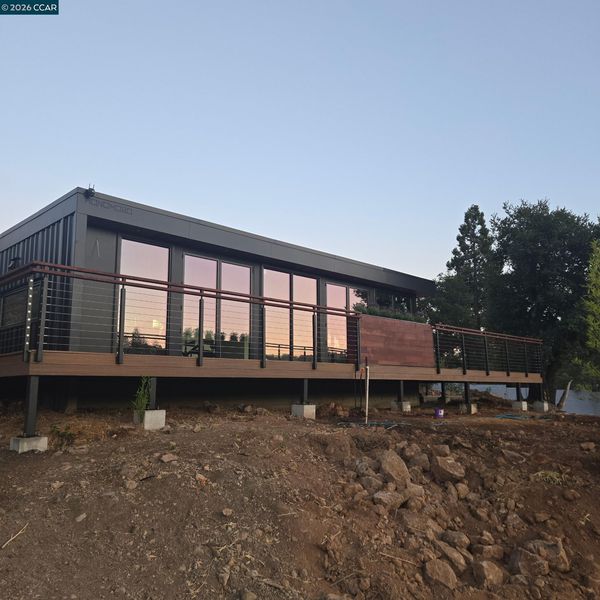
Introducing a newly constructed 2026 Honomobo HO5 in St. Helena a bold, sophisticated residence designed to celebrate light, landscape, and effortless Wine Country living. More than 60 feet of floor-to-ceiling glass stretches across the home, drawing the surrounding hills, mature trees, and colorful evening skies into nearly every room. Expansive accordion doors dissolve the boundary between the interior and the custom wraparound deck, creating an extraordinary environment for entertaining, outdoor dining, or simply watching the sun settle over the valley. Inside, approximately 1,600 square feet of thoughtfully designed living space includes three bedrooms, two and one half baths, engineered hardwood flooring, modern appliances, contemporary electronics, and clean architectural finishes. Energy-efficient heat-pump heating and air conditioning and a heat-pump water heater bring next-generation comfort to the home. A custom-built two-car garage, generous additional parking, sculptural water features, natural stonework, and warm wood and steel accents complete a property unlike anything else currently offered in St. Helena.

- Current Status
- Active - Coming Soon
- Original Price
- $1,895,000
- List Price
- $1,895,000
- On Market Date
- Aug 12, 2026
- Property Type
- Detached
- D/N/S
- Not Listed
- Zip Code
- 94574
- MLS ID
- 41144661
- APN
- 021174003000
- Year Built
- 2026
- Stories in Building
- 1
- Possession
- Close Of Escrow
- Data Source
- MAXEBRDI
- Origin MLS System
- CONTRA COSTA
Foothills Adventist Elementary School
Private K-8 Elementary, Religious, Coed
Students: 41 Distance: 0.4mi
Howell Mountain Elementary School
Public K-8 Elementary
Students: 81 Distance: 1.1mi
Pacific Union College Elementary School
Private K-8 Elementary, Religious, Coed
Students: 133 Distance: 2.2mi
Pacific Union College Preparatory School
Private 9-12 Secondary, Religious, Coed
Students: 87 Distance: 2.3mi
St. Helena Montessori - School and Farm
Private PK-8 Montessori, Elementary, Religious, Coed
Students: 203 Distance: 2.5mi
Robert Louis Stevenson Intermediate School
Public 6-8 Middle
Students: 270 Distance: 2.6mi
- Bed
- 3
- Bath
- 2.5 (2/1)
- Parking
- 2
- Detached
- SQ FT
- 1,540
- SQ FT Source
- Other
- Lot SQ FT
- 46,664.0
- Lot Acres
- 1.07 Acres
- Pool Info
- None
- Kitchen
- Dishwasher, Electric Range, Refrigerator, Dryer, Washer, 220 Volt Outlet, Counter - Solid Surface, Electric Range/Cooktop, Kitchen Island, Pantry
- Cooling
- Heat Pump
- Disclosures
- Nat Hazard Disclosure, Other - Call/See Agent
- Entry Level
- Exterior Details
- Back Yard, Front Yard, Garden/Play, Side Yard, Terraced Back, Terraced Down, Landscape Back, Landscape Front
- Flooring
- Tile, Engineered Wood
- Foundation
- Fire Place
- None
- Heating
- Heat Pump
- Laundry
- Dryer, Laundry Room, Washer
- Main Level
- 3 Bedrooms, 2.5 Baths, Laundry Facility, Main Entry
- Possession
- Close Of Escrow
- Architectural Style
- Modern/High Tech
- Additional Miscellaneous Features
- Back Yard, Front Yard, Garden/Play, Side Yard, Terraced Back, Terraced Down, Landscape Back, Landscape Front
- Location
- Sloped Down, Premium Lot, Secluded, Back Yard, Front Yard, Landscaped
- Roof
- Other
- Water and Sewer
- Public
- Fee
- Unavailable
MLS and other Information regarding properties for sale as shown in Theo have been obtained from various sources such as sellers, public records, agents and other third parties. This information may relate to the condition of the property, permitted or unpermitted uses, zoning, square footage, lot size/acreage or other matters affecting value or desirability. Unless otherwise indicated in writing, neither brokers, agents nor Theo have verified, or will verify, such information. If any such information is important to buyer in determining whether to buy, the price to pay or intended use of the property, buyer is urged to conduct their own investigation with qualified professionals, satisfy themselves with respect to that information, and to rely solely on the results of that investigation.
School data provided by GreatSchools. School service boundaries are intended to be used as reference only. To verify enrollment eligibility for a property, contact the school directly.