

$650,000
1,365
SQ FT
$476
SQ/FT
167 Del Monte Lane
@ Wright - 1 - Morgan Hill / Gilroy / San Martin, Morgan Hill

- 2 Bed
- 2 Bath
- 3 Park
- 1,365 sqft
- Morgan Hill
-

-
Sun Nov 8, 2:00 pm - 4:00 pm
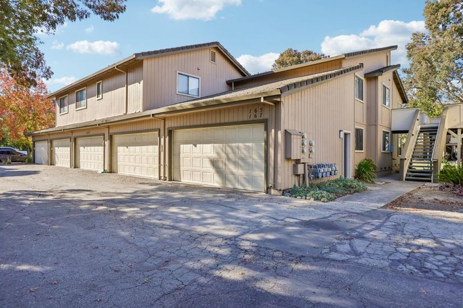
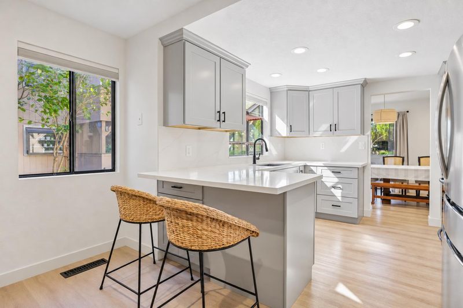
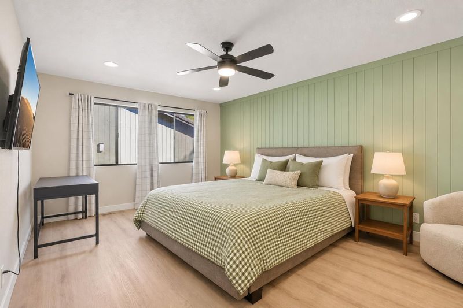
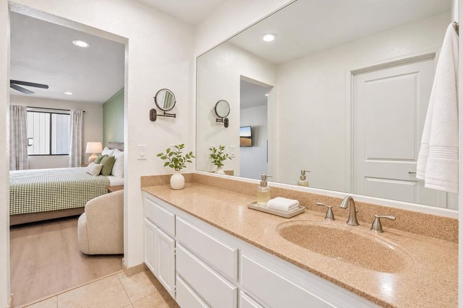
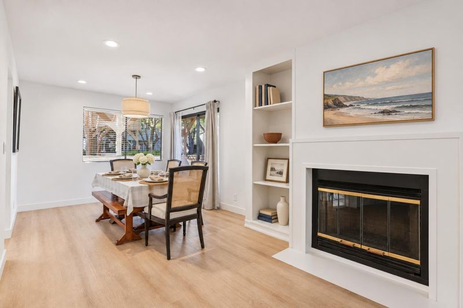
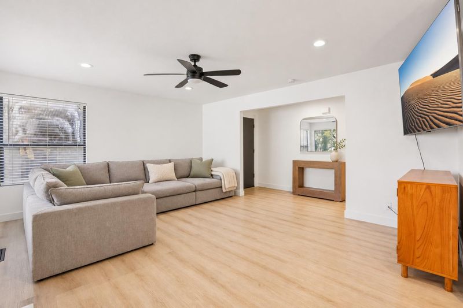
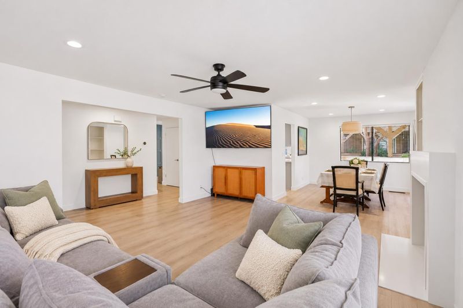
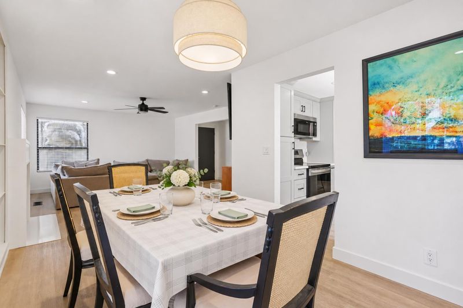
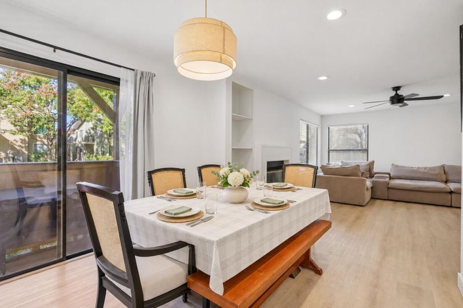
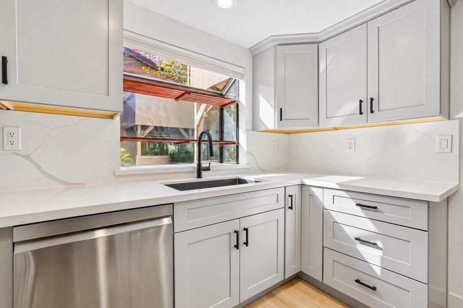
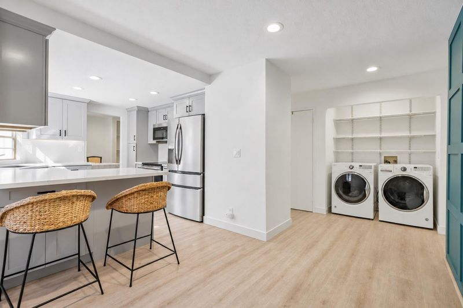
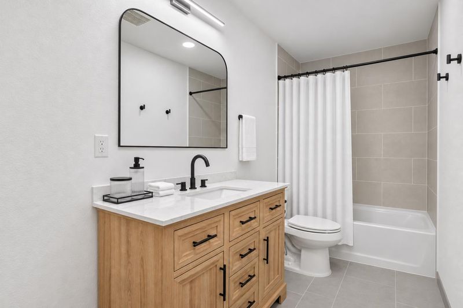
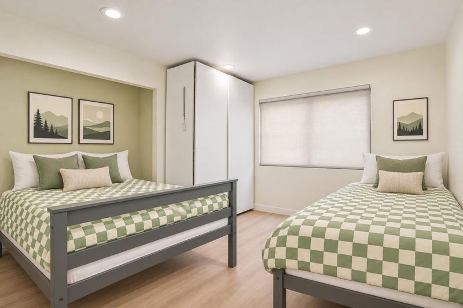
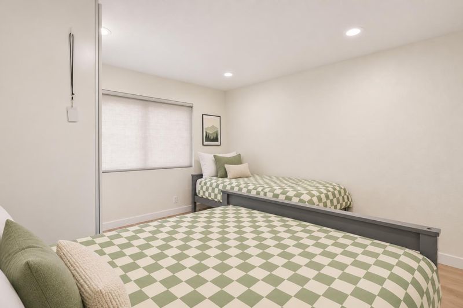
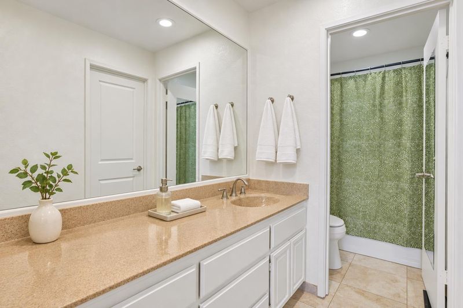
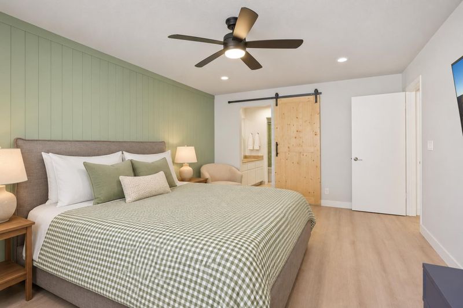
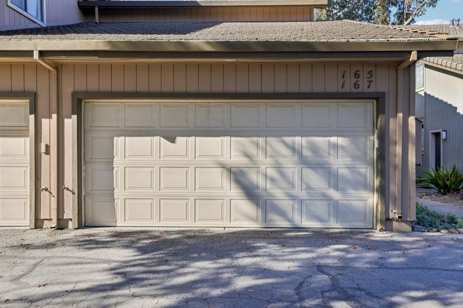
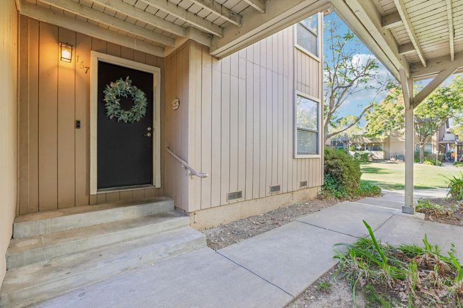
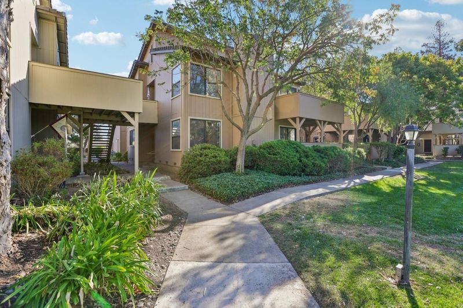
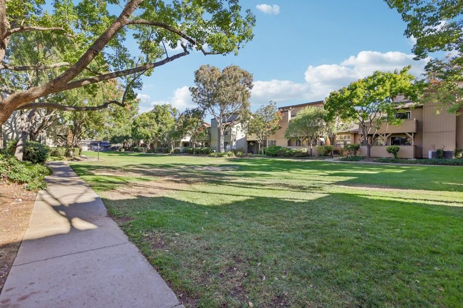
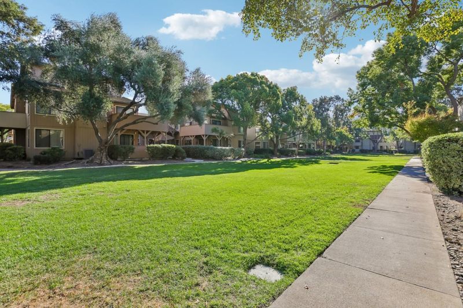
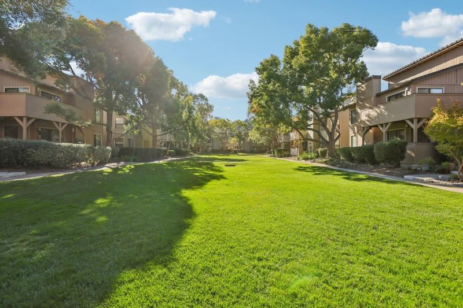
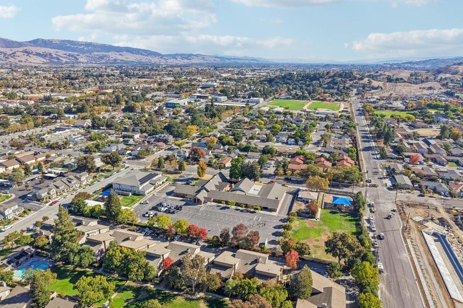
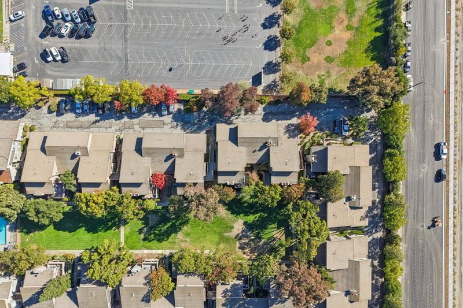
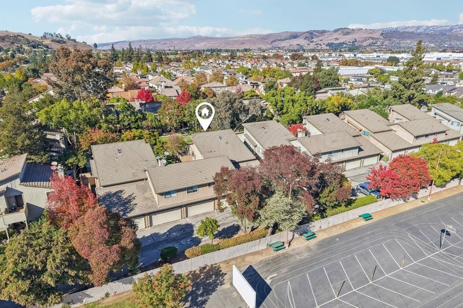
A two-car garage, beautifully updated kitchen, and a spacious grassy area out front....theres a lot to love about this 2-bedroom, 2-bath condo. The updated kitchen features quartz countertops, stainless steel appliances, Shaker-style cabinets, and breakfast bar seating, with an adjacent dining area that opens to the living room. A fireplace anchors the space, while sliding glass doors lead to a private wrap -around patio. The primary bedroom features a paneled accent wall and its own bathroom with barn door. The second bedroom offers room for guests, kids, or a home office, and the updated hall bath includes a wood vanity and matte black fixtures. In-home laundry and a two-car garage make everyday living easier, with a community pool to enjoy when its time to unwind. All just five minutes from downtowns shops and restaurants.

- Days on Market
- 2 days
- Current Status
- Active
- Original Price
- $650,000
- List Price
- $650,000
- On Market Date
- Nov 5, 2026
- Property Type
- Condominium
- Area
- 1 - Morgan Hill / Gilroy / San Martin
- Zip Code
- 95037
- MLS ID
- ML82063993
- APN
- 764-20-026
- Year Built
- 1986
- Stories in Building
- 1
- Possession
- COE
- Data Source
- MLSL
- Origin MLS System
- MLSListings, Inc.
Crossroads Christian School
Private K-8 Elementary, Religious, Coed
Students: NA Distance: 0.1mi
Community Adult
Public n/a Adult Education
Students: NA Distance: 0.2mi
Shadow Mountain Baptist School
Private PK-12 Combined Elementary And Secondary, Religious, Nonprofit
Students: 106 Distance: 0.3mi
Lewis H. Britton Middle School
Public 6-8 Combined Elementary And Secondary
Students: 773 Distance: 0.3mi
Shanan Academy
Private 4-12 Coed
Students: NA Distance: 0.3mi
Stratford School
Private K-5
Students: 87 Distance: 0.4mi
- Bed
- 2
- Bath
- 2
- Parking
- 3
- Attached Garage, Common Parking Area
- SQ FT
- 1,365
- SQ FT Source
- Unavailable
- Pool Info
- Community Facility
- Kitchen
- Ice Maker, Dishwasher, Garbage Disposal, Oven Range, Refrigerator
- Cooling
- Central AC, Ceiling Fan
- Dining Room
- Dining Area in Living Room, Eat in Kitchen
- Disclosures
- Natural Hazard Disclosure
- Family Room
- No Family Room
- Flooring
- Laminate, Tile
- Foundation
- Concrete Perimeter, Crawl Space
- Fire Place
- Wood Burning
- Heating
- Central Forced Air
- Laundry
- Inside
- Possession
- COE
- * Fee
- $660
- Name
- Access Association Services
- *Fee includes
- Maintenance - Exterior, Exterior Painting, Fencing, Garbage, Landscaping / Gardening, Pool, Spa, or Tennis, Roof, Insurance, Maintenance - Common Area, and Decks
MLS and other Information regarding properties for sale as shown in Theo have been obtained from various sources such as sellers, public records, agents and other third parties. This information may relate to the condition of the property, permitted or unpermitted uses, zoning, square footage, lot size/acreage or other matters affecting value or desirability. Unless otherwise indicated in writing, neither brokers, agents nor Theo have verified, or will verify, such information. If any such information is important to buyer in determining whether to buy, the price to pay or intended use of the property, buyer is urged to conduct their own investigation with qualified professionals, satisfy themselves with respect to that information, and to rely solely on the results of that investigation.
School data provided by GreatSchools. School service boundaries are intended to be used as reference only. To verify enrollment eligibility for a property, contact the school directly.