

$799,000
1,962
SQ FT
$407
SQ/FT
1522 Waterside Lane
@ Wellness Way - Cotati/Rohnert Park, Rohnert Park

- 3 Bed
- 3 (2/1) Bath
- 2 Park
- 1,962 sqft
- Rohnert Park
-

-
Thu Aug 20, 9:30 am - 12:00 pm
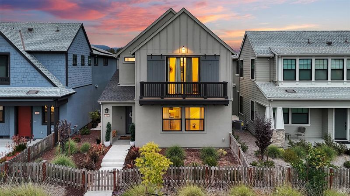
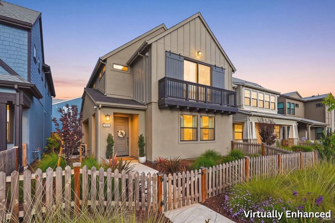
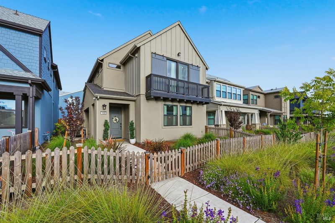
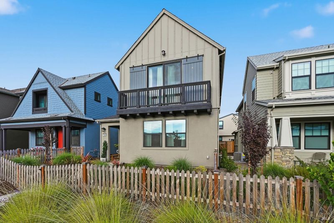
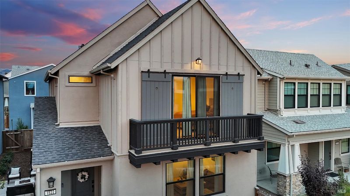
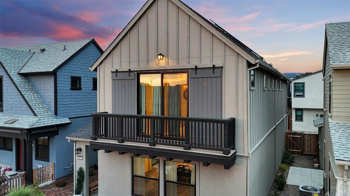
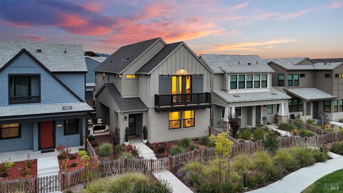
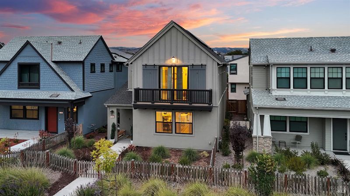
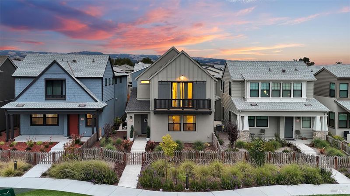
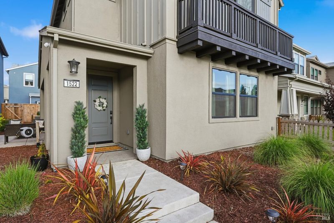
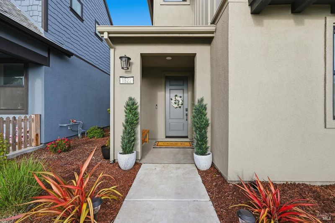
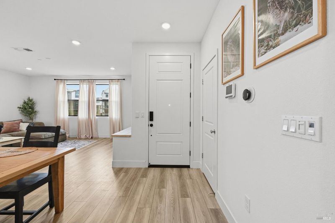
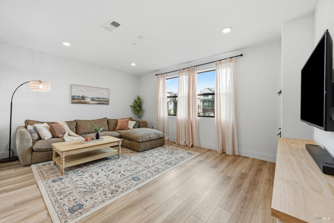
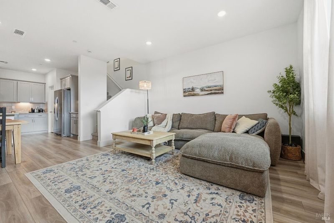
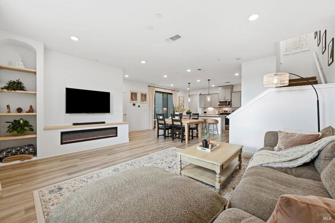
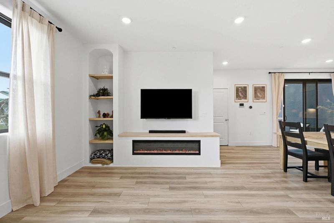
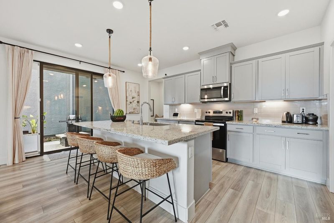
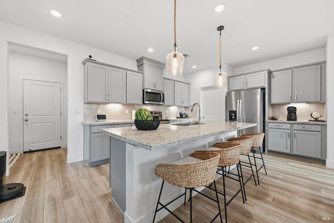
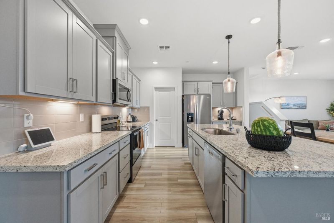
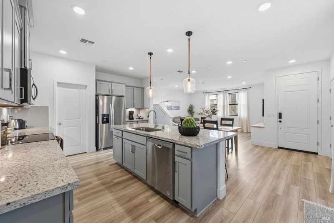
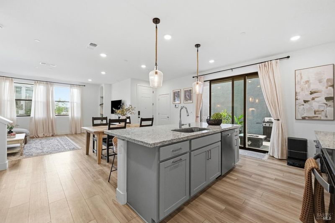
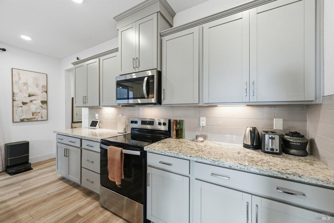
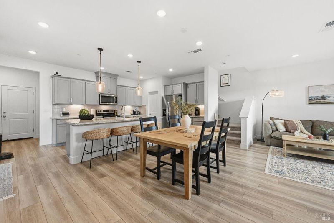
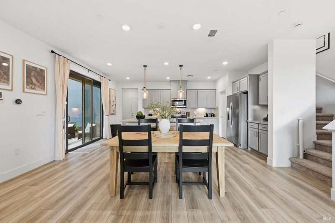
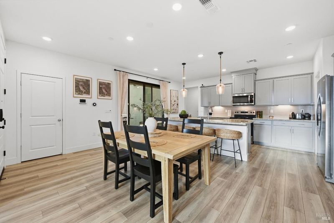
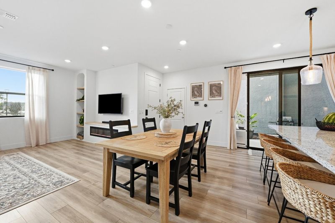
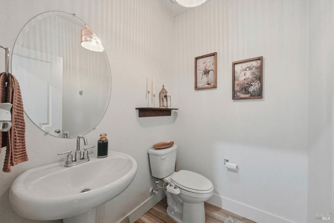
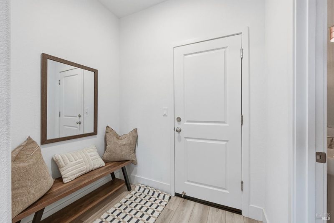
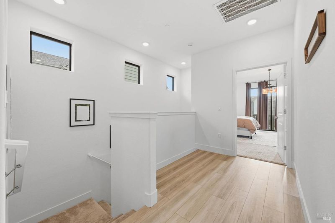
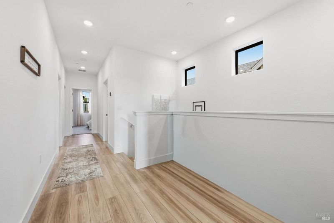
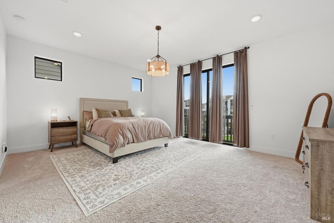
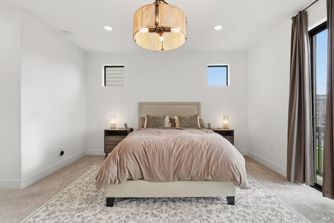
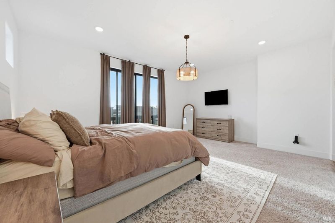
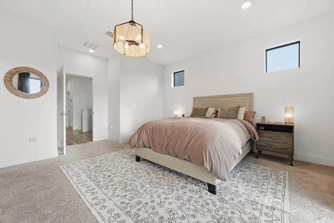
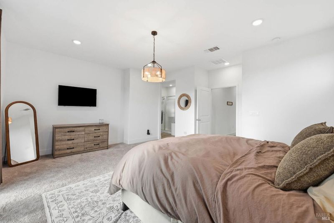
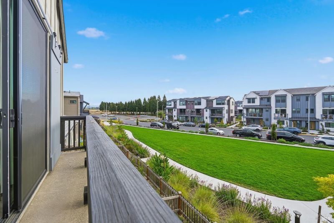
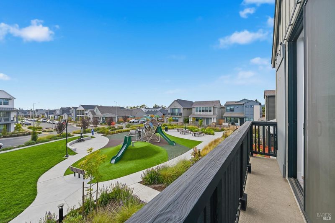
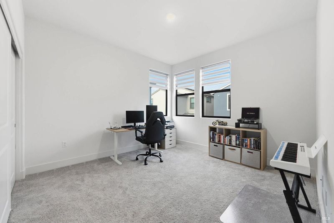
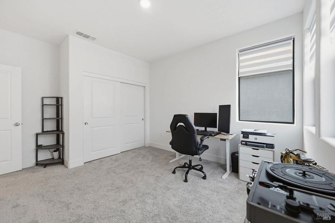
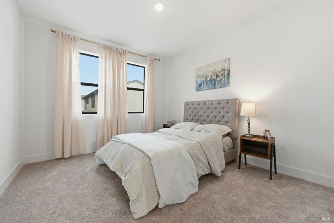
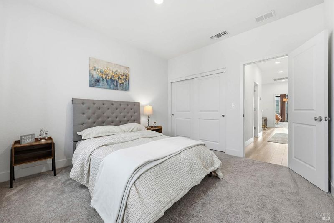
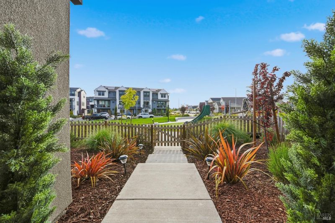
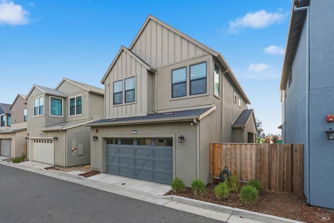
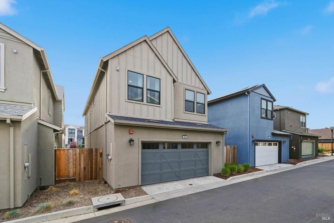
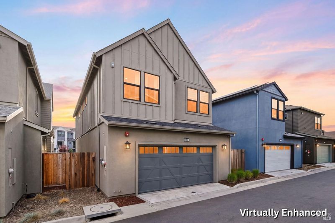
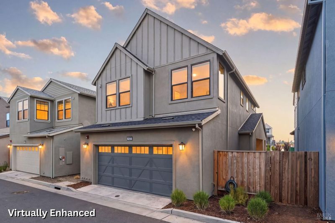
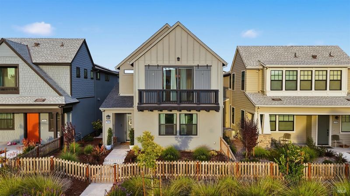
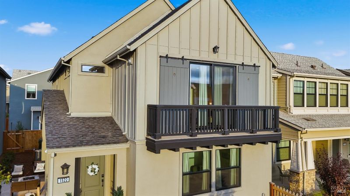
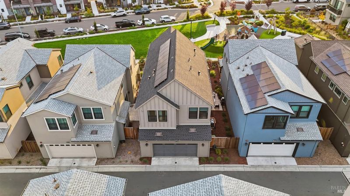
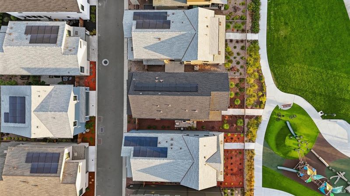
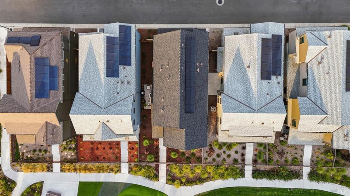
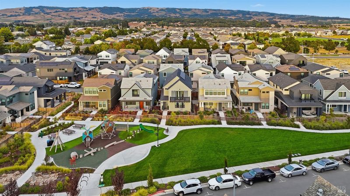
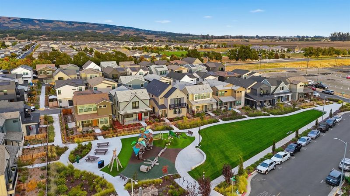
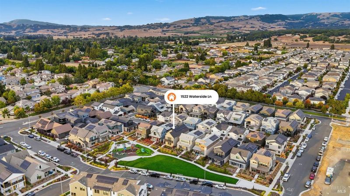
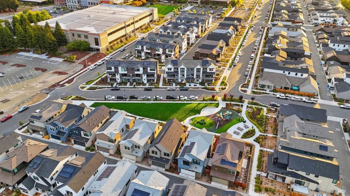
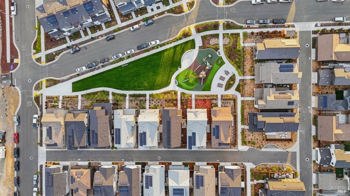
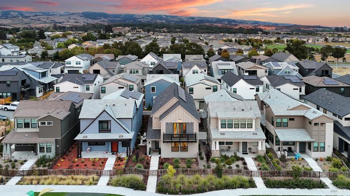
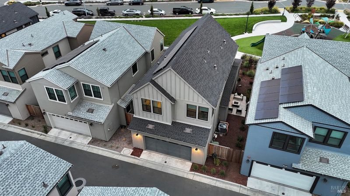
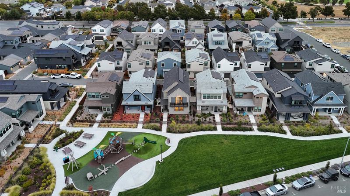
Beautifully upgraded and built in 2025, this move-in-ready 3-bedroom, 2.5-bath home in the highly desirable Synergy at SOMO Village offers approximately 1,962 square feet of thoughtfully designed living space with an open-concept floor plan, luxury vinyl plank flooring, granite countertops, Whirlpool stainless steel appliances, soft-close cabinetry, under-cabinet lighting, a large center island, walk-in pantry, and a stunning brand new custom-built 60-inch electric fireplace. Energy-efficient features include owned solar, dual-zone climate control with Google Nest and Ecobee smart thermostats, a 220V EV charger, smart home security system, and a Schlage Z-Wave smart lock. Perfect for growing families, this home enjoys one of the community's most desirable locations, directly facing the neighborhood park and children's play structure. Instead of looking across the street at more homes, your front yard feels like an extension of the park, providing a wonderful place for kids to play and neighbors to gather. Residents also enjoy convenient access to the vibrant SOMO Village lifestyle with Old Caz Beer, SOMO Fit, Adventure Rec, nearby Credo High School, close to SMART train & hwy 101.
-
Sat Aug 22, 12:00 pm - 3:00 pm
Beautifully upgraded and built in 2025, this move-in-ready 3-bedroom, 2.5-bath home in the highly desirable Synergy at SOMO Village offers approximately 1,962 square feet of thoughtfully designed living space with an open-concept floor plan, luxury vinyl plank flooring, granite countertops, Whirlpool stainless steel appliances, soft-close cabinetry, under-cabinet lighting, a large center island, walk-in pantry, and a stunning brand new custom-built 60-inch electric fireplace. Energy-efficient features include owned solar, dual-zone climate control with Google Nest and Ecobee smart thermostats, a 220V EV charger, smart home security system, and a Schlage Z-Wave smart lock. Perfect for growing families, this home enjoys one of the community's most desirable locations, directly facing the neighborhood park and children's play structure. Instead of looking across the street at more homes, your front yard feels like an extension of the park, providing a wonderful place for kids to play and neighbors to gather. Residents also enjoy convenient access to the vibrant SOMO Village lifestyle with Old Caz Beer, SOMO Fit, Adventure Rec, nearby Credo High School, close to SMART train & hwy 101.
-
Sun Aug 23, 12:00 pm - 3:00 pm
Beautifully upgraded and built in 2025, this move-in-ready 3-bedroom, 2.5-bath home in the highly desirable Synergy at SOMO Village offers approximately 1,962 square feet of thoughtfully designed living space with an open-concept floor plan, luxury vinyl plank flooring, granite countertops, Whirlpool stainless steel appliances, soft-close cabinetry, under-cabinet lighting, a large center island, walk-in pantry, and a stunning brand new custom-built 60-inch electric fireplace. Energy-efficient features include owned solar, dual-zone climate control with Google Nest and Ecobee smart thermostats, a 220V EV charger, smart home security system, and a Schlage Z-Wave smart lock. Perfect for growing families, this home enjoys one of the community's most desirable locations, directly facing the neighborhood park and children's play structure. Instead of looking across the street at more homes, your front yard feels like an extension of the park, providing a wonderful place for kids to play and neighbors to gather. Residents also enjoy convenient access to the vibrant SOMO Village lifestyle with Old Caz Beer, SOMO Fit, Adventure Rec, nearby Credo High School, close to SMART train & hwy 101.
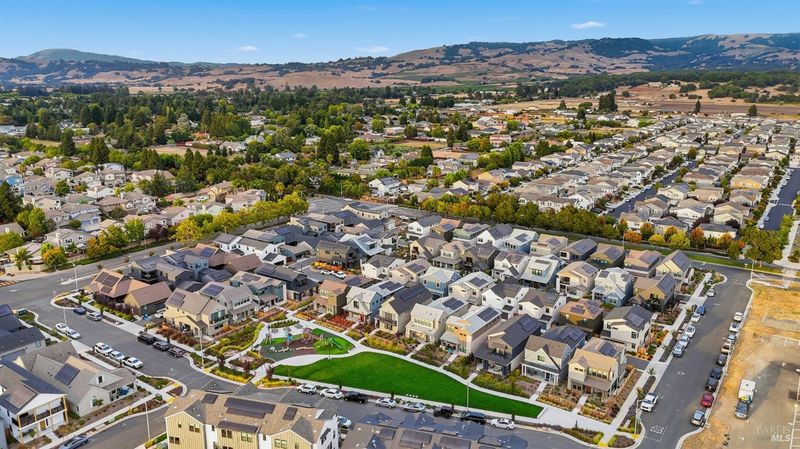
Beautifully upgraded and built in 2025, this move-in-ready 3-bedroom, 2.5-bath home in the highly desirable Synergy at SOMO Village offers approximately 1,962 square feet of thoughtfully designed living space with an open-concept floor plan, luxury vinyl plank flooring, granite countertops, Whirlpool stainless steel appliances, soft-close cabinetry, under-cabinet lighting, a large center island, walk-in pantry, and a stunning brand new custom-built 60-inch electric fireplace. Energy-efficient features include owned solar, dual-zone climate control with Google Nest and Ecobee smart thermostats, a 220V EV charger, smart home security system, and a Schlage Z-Wave smart lock. Perfect for growing families, this home enjoys one of the community's most desirable locations, directly facing the neighborhood park and children's play structure. Instead of looking across the street at more homes, your front yard feels like an extension of the park, providing a wonderful place for kids to play and neighbors to gather. Residents also enjoy convenient access to the vibrant SOMO Village lifestyle with Old Caz Beer, SOMO Fit, Adventure Recreation, community events, nearby Credo High School, while Sonoma State University, shopping, dining,the SMART Train station, and Highway 101 are just minutes away.

- Days on Market
- 0 days
- Current Status
- Active
- Original Price
- $799,000
- List Price
- $799,000
- On Market Date
- Aug 18, 2026
- Property Type
- Single Family Residence
- Area
- Cotati/Rohnert Park
- Zip Code
- 94928
- MLS ID
- 326069355
- APN
- 046-660-050-000
- Year Built
- 2025
- Stories in Building
- Unavailable
- Possession
- Close Of Escrow
- Data Source
- BAREIS
- Origin MLS System
Credo High School
Charter 9-12
Students: 400 Distance: 0.2mi
Monte Vista Elementary School
Public K-5 Elementary
Students: 483 Distance: 0.4mi
University Elementary At La Fiesta
Public K-5
Students: 210 Distance: 0.8mi
Technology High School
Public 9-12 Alternative
Students: 326 Distance: 0.9mi
Bridge Haven School
Private K-5
Students: 19 Distance: 1.0mi
Cross And Crown Lutheran
Private K-4 Elementary, Religious, Coed
Students: 77 Distance: 1.2mi
- Bed
- 3
- Bath
- 3 (2/1)
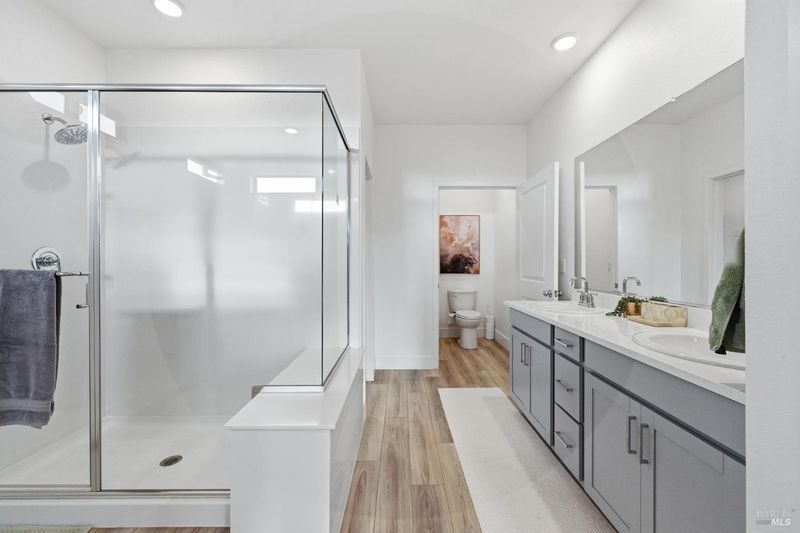
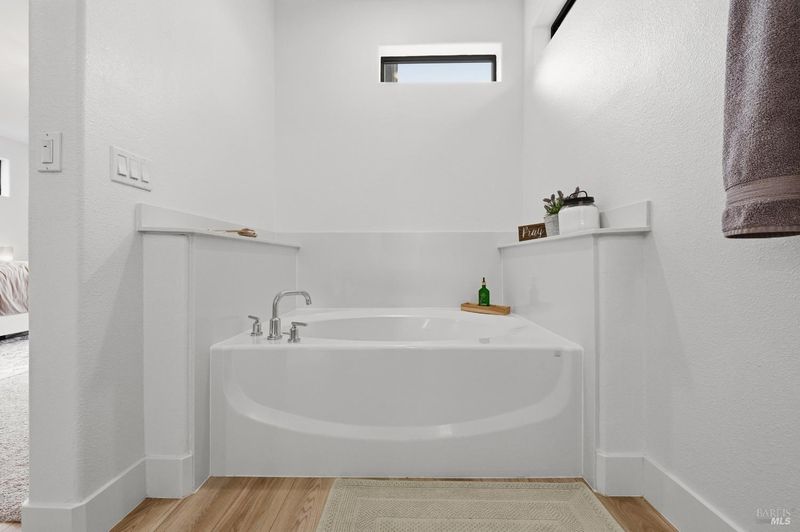
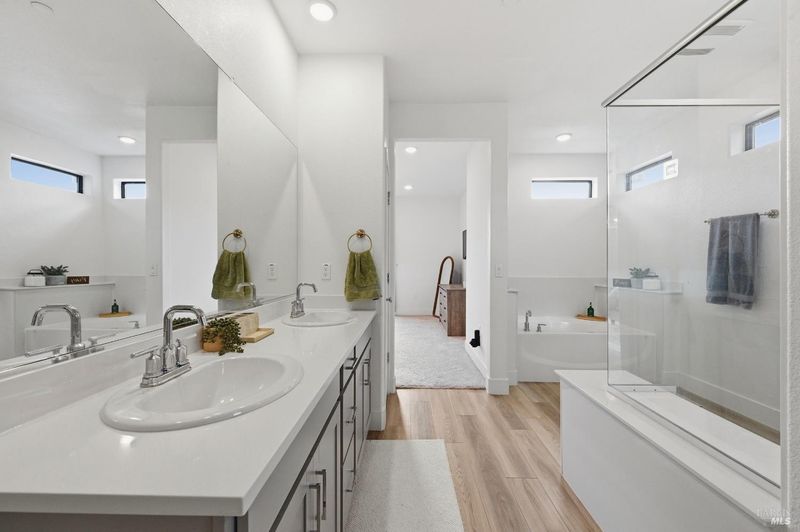
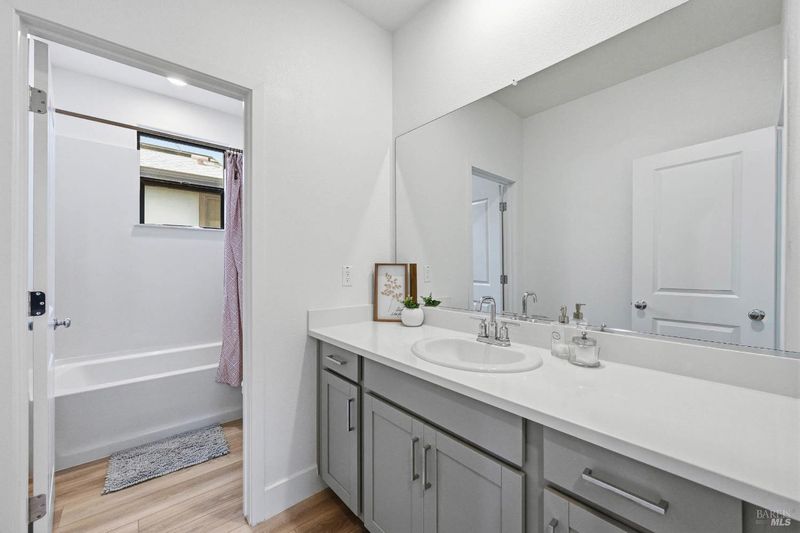
- Bidet, Closet, Double Sinks, Fiberglass, Low-Flow Toilet(s), Stone, Tub
- Parking
- 2
- Covered, EV Charging, Garage Door Opener, Garage Facing Rear, Guest Parking Available, Interior Access, Private, Side-by-Side
- SQ FT
- 1,962
- SQ FT Source
- Builder
- Lot SQ FT
- 2,662.0
- Lot Acres
- 0.0611 Acres
- Kitchen
- Granite Counter, Island, Kitchen/Family Combo, Pantry Closet
- Cooling
- Central, MultiZone
- Dining Room
- Dining/Living Combo
- Exterior Details
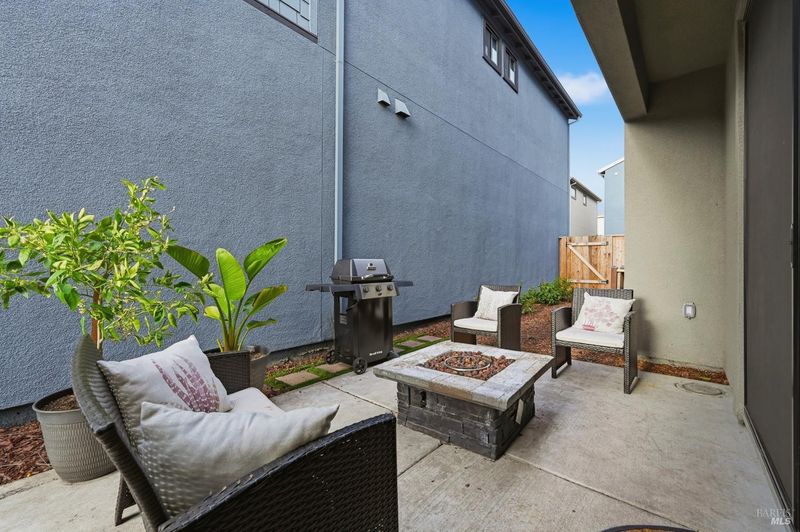
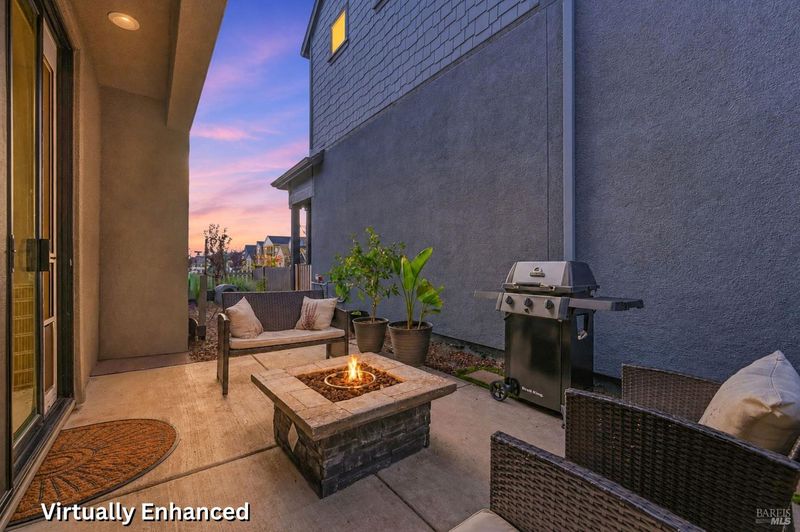
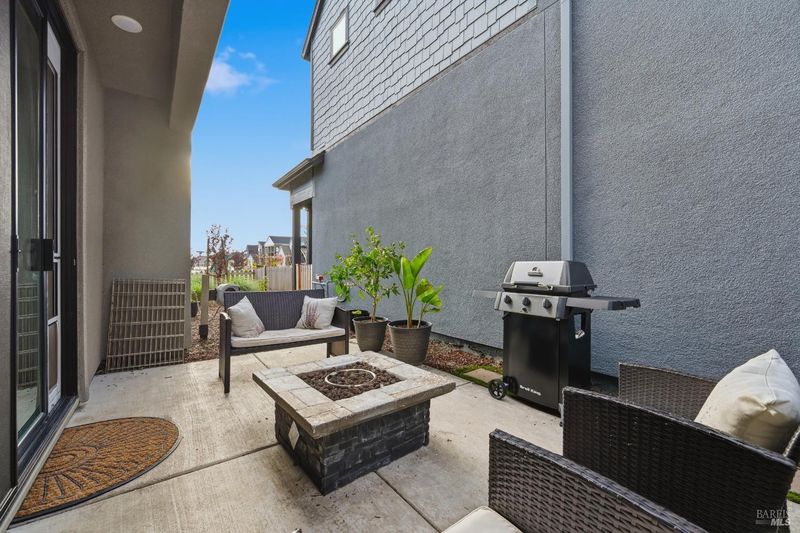
- Balcony, Uncovered Courtyard
- Flooring
- Carpet, Luxury Vinyl Plank
- Foundation
- Slab
- Fire Place
- Electric, Insert, Living Room
- Heating
- Central, Fireplace(s), MultiZone
- Laundry
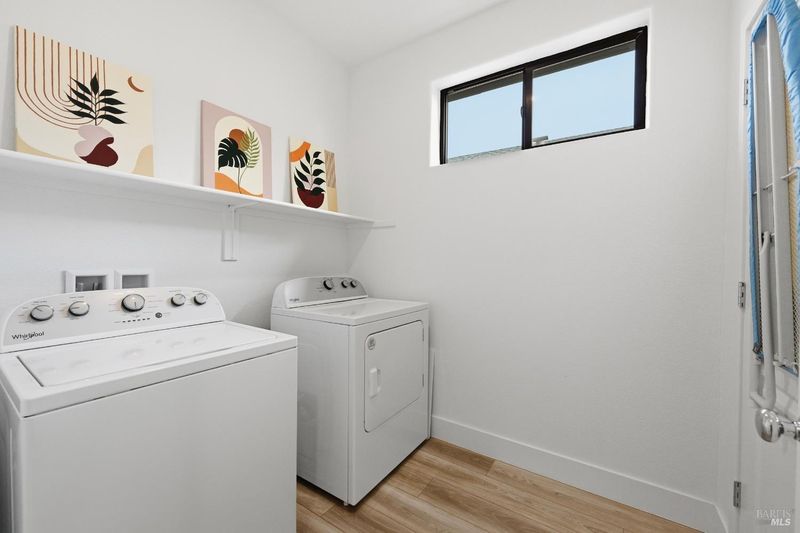
- Dryer Included, Laundry Closet, Upper Floor, Washer Included
- Upper Level
- Bedroom(s), Full Bath(s), Primary Bedroom
- Main Level
- Dining Room, Garage, Kitchen, Living Room, Partial Bath(s), Street Entrance
- Views
- Park
- Possession
- Close Of Escrow
- Basement
- None
- Architectural Style
- Contemporary, Farmhouse, Modern/High Tech
- * Fee
- $125
- Name
- SOMO Village Master HOA
- Phone
- (925) 355-2100
- *Fee includes
- Common Areas, Maintenance Grounds, and Road
MLS and other Information regarding properties for sale as shown in Theo have been obtained from various sources such as sellers, public records, agents and other third parties. This information may relate to the condition of the property, permitted or unpermitted uses, zoning, square footage, lot size/acreage or other matters affecting value or desirability. Unless otherwise indicated in writing, neither brokers, agents nor Theo have verified, or will verify, such information. If any such information is important to buyer in determining whether to buy, the price to pay or intended use of the property, buyer is urged to conduct their own investigation with qualified professionals, satisfy themselves with respect to that information, and to rely solely on the results of that investigation.
School data provided by GreatSchools. School service boundaries are intended to be used as reference only. To verify enrollment eligibility for a property, contact the school directly.