

$5,298,000
3,288
SQ FT
$1,611
SQ/FT
1701 Valley View Avenue
@ Pine Knoll - 362 - Belmont Country Club Etc., Belmont

- 4 Bed
- 5 (4/1) Bath
- 1 Park
- 3,288 sqft
- Belmont
-

-
Sat Nov 7, 2:00 pm - 4:00 pm
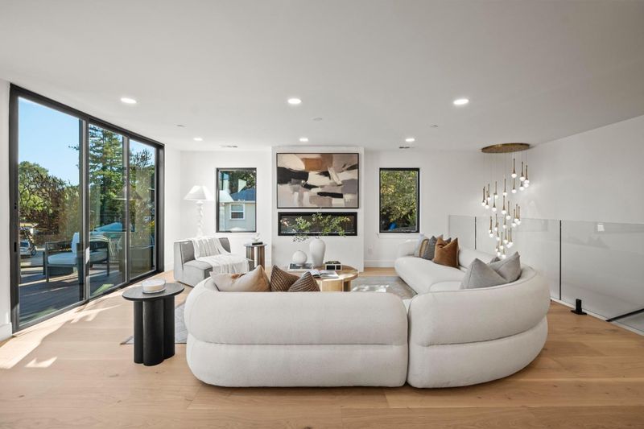
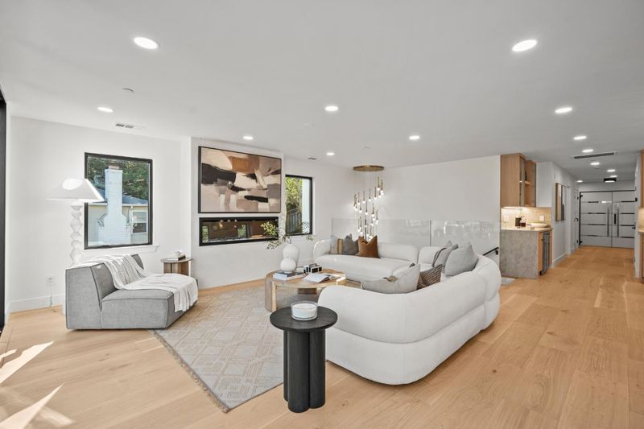
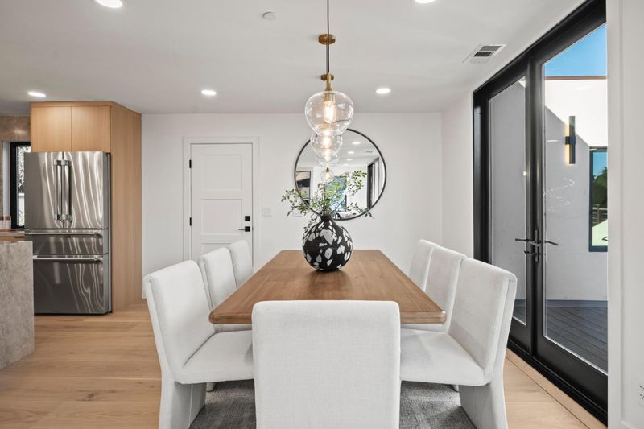
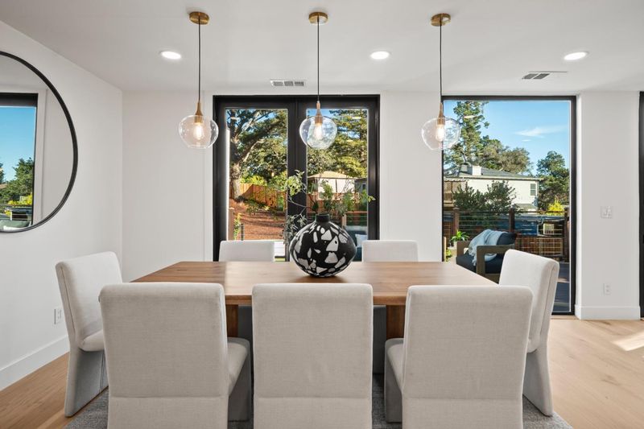
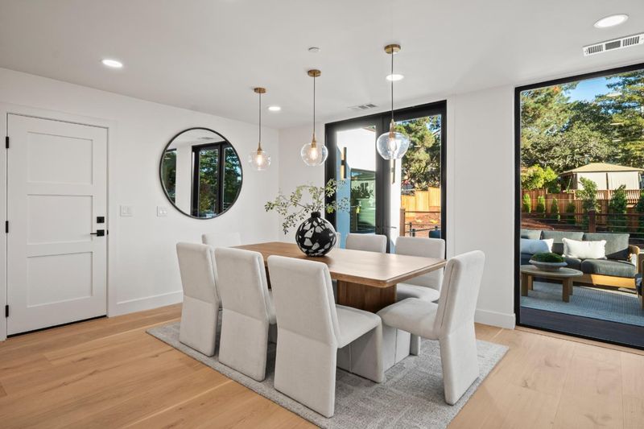
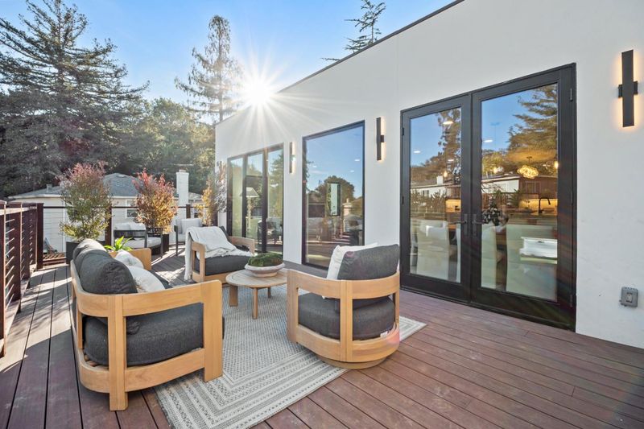
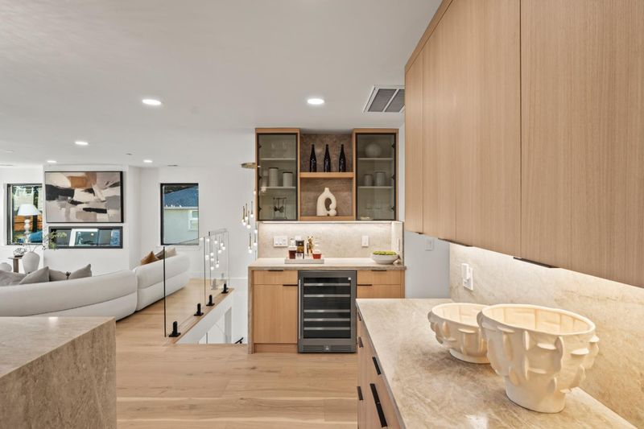
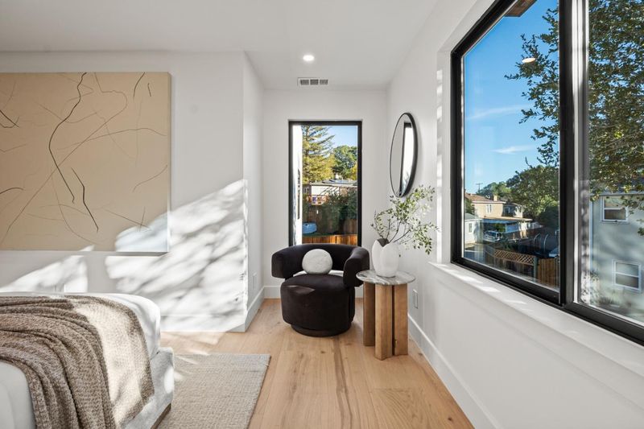
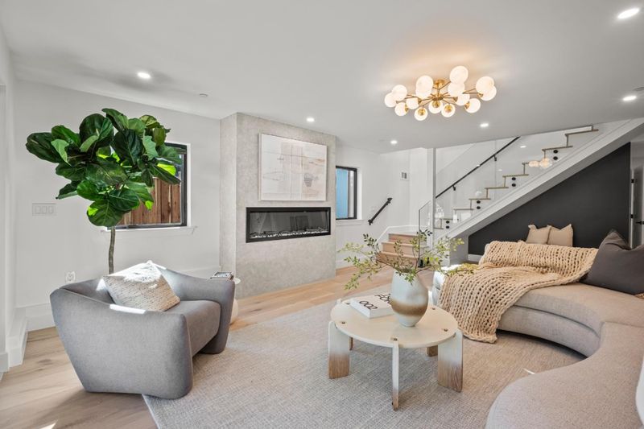
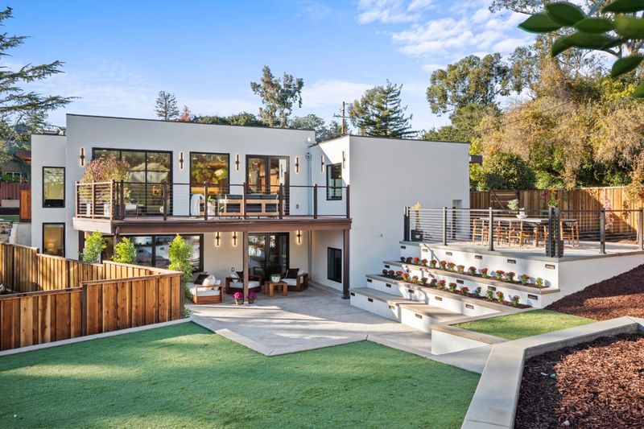
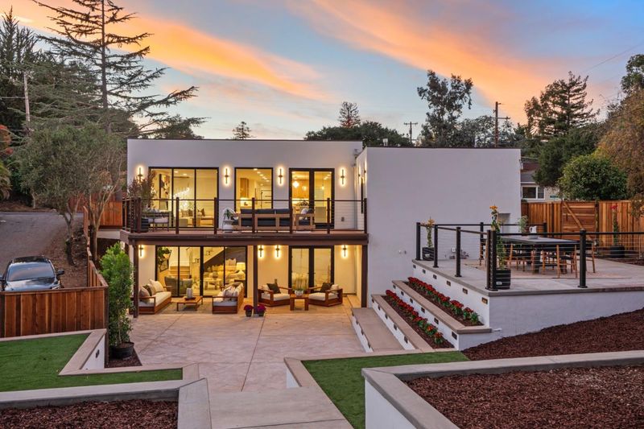
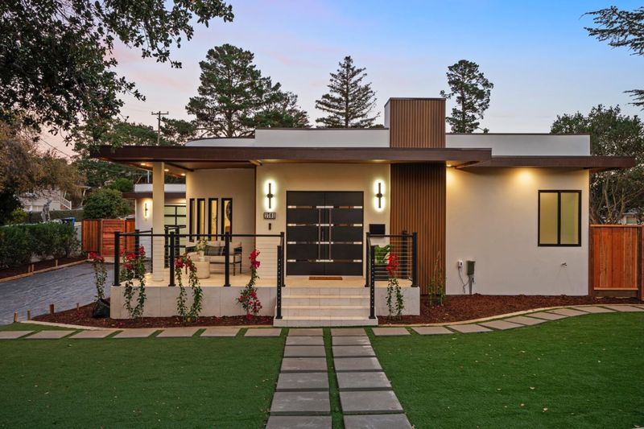
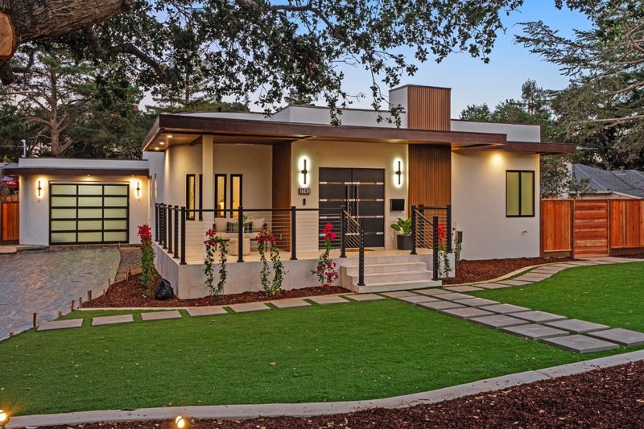
A distinctive expression of modern California architecture, this extensively rebuilt Belmont residence pairs refined materials with abundant natural light and the very best of indoor-outdoor living.
-
Sun Nov 8, 1:00 pm - 4:00 pm
A distinctive expression of modern California architecture, this extensively rebuilt Belmont residence pairs refined materials with abundant natural light and the very best of indoor-outdoor living.
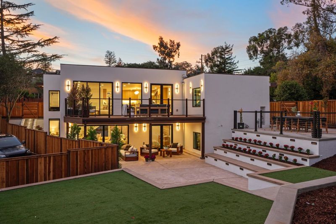
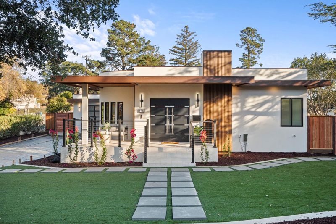
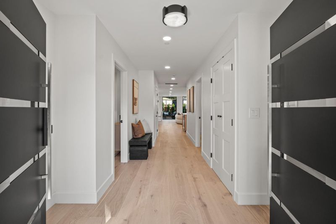
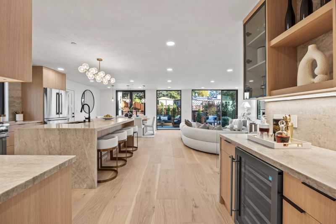
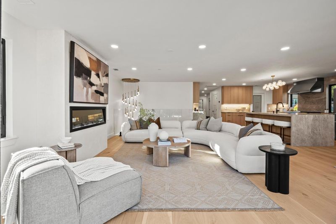
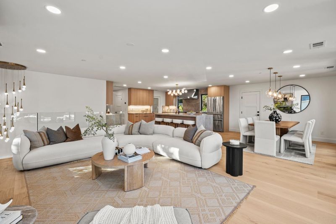
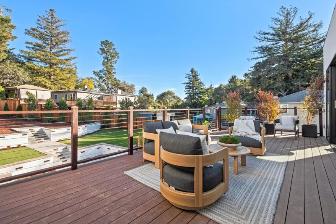
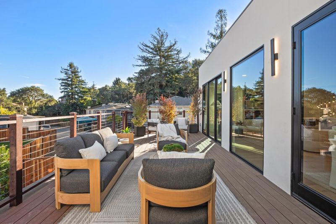
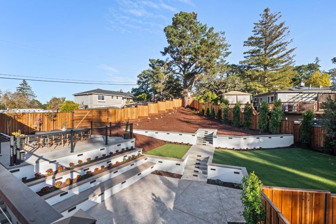
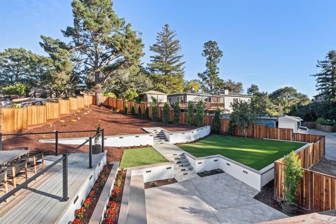
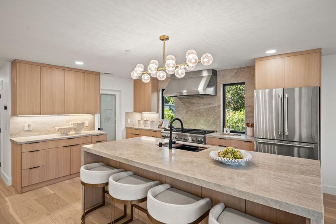
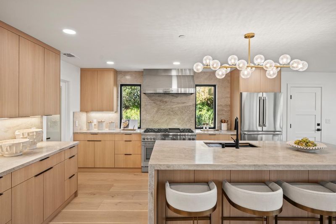
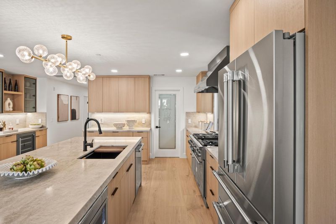
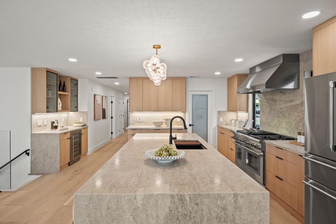
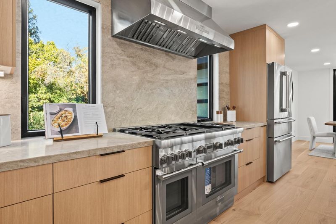
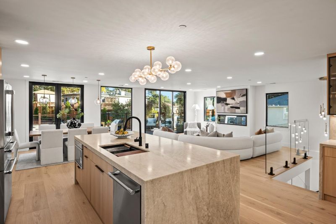
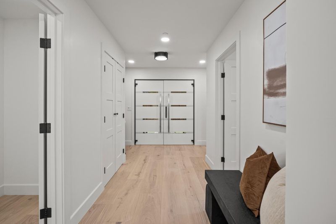
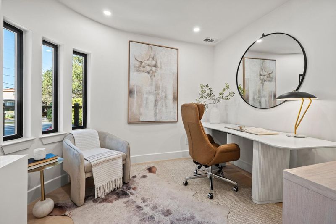
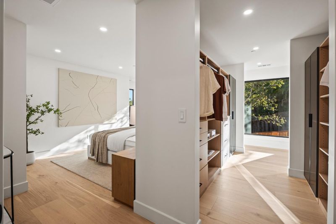
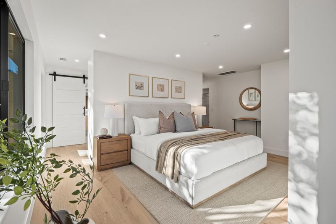
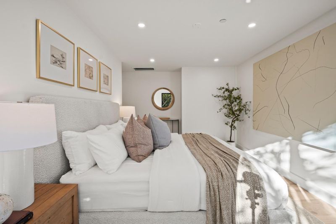
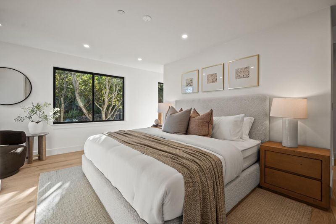
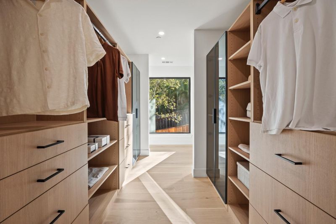
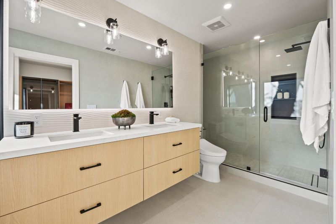
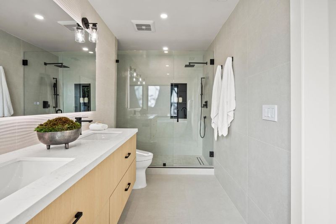
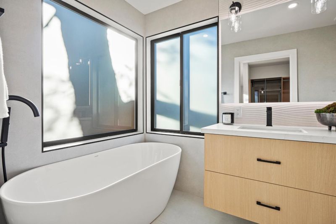
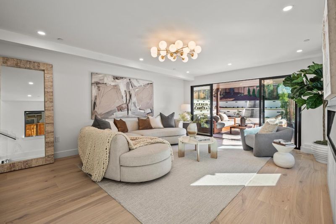
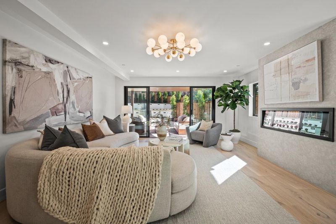
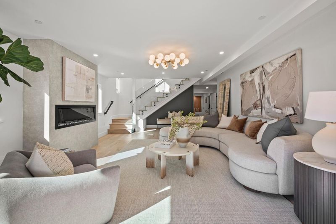
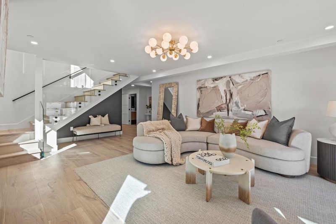
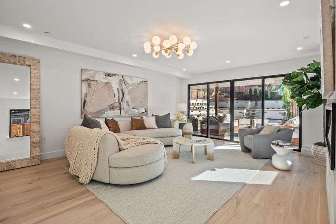
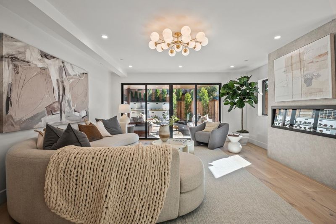
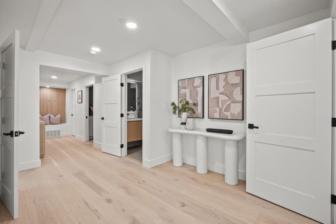
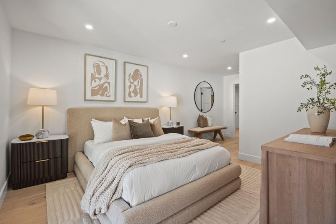
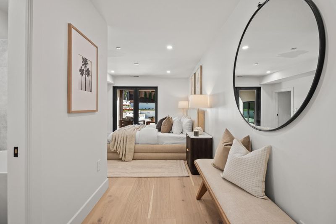
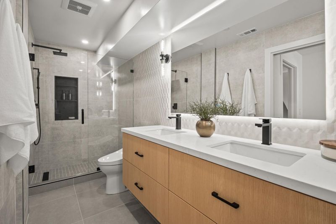
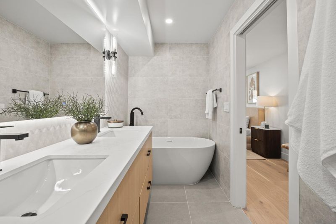
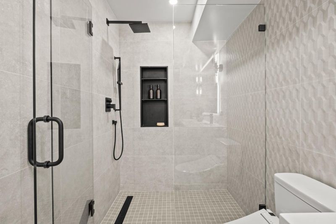
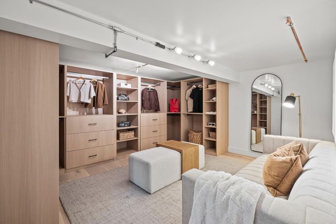
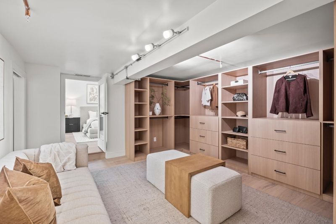
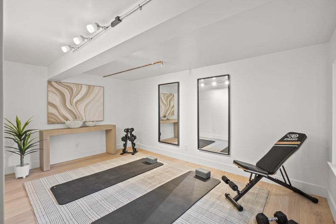
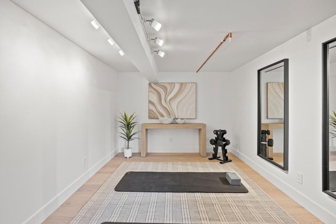
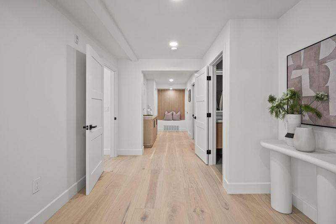
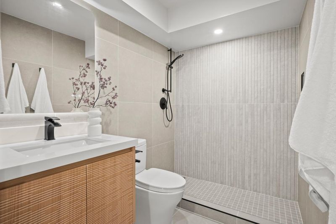
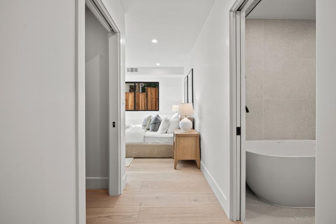
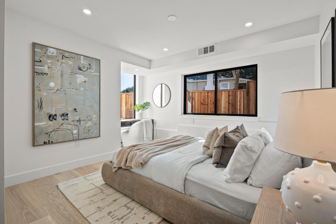
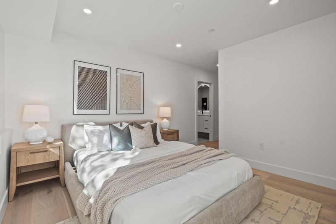
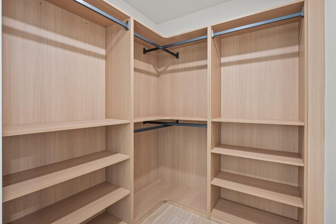
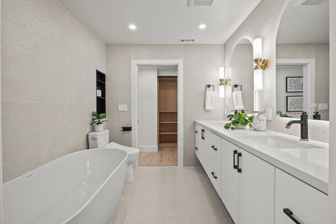
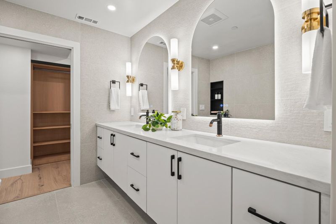
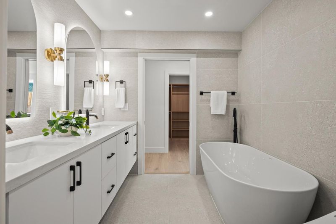
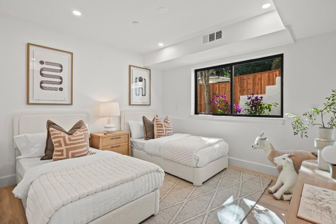
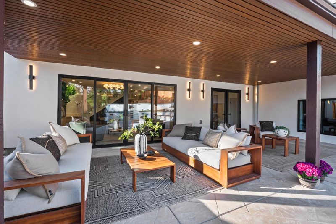
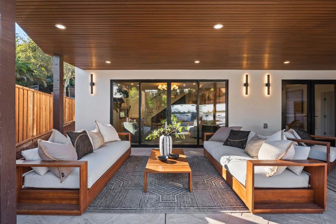
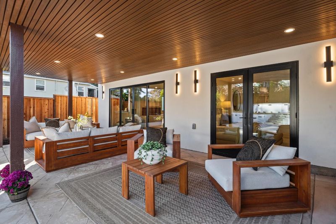
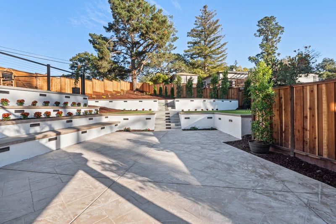
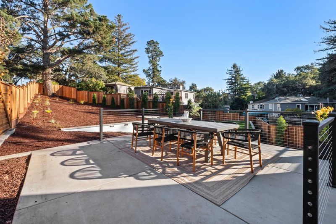
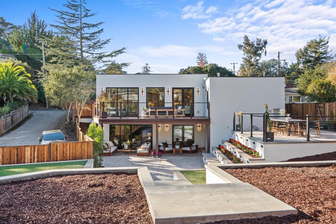
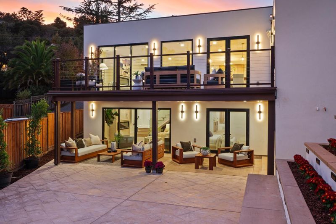
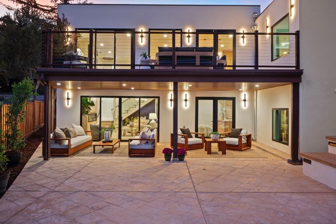
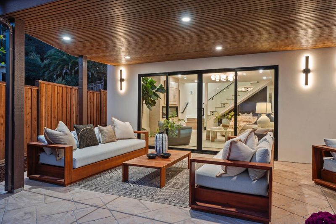
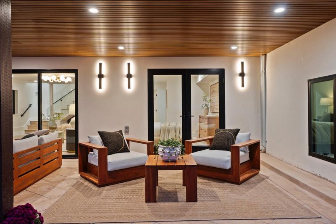
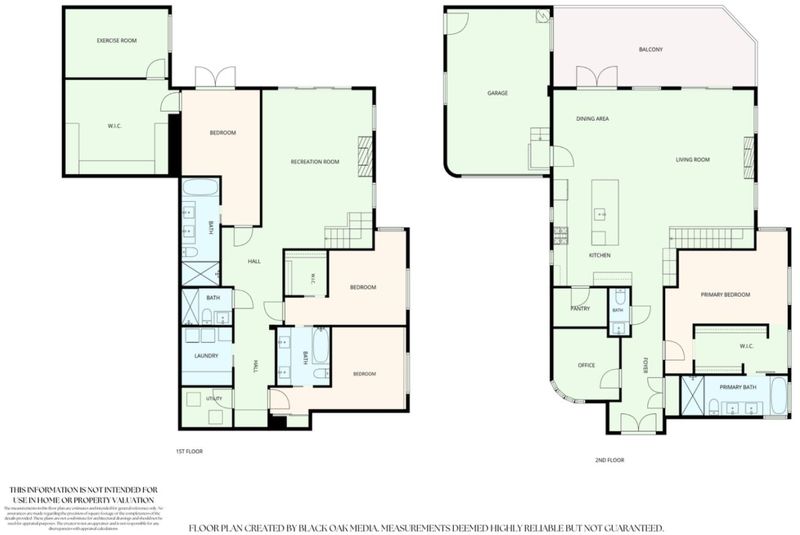
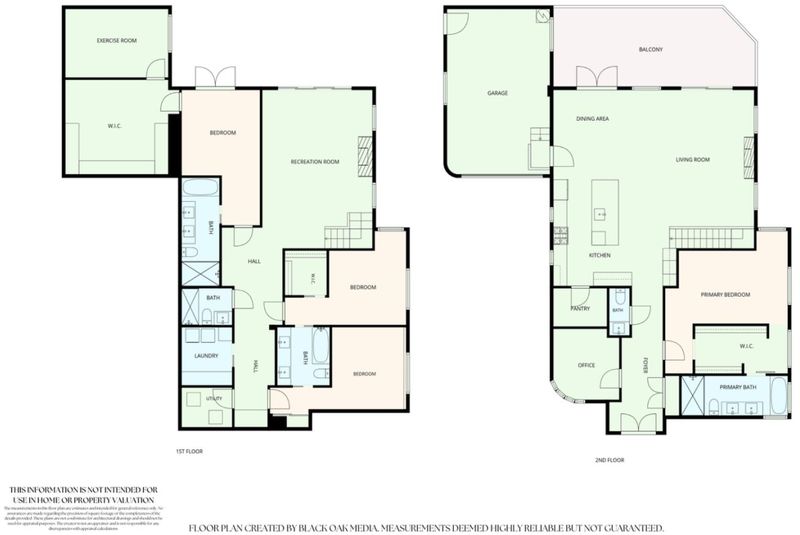
A distinctive expression of modern California architecture, this extensively rebuilt residence offers 3,288 sq.ft. of living space complemented by an additional 412 sq.ft. of bonus space for a total of 3,700 sq.ft.It pairs refined materials with abundant natural light and the very best of indoor-outdoor living. Set on a generous lot, the two-level home balances privacy and versatility. Beyond the double-door entry, a central corridor passes a dedicated office and the first of two primary suites,ending at a picture window framing the backyard. Living spaces feature limestone fireplaces and folding glass doors opening to an elevated deck. The kitchen centers on a Taj Mahal quartzite waterfall island and features Thermador appliances. Downstairs,a second living area opens to an expansive stamped-concrete patio.A second primary suite with an adjoining bonus room and two additional bedrooms offer flexibility for extended family and guests. Both primary suites feature soaking tubs and frameless glass showers.Generous lawns, terraced landscaping, and entertaining areas define the grounds with potential for a future ADU. With a new construction pedigree and convenient access to Belmont's schools, downtown amenities,and neighboring San Mateo,this is a home both substantial and considered.

- Days on Market
- 1 day
- Current Status
- Active
- Original Price
- $5,298,000
- List Price
- $5,298,000
- On Market Date
- Nov 6, 2026
- Property Type
- Single Family Home
- Area
- 362 - Belmont Country Club Etc.
- Zip Code
- 94002
- MLS ID
- ML82066831
- APN
- 044-341-510
- Year Built
- 1947
- Stories in Building
- 2
- Possession
- Unavailable
- Data Source
- MLSL
- Origin MLS System
- MLSListings, Inc.
Notre Dame Elementary School
Private K-8 Elementary, Religious, Coed
Students: 236 Distance: 0.3mi
Notre Dame High School
Private 9-12 Secondary, Religious, All Female
Students: 448 Distance: 0.5mi
Central Elementary School
Public K-5 Elementary
Students: 440 Distance: 0.5mi
Alpha Beacon Christian School CLOSED 06-2014
Private PK-12 Combined Elementary And Secondary, Religious, Nonprofit
Students: 80 Distance: 0.7mi
Centennial Montessori School
Private 1-4
Students: 11 Distance: 0.7mi
Immaculate Heart Of Mary School
Private K-8 Elementary, Religious, Coed
Students: 266 Distance: 0.8mi
- Bed
- 4
- Bath
- 5 (4/1)
- Primary - Oversized Tub, Primary - Stall Shower(s), Stall Shower, Tub in Primary Bedroom
- Parking
- 1
- Attached Garage
- SQ FT
- 3,288
- SQ FT Source
- Unavailable
- Lot SQ FT
- 10,374.0
- Lot Acres
- 0.238154 Acres
- Kitchen
- Countertop - Stone, Dishwasher, Exhaust Fan, Hood Over Range, Ice Maker, Island with Sink, Microwave, Oven Range - Gas, Pantry, Refrigerator, Wine Refrigerator
- Cooling
- Central AC
- Dining Room
- Dining Area, Eat in Kitchen
- Disclosures
- NHDS Report
- Family Room
- Kitchen / Family Room Combo, Separate Family Room
- Flooring
- Tile, Wood
- Foundation
- Other
- Fire Place
- Family Room, Living Room
- Heating
- Heat Pump, Heating - 2+ Zones
- Laundry
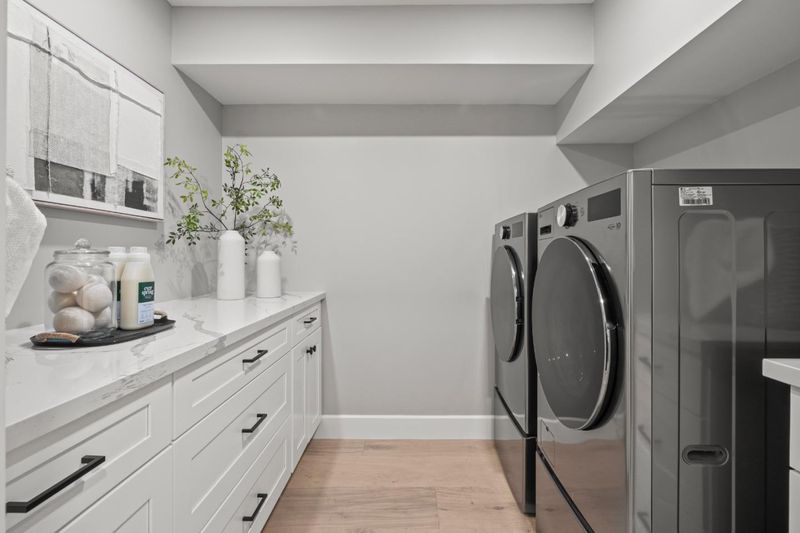
- Inside, Washer / Dryer
- Fee
- Unavailable
MLS and other Information regarding properties for sale as shown in Theo have been obtained from various sources such as sellers, public records, agents and other third parties. This information may relate to the condition of the property, permitted or unpermitted uses, zoning, square footage, lot size/acreage or other matters affecting value or desirability. Unless otherwise indicated in writing, neither brokers, agents nor Theo have verified, or will verify, such information. If any such information is important to buyer in determining whether to buy, the price to pay or intended use of the property, buyer is urged to conduct their own investigation with qualified professionals, satisfy themselves with respect to that information, and to rely solely on the results of that investigation.
School data provided by GreatSchools. School service boundaries are intended to be used as reference only. To verify enrollment eligibility for a property, contact the school directly.