
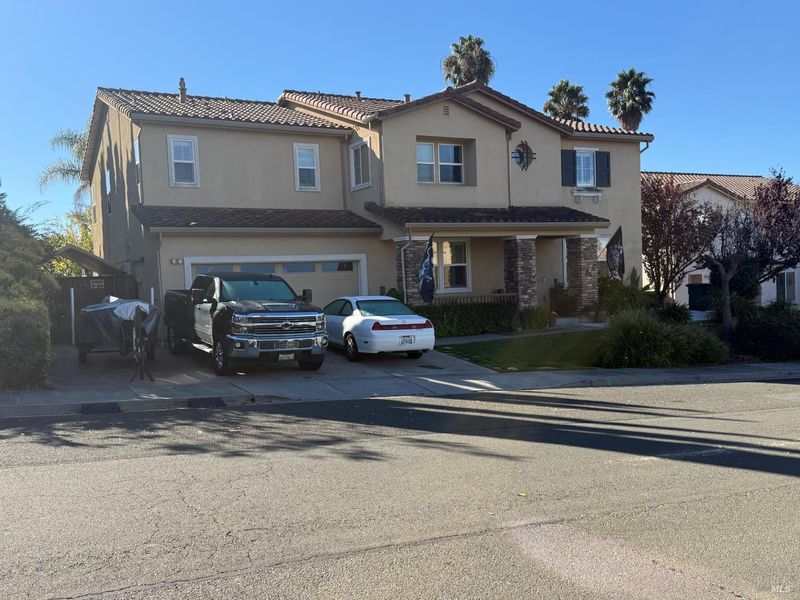

$949,000
3,619
SQ FT
$262
SQ/FT
42 Sarcedo Way
@ Via Bellagio - American Canyon

- 5 Bed
- 3 Bath
- 5 Park
- 3,619 sqft
- American Canyon
-

La Vigne at American Canyon, Napa County yet very affordable, commutable in all directions: Beautiful opportunity not to be missed! Large home located in quiet, set apart development is priced to sell in affordable American Canyon. Owners are downsizing as the family has grown up and moved on. Built 2004, very well maintained with some of the following features: 3 car garage (tandem L shape), 5/6 bedroom option! Currently Primary Suite is attached to on-suite that can be converted to 6th bedroom based on developer floorplan options. Main level full bathroom and bedroom. Dramatic upon entry with soaring ceilings and tasteful turned landing staircase to remaining bedrooms and bathrooms. Formal living room and formal dining room with very large open concept kitchen with dining area and generous fireside family room as well. Immediate access to beautiful inground pool and spa. Near Six Flags amusement park, Sutter and Kaiser hospitals are also nearby. Additionally, Touro Medical University and Cal Poly Maritime Academy are conveniently close by. Enjoy bay walks, or vineyard views, travels to Napa, Sonoma Valley and Suisun AVA, as well as San Francisco, Sacramento, Tahoe are all convenient from this location.

- Days on Market
- 1 day
- Current Status
- Active
- Original Price
- List Price
- $949,000
- On Market Date
- Nov 6, 2026
- Property Type
- Single Family Residence
- Area
- American Canyon
- Zip Code
- 94503
- MLS ID
- 326092145
- APN
- 059241014000
- Year Built
- 2004
- Stories in Building
- 2
- Possession
- Negotiable
- Data Source
- BAREIS
- Origin MLS System
Solano Middle School
Public 6-8 Middle
Students: 598 Distance: 0.2mi
UHS School - Vallejo
Private n/a Special Education, Coed
Students: NA Distance: 0.5mi
Loma Vista Environmental Science Academy
Public K-8 Elementary
Students: 540 Distance: 0.5mi
Mare Island Technology Academy
Charter 6-8 Middle, Coed
Students: 432 Distance: 0.6mi
Mit Academy
Charter 9-12 Secondary
Students: 525 Distance: 0.6mi
Elsa Widenmann Elementary School
Public K-5 Elementary
Students: 442 Distance: 0.7mi
- Bed
- 5
- Bath
- 3
- Parking
- 5
- Attached, Garage Door Opener, Garage Faces Front, Inside Entrance, Side-by-Side, Tandem, See Remarks
- SQ FT
- 3,619
- SQ FT Source
- Assessor Auto-Fill
- Lot SQ FT
- 7,980.0
- Lot Acres
- 0.1832 Acres
- Pool Info
- Built-In
- Kitchen
- Breakfast Area, Kitchen Island, Island w/Sink, Kitchen/Family Combo
- Cooling
- Central Air
- Dining Room
- Formal Room
- Disclosures
- Standard
- Family Room
- Cathedral/Vaulted
- Living Room
- Cathedral/Vaulted
- Flooring
- Wood, Other
- Fire Place
- Family Room
- Heating
- Central
- Laundry
- Hookups Only
- Main Level
- Bedroom(s), Dining Room, Family Room, Full Bath(s), Garage, Living Room
- Possession
- Negotiable
- Basement
- None
- Architectural Style
- Contemporary
- Fee
- $0
MLS and other Information regarding properties for sale as shown in Theo have been obtained from various sources such as sellers, public records, agents and other third parties. This information may relate to the condition of the property, permitted or unpermitted uses, zoning, square footage, lot size/acreage or other matters affecting value or desirability. Unless otherwise indicated in writing, neither brokers, agents nor Theo have verified, or will verify, such information. If any such information is important to buyer in determining whether to buy, the price to pay or intended use of the property, buyer is urged to conduct their own investigation with qualified professionals, satisfy themselves with respect to that information, and to rely solely on the results of that investigation.
School data provided by GreatSchools. School service boundaries are intended to be used as reference only. To verify enrollment eligibility for a property, contact the school directly.