

$850,000
1,460
SQ FT
$582
SQ/FT
4421 Meadowlark Dr
@ Summerfield - Summerfield, Napa

- 3 Bed
- 2 Bath
- 2 Park
- 1,460 sqft
- Napa
-

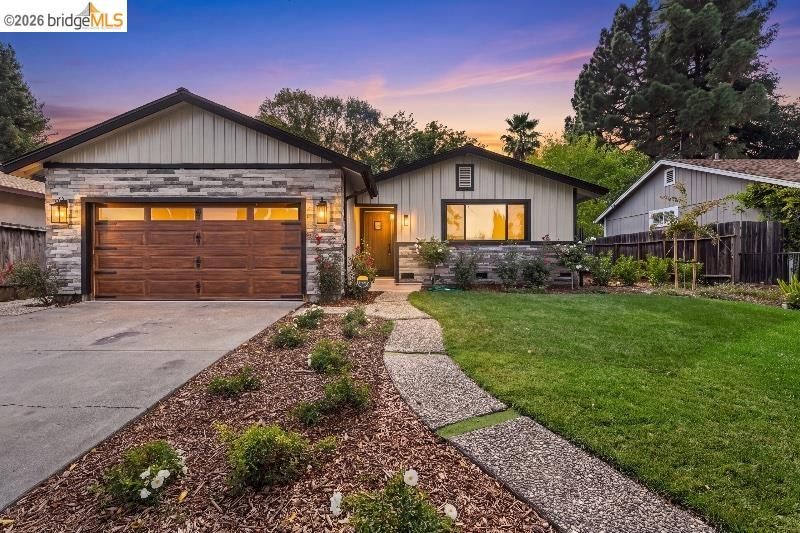
Welcome to 4421 Meadowlark Dr, a beautifully renovated home tucked into an established, quiet North Napa neighborhood with no HOA. Thoughtfully refreshed from the inside out, this home offers the perfect blend of modern upgrades, everyday comfort, and inviting outdoor living. Enjoy new flooring, fresh paint, updated fixtures, a new roof, HVAC system, refreshed landscaping, and so much more - providing a fresh, move-in-ready feel throughout. Step outside to your own private backyard retreat, complete with a pizza oven that sets the stage for memorable gatherings, alfresco dining, gardening, playtime, or simply unwinding under the Napa sunshine. Whether you're hosting friends for pizza night or enjoying a peaceful evening at home, this outdoor space is ready to be enjoyed. Conveniently located near freeway access, schools, shopping, and dining, this home offers the best of neighborhood living with everyday essentials just minutes away. With extensive renovations, a welcoming setting, and no HOA, 4421 Meadowlark Dr is a wonderful opportunity to enjoy the Napa lifestyle in a refreshed and inviting home. Come discover all the possibilities!

- Current Status
- Active - Coming Soon
- Original Price
- $850,000
- List Price
- $850,000
- On Market Date
- Oct 14, 2026
- Property Type
- Detached
- D/N/S
- Summerfield
- Zip Code
- 94558
- MLS ID
- 41151245
- APN
- 036323009000
- Year Built
- 1973
- Stories in Building
- 1
- Possession
- Close Of Escrow
- Data Source
- MAXEBRDI
- Origin MLS System
- DELTA
Sunrise Montessori Of Napa Valley
Private K-6 Montessori, Elementary, Coed
Students: 73 Distance: 0.2mi
Salvador Elementary School
Public 2-5 Elementary
Students: 132 Distance: 0.5mi
Aldea Non-Public
Private 6-12 Special Education, Combined Elementary And Secondary, All Male
Students: 7 Distance: 0.6mi
Vintage High School
Public 9-12 Secondary
Students: 1801 Distance: 0.9mi
Justin-Siena High School
Private 9-12 Secondary, Religious, Coed
Students: 660 Distance: 1.0mi
St. Apollinaris Elementary School
Private K-8 Elementary, Religious, Core Knowledge
Students: 278 Distance: 1.1mi
- Bed
- 3
- Bath
- 2
- Parking
- 2
- Attached
- SQ FT
- 1,460
- SQ FT Source
- Public Records
- Lot SQ FT
- 6,000.0
- Lot Acres
- 0.14 Acres
- Pool Info
- None
- Kitchen
- Updated Kitchen
- Cooling
- Central Air
- Disclosures
- Other - Call/See Agent
- Entry Level
- Exterior Details
- Garden/Play
- Flooring
- Laminate
- Foundation
- Fire Place
- Family Room
- Heating
- Central
- Laundry
- In Garage
- Main Level
- 3 Bedrooms, 2 Baths
- Possession
- Close Of Escrow
- Basement
- Crawl Space
- Architectural Style
- Contemporary
- Construction Status
- Existing
- Additional Miscellaneous Features
- Garden/Play
- Location
- Other, Landscaped
- Roof
- Shingle
- Water and Sewer
- Public
- Fee
- Unavailable
MLS and other Information regarding properties for sale as shown in Theo have been obtained from various sources such as sellers, public records, agents and other third parties. This information may relate to the condition of the property, permitted or unpermitted uses, zoning, square footage, lot size/acreage or other matters affecting value or desirability. Unless otherwise indicated in writing, neither brokers, agents nor Theo have verified, or will verify, such information. If any such information is important to buyer in determining whether to buy, the price to pay or intended use of the property, buyer is urged to conduct their own investigation with qualified professionals, satisfy themselves with respect to that information, and to rely solely on the results of that investigation.
School data provided by GreatSchools. School service boundaries are intended to be used as reference only. To verify enrollment eligibility for a property, contact the school directly.