

$499,950
1,189
SQ FT
$420
SQ/FT
1965 Sherry Cir
@ Sauterne - Not Listed, Oakley

- 3 Bed
- 2 Bath
- 2 Park
- 1,189 sqft
- Oakley
-

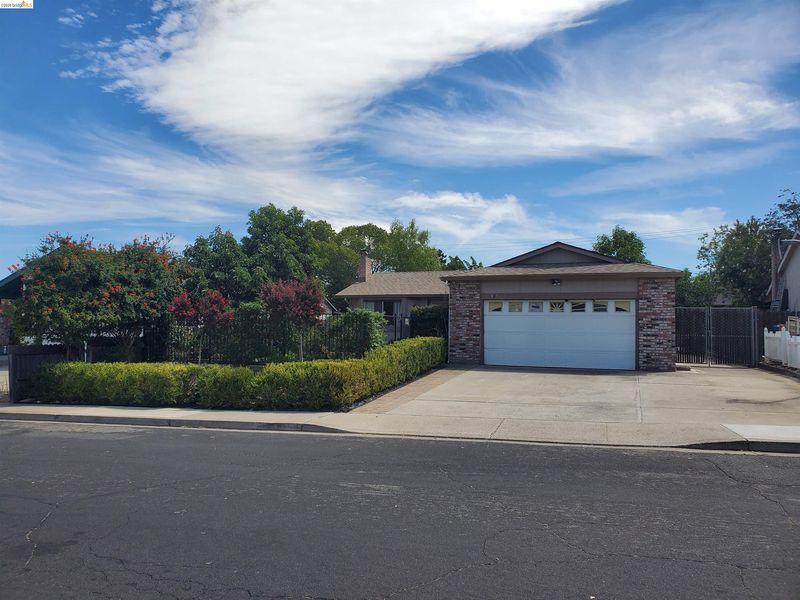
HANDYMAN SPECIAL: XLNT starter, small family or empty-nester home but needs floor coverings & some cosmetic & finish work, price reflects this. Kitchen updated in past w/stained wood cabinets & Formica counters (& additional cabinets added), Deep SS double sink, Microwave range hood, Gas stove, SS Refrigerator. Ceiling fans w/lights, raised panel interior doors, Laundry Rm, Tankless water heater, 2 Car Gar w/Rollup door & auto opener, Extra wide driveway & double gated concrete side yard access, wrought iron front yard fence enclosure. Roof less than 10 yrs old and HVAC system working well, per owner. INCLUDED BUT NOT INSTALLED = New Luxury Vinyl Plank wood color flooring in boxes, Ceramic Floor Tiles, additional New dual pane windows, New Steel/Ceramic tub, New Fiberglass tub surround kit, various other fixtures & items. Backyard needs landscaping, fences in need of attention. Original fireplace now decorative only. Bring Us An Offer!

- Current Status
- Active - Coming Soon
- Original Price
- $499,950
- List Price
- $499,950
- On Market Date
- Aug 26, 2026
- Property Type
- Detached
- D/N/S
- Not Listed
- Zip Code
- 94561
- MLS ID
- 41146146
- APN
- 0353740186
- Year Built
- 1980
- Stories in Building
- 1
- Possession
- Close Of Escrow
- Data Source
- MAXEBRDI
- Origin MLS System
- DELTA
Orchard Park School
Public K-8 Elementary
Students: 724 Distance: 0.8mi
Oakley Elementary School
Public K-5 Elementary
Students: 418 Distance: 0.9mi
Laurel Elementary School
Public K-5 Elementary
Students: 488 Distance: 0.9mi
O'hara Park Middle School
Public 6-8 Middle
Students: 813 Distance: 1.0mi
Vintage Parkway Elementary School
Public K-5 Elementary
Students: 534 Distance: 1.1mi
Trinity Christian Schools
Private PK-11 Elementary, Religious, Nonprofit
Students: 178 Distance: 1.1mi
- Bed
- 3
- Bath
- 2
- Parking
- 2
- Attached, Covered, Int Access From Garage, Off Street, Side Yard Access, Enclosed, Parking Lot, Garage Faces Front, Garage Door Opener
- SQ FT
- 1,189
- SQ FT Source
- Assessor Auto-Fill
- Lot SQ FT
- 6,660.0
- Lot Acres
- 0.15 Acres
- Pool Info
- Possible Pool Site
- Kitchen
- Dishwasher, Gas Range, Microwave, Free-Standing Range, Refrigerator, Tankless Water Heater, Breakfast Nook, Laminate Counters, Disposal, Gas Range/Cooktop, Range/Oven Free Standing, Updated Kitchen
- Cooling
- Ceiling Fan(s), Central Air
- Disclosures
- None
- Entry Level
- Exterior Details
- Back Yard, Sprinklers Front, Landscape Front
- Flooring
- Laminate, Tile, Vinyl, Carpet
- Foundation
- Fire Place
- Decorative, Electric, Living Room
- Heating
- Forced Air, Natural Gas, Central
- Laundry
- 220 Volt Outlet, Gas Dryer Hookup, Hookups Only, Laundry Room, Cabinets
- Main Level
- 3 Bedrooms, 2 Baths, Primary Bedrm Suite - 1, Laundry Facility, Main Entry
- Possession
- Close Of Escrow
- Architectural Style
- Ranch
- Construction Status
- Existing
- Additional Miscellaneous Features
- Back Yard, Sprinklers Front, Landscape Front
- Location
- Court, Sloped Up, Back Yard, Front Yard, Pool Site, Street Light(s)
- Roof
- Composition Shingles
- Water and Sewer
- Public, Meter on Site
- Fee
- Unavailable
MLS and other Information regarding properties for sale as shown in Theo have been obtained from various sources such as sellers, public records, agents and other third parties. This information may relate to the condition of the property, permitted or unpermitted uses, zoning, square footage, lot size/acreage or other matters affecting value or desirability. Unless otherwise indicated in writing, neither brokers, agents nor Theo have verified, or will verify, such information. If any such information is important to buyer in determining whether to buy, the price to pay or intended use of the property, buyer is urged to conduct their own investigation with qualified professionals, satisfy themselves with respect to that information, and to rely solely on the results of that investigation.
School data provided by GreatSchools. School service boundaries are intended to be used as reference only. To verify enrollment eligibility for a property, contact the school directly.