

$1,945,000
2,831
SQ FT
$687
SQ/FT
10511 Fairway Court
@ Fairway Lane - 167 - Carmel Valley Ranch, Carmel

- 4 Bed
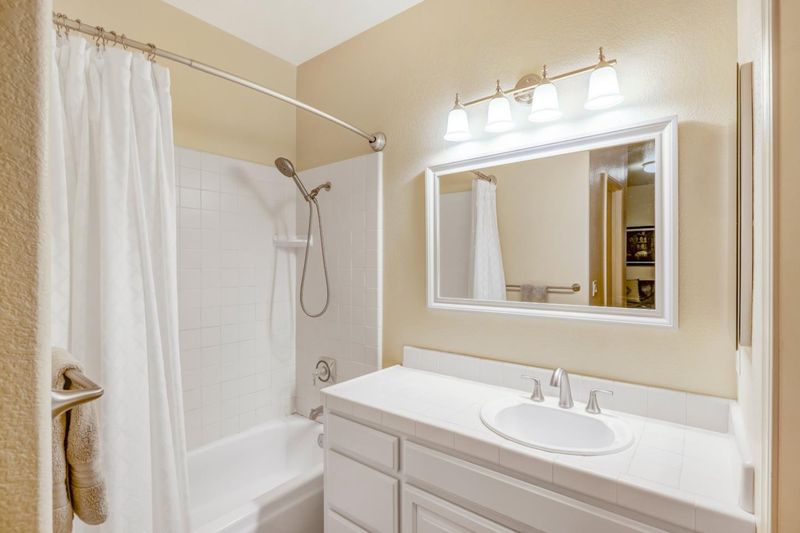
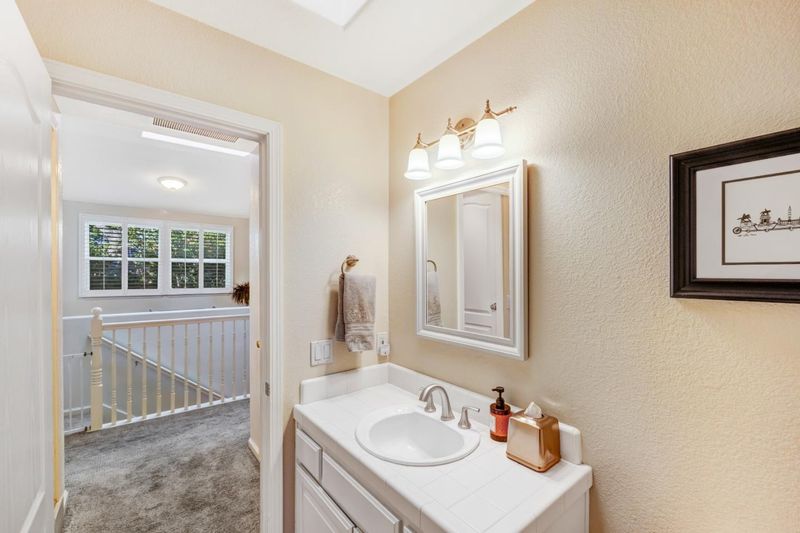
- 5 (4/1) Bath
- 2 Park
- 2,831 sqft
- CARMEL
-

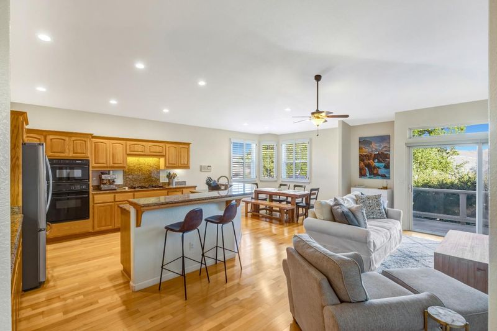
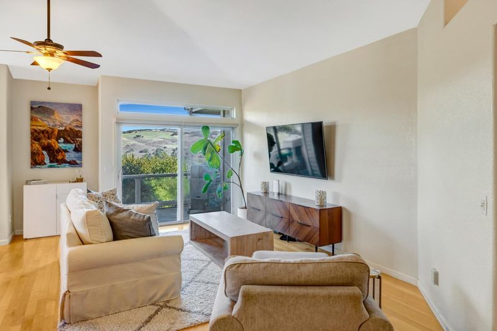
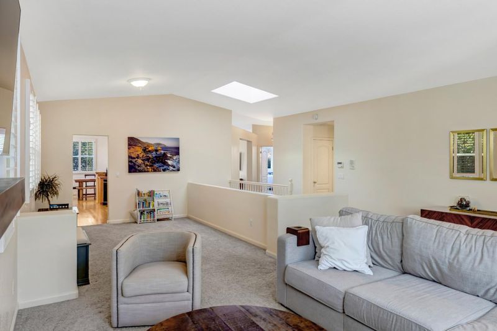
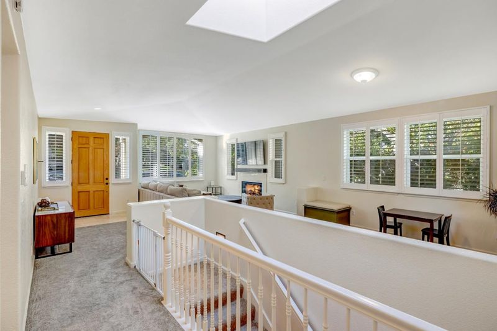
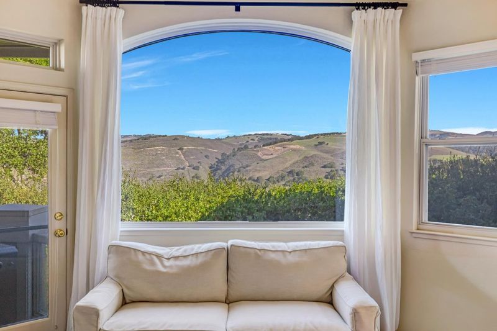
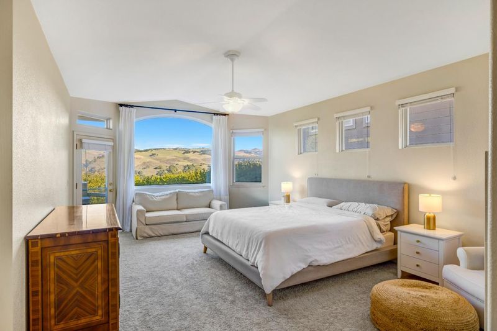
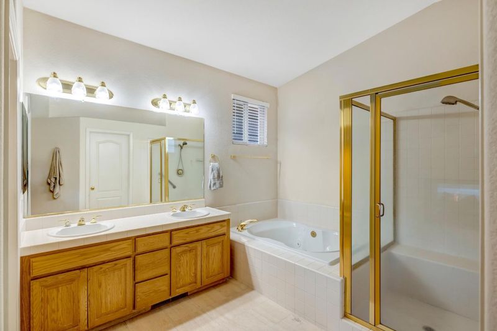
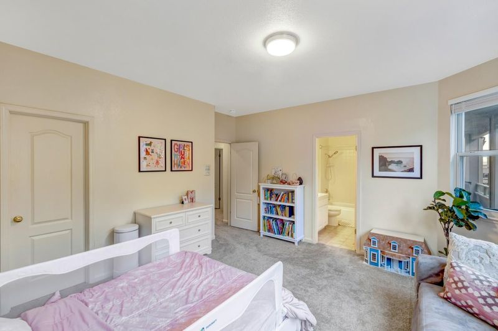
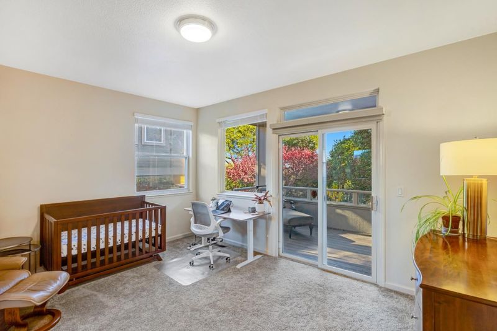
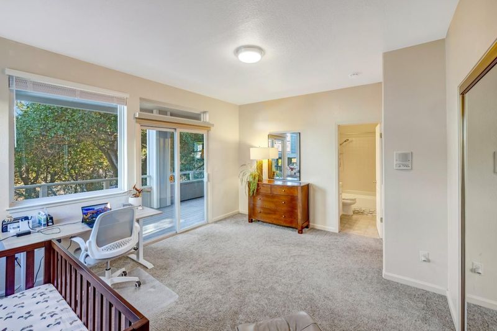
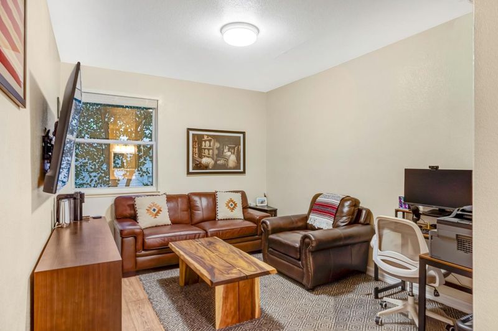
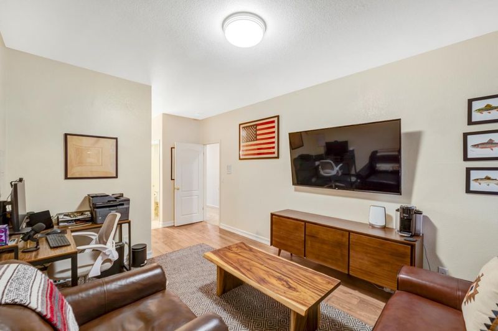
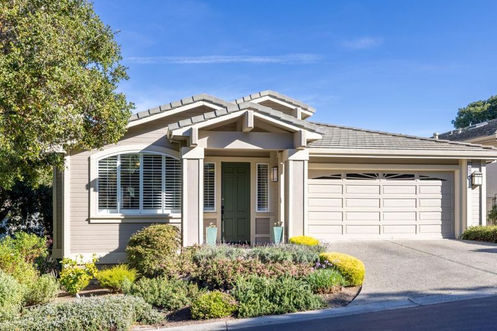
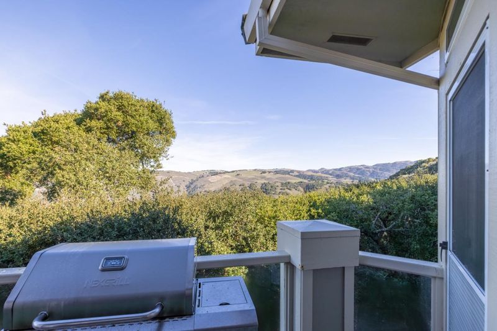
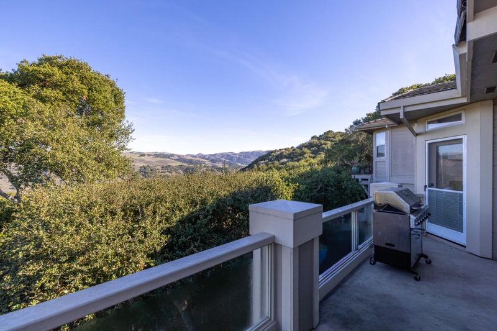
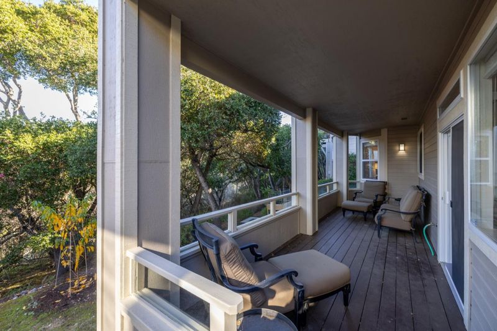
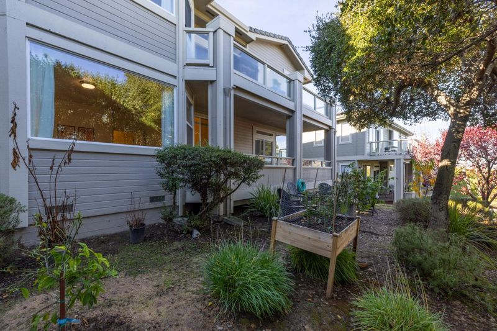
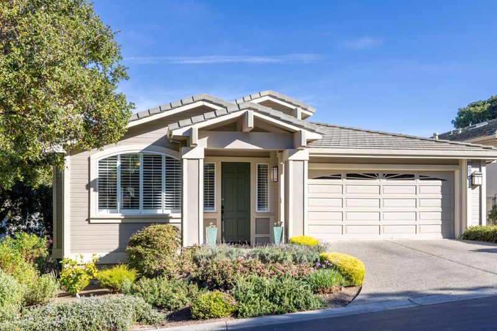
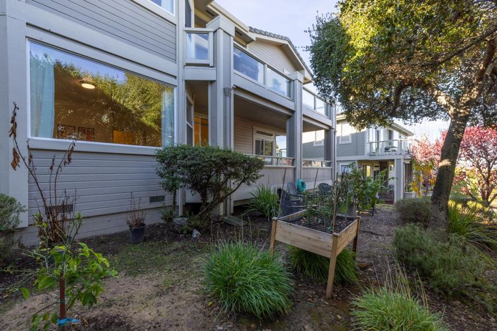
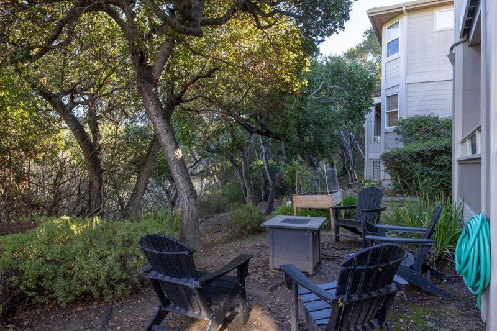
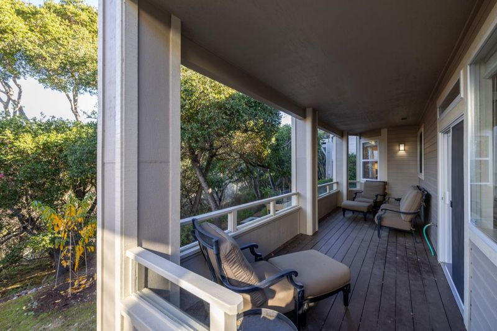
Welcome to your private Carmel Valley escape just a short drive from Silicon Valley, yet worlds away in feel. Perched on the summit of a quiet cul-de-sac within the exclusive, guard-gated community of Carmel Valley Ranch, this residence captures sweeping mountain and valley views that shift beautifully from sunlit mornings to golden-hour evenings. Here, life slows down but every detail is designed for elevated living. Thoughtfully designed for both relaxation and hosting, the home offers 4 spacious ensuite bedrooms, providing comfort and privacy for family and guests alike. The open-concept living spaces are filled with natural light, anchored by refined finishes and seamless indoor-outdoor flow ideal for gathering after a day on the course or exploring the coast. Step outside and take in the serenity: rolling hills, expansive skies, and the quiet luxury of a true retreat environment. Whether enjoying coffee on the patio or a glass of wine at sunset, the setting delivers a daily sense of escape. As part of Carmel Valley Ranch, residents have access to a resort-inspired lifestyle including golf, tennis, fitness, trails, and dining creating a rare blend of recreation and convenience within a secure, beautifully maintained community. (Membership amenities available separately.)

- Days on Market
- 267 days
- Current Status
- Active
- Original Price
- $2,250,000
- List Price
- $1,945,000
- On Market Date
- Dec 2, 2025
- Property Type
- Single Family Home
- Area
- 167 - Carmel Valley Ranch
- Zip Code
- 93923
- MLS ID
- ML82028568
- APN
- 416-593-028-000
- Year Built
- 1997
- Stories in Building
- 2
- Possession
- COE
- Data Source
- MLSL
- Origin MLS System
- MLSListings, Inc.
Carmel Adult
Public n/a Adult Education
Students: NA Distance: 2.3mi
Carmel Valley High School
Public 9-12 Continuation
Students: 14 Distance: 2.3mi
All Saints' Day School
Private PK-8 Elementary, Religious, Coed
Students: 174 Distance: 2.6mi
Tularcitos Elementary School
Public K-5 Elementary
Students: 459 Distance: 3.7mi
Washington Elementary School
Public 4-5 Elementary
Students: 198 Distance: 4.2mi
York School
Private 8-12 Secondary, Religious, Coed
Students: 230 Distance: 4.3mi
- Bed
- 4
- Bath
- 5 (4/1)
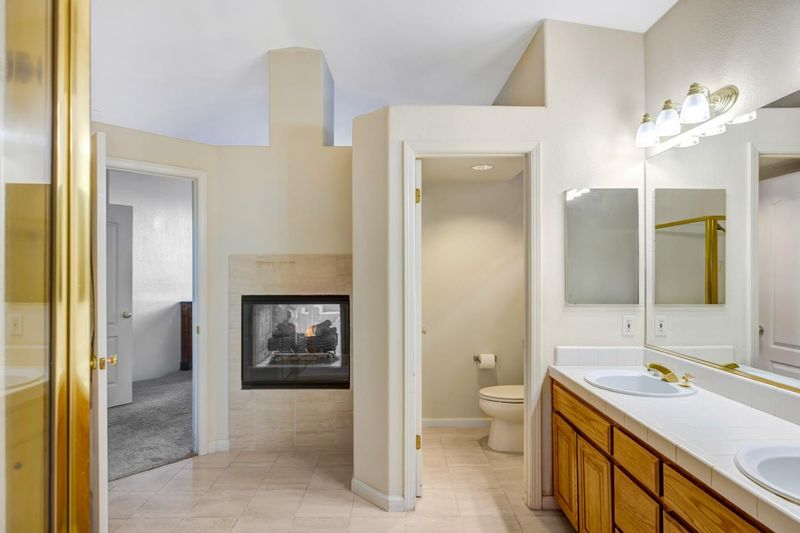
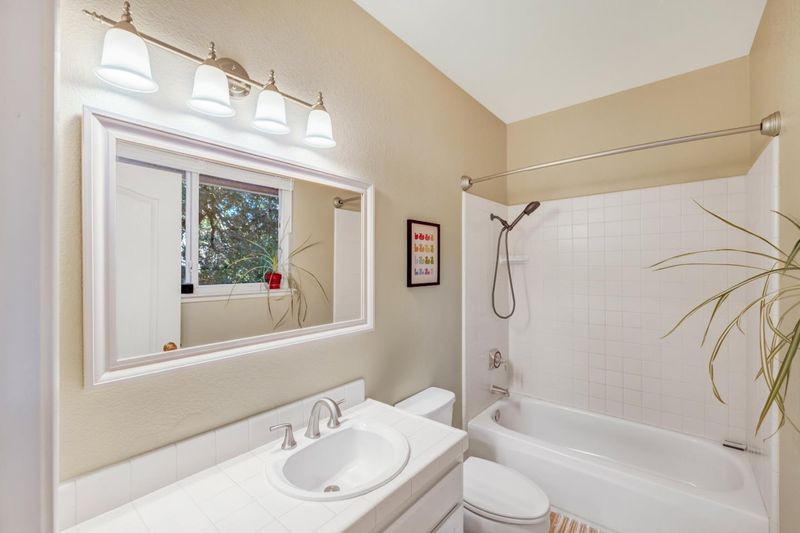
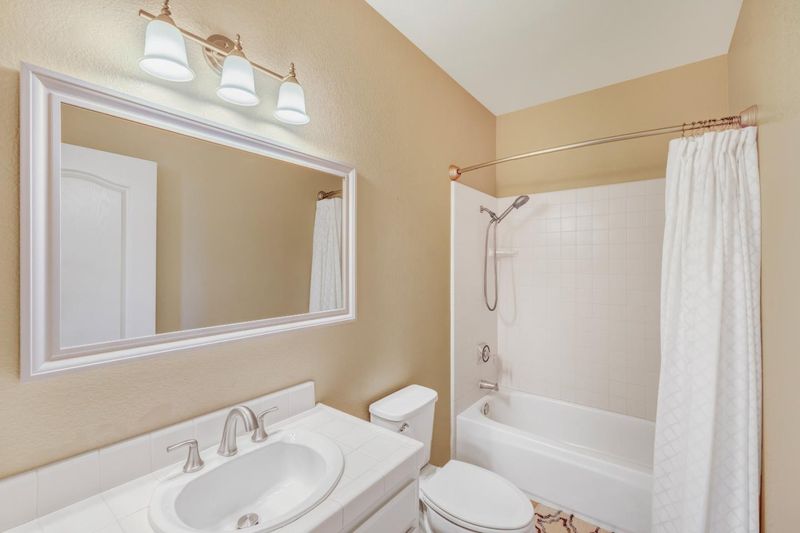
- Double Sinks, Full on Ground Floor, Primary - Stall Shower(s), Primary - Tub with Jets, Showers over Tubs - 2+, Tub in Primary Bedroom
- Parking
- 2
- Attached Garage, Gate / Door Opener, Guest / Visitor Parking
- SQ FT
- 2,831
- SQ FT Source
- Unavailable
- Lot SQ FT
- 4,382.0
- Lot Acres
- 0.100597 Acres
- Pool Info
- None
- Kitchen
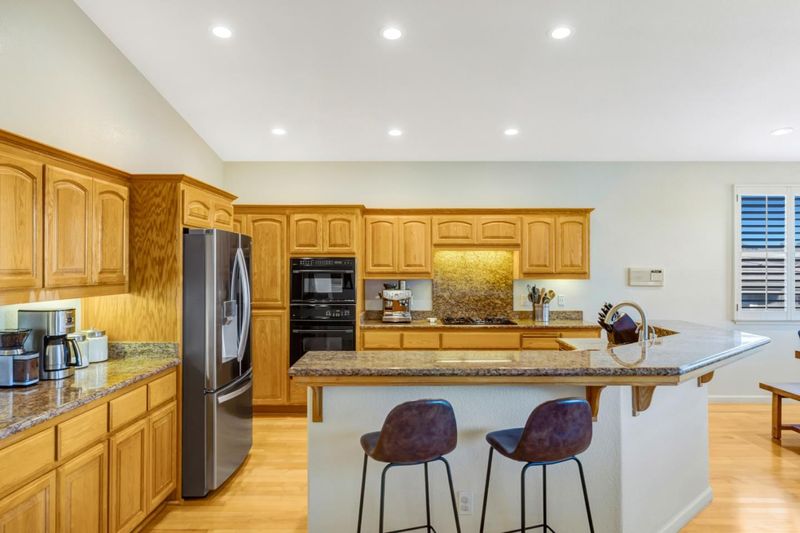
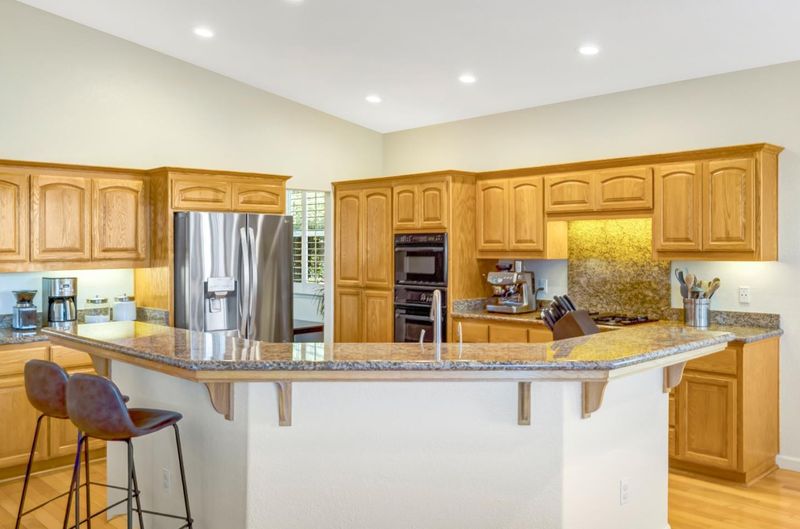
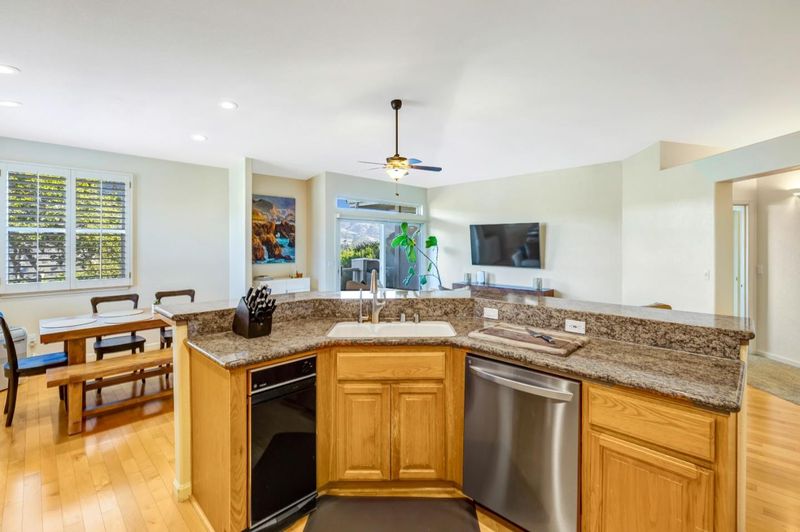
- 220 Volt Outlet, Cooktop - Gas, Countertop - Granite, Dishwasher, Hookups - Gas, Microwave, Oven - Self Cleaning, Refrigerator, Trash Compactor
- Cooling
- None
- Dining Room
- Dining Area in Family Room
- Disclosures
- Natural Hazard Disclosure
- Family Room
- Separate Family Room
- Flooring
- Carpet, Hardwood, Tile
- Foundation
- Concrete Perimeter and Slab
- Fire Place
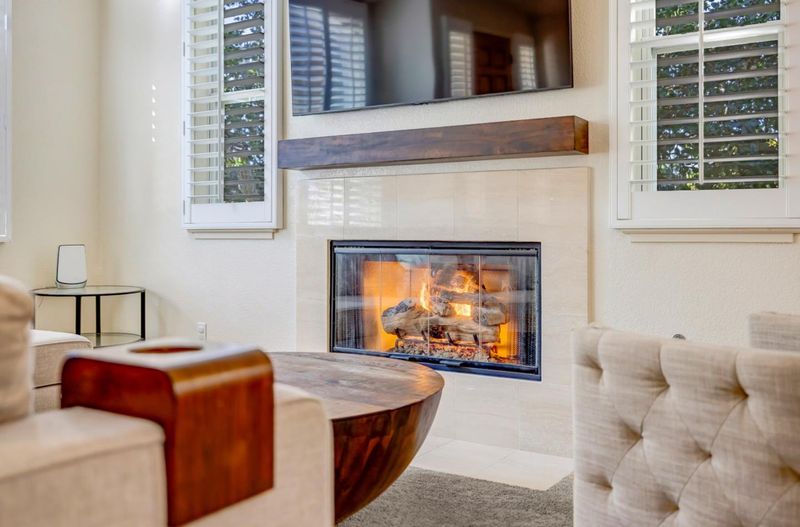
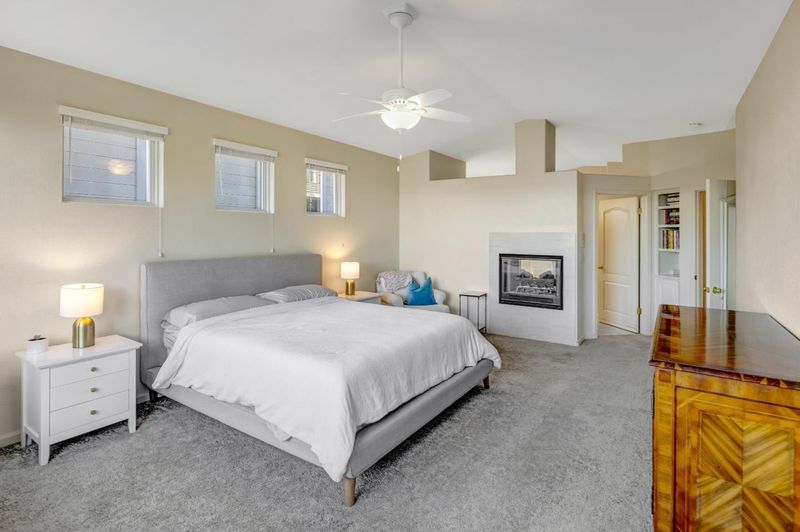
- Dual See Thru, Gas Burning, Living Room, Primary Bedroom
- Heating
- Central Forced Air - Gas
- Laundry
- Electricity Hookup (220V), In Utility Room, Inside, Washer / Dryer
- Views
- Mountains, Valley
- Possession
- COE
- Architectural Style
- Traditional
- * Fee
- $515
- Name
- Summit at Carmel Ranch HOA
- *Fee includes
- Common Area Electricity, Insurance, Insurance - Common Area, Landscaping / Gardening, Maintenance - Common Area, Maintenance - Road, Management Fee, Reserves, and Security Service
MLS and other Information regarding properties for sale as shown in Theo have been obtained from various sources such as sellers, public records, agents and other third parties. This information may relate to the condition of the property, permitted or unpermitted uses, zoning, square footage, lot size/acreage or other matters affecting value or desirability. Unless otherwise indicated in writing, neither brokers, agents nor Theo have verified, or will verify, such information. If any such information is important to buyer in determining whether to buy, the price to pay or intended use of the property, buyer is urged to conduct their own investigation with qualified professionals, satisfy themselves with respect to that information, and to rely solely on the results of that investigation.
School data provided by GreatSchools. School service boundaries are intended to be used as reference only. To verify enrollment eligibility for a property, contact the school directly.