

$449,000
1,140
SQ FT
$394
SQ/FT
719 Louisiana Street
@ Sonoma Blvd - Vallejo 4, Vallejo

- 3 Bed
- 1.5 (1/1) Bath
- 0 Park
- 1,140 sqft
- Vallejo
-

-
Sat Nov 7, 11:00 am - 1:00 pm
First set of open houses
-
Sun Nov 8, 11:00 am - 1:00 pm
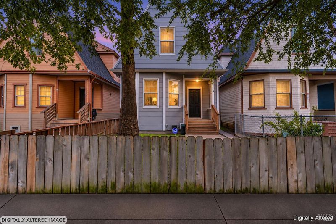
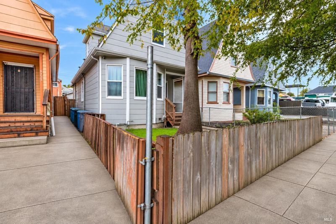
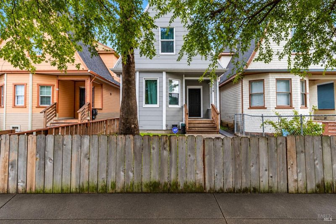
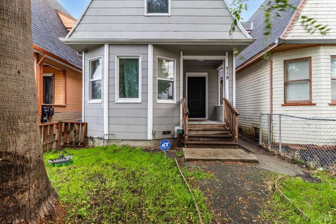
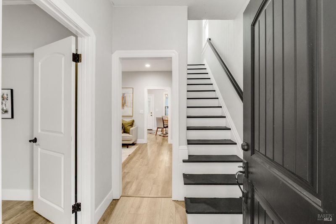
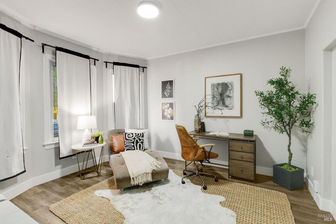
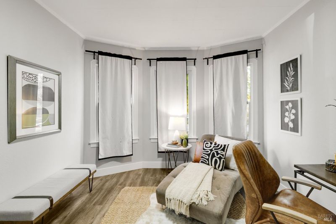
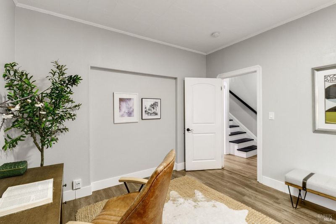
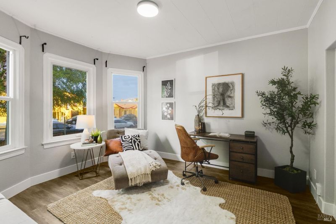
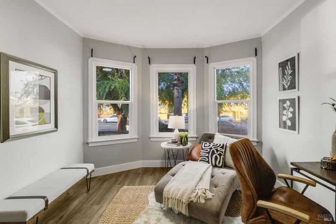
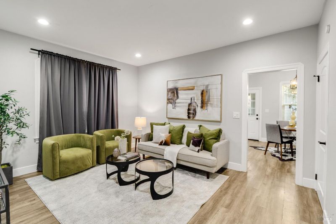
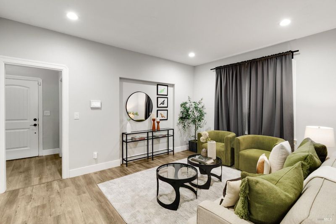
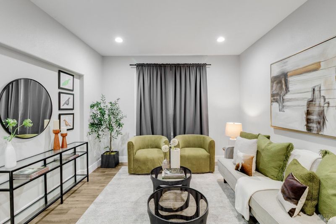
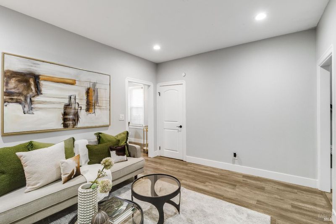
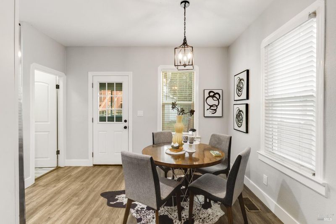
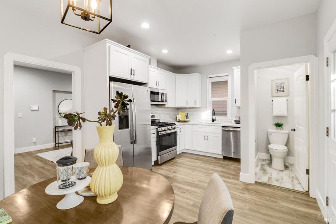
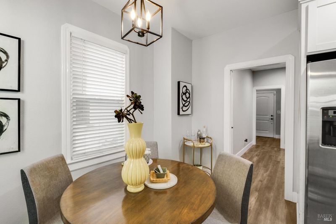
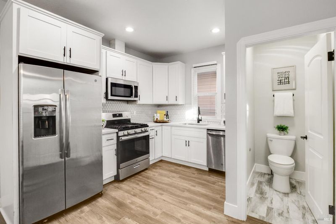
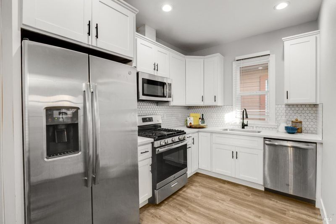
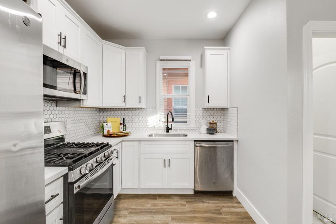
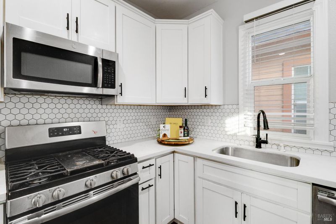
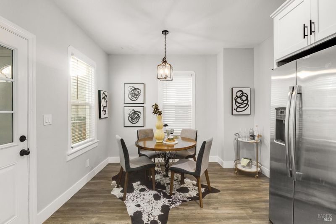
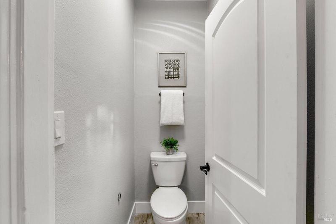
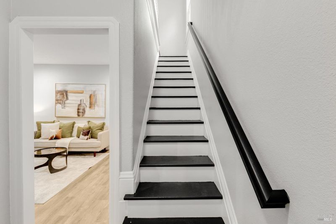
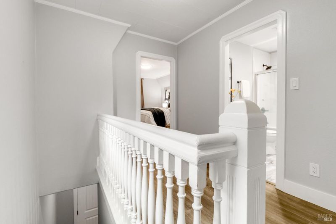
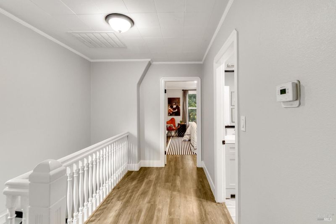
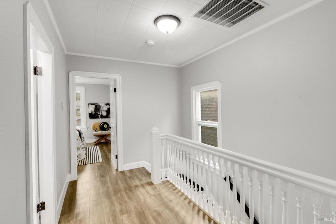
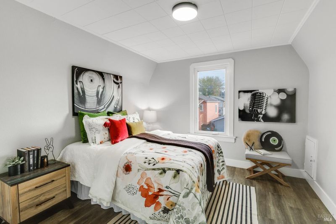
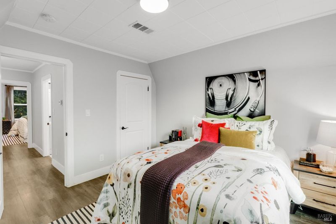
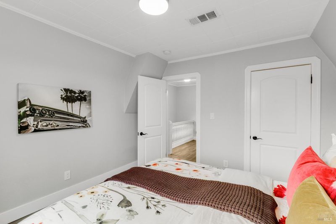
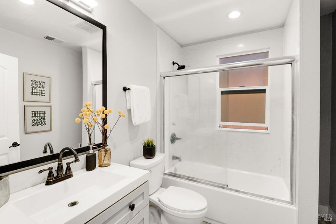
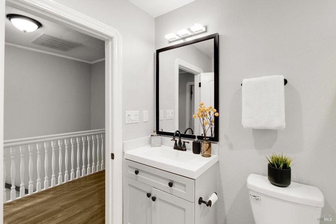
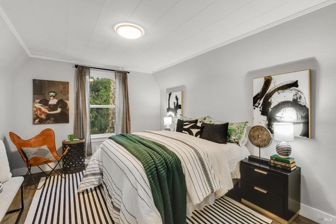
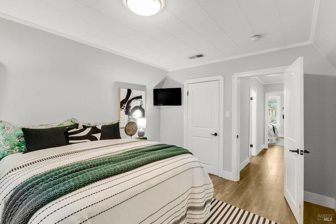
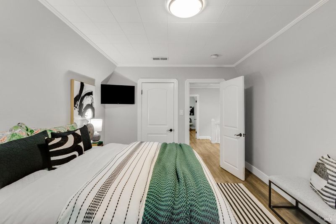
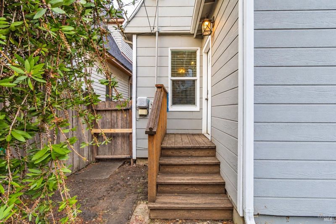
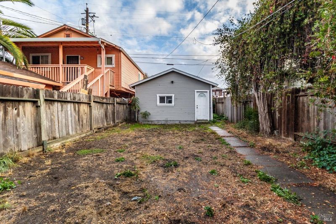
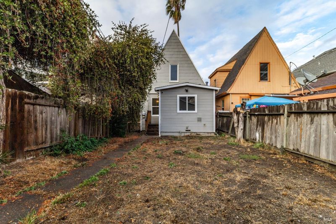
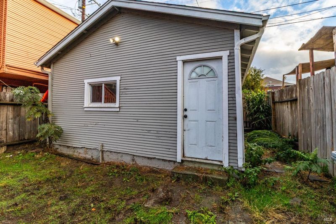
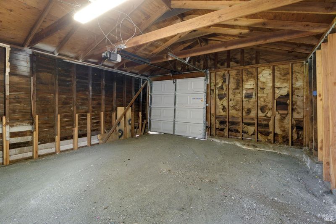
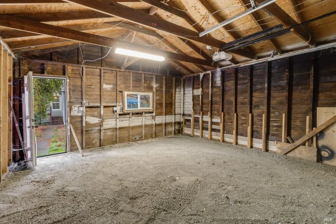
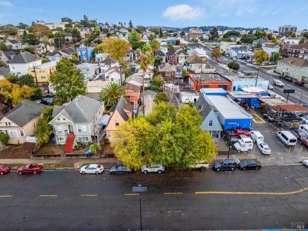
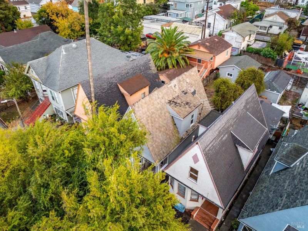
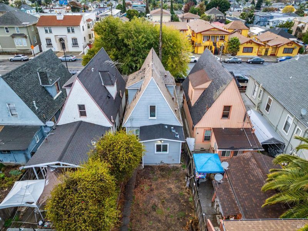
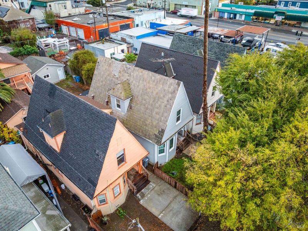
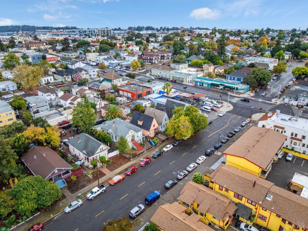
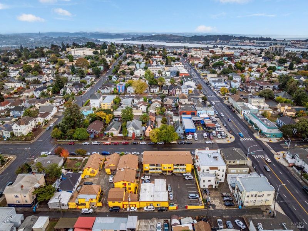
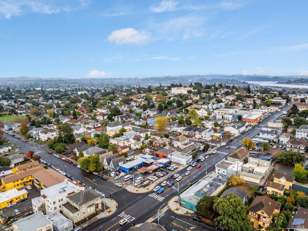
Beautifully updated and thoughtfully upgraded, this traditional Victorian features Extensive improvements, including a brand-new foundation, updated electrical wiring and subpanel, and new plumbing throughout, including a sump pump. The beautifully remodeled kitchen features classic shaker-style cabinetry, Quartz countertops, stunning finishes, and brand-new appliances. Both bathrooms have been tastefully updated with stylish vanities, new toilets, sinks, tubs, and fixtures. Additional upgrades include new interior doors, a new garage door, and a new furnace with updated ductwork, plus much more. The inviting floor plan offers a formal dining room, a comfortable and private living area, and a stunning staircase leading to generously sized bedrooms. A spacious garage provides added convenience, storage, and ADU potential. Ideally located near ferry transportation, offering an easy commute into the heart of San Francisco. An exceptional added opportunity is the assumable FHA loan at an attractive 3.25 interest rate (subject to lender approval and qualification). Welcome Home.

- Days on Market
- 1 day
- Current Status
- Active
- Original Price
- List Price
- $449,000
- On Market Date
- Nov 6, 2026
- Property Type
- Single Family Residence
- Area
- Vallejo 4
- Zip Code
- 94590
- MLS ID
- 326092432
- APN
- 0056105050
- Year Built
- 1915
- Stories in Building
- 2
- Possession
- Close Of Escrow
- Data Source
- BAREIS
- Origin MLS System
Jesus Is Alive Christian Academy
Private 1-12 Combined Elementary And Secondary, Religious, Coed
Students: 14 Distance: 0.2mi
Lincoln Elementary School
Public K-5 Elementary
Students: 217 Distance: 0.3mi
St Vincent Ferrer School
Private PK-8 Elementary, Religious, Coed
Students: 222 Distance: 0.3mi
Vallejo Education Academy
Public 7-12 Opportunity Community
Students: 14 Distance: 0.5mi
Caliber: Changemakers Academy
Charter K-8
Students: 708 Distance: 0.6mi
Vallejo High School
Public 9-12 Secondary, Coed
Students: 1643 Distance: 0.7mi
- Bed
- 3
- Bath
- 1.5 (1/1)
- Tile, Tub w/Shower Over
- Parking
- 0
- Detached
- SQ FT
- 1,140
- SQ FT Source
- Assessor Auto-Fill
- Lot SQ FT
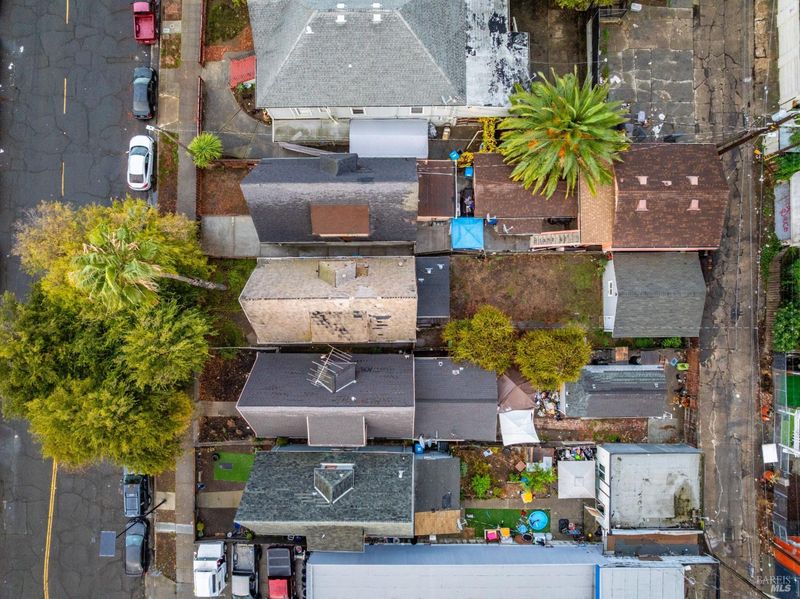
- 3,250.0
- Lot Acres
- 0.0746 Acres
- Kitchen
- Quartz Counter
- Cooling
- Other
- Dining Room
- Breakfast Nook, Dining/Family Combo
- Disclosures
- Standard
- Flooring
- Laminate, Tile
- Foundation
- Concrete, Concrete Perimeter
- Heating
- Gas
- Laundry
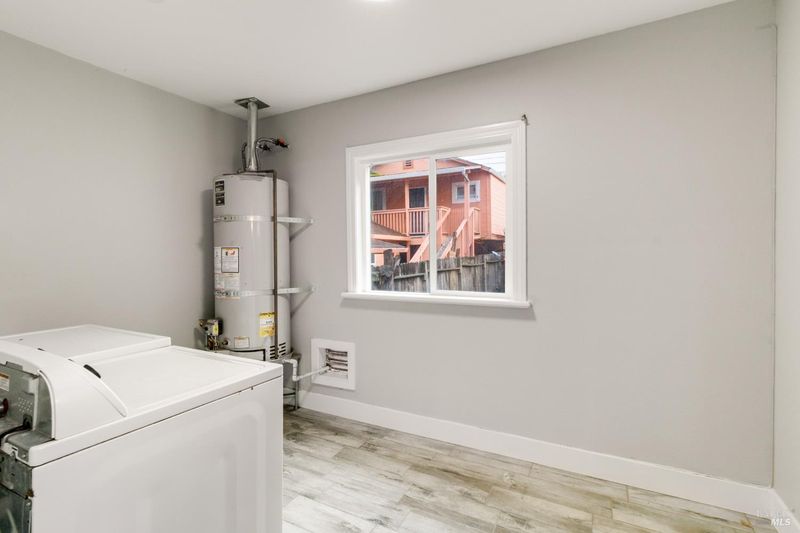
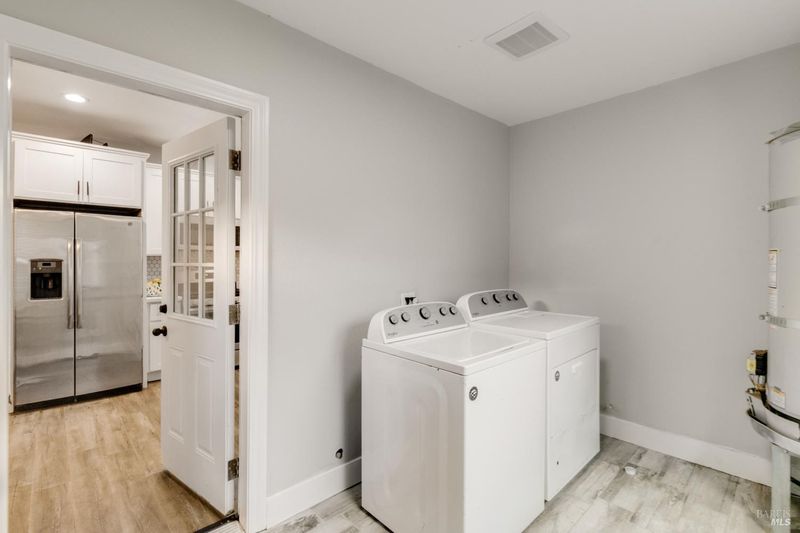
- Dryer Included, Inside Area, Washer Included
- Upper Level
- Bedroom(s), Full Bath(s)
- Main Level
- Bedroom(s), Family Room, Full Bath(s), Garage, Kitchen, Living Room, Street Entrance
- Possession
- Close Of Escrow
- Basement
- None
- Architectural Style
- A-Frame, Victorian
- Fee
- $0
MLS and other Information regarding properties for sale as shown in Theo have been obtained from various sources such as sellers, public records, agents and other third parties. This information may relate to the condition of the property, permitted or unpermitted uses, zoning, square footage, lot size/acreage or other matters affecting value or desirability. Unless otherwise indicated in writing, neither brokers, agents nor Theo have verified, or will verify, such information. If any such information is important to buyer in determining whether to buy, the price to pay or intended use of the property, buyer is urged to conduct their own investigation with qualified professionals, satisfy themselves with respect to that information, and to rely solely on the results of that investigation.
School data provided by GreatSchools. School service boundaries are intended to be used as reference only. To verify enrollment eligibility for a property, contact the school directly.