


$998,000
2,262
SQ FT
$441
SQ/FT
27093 Lemay Way
@ Gomer Street - 3400 - Hayward, Hayward

- 5 Bed
- 3 Bath
- 2 Park
- 2,262 sqft
- HAYWARD
-

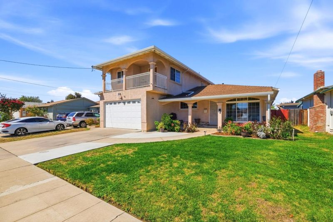
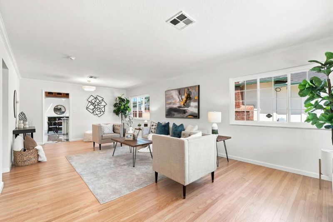
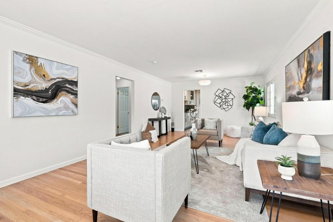
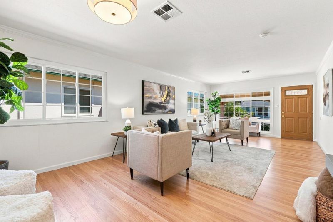
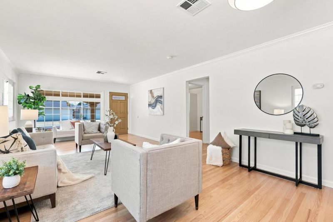
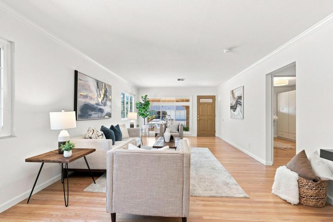
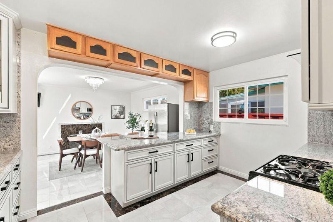
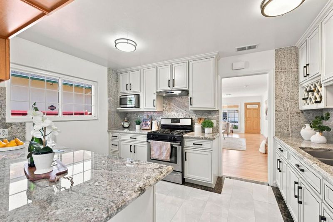
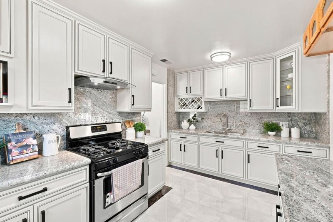
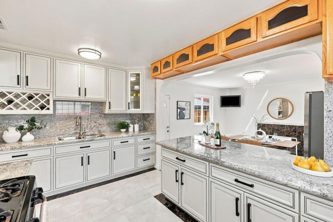
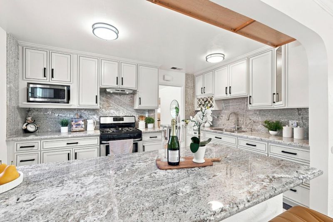
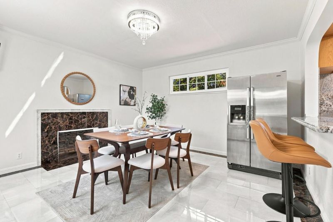
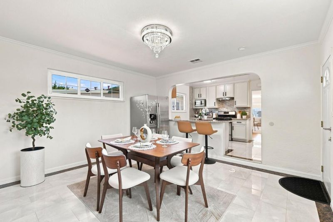
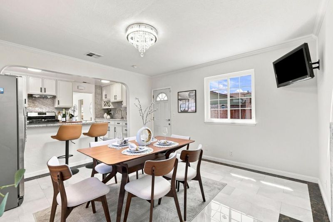
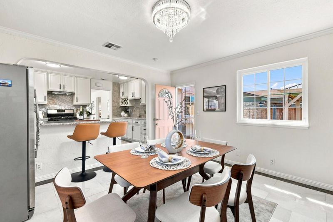
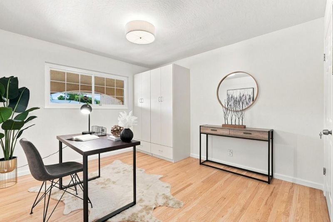
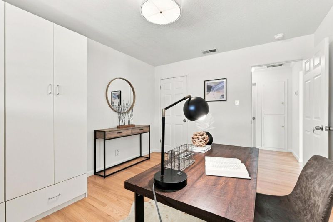
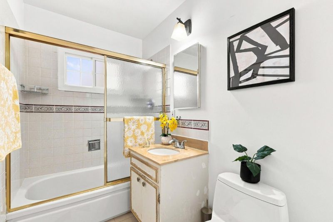
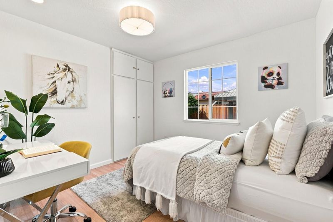
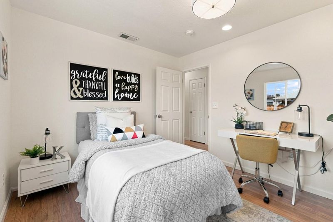
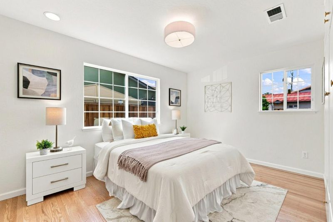
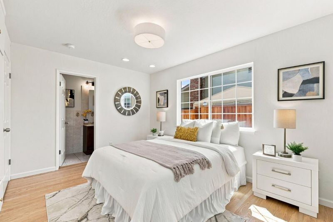
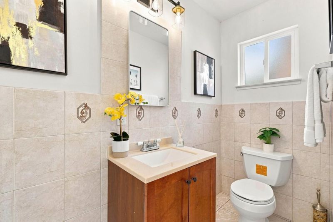
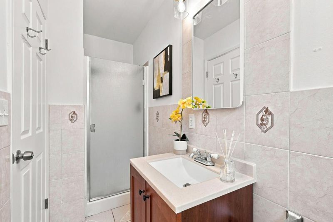
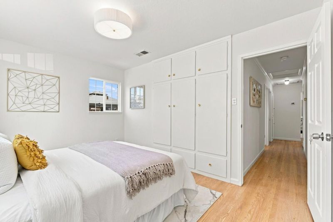
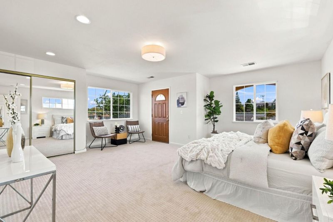
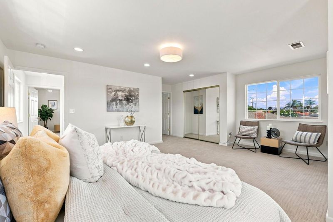
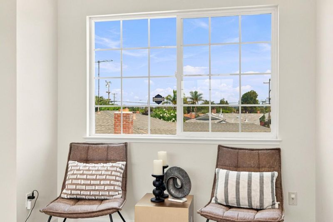
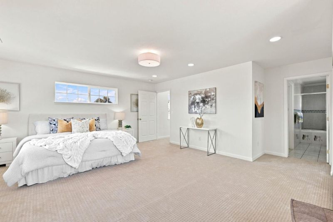
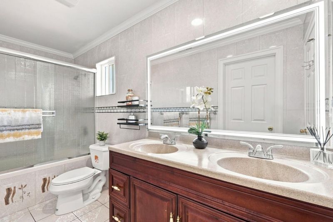
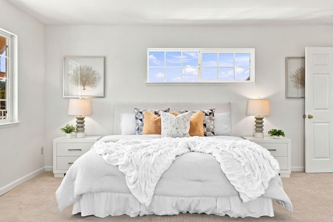
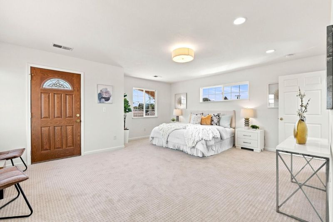
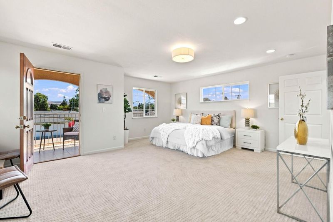
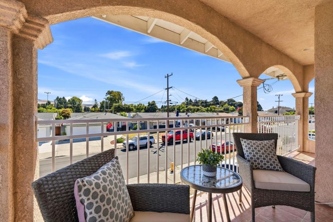
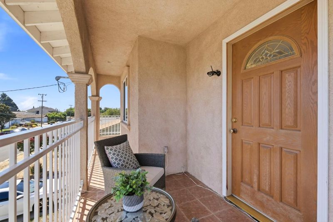
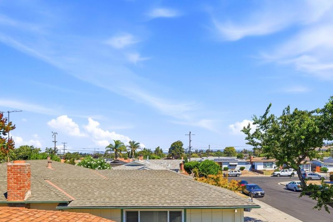
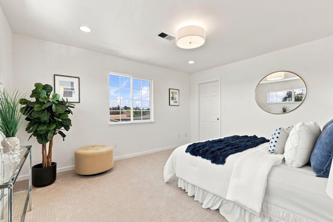
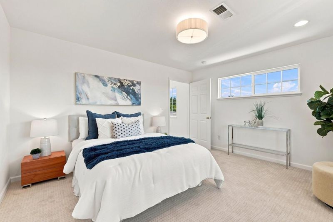
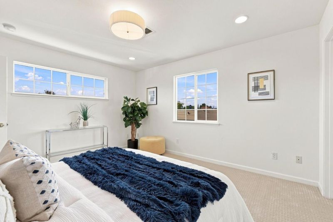
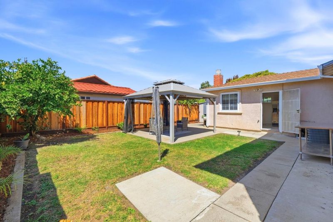
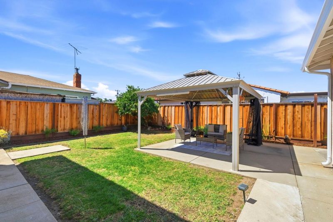
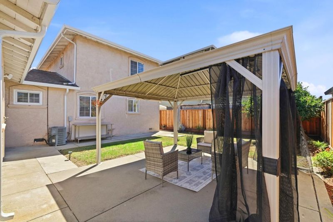
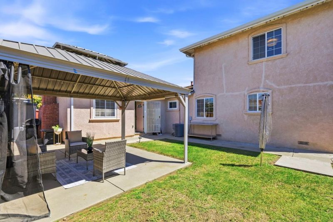
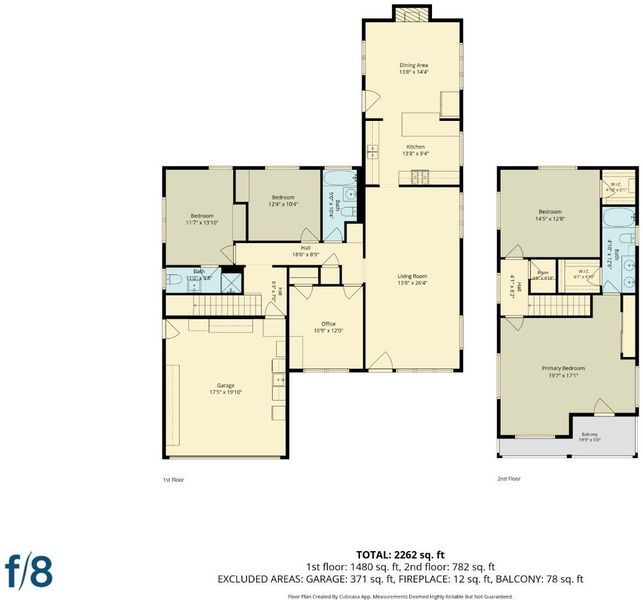
This beautifully renovated 5-bedroom, 3-bathroom mid-century home delivers 2,262 square feet of highly functional, sun-drenched living space, making it a perfect match for large or multi-generational families. The inviting main level boasts handsome hardwood floors, A/C, an expansive living/dining rooms floor plan and an open kitchen and family rooms designed for effortless entertaining. The chefs kitchen features beautiful granite countertops, custom cabinets and stainless steel appliances. Nestled at the heart of the home, the family room serves as the ultimate gathering space, anchored by a cozy fireplace that adds both warmth and character. Three comfortable bedrooms and two full bathrooms are conveniently located on the lower level, while the upper floor acts as a private sanctuary, featuring a secluded primary suite with its own attached balcony overlooking stunning views of the Hayward Hills. A convenient additional bedroom completes this upper level. Positioned on a 5,035-square-foot lot with an attached 2-car garage and a flat backyard ideal for gardening, pets, or weekend hosting, this commuters dream property sits in a highly desirable neighborhood just moments from local parks, diverse dining, shopping centers, and central Bay Area transit networks.

- Days on Market
- 1 day
- Current Status
- Active
- Original Price
- $998,000
- List Price
- $998,000
- On Market Date
- Aug 25, 2026
- Property Type
- Single Family Home
- Area
- 3400 - Hayward
- Zip Code
- 94544
- MLS ID
- ML82057427
- APN
- 454-0065-102
- Year Built
- 1957
- Stories in Building
- Unavailable
- Possession
- Unavailable
- Data Source
- MLSL
- Origin MLS System
- MLSListings, Inc.
Kingdom Builder Christian Private School
Private K-12
Students: 7 Distance: 0.2mi
St. Bede Catholic School
Private K-8 Elementary, Religious, Coed
Students: 238 Distance: 0.2mi
Eldridge Elementary School
Public K-6 Elementary, Yr Round
Students: 378 Distance: 0.3mi
Tyrrell Elementary School
Public K-6 Elementary
Students: 675 Distance: 0.3mi
Glassbrook Elementary School
Public K-6 Elementary
Students: 515 Distance: 0.4mi
Bayside Seventh-Day Adventist Christian
Private 1-8 Elementary, Religious, Coed
Students: 22 Distance: 0.6mi
- Bed
- 5
- Bath
- 3
- Parking
- 2
- Attached Garage
- SQ FT
- 2,262
- SQ FT Source
- Unavailable
- Lot SQ FT
- 5,035.0
- Lot Acres
- 0.115588 Acres
- Cooling
- Central AC
- Dining Room
- Dining Area in Living Room
- Disclosures
- NHDS Report
- Family Room
- Kitchen / Family Room Combo
- Foundation
- Other
- Fire Place
- Gas Starter
- Heating
- Central Forced Air
- Fee
- Unavailable
MLS and other Information regarding properties for sale as shown in Theo have been obtained from various sources such as sellers, public records, agents and other third parties. This information may relate to the condition of the property, permitted or unpermitted uses, zoning, square footage, lot size/acreage or other matters affecting value or desirability. Unless otherwise indicated in writing, neither brokers, agents nor Theo have verified, or will verify, such information. If any such information is important to buyer in determining whether to buy, the price to pay or intended use of the property, buyer is urged to conduct their own investigation with qualified professionals, satisfy themselves with respect to that information, and to rely solely on the results of that investigation.
School data provided by GreatSchools. School service boundaries are intended to be used as reference only. To verify enrollment eligibility for a property, contact the school directly.