

$1,075,000
1,240
SQ FT
$867
SQ/FT
281 Lindero Ter
@ Felicio Common - The Trees, Fremont

- 3 Bed
- 2 Bath
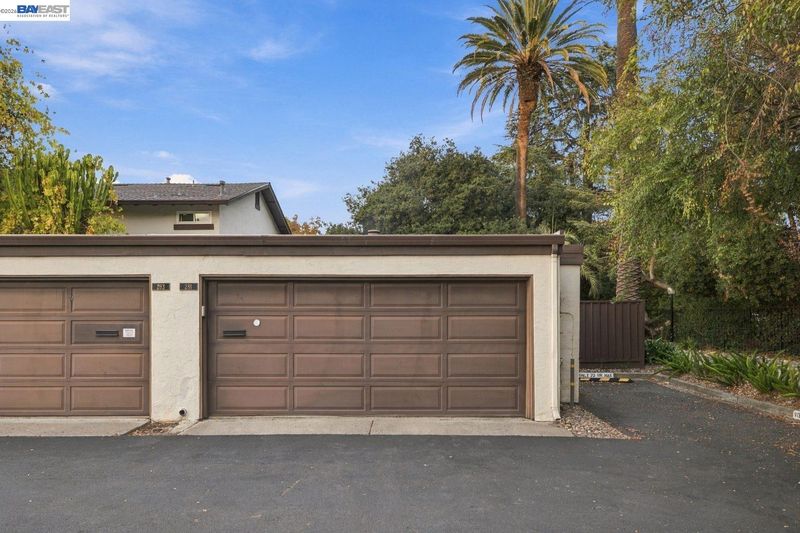
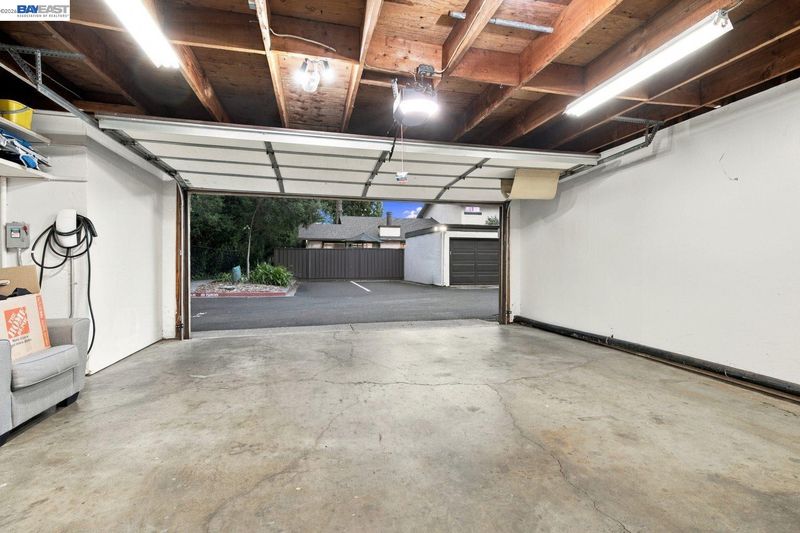
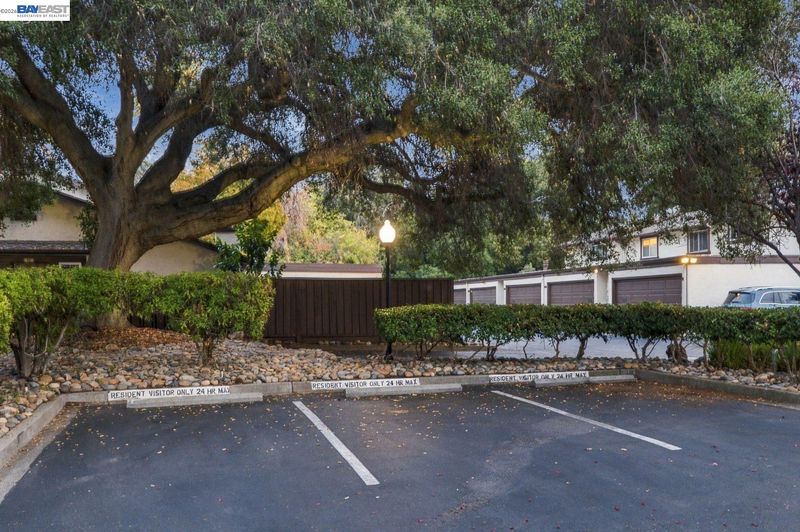
- 2 Park
- 1,240 sqft
- Fremont
-

-
Sat Nov 7, 1:00 pm - 4:00 pm
Please join us!
-
Sun Nov 8, 1:00 pm - 4:00 pm
Please join us!
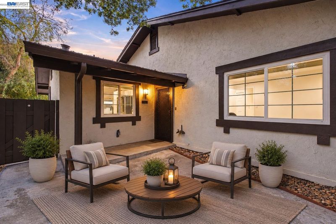
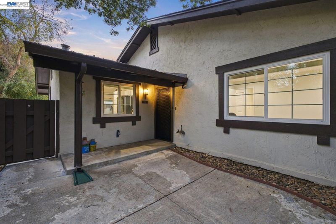
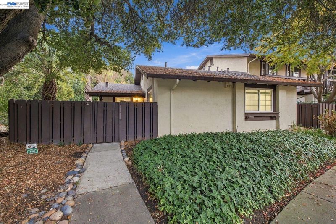
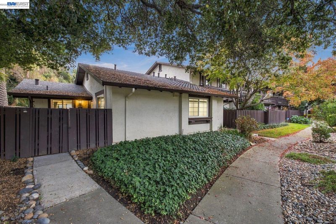
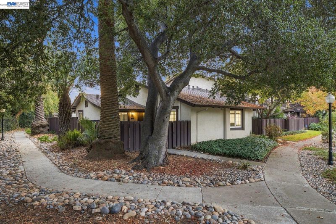
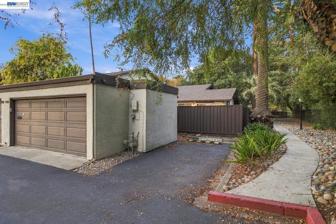
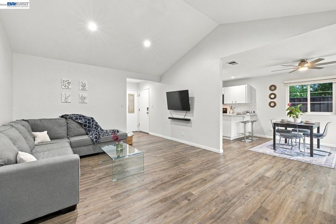
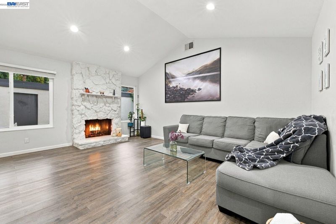
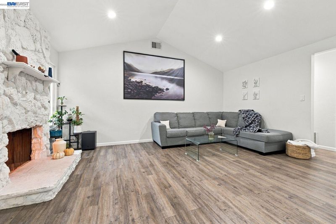
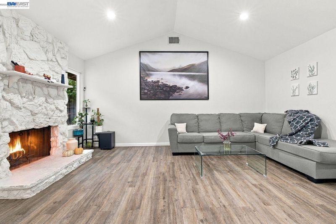
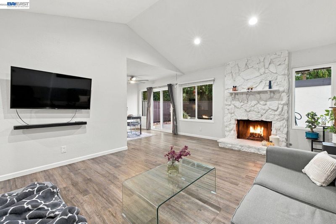
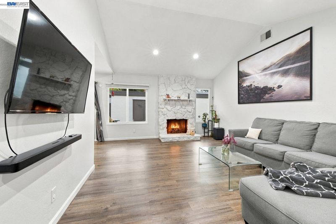
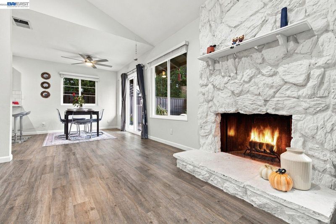
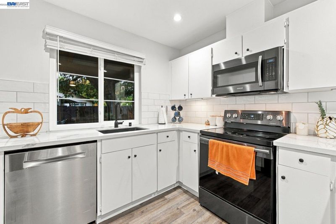
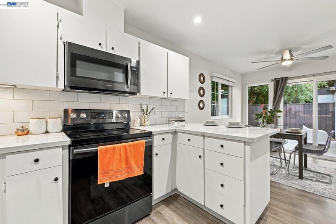
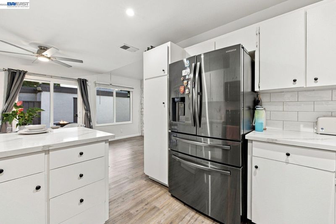
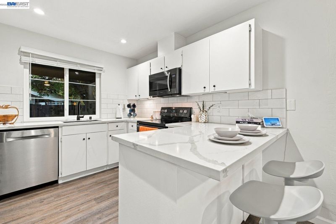
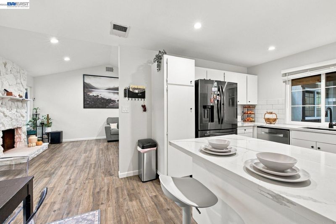
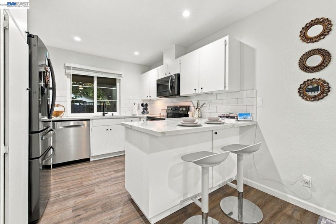
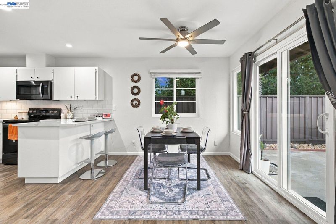
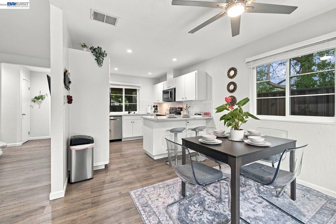
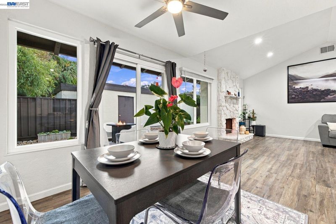
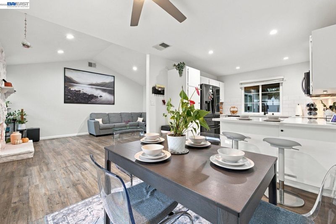
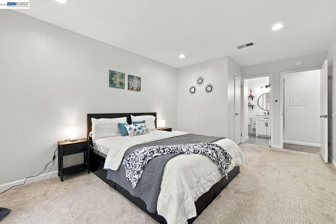
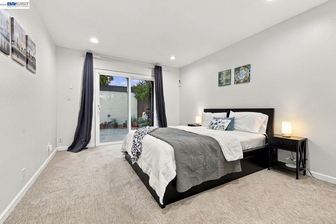
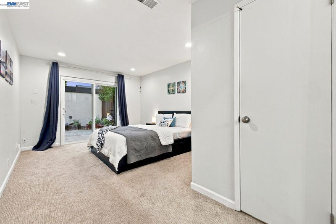
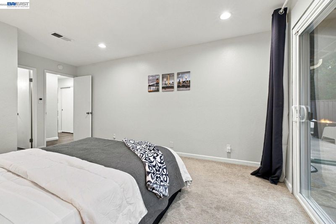
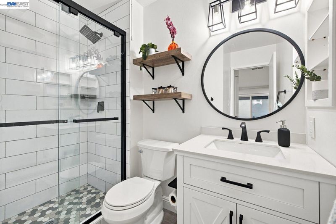
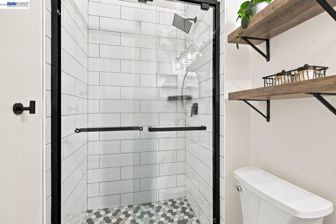
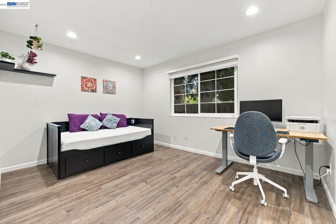
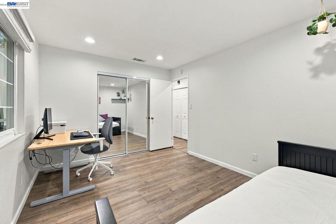
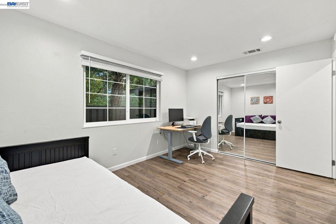
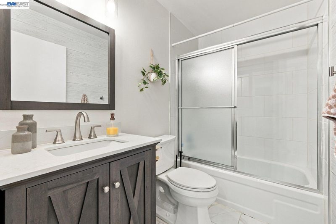
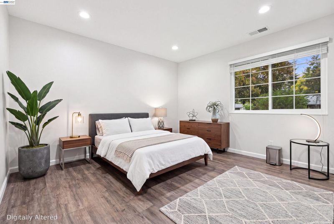
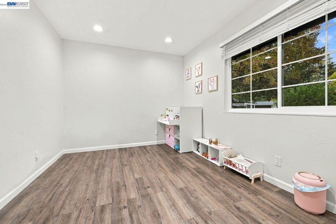
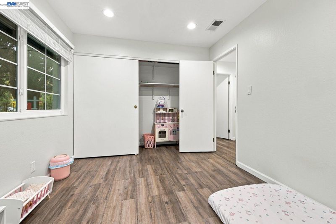
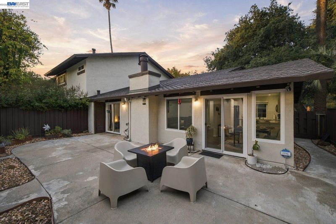
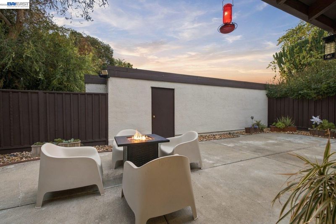
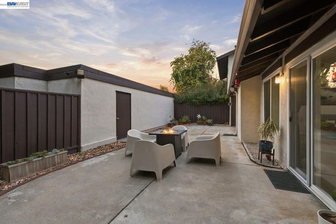
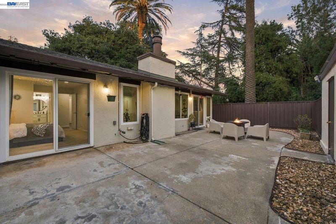
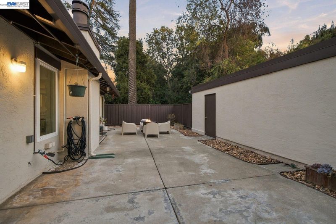
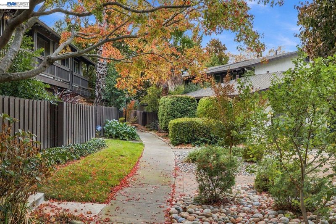
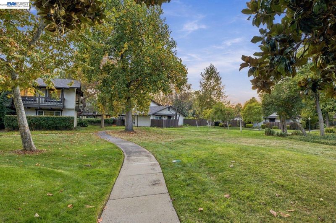
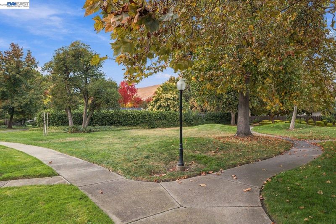
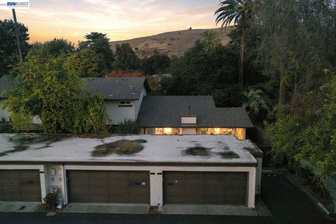
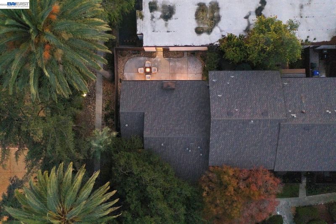
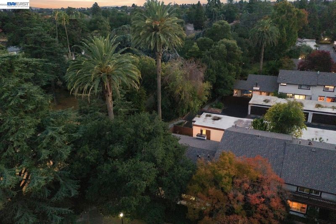
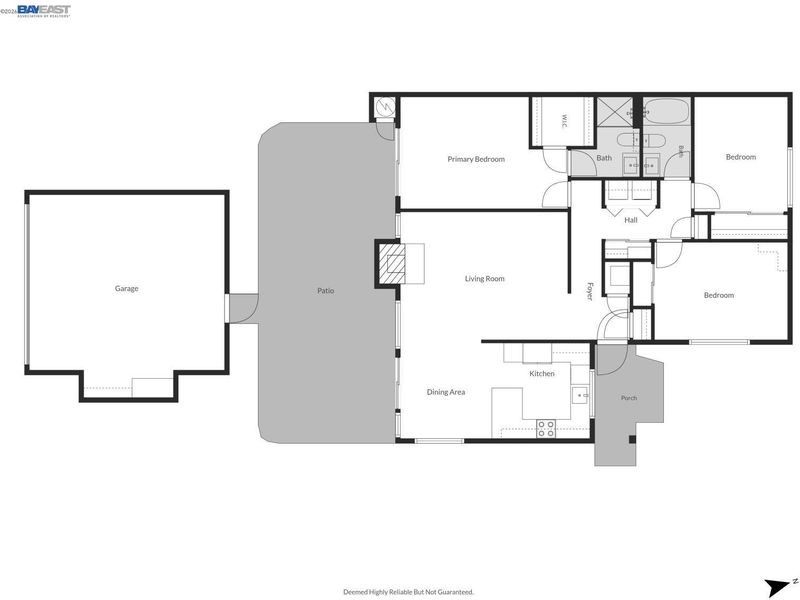
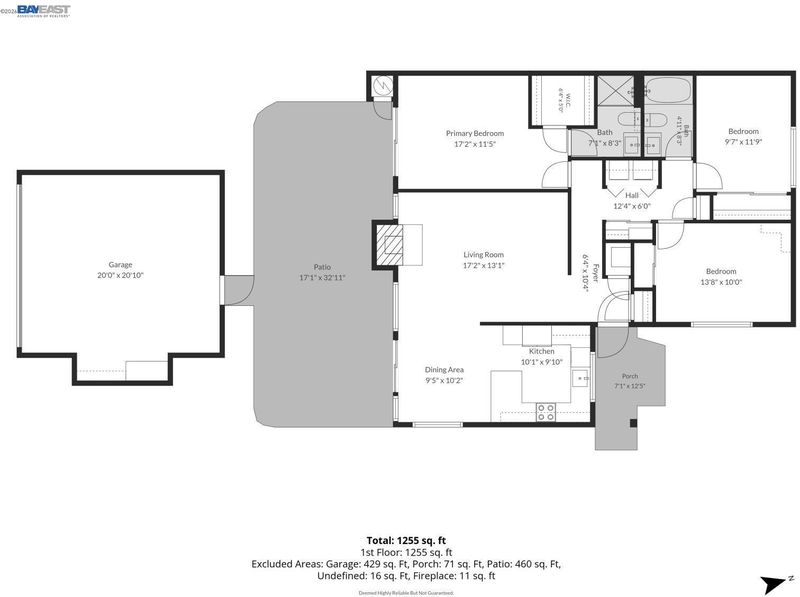
Nestled among the trees on a desirable corner lot, this beautifully updated, Single-story Townhome in the sought-after Trees community is a must-see! Surrounded by natural beauty and offering inviting private front and back patios, this move-in-ready home blends modern style with comfortable living and exceptional outdoor space. Freshly painted interiors and light wood flooring create a bright, welcoming atmosphere, complemented by a soothing neutral palette throughout. The thoughtfully updated kitchen showcases new quartz countertops, a large subway tile backsplash, sleek matte black faucets, sink and cabinet pulls, along with newer appliances. Both bathrooms have been refreshed with new vanities, updated lighting and beautiful new tile work, adding a fresh, contemporary touch. Every detail contributes to a clean, modern aesthetic that feels both stylish and inviting. Enjoy your morning coffee on the front patio, unwind in the private backyard, or entertain friends in your own outdoor retreat. Ideally located just minutes from charming downtown Niles, with convenient access to BART, the Dumbarton Bridge, I-880 and I-680, this home offers a wonderful combination of peaceful surroundings, modern updates and commuter-friendly convenience. Don't miss this opportunity to enjoy turnkey living in a beautiful, tree-lined community!

- Current Status
- New
- Original Price
- $1,075,000
- List Price
- $1,075,000
- On Market Date
- Nov 4, 2026
- Property Type
- Townhouse
- D/N/S
- The Trees
- Zip Code
- 94536
- MLS ID
- 41152994
- APN
- 5076794
- Year Built
- 1973
- Stories in Building
- 1
- Possession
- Close Of Escrow
- Data Source
- MAXEBRDI
- Origin MLS System
- BAY EAST
Niles Elementary School
Public K-6 Elementary
Students: 588 Distance: 0.4mi
New Horizons School
Private K-8 Elementary, Coed
Students: 223 Distance: 1.2mi
Parkmont Elementary School
Public K-6 Elementary
Students: 885 Distance: 1.3mi
Brookvale Elementary School
Public K-6 Elementary
Students: 708 Distance: 1.4mi
Holy Spirit Elementary School
Private K-8 Elementary, Religious, Coed
Students: 272 Distance: 1.6mi
Centerville Junior High
Public 7-8 Middle
Students: 972 Distance: 1.7mi
- Bed
- 3
- Bath
- 2
- Parking
- 2
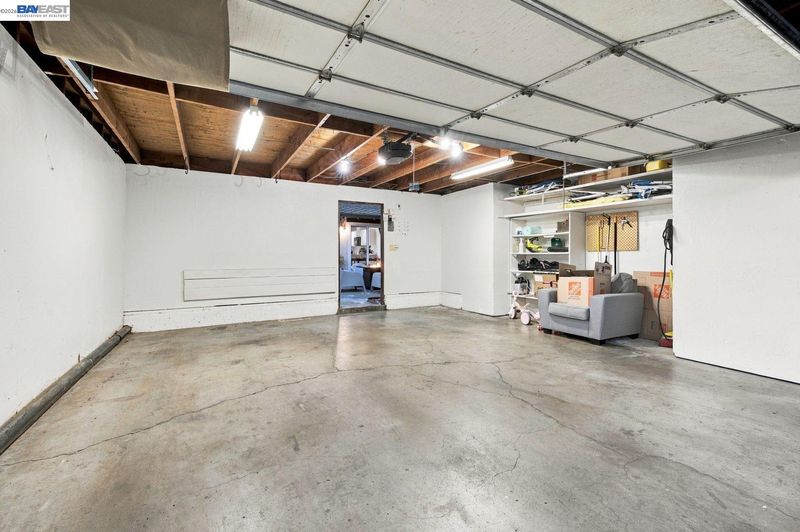
- Detached
- SQ FT
- 1,240
- SQ FT Source
- Public Records
- Lot SQ FT
- 2,460.0
- Lot Acres
- 0.06 Acres
- Pool Info
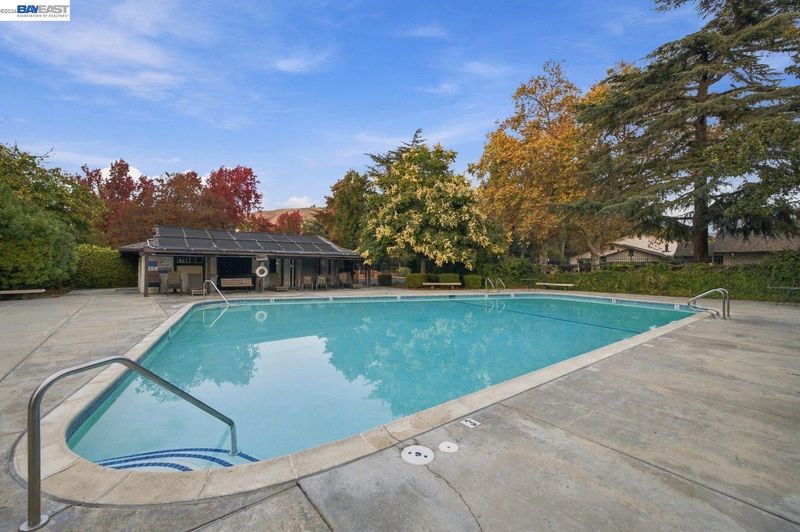
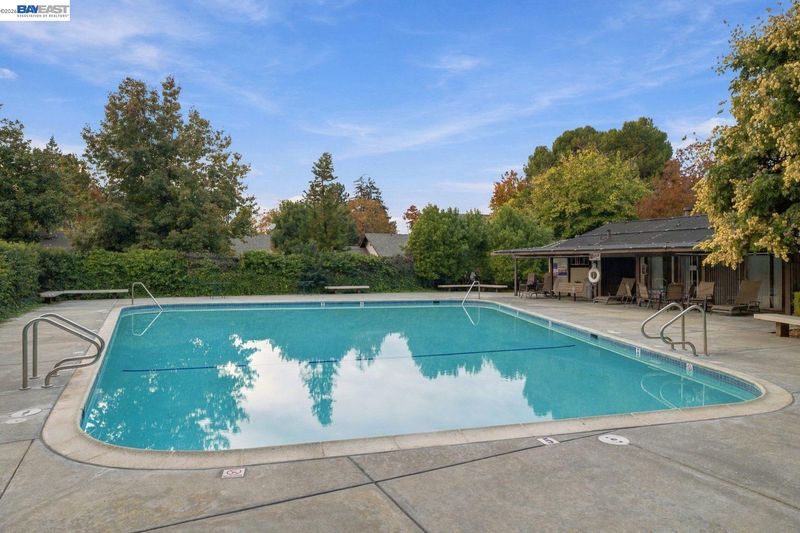
- Other, Community
- Kitchen
- Dishwasher, 220 Volt Outlet, Breakfast Bar, Stone Counters, Disposal
- Cooling
- Central Air
- Disclosures
- Nat Hazard Disclosure
- Entry Level
- 1
- Flooring
- Other
- Foundation
- Fire Place
- Family Room
- Heating
- Forced Air
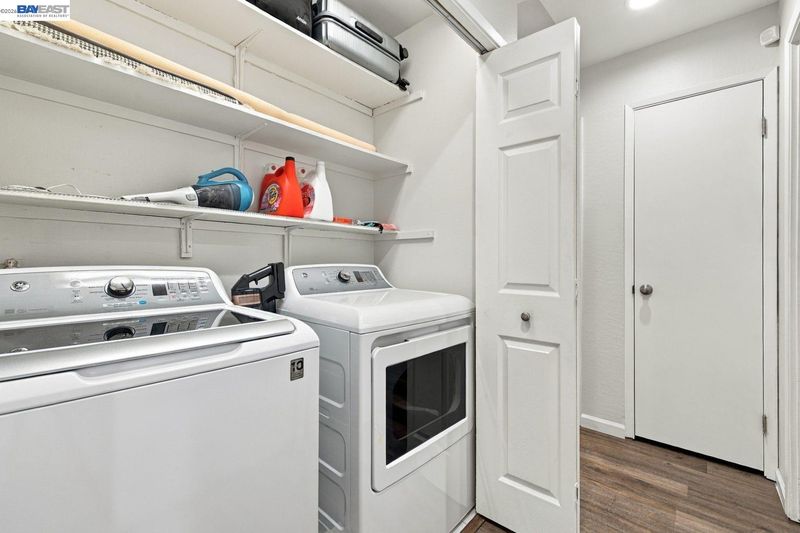
- Laundry
- Laundry Closet
- Main Level
- 3 Bedrooms, 2 Baths, Main Entry
- Possession
- Close Of Escrow
- Architectural Style
- Bungalow, Cottage
- Construction Status
- Existing
- Location
- Corner Lot
- Roof
- Shingle
- Water and Sewer
- Public
- Fee
- $375
MLS and other Information regarding properties for sale as shown in Theo have been obtained from various sources such as sellers, public records, agents and other third parties. This information may relate to the condition of the property, permitted or unpermitted uses, zoning, square footage, lot size/acreage or other matters affecting value or desirability. Unless otherwise indicated in writing, neither brokers, agents nor Theo have verified, or will verify, such information. If any such information is important to buyer in determining whether to buy, the price to pay or intended use of the property, buyer is urged to conduct their own investigation with qualified professionals, satisfy themselves with respect to that information, and to rely solely on the results of that investigation.
School data provided by GreatSchools. School service boundaries are intended to be used as reference only. To verify enrollment eligibility for a property, contact the school directly.