

$2,299,000
1,926
SQ FT
$1,194
SQ/FT
2202 Gunar Drive
@ Price Way - 10 - Willow Glen, San Jose

- 3 Bed
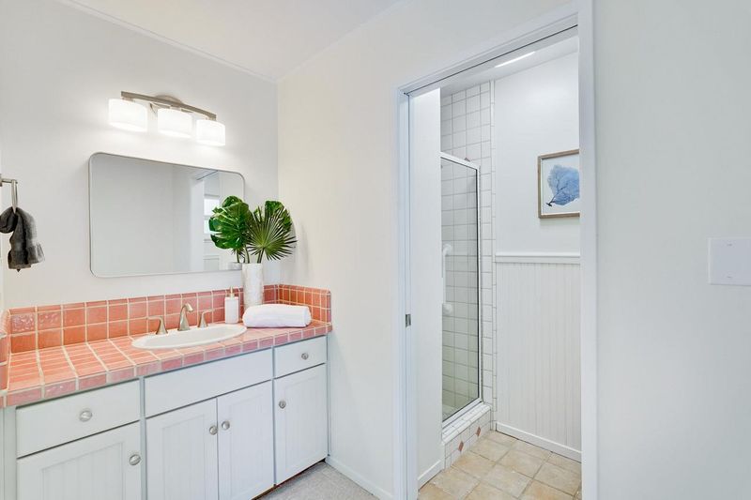
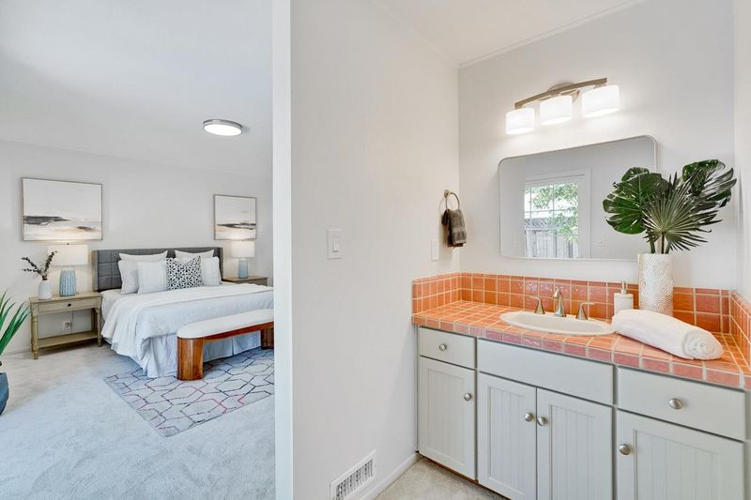
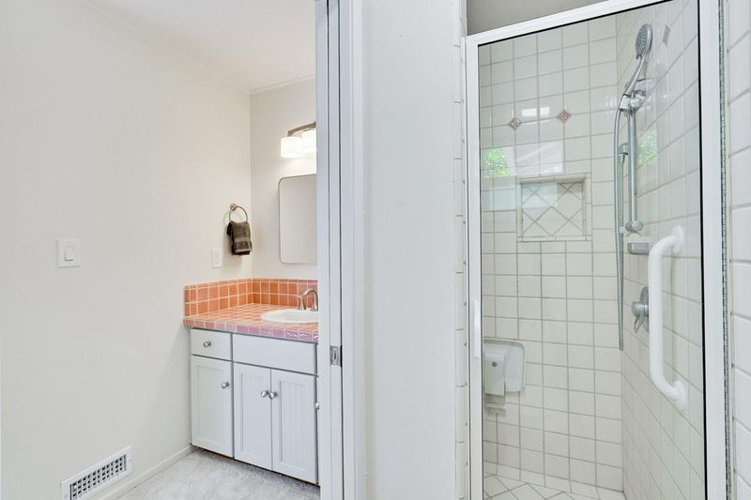
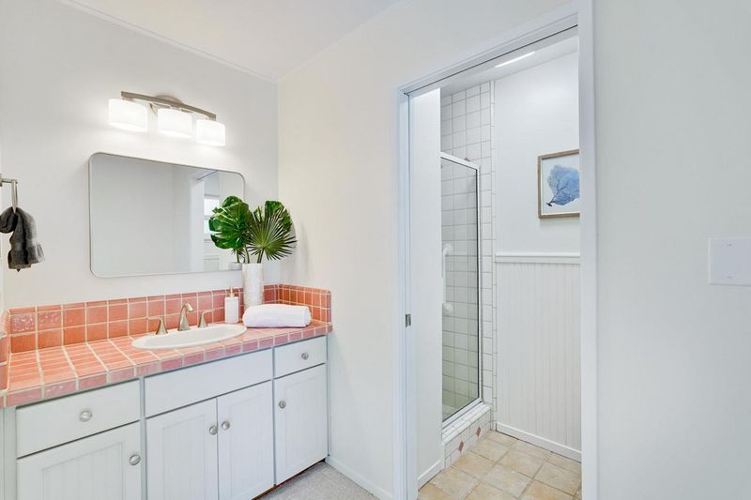
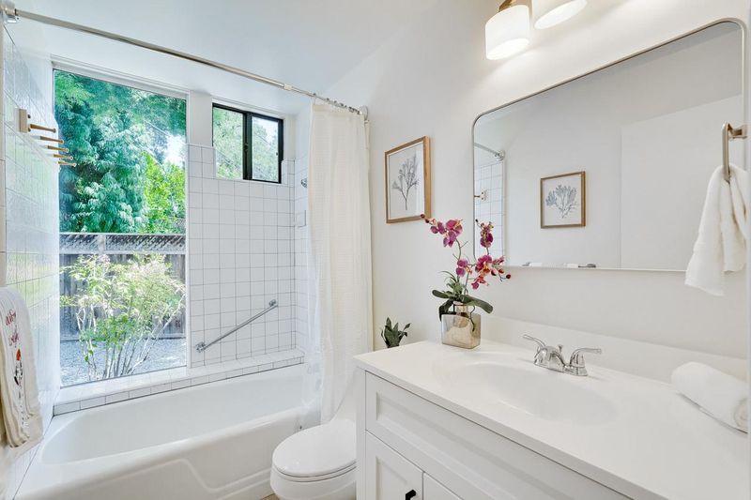
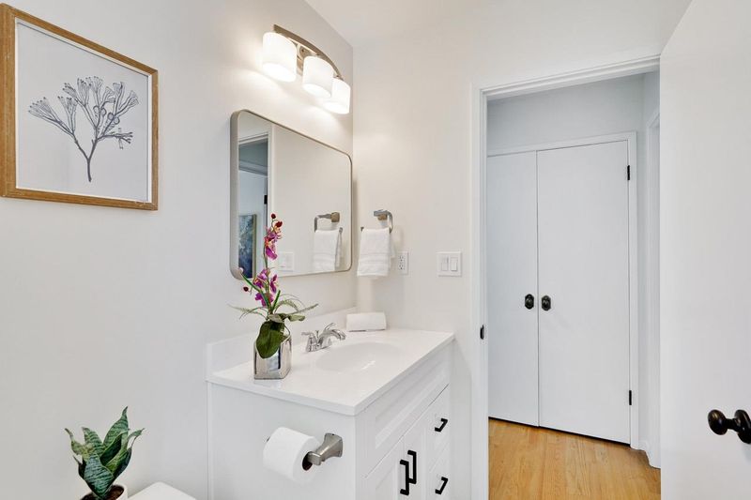
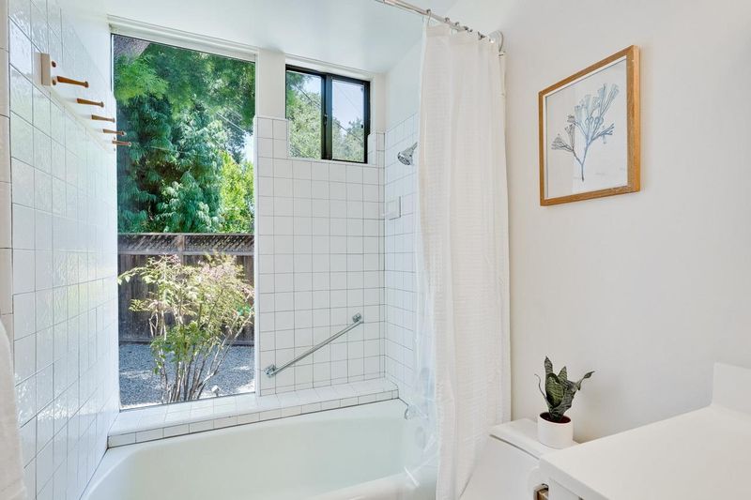
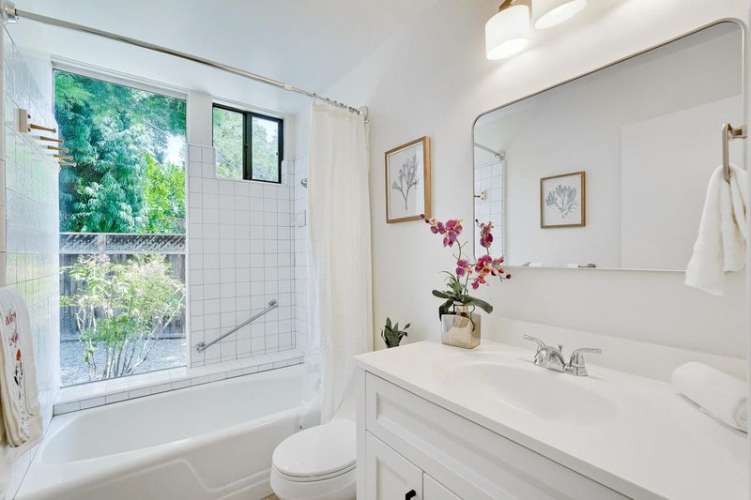
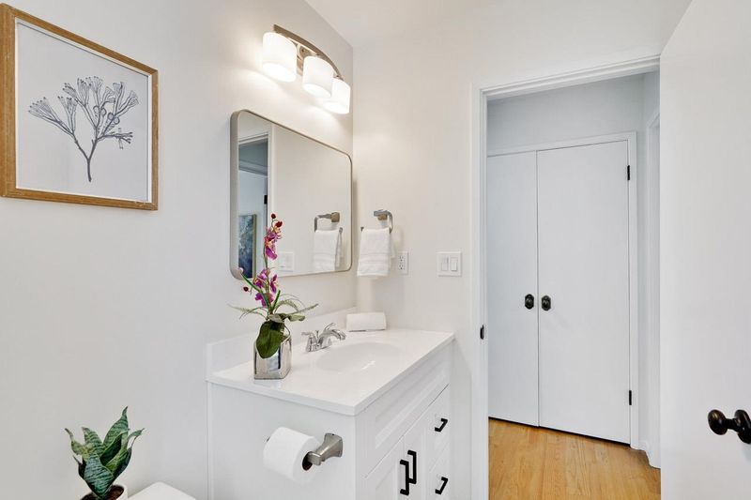
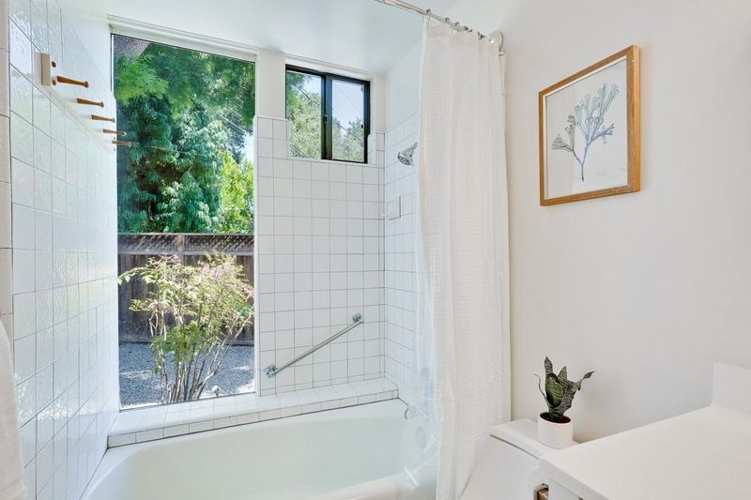
- 3 (2/1) Bath
- 2 Park
- 1,926 sqft
- SAN JOSE
-

-
Sat Jul 11, 1:00 pm - 4:00 pm
Come see this Dry Creek gem!
-
Sun Jul 12, 1:00 pm - 4:00 pm
Come see this Dry Creek gem!
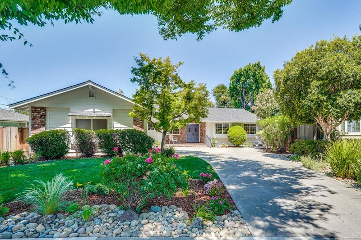
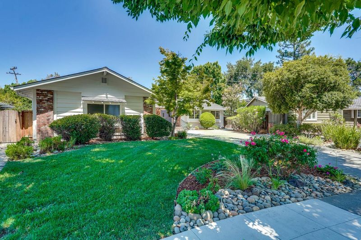
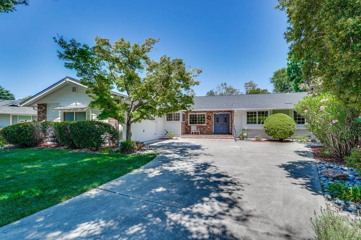
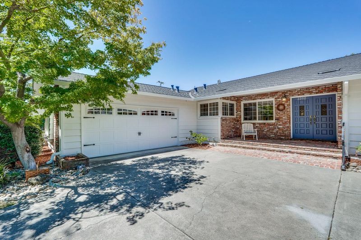
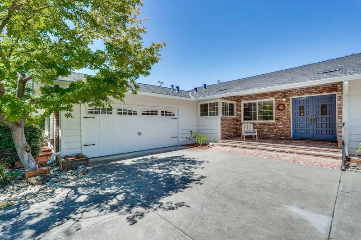
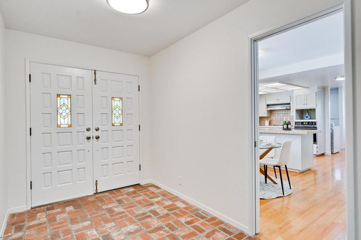
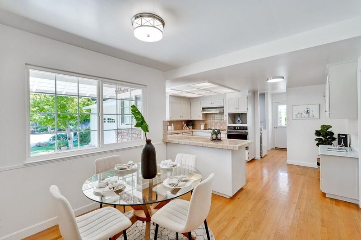
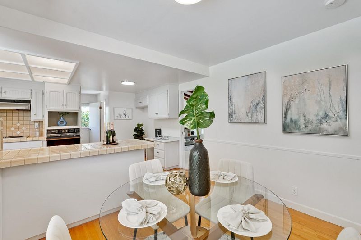
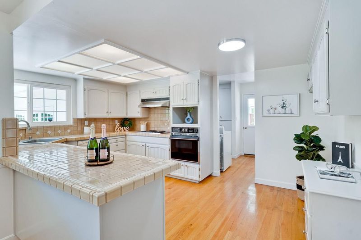
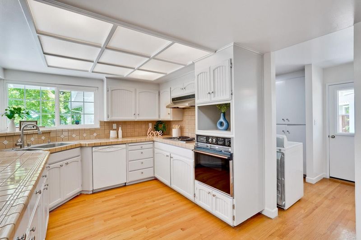
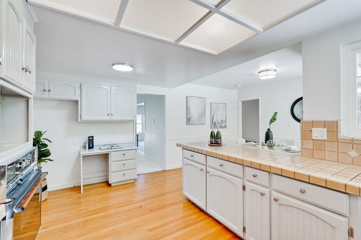
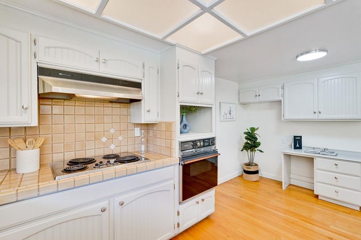
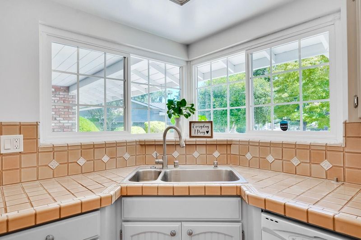
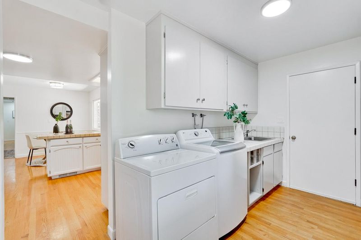
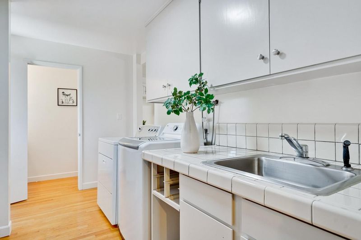
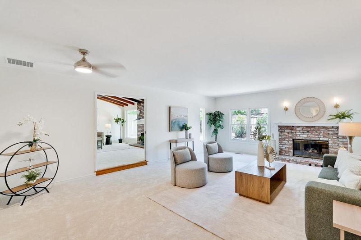
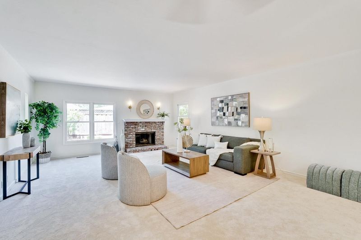
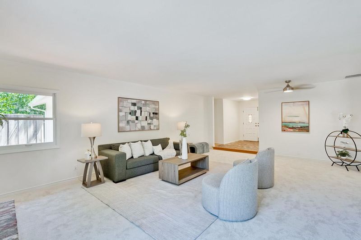
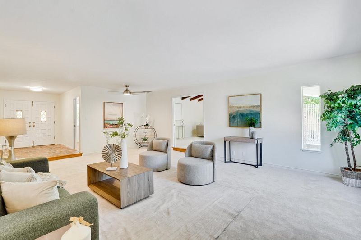
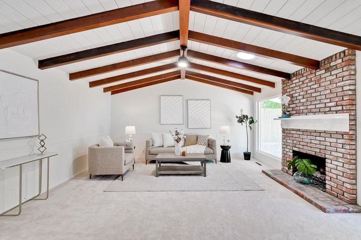
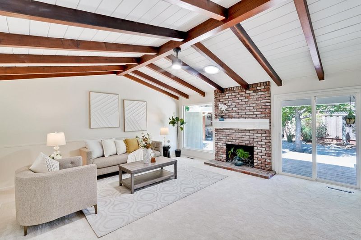
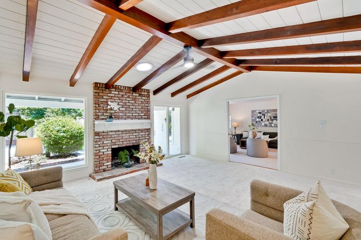
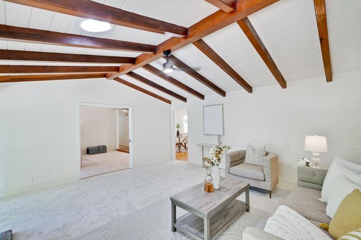
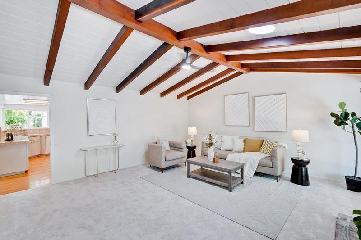
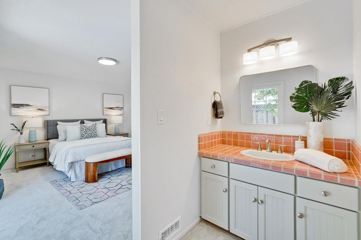
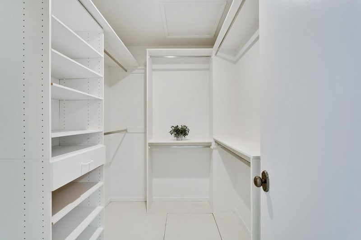
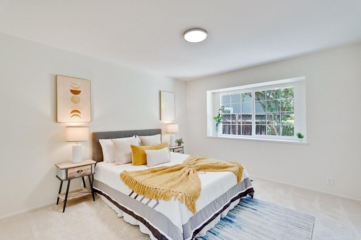
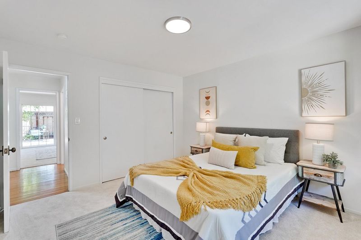
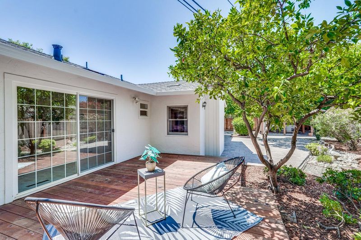
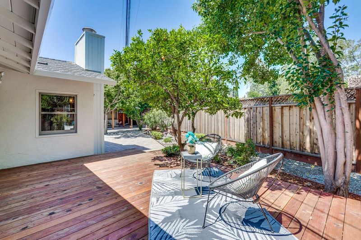
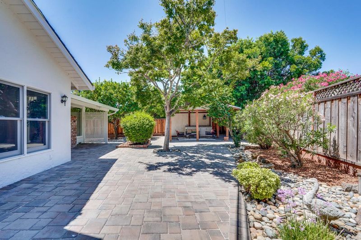
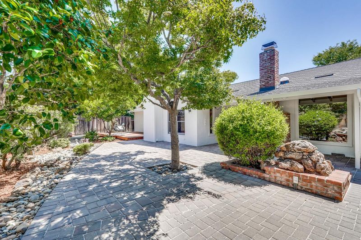
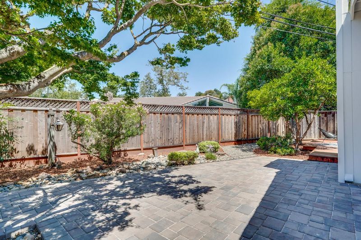
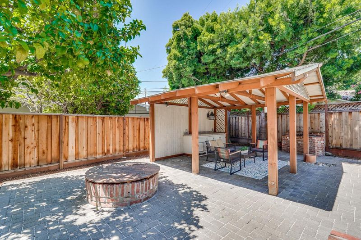
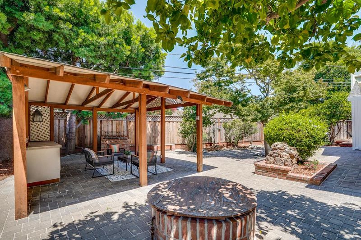
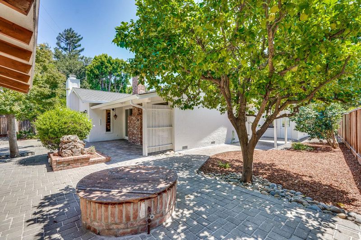
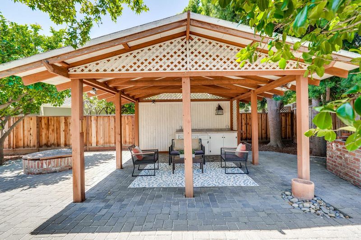
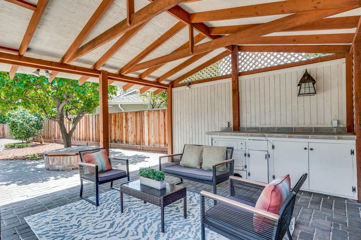
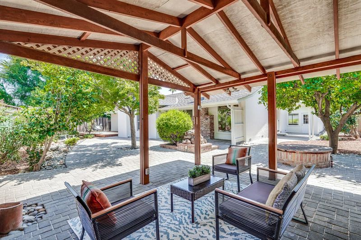
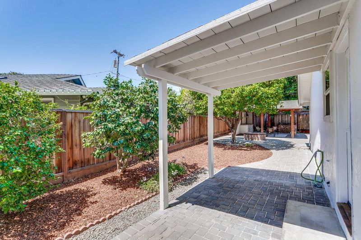
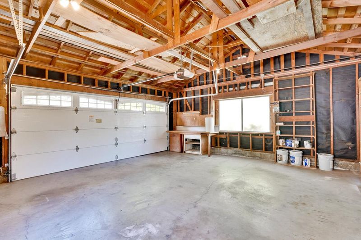
Searching for a tranquil haven in one of Dry Creek's most sought-after communities? Set on a tree-lined street in a serene, multi-generational neighborhood, this beautifully landscaped single-story residence offers 3 bedrooms, 3 baths, and 1,926 sq ft designed for an effortless lifestyle! Brick accents guide you from the welcoming front porch through a double-door entry into a gracious foyer. A generous sunken living room invites relaxed gatherings around its gas fireplace, while exposed beams and vaulted ceilings elevate the adjacent great room, where a second brick hearth creates an engaging setting for entertaining. The bright kitchen features tiled countertops and backsplash, ample cabinetry, a built-in work desk, and a breakfast nook for casual meals. Your comfortable primary suite provides a custom walk-in closet and glass sliders leading to a broad deck. Outside, a paver patio with a gazebo, grill, and sideboard makes an ideal destination for alfresco celebrations. A laundry room, an attached 2-car garage, and proximity to highly rated schools, shopping, and major commuter routes add convenience. Come see how your next chapter could unfold here!

- Days on Market
- 0 days
- Current Status
- Active
- Original Price
- $2,299,000
- List Price
- $2,299,000
- On Market Date
- Jul 10, 2026
- Property Type
- Single Family Home
- Area
- 10 - Willow Glen
- Zip Code
- 95124
- MLS ID
- ML82053833
- APN
- 442-05-013
- Year Built
- 1963
- Stories in Building
- 1
- Possession
- COE
- Data Source
- MLSL
- Origin MLS System
- MLSListings, Inc.
Grace Christian School
Private K-6 Elementary, Religious, Nonprofit
Students: 11 Distance: 0.3mi
Bagby Elementary School
Public K-5 Elementary
Students: 511 Distance: 0.4mi
Price Charter Middle School
Charter 6-8 Middle
Students: 962 Distance: 0.5mi
Fammatre Elementary School
Charter K-5 Elementary
Students: 553 Distance: 0.7mi
Skylar Hadden School
Private 2-8 Coed
Students: 9 Distance: 0.7mi
San Jose Christian School
Private PK-8 Elementary, Religious, Coed
Students: 252 Distance: 0.8mi
- Bed
- 3
- Bath
- 3 (2/1)
- Full on Ground Floor, Primary - Stall Shower(s), Shower over Tub - 1, Tile
- Parking
- 2
- Attached Garage, Gate / Door Opener, On Street, Parking Area
- SQ FT
- 1,926
- SQ FT Source
- Unavailable
- Lot SQ FT
- 7,884.0
- Lot Acres
- 0.180992 Acres
- Kitchen
- Cooktop - Electric, Countertop - Tile, Hookups - Gas, Oven - Electric
- Cooling
- Ceiling Fan
- Dining Room
- Dining Area
- Disclosures
- Lead Base Disclosure, Natural Hazard Disclosure, NHDS Report
- Family Room
- Separate Family Room
- Flooring
- Carpet, Hardwood
- Foundation
- Concrete Perimeter, Crawl Space
- Fire Place
- Family Room, Gas Burning, Living Room, Outside
- Heating
- Central Forced Air - Gas
- Laundry
- Dryer, Gas Hookup, In Utility Room, Inside, Washer
- Views
- Neighborhood
- Possession
- COE
- Fee
- Unavailable
MLS and other Information regarding properties for sale as shown in Theo have been obtained from various sources such as sellers, public records, agents and other third parties. This information may relate to the condition of the property, permitted or unpermitted uses, zoning, square footage, lot size/acreage or other matters affecting value or desirability. Unless otherwise indicated in writing, neither brokers, agents nor Theo have verified, or will verify, such information. If any such information is important to buyer in determining whether to buy, the price to pay or intended use of the property, buyer is urged to conduct their own investigation with qualified professionals, satisfy themselves with respect to that information, and to rely solely on the results of that investigation.
School data provided by GreatSchools. School service boundaries are intended to be used as reference only. To verify enrollment eligibility for a property, contact the school directly.