


$448,000
347
SQ FT
$1,291
SQ/FT
388 Fulton Street, #510
@ Gough - 25186 - 6 - Hayes Valley, San Francisco

- 0 Bed
- 1 Bath
- 0 Park
- 347 sqft
- San Francisco
-

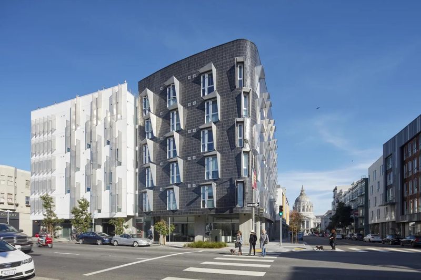
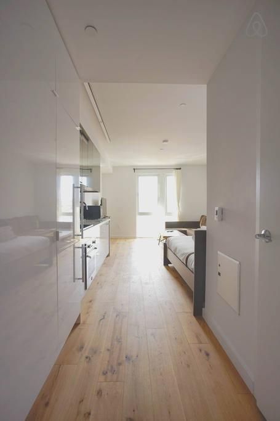
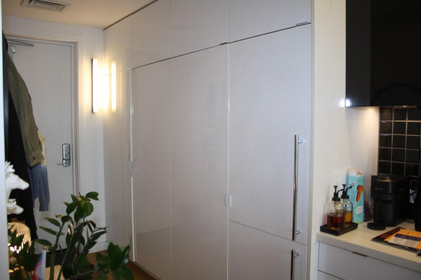
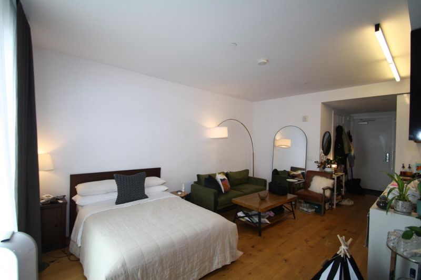
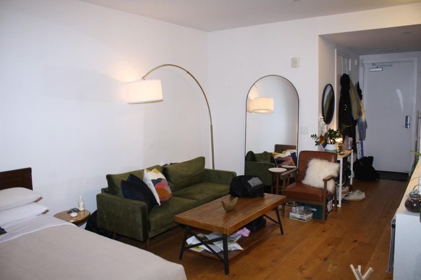
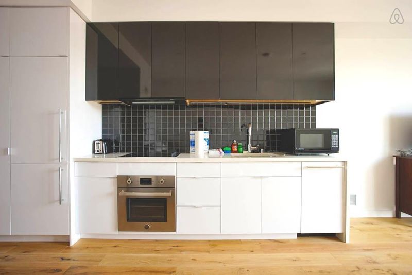
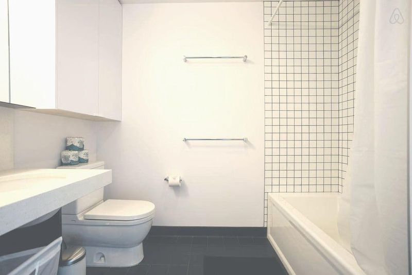
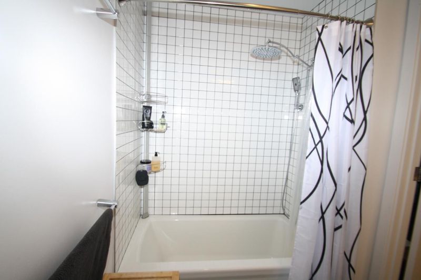
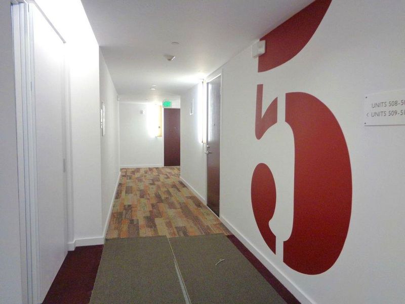
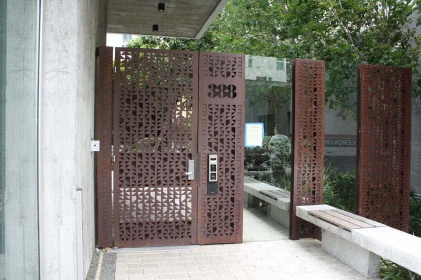
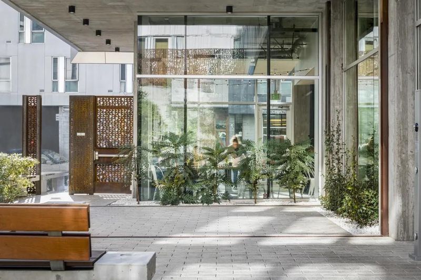
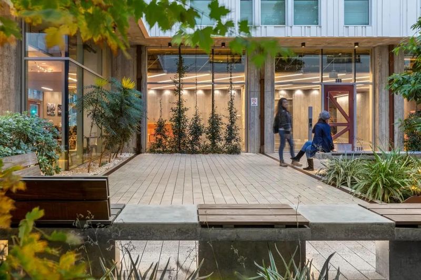
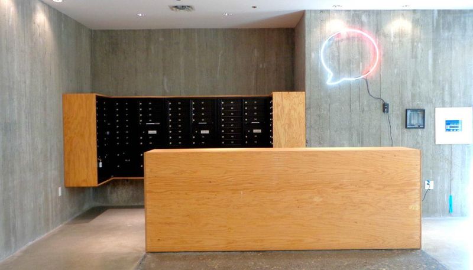
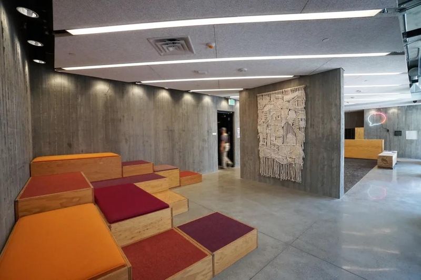
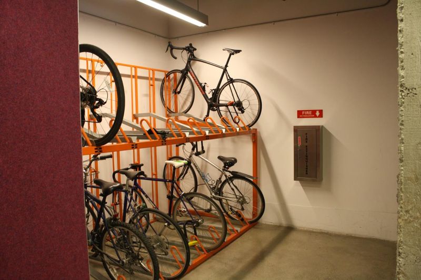
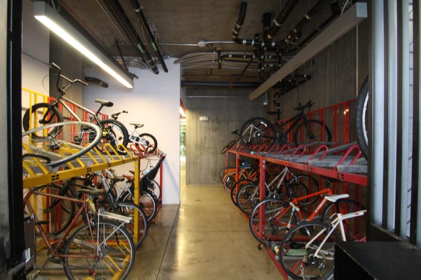
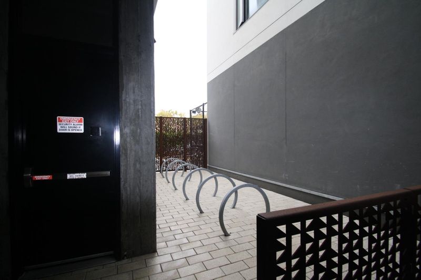
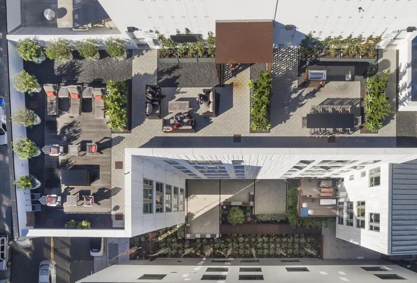
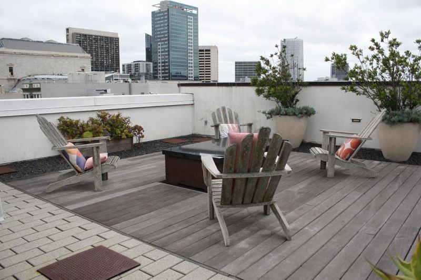
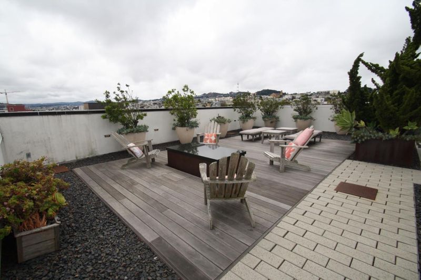
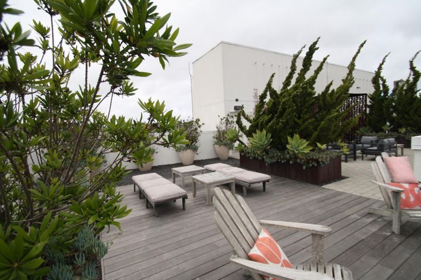
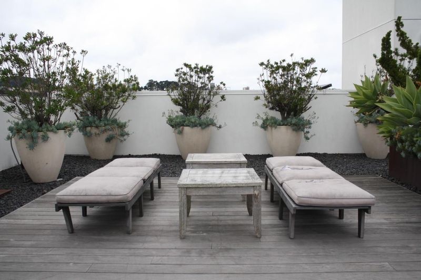
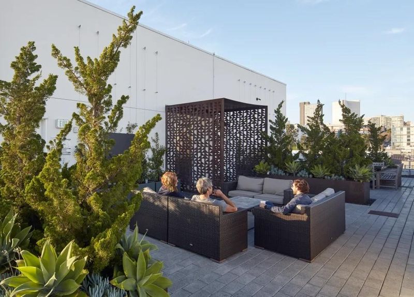
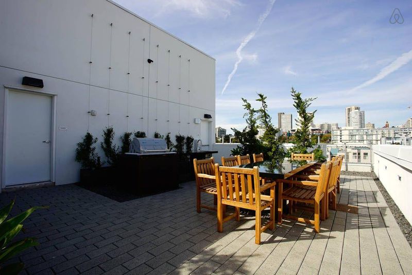
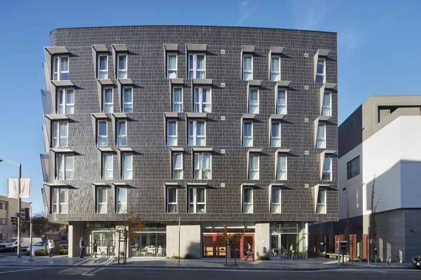
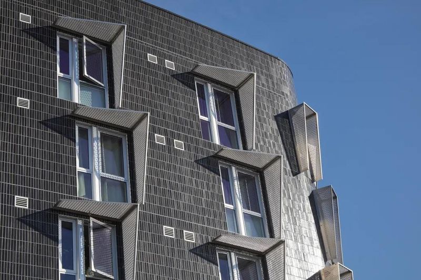
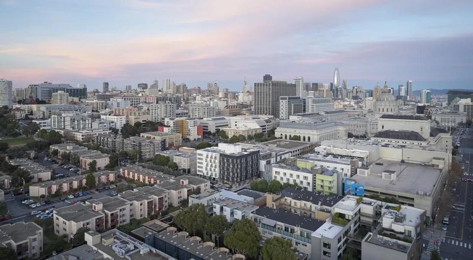
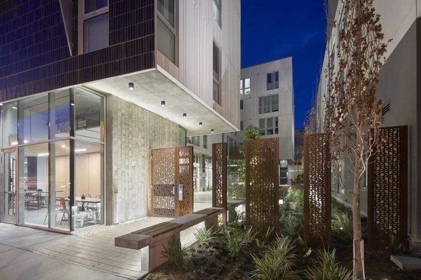
Hayes Valley has become the center of gravity for San Francisco's AI scene and this David Baker architecturally designed 5th-floor studio puts you in the middle of it, no car required. 347 sq ft of efficiently utilized space: An expansive west-facing window pulls light through the home, and every inch works harder than its footprint suggests. The kitchen is specified like a larger home Bertazzoni induction cooktop and convection oven, Bosch dishwasher, Blomberg refrigerator, Moen SS sink, quartz countertops, custom cabinetry. Kohler tub and Grohe fixtures in the bath. In-unit Miele washer and dryer, because laundromat runs are not a good use of a Saturday. Built in 2016 and architecturally uncompromising. A Corten steel gate opens into a private community feng-shui-compliant courtyard, then into a building with interiors done in collaboration with Charles De Lisle: a flexible work and-lounge space for days you'd rather not be at your desk, two bike rooms, an elevator, and a panoramic rooftop terrace with four seating areas, a full BBQ setup with a grill, countertop space, and sink all with views of City Hall. Civic Center Plaza 0.5 mi away, the Painted Ladies and Alamo Square 0.6 mi away, the Financial District is 2.4 mi away. Come see for yourself!

- Days on Market
- 2 days
- Current Status
- Active
- Original Price
- $448,000
- List Price
- $448,000
- On Market Date
- Aug 24, 2026
- Property Type
- Condominium
- Area
- 25186 - 6 - Hayes Valley
- Zip Code
- 94102
- MLS ID
- ML82058851
- APN
- 0785-117
- Year Built
- 2016
- Stories in Building
- 1
- Possession
- COE
- Data Source
- MLSL
- Origin MLS System
- MLSListings, Inc.
S.F. County Civic Center Secondary
Public 6-12 Opportunity Community
Students: 73 Distance: 0.1mi
Chinese American International School
Private K-8 Preschool Early Childhood Center, Elementary, Middle, Nonprofit
Students: 523 Distance: 0.3mi
French American International School
Private K-12 Combined Elementary And Secondary, Nonprofit
Students: 958 Distance: 0.3mi
Tenderloin Community
Public K-5 Elementary
Students: 314 Distance: 0.3mi
Sacred Heart Cathedral Preparatory
Private 9-12 Secondary, Religious, Nonprofit
Students: 1340 Distance: 0.3mi
Spectrum Center, Inc
Private 7-12 Coed
Students: 54 Distance: 0.3mi
- Bed
- 0
- Bath
- 1
- Shower and Tub, Tile, Tub
- Parking
- 0
- Other
- SQ FT
- 347
- SQ FT Source
- Unavailable
- Lot SQ FT
- 12,509.0
- Lot Acres
- 0.287167 Acres
- Pool Info
- None
- Kitchen
- Cooktop - Electric, Countertop - Quartz, Oven - Electric, Refrigerator
- Cooling
- None
- Dining Room
- No Formal Dining Room
- Disclosures
- None
- Family Room
- No Family Room
- Flooring
- Hardwood
- Foundation
- Combination
- Heating
- Electric
- Laundry
- Washer / Dryer
- Views
- Neighborhood
- Possession
- COE
- Architectural Style
- Contemporary
- * Fee
- $577
- Name
- 388 Fulton Owners Association
- Phone
- (415) 397-1044
- *Fee includes
- Maintenance - Exterior, Management Fee, Common Area Electricity, Insurance - Common Area, and Maintenance - Common Area
MLS and other Information regarding properties for sale as shown in Theo have been obtained from various sources such as sellers, public records, agents and other third parties. This information may relate to the condition of the property, permitted or unpermitted uses, zoning, square footage, lot size/acreage or other matters affecting value or desirability. Unless otherwise indicated in writing, neither brokers, agents nor Theo have verified, or will verify, such information. If any such information is important to buyer in determining whether to buy, the price to pay or intended use of the property, buyer is urged to conduct their own investigation with qualified professionals, satisfy themselves with respect to that information, and to rely solely on the results of that investigation.
School data provided by GreatSchools. School service boundaries are intended to be used as reference only. To verify enrollment eligibility for a property, contact the school directly.