

$895,000
1,338
SQ FT
$669
SQ/FT
3840 Nolan Terrace
@ Chapel Way - 3700 - Fremont, Fremont

- 3 Bed
- 3 (2/1) Bath
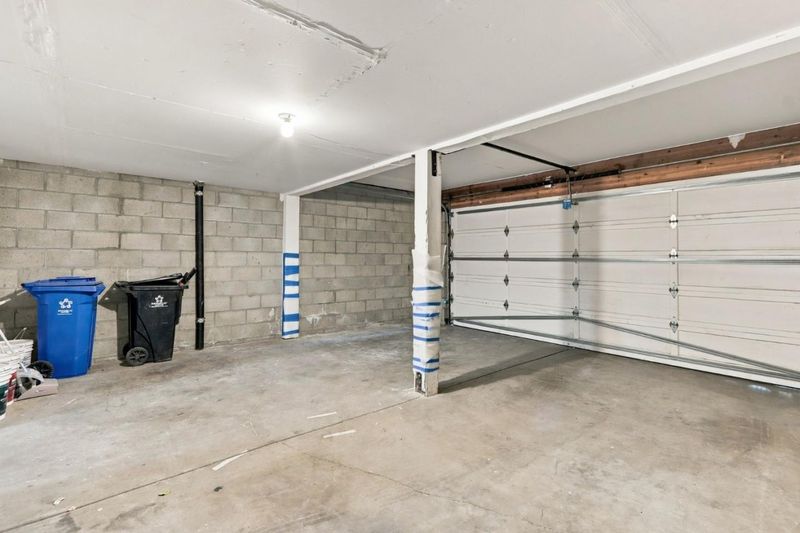
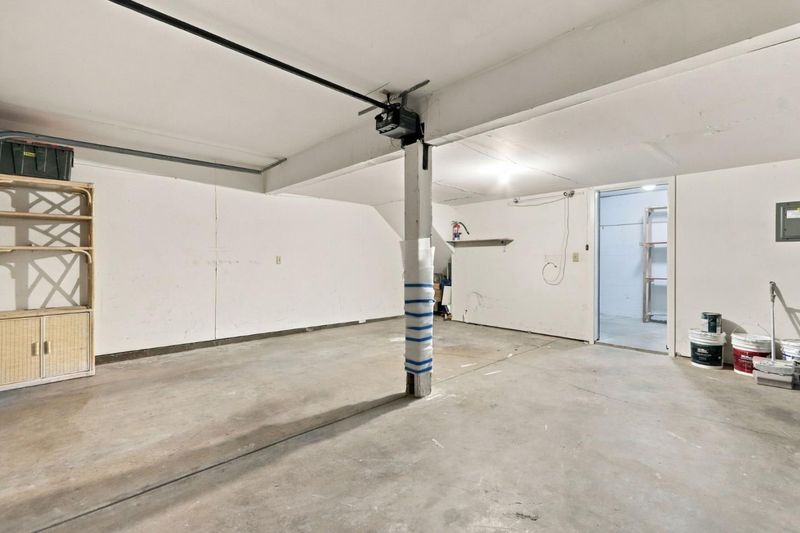
- 2 Park
- 1,338 sqft
- FREMONT
-

-
Sat Nov 7, 1:00 pm - 4:00 pm
-
Sun Nov 8, 1:00 pm - 4:00 pm
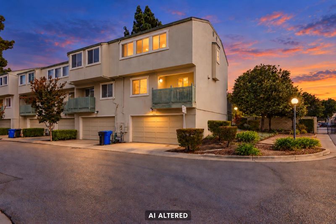
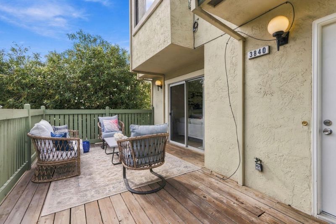
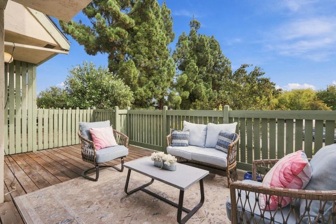
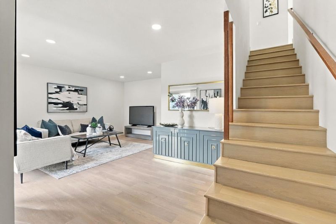
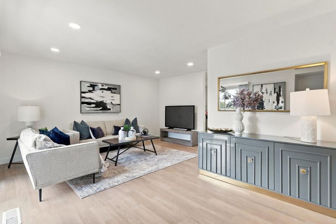
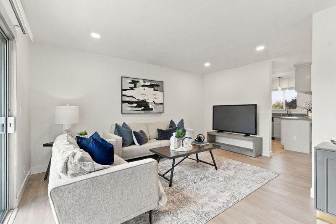
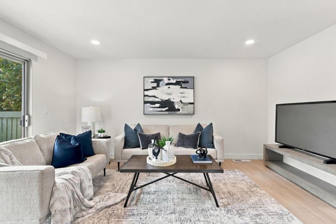
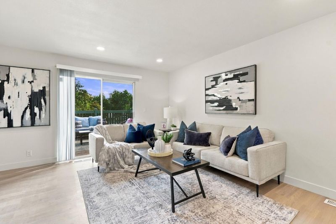
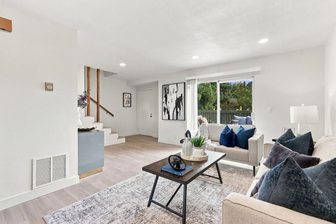
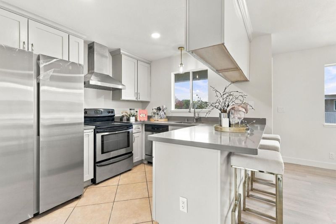
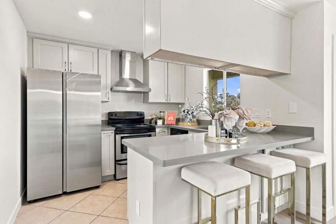
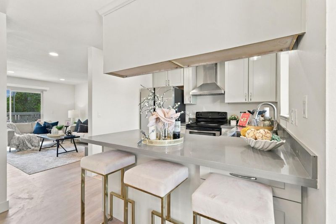
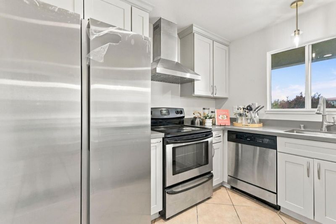
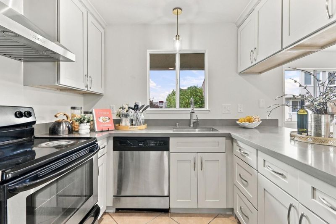
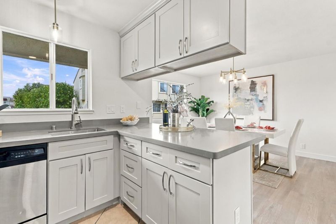
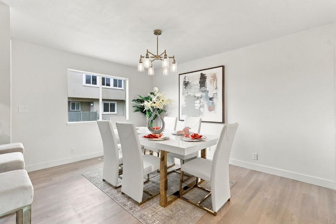
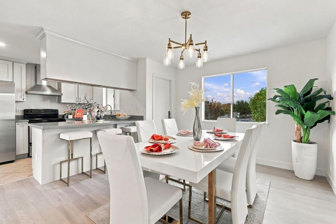
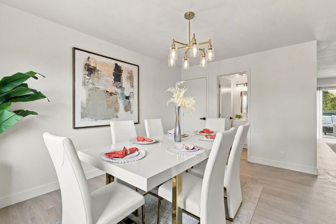
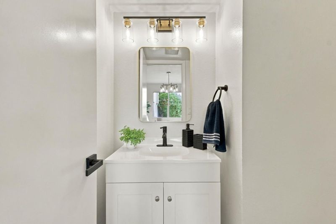
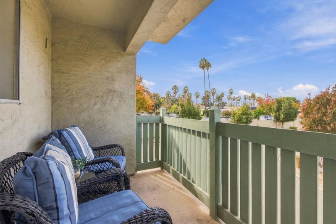
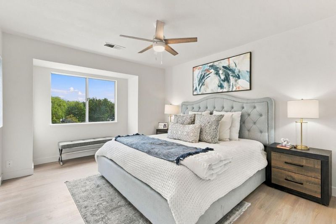
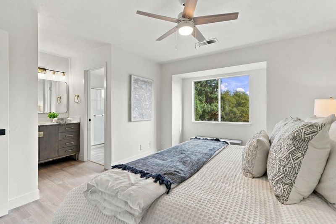
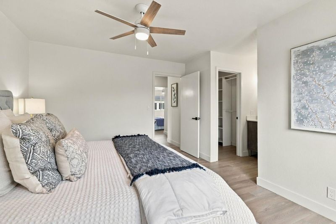
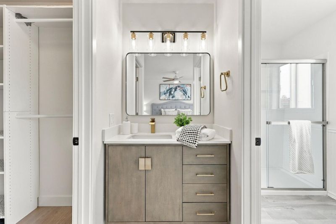
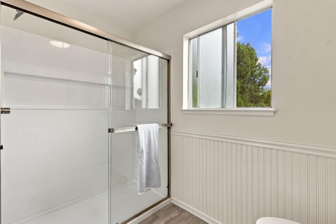
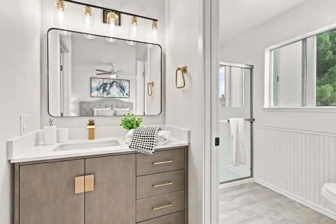
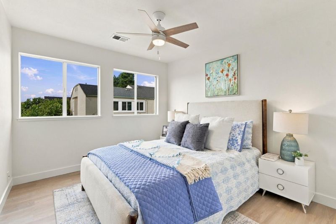
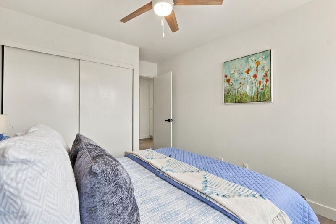
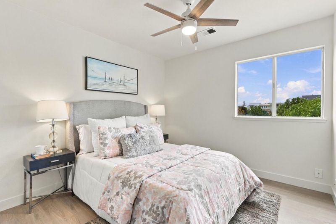
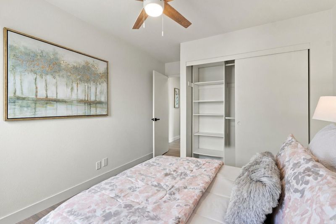
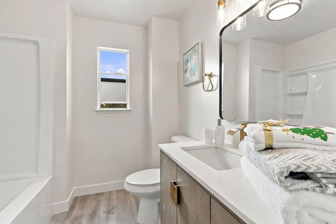
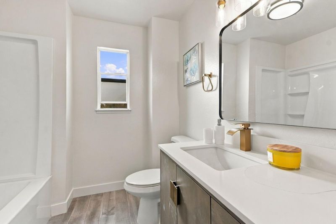
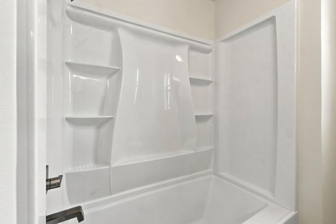
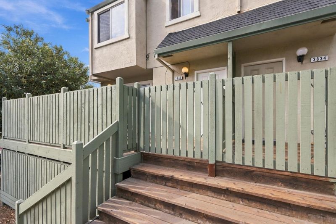
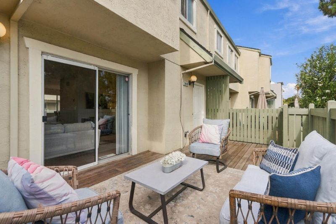
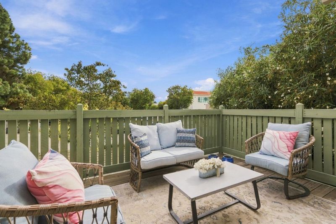
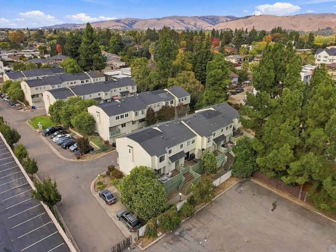
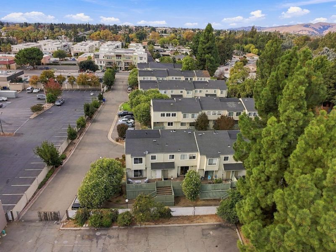
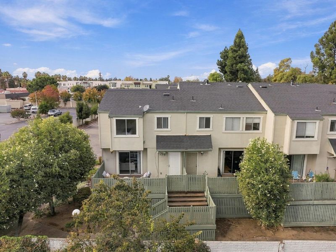
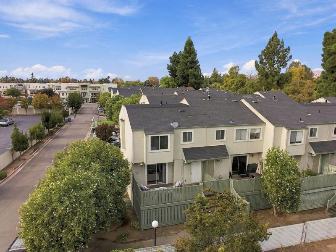
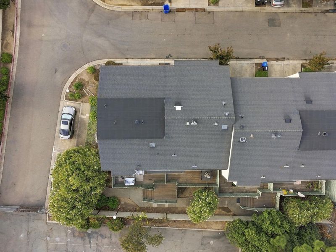
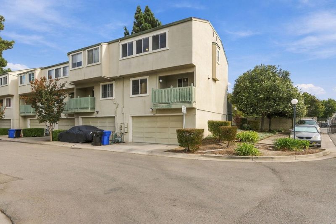
This recently updated end-unit home in Fremonts Irvington neighborhood offers 3 bedrooms, 2.5 bathrooms, and 1,338 square feet of living space. Recent improvements include new flooring, an updated kitchen and bathrooms, fresh interior paint, and recessed lighting throughout the downstairs living areas. The thoughtfully designed layout provides comfortable spaces for everyday living and entertaining. Step outside to a spacious patio, offering plenty of room for outdoor dining, relaxing, or entertaining guests. Enjoy convenient access to Lake Elizabeth, Central Park, the Sunday farmers market, Safeway, and nearby restaurants and shopping. Convenient access to Highways 680 and 880 makes commuting throughout the Bay Area easier. Whether you're enjoying a morning walk around the lake, picking up fresh produce at the farmers market, or exploring the neighborhood, this location offers plenty of ways to enjoy the surrounding community. With its recent updates and convenient Irvington location, this home offers a wonderful opportunity to enjoy Fremont living. HOA dues include water, eliminating a separate water bill.

- Days on Market
- 3 days
- Current Status
- Active
- Original Price
- $895,000
- List Price
- $895,000
- On Market Date
- Nov 4, 2026
- Property Type
- Townhouse
- Area
- 3700 - Fremont
- Zip Code
- 94538
- MLS ID
- ML82065927
- APN
- 525-0661-099
- Year Built
- 1981
- Stories in Building
- Unavailable
- Possession
- Unavailable
- Data Source
- MLSL
- Origin MLS System
- MLSListings, Inc.
Seneca Family Of Agencies - Pathfinder Academy
Private 5-12 Nonprofit
Students: 45 Distance: 0.2mi
Seneca Center
Private 6-12 Special Education, Combined Elementary And Secondary, Coed
Students: 21 Distance: 0.2mi
John M. Horner Junior High School
Public 7-8 Middle
Students: 1245 Distance: 0.5mi
Mission Peak Christian
Private K-12 Combined Elementary And Secondary, Religious, Nonprofit
Students: NA Distance: 0.5mi
O. N. Hirsch Elementary School
Public K-6 Elementary
Students: 570 Distance: 0.5mi
Our Lady of Guadalupe School
Private PK-8 Elementary, Religious, Coed
Students: 220 Distance: 0.5mi
- Bed
- 3
- Bath
- 3 (2/1)
- Parking
- 2
- Attached Garage
- SQ FT
- 1,338
- SQ FT Source
- Unavailable
- Lot SQ FT
- 1,156.0
- Lot Acres
- 0.026538 Acres
- Kitchen
- 220 Volt Outlet, Cooktop - Electric, Countertop - Quartz, Dishwasher, Garbage Disposal, Microwave, Oven - Electric, Refrigerator
- Cooling
- Ceiling Fan
- Dining Room
- Breakfast Bar, Dining Area, Eat in Kitchen
- Disclosures
- None
- Family Room
- Separate Family Room
- Flooring
- Laminate
- Foundation
- Concrete Slab
- Heating
- Floor Furnace
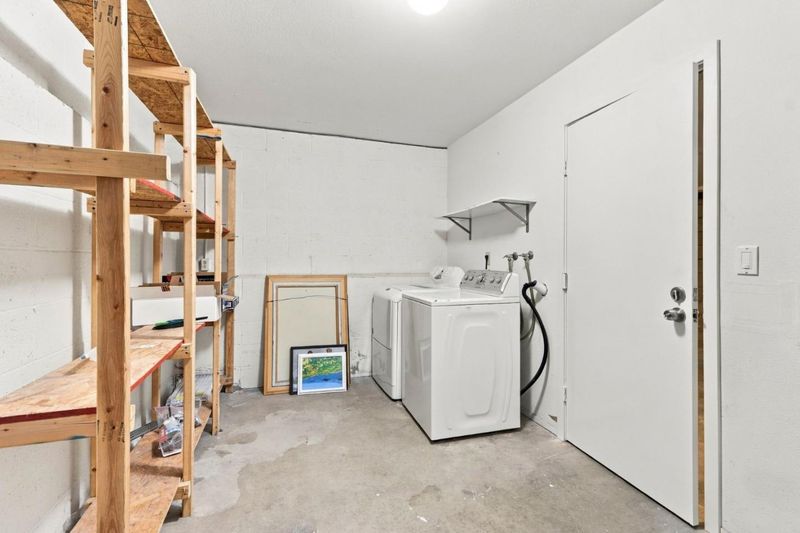
- Laundry
- Inside
- * Fee
- $415
- Name
- Chapel Way Townhomes Association
- *Fee includes
- Common Area Electricity, Common Area Gas, Insurance - Common Area, Landscaping / Gardening, Maintenance - Common Area, and Water
MLS and other Information regarding properties for sale as shown in Theo have been obtained from various sources such as sellers, public records, agents and other third parties. This information may relate to the condition of the property, permitted or unpermitted uses, zoning, square footage, lot size/acreage or other matters affecting value or desirability. Unless otherwise indicated in writing, neither brokers, agents nor Theo have verified, or will verify, such information. If any such information is important to buyer in determining whether to buy, the price to pay or intended use of the property, buyer is urged to conduct their own investigation with qualified professionals, satisfy themselves with respect to that information, and to rely solely on the results of that investigation.
School data provided by GreatSchools. School service boundaries are intended to be used as reference only. To verify enrollment eligibility for a property, contact the school directly.