

$699,000
1,052
SQ FT
$664
SQ/FT
2270 Romey Lane
@ Lorand Way - Hayward Hills, Hayward

- 2 Bed
- 1 Bath
- 2 Park
- 1,052 sqft
- Hayward
-

-
Sun Nov 8, 1:00 pm - 4:00 pm
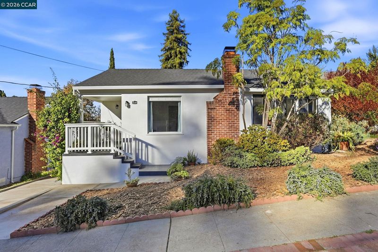
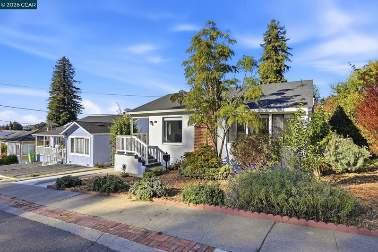
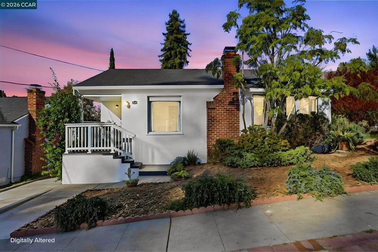
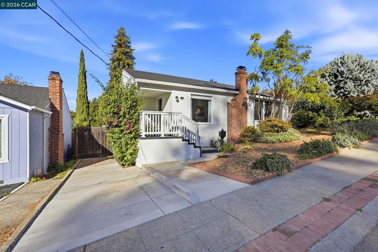
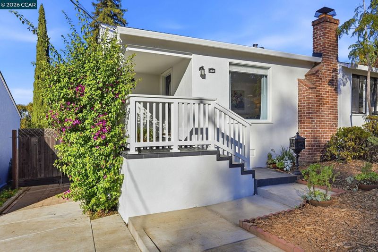
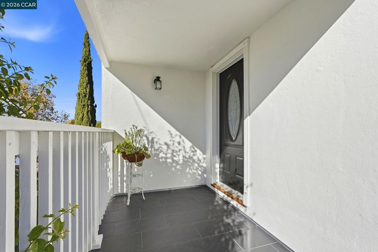
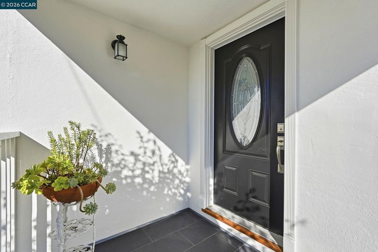
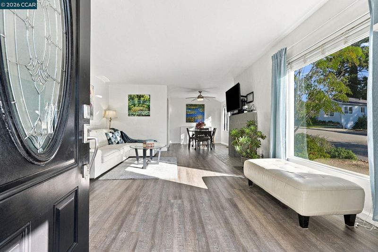
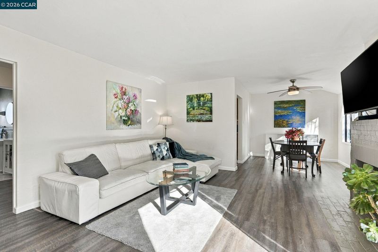
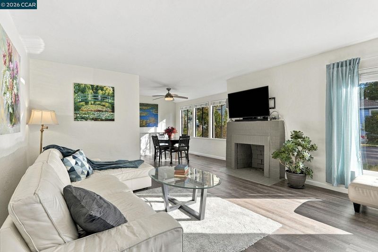
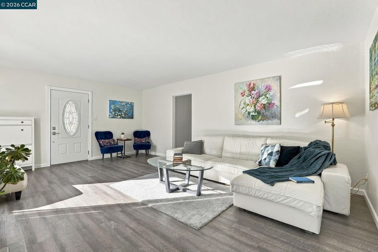
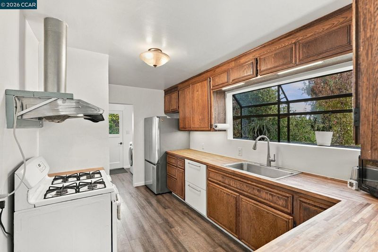
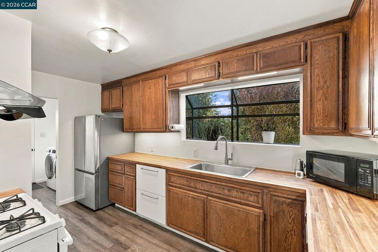
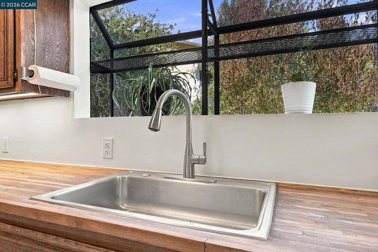
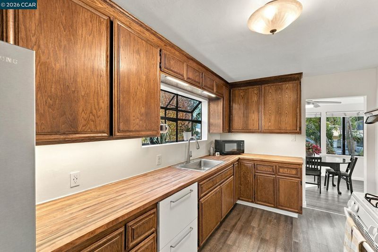
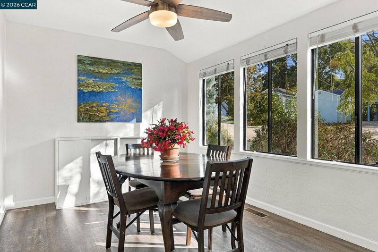
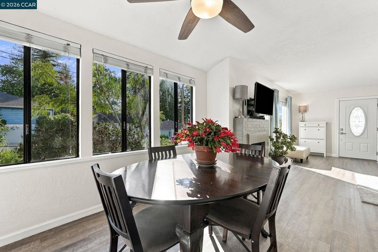
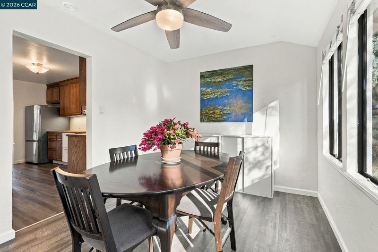
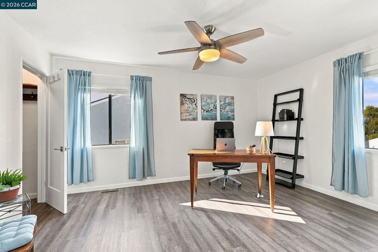
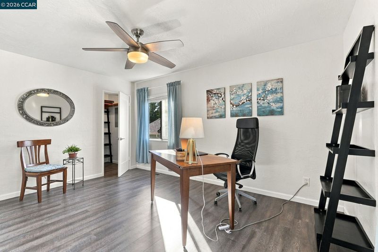
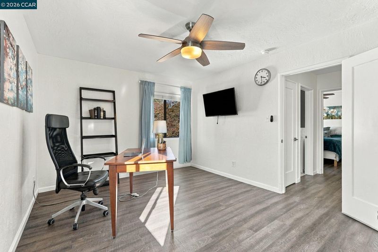
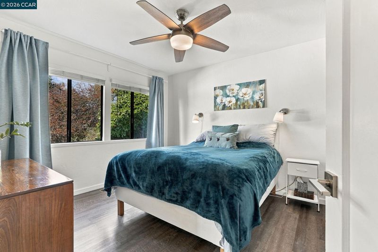
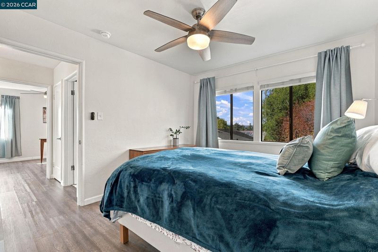
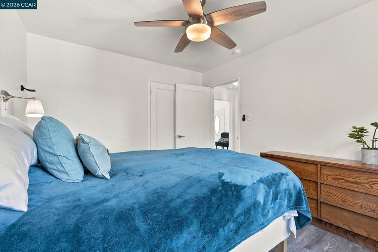
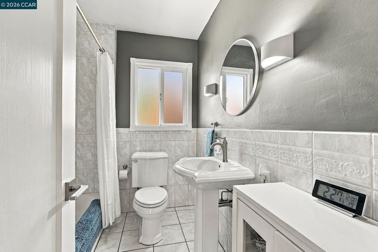
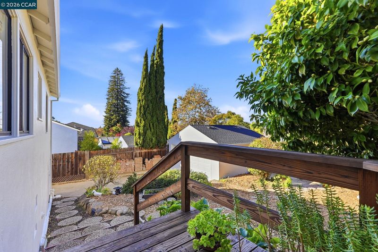
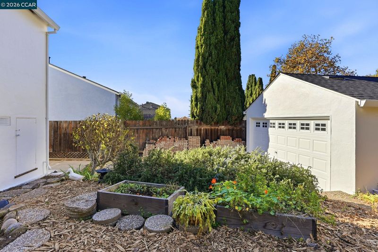
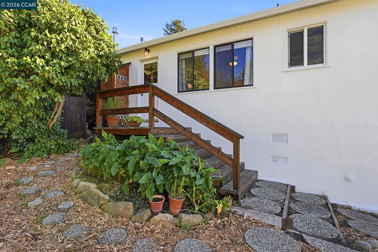
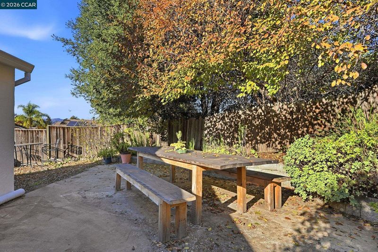
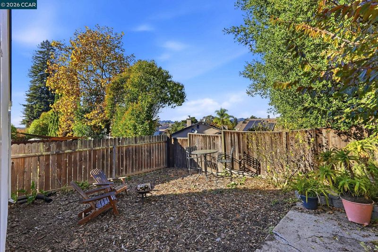
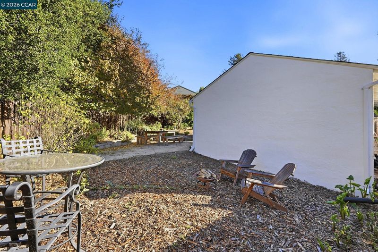
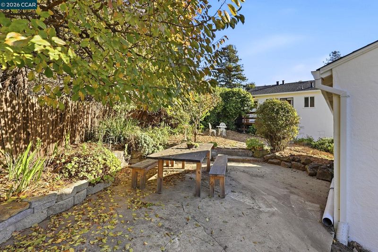
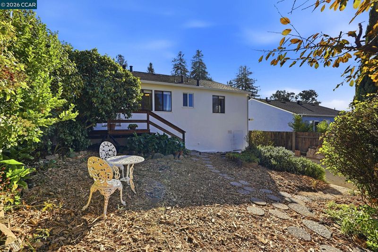
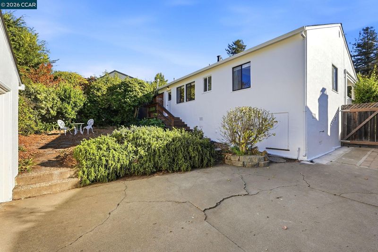
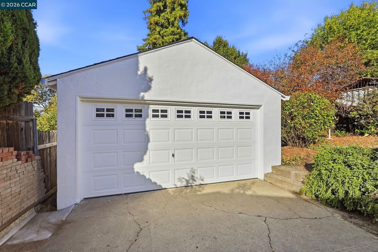
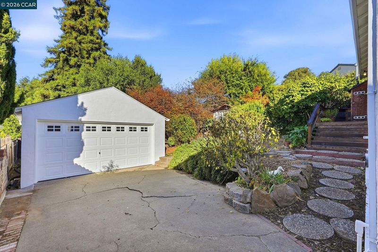
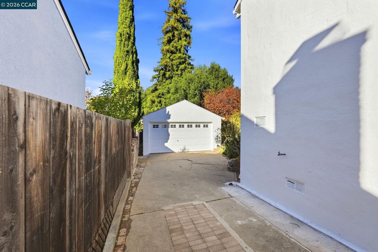
CHARACTER, COMFORT & POSSIBILITIES! Welcome home to this beautifully refreshed property in a quiet, family-friendly neighborhood! Enjoy a new 40-year roof with transferable 10-year warranty, new front porch, railings, walkway, driveway and exterior paint. Fresh interior paint, updated white-tile bath, central heating, insulated floors and ceilings, seamless LVT flooring, updated lighting and ceiling fans add comfort throughout. Spacious primary bedroom with walk-in closet, bright dining area and a large masonry fireplace in the living room. The kitchen features classic oak cabinetry and solid butcher-block counters, with original oak floors beneath the LVT. Updated appliances, water heater and select electrical improvements. Expansive, park-like backyard, plus a detached finished 2-car garage with possible city permission for an ADU. Basement storage and fiber internet! Convenient to BART, major freeways, shopping, parks and golf. Vintage charm, extensive improvements and exciting possibilities all in one
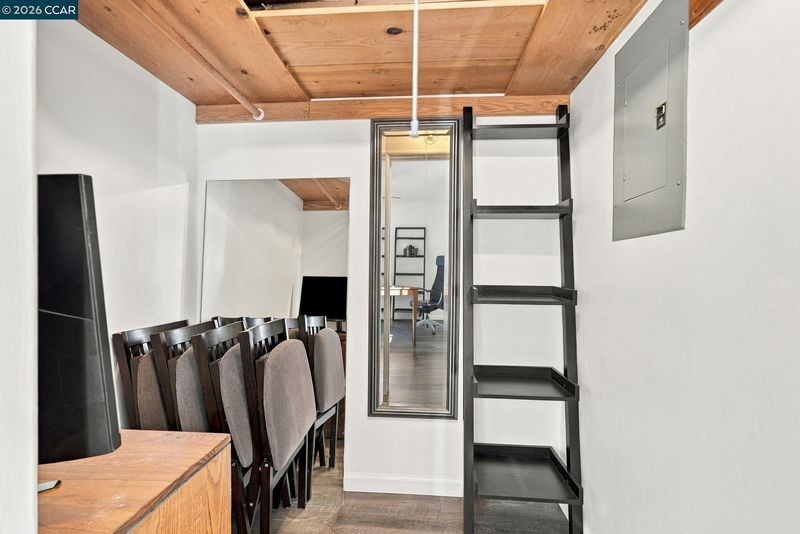
A HOME WITH CHARACTER, COMFORT & ROOM TO DREAM! Discover this beautifully refreshed home offering a wonderful blend of modern improvements, vintage charm and future possibilities. A new 40-year roof with transferable 10-year warranty, new front porch, railings, walkway, driveway and fresh exterior paint create an inviting first impression. Inside, enjoy recent paint, updated white-tile bath, central heating, insulated floors and ceilings, seamless LVT flooring, updated trim, lighting and ceiling fans. The primary bedroom features a walk-in closet, while the large masonry fireplace in the main living room adds warmth and character. The oak kitchen boasts solid butcher-block counters, with original oak floors beneath the LVT. Updated appliances, water heater and select electrical improvements add convenience. Throughout the house is bright and light with pleasant outlooks. Step outside to an expansive, park-like backyard enclosed by redwood gates. The detached, finished 2-car garage offers exciting ADU possibilities, with city permission, plus basement storage and fiber internet. Enjoy a peaceful Bay-area microclimate of crisp mornings and cool evenings, a downtown revival in Hayward proper, and convenient access to BART, major freeways, shopping, Lake Chabot, Don Castro Park and golf. A special opportunity to enjoy today while imagining tomorrow!

- Current Status
- New
- Original Price
- $699,000
- List Price
- $699,000
- On Market Date
- Nov 6, 2026
- Property Type
- Detached
- D/N/S
- Hayward Hills
- Zip Code
- 94541
- MLS ID
- 41153251
- APN
- 41617058
- Year Built
- 1947
- Stories in Building
- 1
- Possession
- Close Of Escrow
- Data Source
- MAXEBRDI
- Origin MLS System
- CONTRA COSTA
Fairview Elementary School
Public K-6 Elementary
Students: 549 Distance: 0.5mi
Woodroe Woods School
Private PK-5 Elementary, Coed
Students: 130 Distance: 0.5mi
Vita Academy
Private 1-6
Students: NA Distance: 0.7mi
Stellar Preparatory High School
Private 9
Students: NA Distance: 0.7mi
Knowledge Enlightens You (Key) Academy
Charter K-8
Students: 563 Distance: 0.8mi
Hayward High School
Public 9-12 Secondary
Students: 1637 Distance: 0.9mi
- Bed
- 2
- Bath
- 1
- Parking
- 2
- Detached, Garage, Parking Spaces, Side Yard Access
- SQ FT
- 1,052
- SQ FT Source
- Assessor Auto-Fill
- Lot SQ FT
- 5,200.0
- Lot Acres
- 0.12 Acres
- Pool Info
- None
- Kitchen
- Dishwasher, Free-Standing Range, Refrigerator, Dryer, Washer, Gas Water Heater, Range/Oven Free Standing, Updated Kitchen
- Cooling
- Ceiling Fan(s)
- Disclosures
- Other - Call/See Agent
- Entry Level
- Exterior Details
- Back Yard, Front Yard
- Flooring
- Other
- Foundation
- Fire Place
- Brick, Decorative, Living Room
- Heating
- Forced Air, Natural Gas
- Laundry
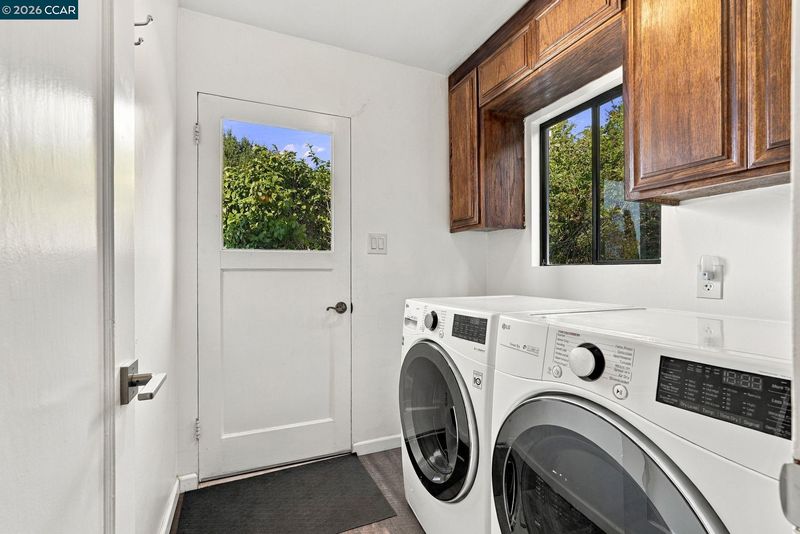
- Dryer, Gas Dryer Hookup, Laundry Room, Washer
- Main Level
- 2 Bedrooms, 1 Bath, Laundry Facility, Main Entry
- Possession
- Close Of Escrow
- Architectural Style
- Bungalow
- Construction Status
- Existing
- Additional Miscellaneous Features
- Back Yard, Front Yard
- Location
- Irregular Lot, Back Yard, Front Yard, See Remarks
- Roof
- Composition Shingles, See Remarks
- Water and Sewer
- Public
- Fee
- Unavailable
MLS and other Information regarding properties for sale as shown in Theo have been obtained from various sources such as sellers, public records, agents and other third parties. This information may relate to the condition of the property, permitted or unpermitted uses, zoning, square footage, lot size/acreage or other matters affecting value or desirability. Unless otherwise indicated in writing, neither brokers, agents nor Theo have verified, or will verify, such information. If any such information is important to buyer in determining whether to buy, the price to pay or intended use of the property, buyer is urged to conduct their own investigation with qualified professionals, satisfy themselves with respect to that information, and to rely solely on the results of that investigation.
School data provided by GreatSchools. School service boundaries are intended to be used as reference only. To verify enrollment eligibility for a property, contact the school directly.