

$898,000
800
SQ FT
$1,123
SQ/FT
327 Center St
@ Cypress - Redwood City

- 2 Bed
- 1 Bath
- 1 Park
- 800 sqft
- Redwood City
-

-
Sat Nov 7, 1:30 pm - 4:00 pm
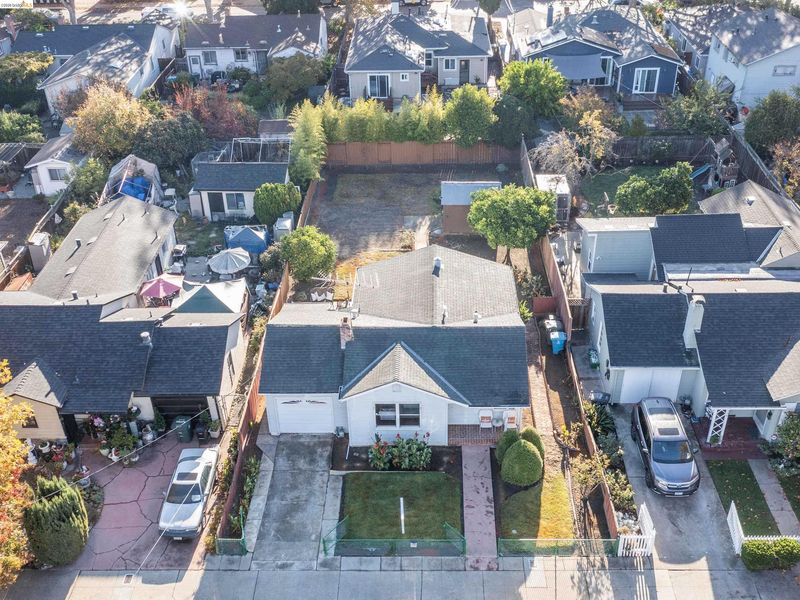
Cute house with huge back yard space!
-
Sun Nov 8, 1:30 pm - 4:00 pm
Cute house with huge back yard space!
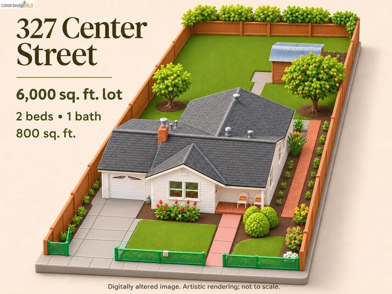
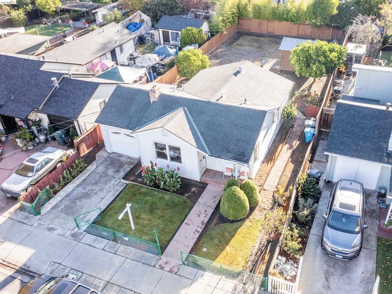
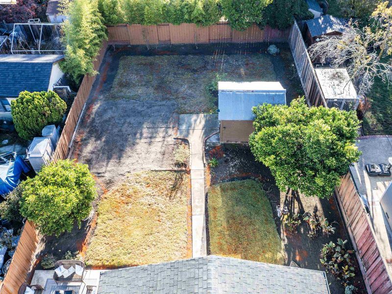
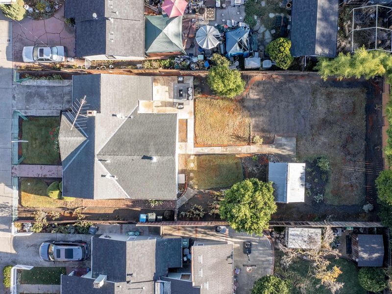
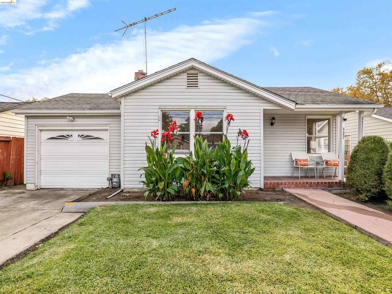
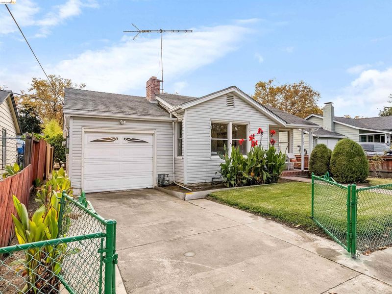
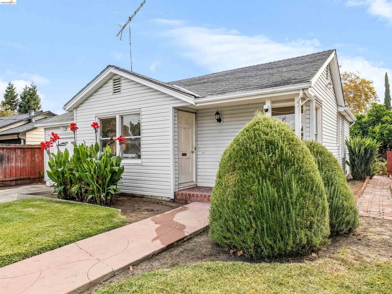
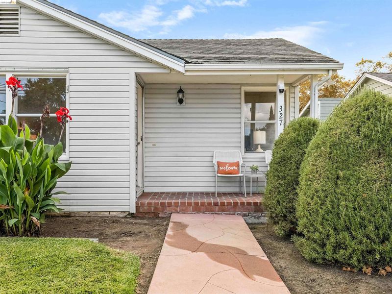
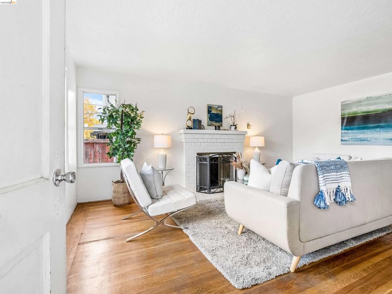
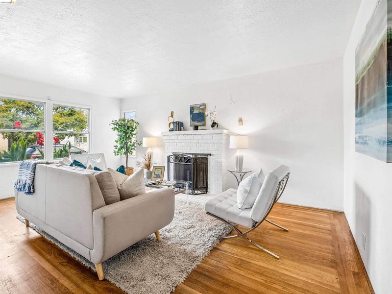
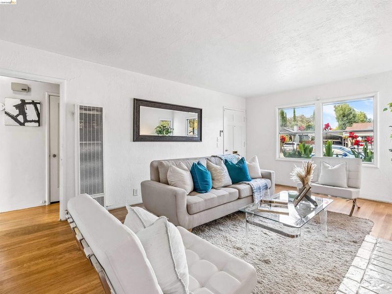
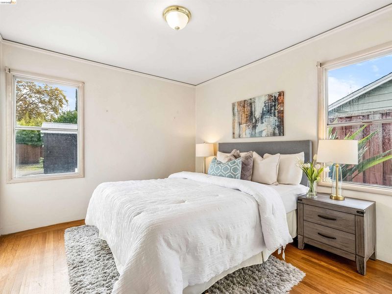
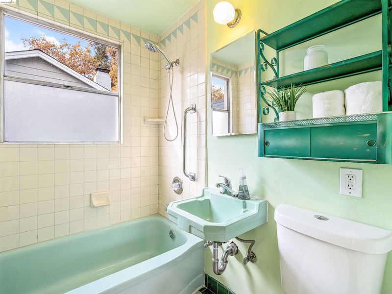
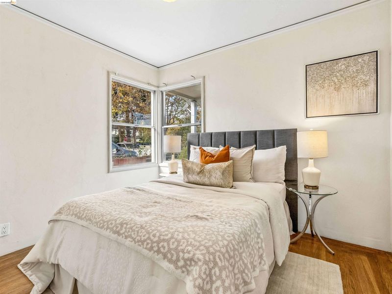
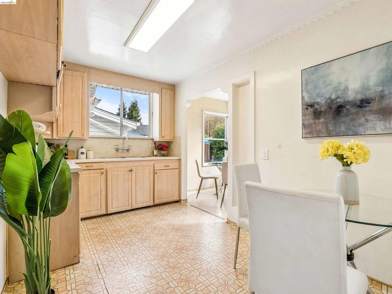
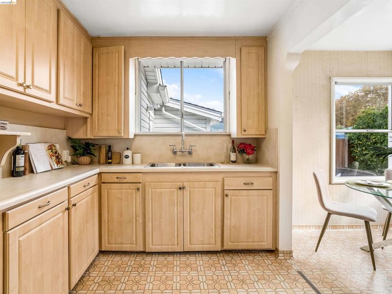
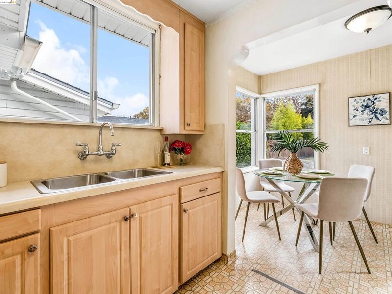
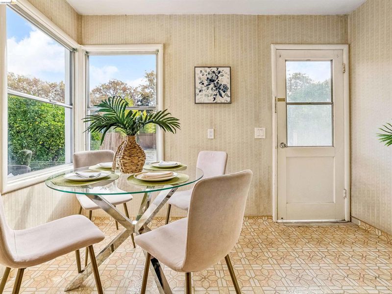
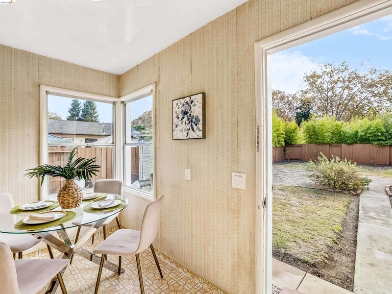
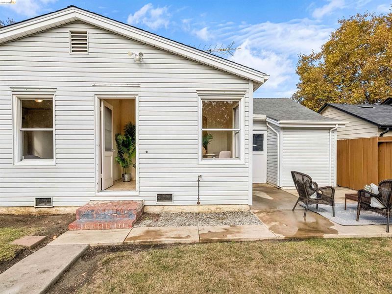
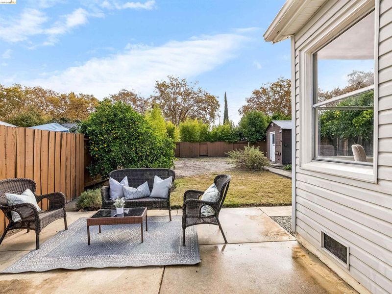
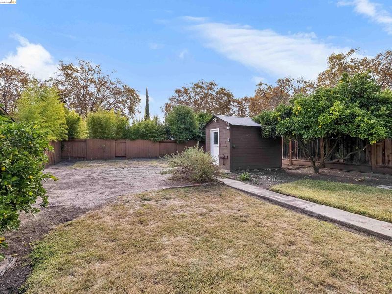
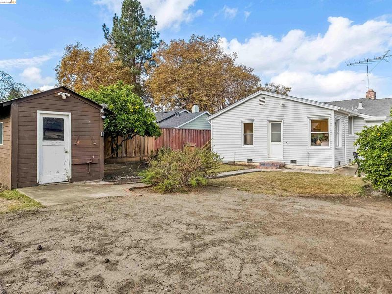
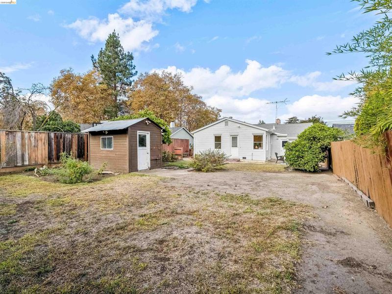
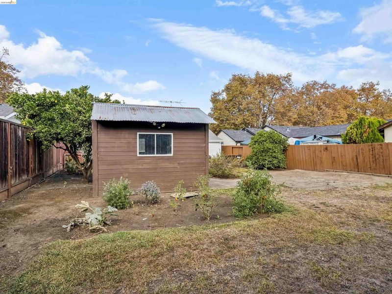
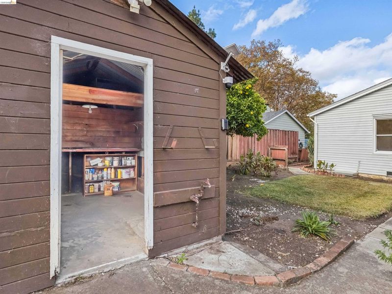
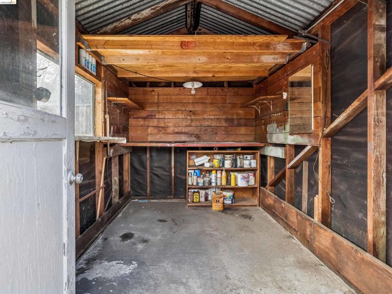
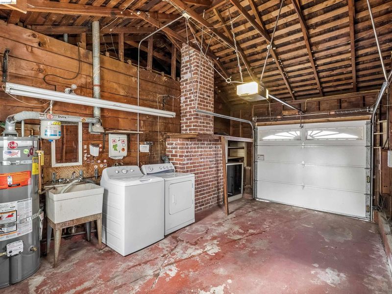
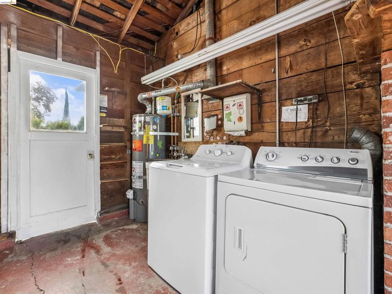
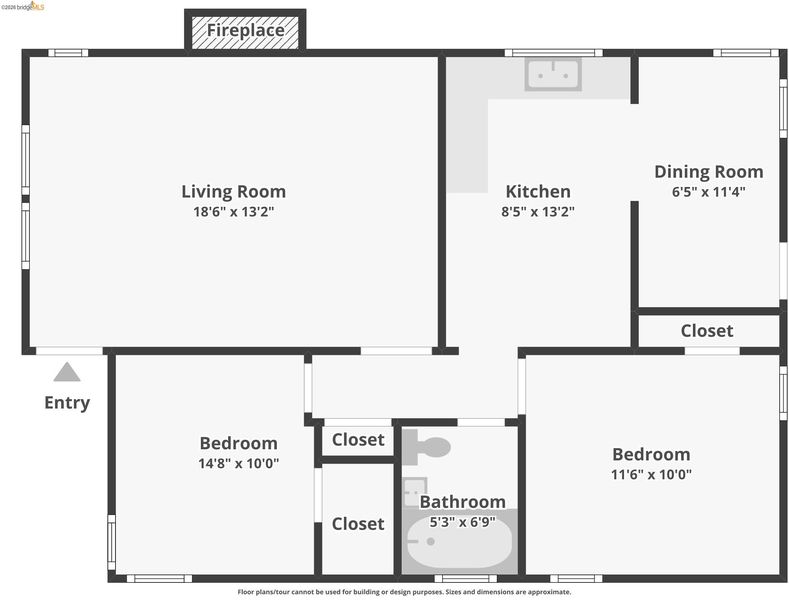
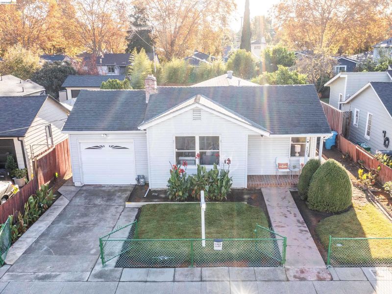
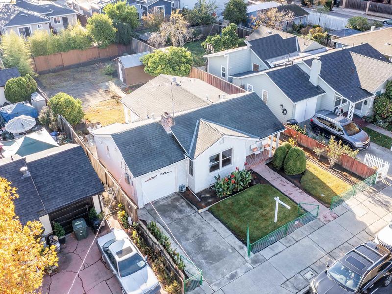
327 Center Street has been part of Redwood Oaks, one of Redwood City’s established neighborhoods, since the days when front porches were built for sitting. The covered porch sets the tone, and inside, the home keeps its character: original wood floors that have aged into a warm, lived-in patina, a brick fireplace anchoring the living room, and large windows throughout that keep the rooms bright from morning through late afternoon. Two bedrooms and a full bath are tucked off the main living spaces, and the breakfast nook looks out over the backyard, a pleasant spot for coffee with the garden in view. An attached garage and private driveway round out the house, and the manicured front lawn and bushes give it real curb presence from the street. The 6,000-square-foot lot is where this property truly distinguishes itself. The house sits toward the front, leaving an expansive backyard with room for everything a generous outdoor space invites: a patio for dining under the trees, mature lemon and orange trees that produce year after year, and an established vegetable garden ready for next season’s planting. A detached shed handles tools and storage. Beyond what is already here, the lot leaves plenty of open ground for a larger patio, a play area, serious landscaping, an addition to the home, or an ADU with its own private corner of the yard. Few lots in this part of Redwood City offer this much room to grow. The location puts the best of the mid-Peninsula within easy reach. Downtown Redwood City is about a mile away, with its restaurants along Broadway, the Fox Theatre, the Saturday farmers’ market, and summer concerts on Courthouse Square. The Caltrain station downtown connects to San Francisco and San Jose in roughly 40 minutes each way, and Woodside Road leads quickly to both Highway 101 and Interstate 280. Red Morton Park, with its pool, playgrounds, sports fields, and community center, is a short drive or bike ride, and smaller neighborhood parks sit just blocks away. Everyday shopping at Woodside Plaza and Whole Foods is minutes from the door. Stanford, Palo Alto, and Menlo Park are a few miles south, and the broader Bay Area job market, from Peninsula biotech and tech campuses to San Francisco and San Jose, is a straightforward commute. Homes with this much yard do not stay on the market long at this price point. Walk the yard, stand on the porch, and picture what comes next.

- Current Status
- New
- Original Price
- $898,000
- List Price
- $898,000
- On Market Date
- Nov 5, 2026
- Property Type
- Detached
- D/N/S
- Redwood City
- Zip Code
- 94061
- MLS ID
- 41153072
- APN
- 053324030
- Year Built
- 1935
- Stories in Building
- 1
- Possession
- Close Of Escrow
- Data Source
- MAXEBRDI
- Origin MLS System
- Bridge AOR
Daytop Preparatory
Private 8-12 Special Education Program, Boarding And Day, Nonprofit
Students: NA Distance: 0.2mi
Holy Family School Of St. Francis Center
Private K-6 Preschool Early Childhood Center, Elementary, Religious, Coed
Students: 27 Distance: 0.4mi
Hawes Elementary School
Public K-5 Elementary, Yr Round
Students: 312 Distance: 0.7mi
St. Pius Elementary School
Private K-8 Elementary, Religious, Coed
Students: 335 Distance: 0.7mi
Rocketship Redwood City
Charter K-5
Students: 400 Distance: 0.8mi
KIPP Excelencia Community Preparatory
Charter K-8
Students: 711 Distance: 0.8mi
- Bed
- 2
- Bath
- 1
- Parking
- 1
- Attached, Garage Door Opener
- SQ FT
- 800
- SQ FT Source
- Public Records
- Lot SQ FT
- 6,000.0
- Lot Acres
- 0.14 Acres
- Pool Info
- None
- Kitchen
- Dryer, Washer, Gas Water Heater, Breakfast Nook
- Cooling
- None
- Disclosures
- Disclosure Package Avail
- Entry Level
- Exterior Details
- Garden, Back Yard, Front Yard, Garden/Play, Side Yard, Storage, Landscape Back, Landscape Front, Storage Area, Yard Space
- Flooring
- Hardwood
- Foundation
- Fire Place
- Brick, Living Room
- Heating
- Natural Gas
- Laundry
- Dryer, In Garage, Washer
- Main Level
- 2 Bedrooms, 1 Bath
- Possession
- Close Of Escrow
- Architectural Style
- Cottage
- Construction Status
- Existing
- Additional Miscellaneous Features
- Garden, Back Yard, Front Yard, Garden/Play, Side Yard, Storage, Landscape Back, Landscape Front, Storage Area, Yard Space
- Location
- Level, Premium Lot, Back Yard, Front Yard, Landscaped
- Roof
- Composition Shingles
- Water and Sewer
- Public
- Fee
- Unavailable
MLS and other Information regarding properties for sale as shown in Theo have been obtained from various sources such as sellers, public records, agents and other third parties. This information may relate to the condition of the property, permitted or unpermitted uses, zoning, square footage, lot size/acreage or other matters affecting value or desirability. Unless otherwise indicated in writing, neither brokers, agents nor Theo have verified, or will verify, such information. If any such information is important to buyer in determining whether to buy, the price to pay or intended use of the property, buyer is urged to conduct their own investigation with qualified professionals, satisfy themselves with respect to that information, and to rely solely on the results of that investigation.
School data provided by GreatSchools. School service boundaries are intended to be used as reference only. To verify enrollment eligibility for a property, contact the school directly.