

$1,198,000
1,823
SQ FT
$657
SQ/FT
3466 Arcadian Drive
@ April Ct - Chabot, Castro Valley

- 3 Bed
- 2.5 (2/1) Bath
- 2 Park
- 1,823 sqft
- Castro Valley
-

-
Sat Nov 7, 1:00 pm - 4:00 pm
Don't miss this first Open house
-
Sun Nov 8, 1:00 pm - 4:00 pm
Don't miss this incredible home!
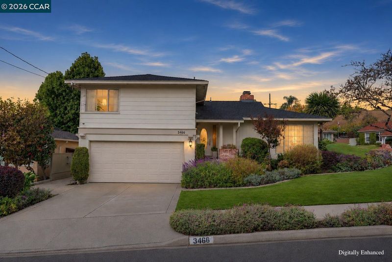
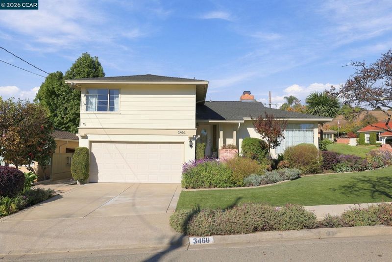
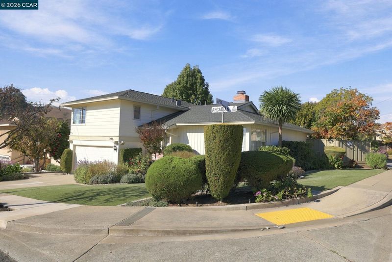
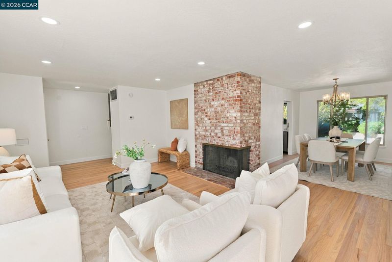
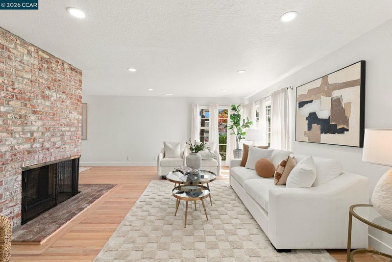
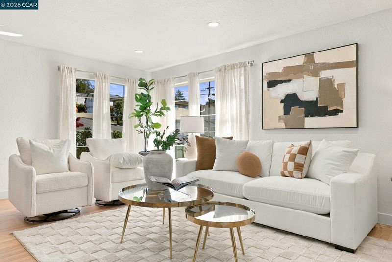
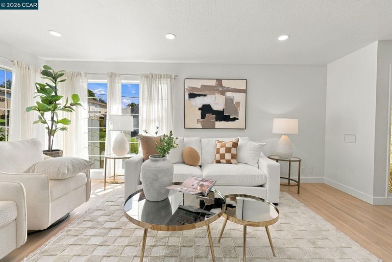
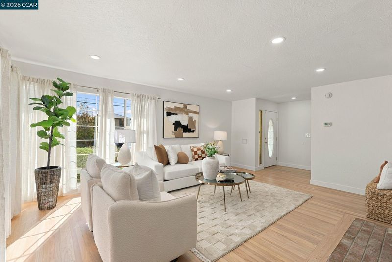
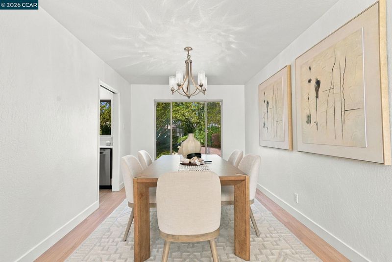
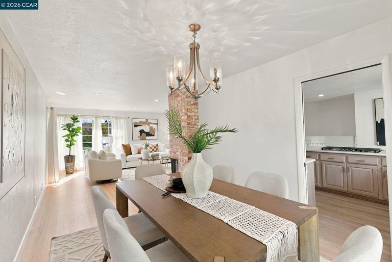
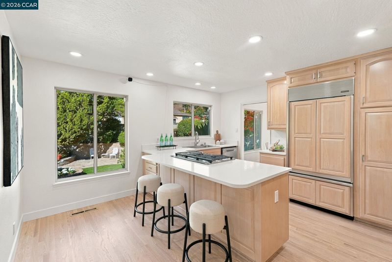
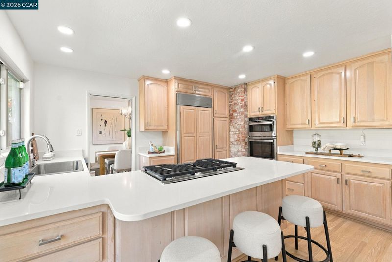
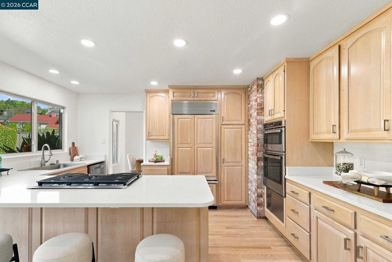
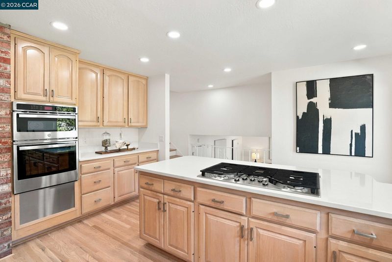
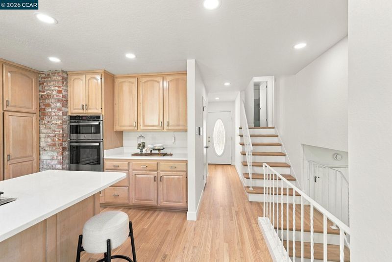
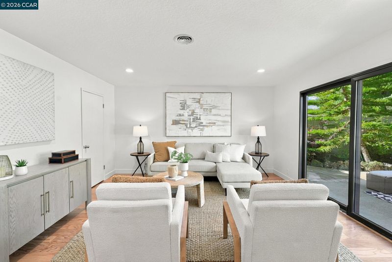
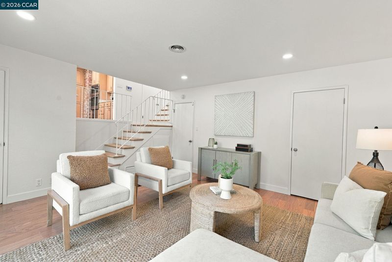
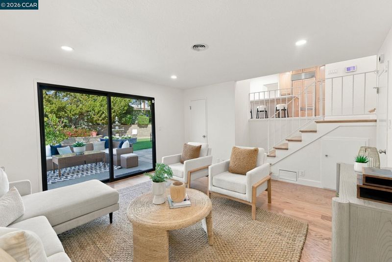
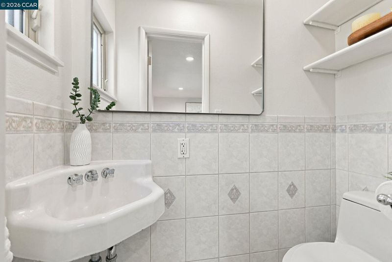
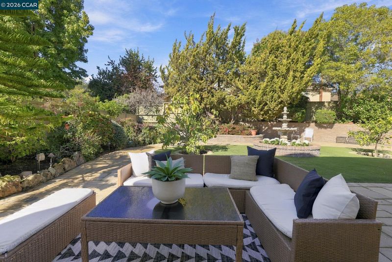
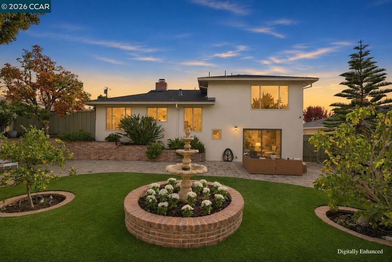
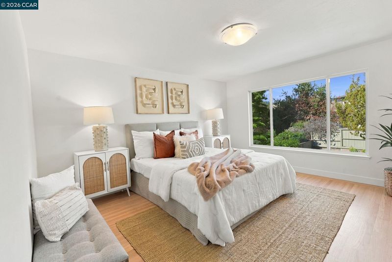
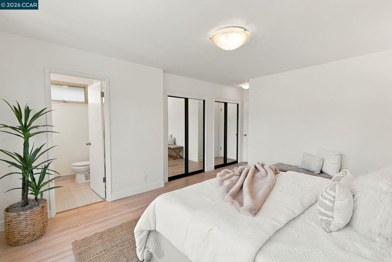
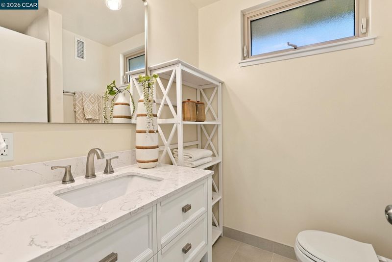
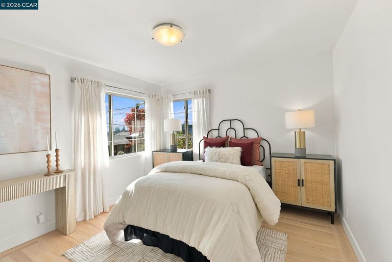
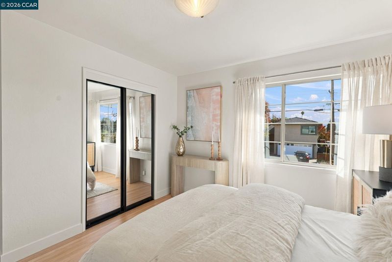
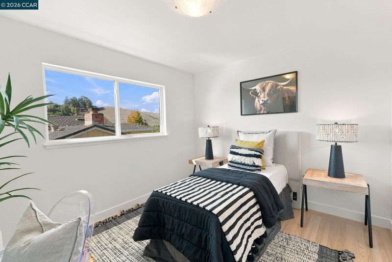
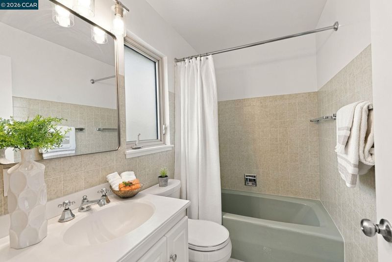
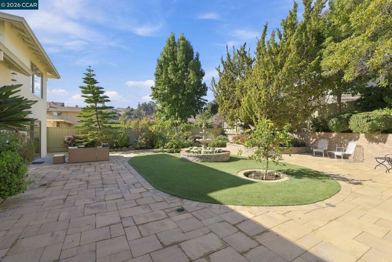
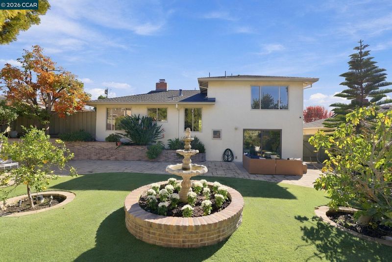
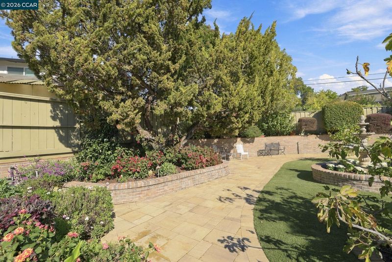
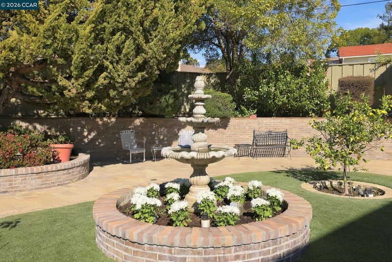
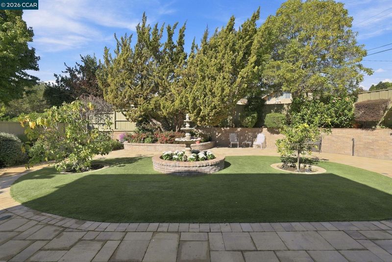
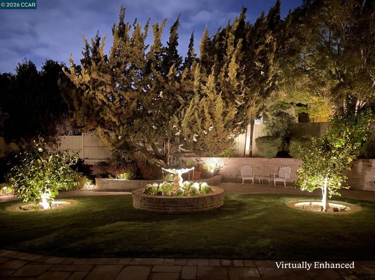
Striking mid-century split-level home showcasing beautiful hardwood floors throughout, dual-pane windows, an updated kitchen with quartz countertops, and a beautifully remodeled primary bathroom. This 3 bedroom, 2 and one half bath home has it all! The private backyard offers a charming, amphitheater-like setting, featuring an inviting paver patio, attractive turf, and a wonderfully productive persimmon tree. Enjoy a coveted location near Lake Chabot Regional Park, with its marina, fishing, and miles of scenic trails. Conveniently located near Lake Chabot Golf Course, downtown Castro Valley, BART, and Highway 580. A wonderful opportunity to enjoy the best of Castro Valley living, with access to Castro Valley schools!

- Current Status
- New
- Original Price
- $1,198,000
- List Price
- $1,198,000
- On Market Date
- Nov 6, 2026
- Property Type
- Detached
- D/N/S
- Chabot
- Zip Code
- 94546
- MLS ID
- 41153212
- APN
- 84F110118
- Year Built
- 1956
- Stories in Building
- Unavailable
- Possession
- Close Of Escrow
- Data Source
- MAXEBRDI
- Origin MLS System
- CONTRA COSTA
Redwood Continuation High School
Public 9-12 Continuation
Students: 125 Distance: 0.3mi
Roy A. Johnson High School
Public 9-12 Special Education
Students: 17 Distance: 0.3mi
Castro Valley Virtual Academy
Public K-12
Students: 14 Distance: 0.3mi
Chabot Elementary School
Public K-5 Elementary
Students: 464 Distance: 0.6mi
Anchor Education, Inc. School
Private 3-12
Students: NA Distance: 0.7mi
Anchor Education, Inc.
Private 3-12
Students: 18 Distance: 0.7mi
- Bed
- 3
- Bath
- 2.5 (2/1)
- Parking
- 2
- Attached
- SQ FT
- 1,823
- SQ FT Source
- Public Records
- Lot SQ FT
- 6,976.0
- Lot Acres
- 0.16 Acres
- Pool Info
- None
- Kitchen
- Dishwasher, Gas Range, Dryer, Washer, Breakfast Bar, Counter - Solid Surface, Disposal, Gas Range/Cooktop
- Cooling
- Central Air
- Disclosures
- Nat Hazard Disclosure
- Entry Level
- Exterior Details
- Back Yard, Front Yard, Landscape Back, Landscape Front
- Flooring
- Hardwood, Tile
- Foundation
- Fire Place
- Brick, Living Room
- Heating
- Forced Air
- Laundry
- Dryer, In Garage, Washer
- Main Level
- 0.5 Bath, Main Entry
- Possession
- Close Of Escrow
- Basement
- Crawl Space
- Architectural Style
- Traditional
- Construction Status
- Existing
- Additional Miscellaneous Features
- Back Yard, Front Yard, Landscape Back, Landscape Front
- Location
- Corner Lot, Front Yard, Landscaped
- Roof
- Composition Shingles
- Water and Sewer
- Public
- Fee
- Unavailable
MLS and other Information regarding properties for sale as shown in Theo have been obtained from various sources such as sellers, public records, agents and other third parties. This information may relate to the condition of the property, permitted or unpermitted uses, zoning, square footage, lot size/acreage or other matters affecting value or desirability. Unless otherwise indicated in writing, neither brokers, agents nor Theo have verified, or will verify, such information. If any such information is important to buyer in determining whether to buy, the price to pay or intended use of the property, buyer is urged to conduct their own investigation with qualified professionals, satisfy themselves with respect to that information, and to rely solely on the results of that investigation.
School data provided by GreatSchools. School service boundaries are intended to be used as reference only. To verify enrollment eligibility for a property, contact the school directly.