

$1,699,000
1,388
SQ FT
$1,224
SQ/FT
1017 Ripple
@ Beach - 126 - Beach Tract/Fairway Homes, Pacific Grove

- 3 Bed
- 2 Bath
- 1 Park
- 1,388 sqft
- PACIFIC GROVE
-

-
Sat Nov 7, 11:00 am - 4:00 pm
Come take a look at what the Beach Tract offers.
-
Sun Nov 8, 10:30 am - 1:00 pm
Come take a look at what the Beach Tract offers.
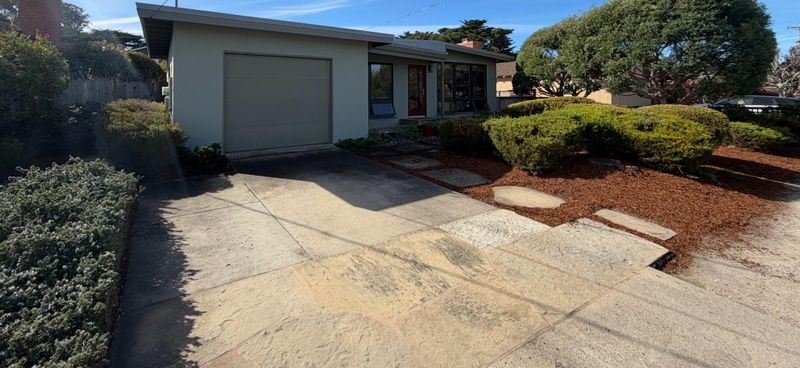
There's something special about Ripple Avenue. Located in Pacific Grove's desirable Beach Tract neighborhood, just three blocks from the ocean, this classic three-bedroom, two-bath home offers 1,388 square feet of living space in a sought-after coastal setting. Inside, open-beamed ceilings add warmth and character, while dual-pane windows, a new roof, and fresh interior and exterior paint provide thoughtful updates. A spacious primary suite offers a comfortable retreat, while outside, mature drought-tolerant landscaping, a charming stone pathway, and a stone patio create inviting spaces to relax and enjoy the coastal air. But what makes this property special is its setting. Ripple Avenue has the kind of neighborhood feel where neighbors know one another, conversations happen naturally, and a genuine sense of community exists. Just a short distance from the coastline, recreational trail, local golf course, and downtown Pacific Grove, the location makes it easy to enjoy everything that makes this coastal town special. Whether you're searching for a primary residence or a second home by the sea, 1017 Ripple Avenue offers an opportunity to enjoy the charm, community, and relaxed coastal lifestyle that make Pacific Grove such a special place to call home.

- Days on Market
- 1 day
- Current Status
- Active
- Original Price
- $1,699,000
- List Price
- $1,699,000
- On Market Date
- Nov 6, 2026
- Property Type
- Single Family Home
- Area
- 126 - Beach Tract/Fairway Homes
- Zip Code
- 93950
- MLS ID
- ML82066816
- APN
- 006-061-017-000
- Year Built
- 1954
- Stories in Building
- 1
- Possession
- Unavailable
- Data Source
- MLSL
- Origin MLS System
- MLSListings, Inc.
Pacific Grove Adult
Public n/a Adult Education
Students: NA Distance: 0.3mi
Robert Down Elementary School
Public K-5 Elementary
Students: 462 Distance: 1.0mi
Pacific Grove Middle School
Public 6-8 Middle
Students: 487 Distance: 1.1mi
Forest Grove Elementary School
Public K-5 Elementary
Students: 444 Distance: 1.4mi
Pacific Grove High School
Public 9-12 Secondary
Students: 621 Distance: 1.4mi
Trinity Christian High School
Private 6-12 Secondary, Religious, Nonprofit
Students: 127 Distance: 1.7mi
- Bed
- 3
- Bath
- 2
- Shower over Tub - 1, Stall Shower
- Parking
- 1
- Attached Garage, Off-Street Parking
- SQ FT
- 1,388
- SQ FT Source
- Unavailable
- Lot SQ FT
- 5,502.0
- Lot Acres
- 0.126309 Acres
- Kitchen
- Countertop - Granite, Microwave, Oven Range - Built-In, Gas, Refrigerator
- Cooling
- None
- Dining Room
- Dining Area
- Disclosures
- NHDS Report
- Family Room
- No Family Room
- Flooring
- Hardwood, Tile
- Foundation
- Concrete Perimeter
- Fire Place
- Gas Burning
- Heating
- Wall Furnace
- Laundry
- In Garage
- Fee
- Unavailable
MLS and other Information regarding properties for sale as shown in Theo have been obtained from various sources such as sellers, public records, agents and other third parties. This information may relate to the condition of the property, permitted or unpermitted uses, zoning, square footage, lot size/acreage or other matters affecting value or desirability. Unless otherwise indicated in writing, neither brokers, agents nor Theo have verified, or will verify, such information. If any such information is important to buyer in determining whether to buy, the price to pay or intended use of the property, buyer is urged to conduct their own investigation with qualified professionals, satisfy themselves with respect to that information, and to rely solely on the results of that investigation.
School data provided by GreatSchools. School service boundaries are intended to be used as reference only. To verify enrollment eligibility for a property, contact the school directly.