

$1,075,000
1,888
SQ FT
$569
SQ/FT
2458 Andover Dr
@ Claremont St - Union City

- 4 Bed
- 2 Bath
- 2 Park
- 1,888 sqft
- Union City
-

-
Sat Nov 7, 1:00 pm - 4:00 pm
open house
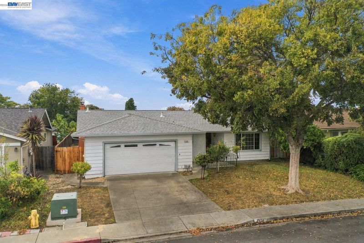
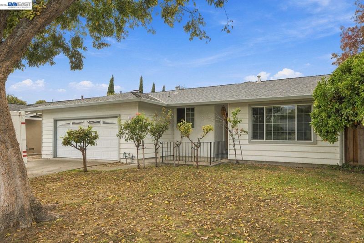
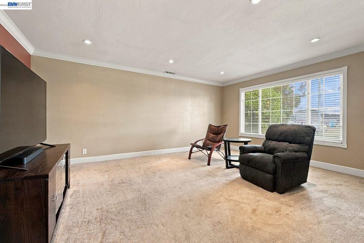
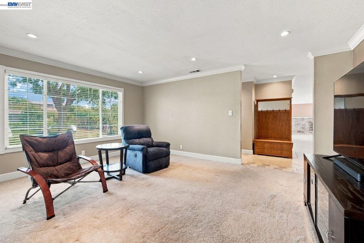
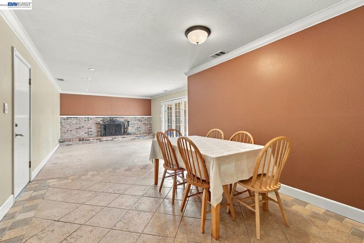
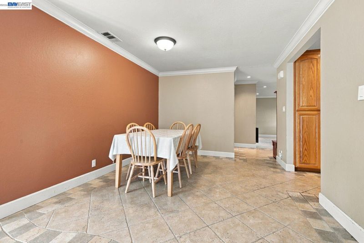
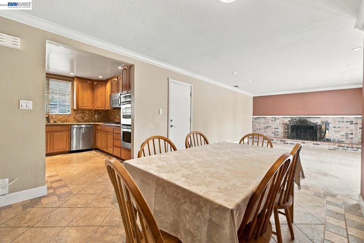
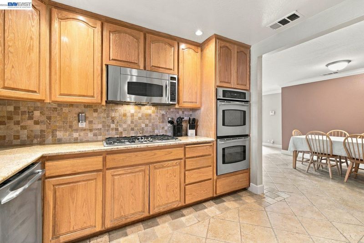
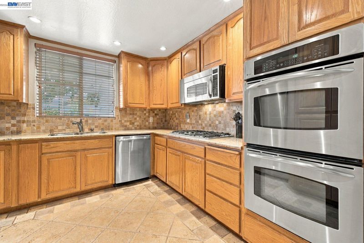
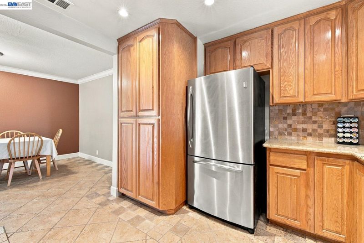
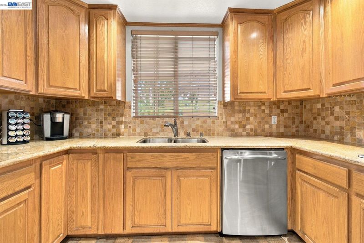
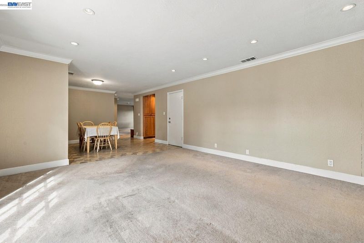
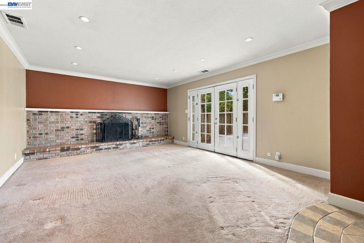
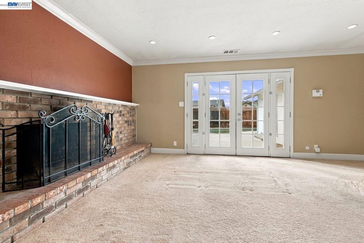
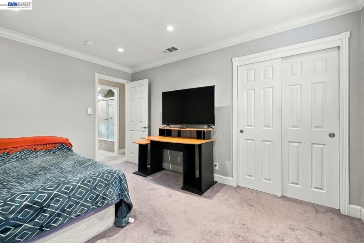
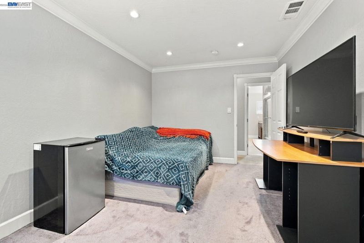
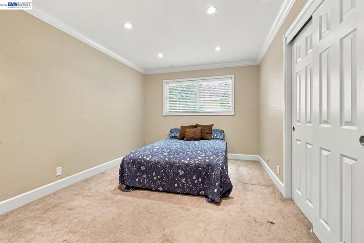
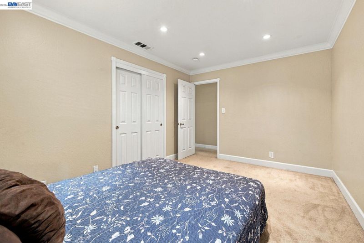
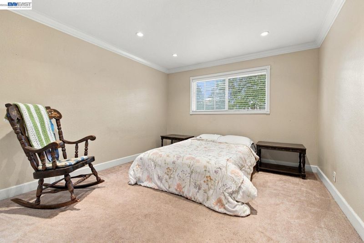
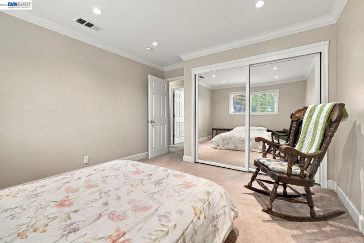
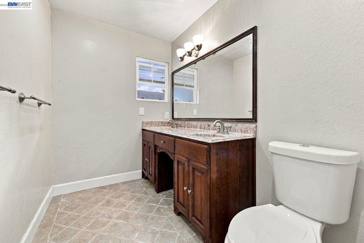
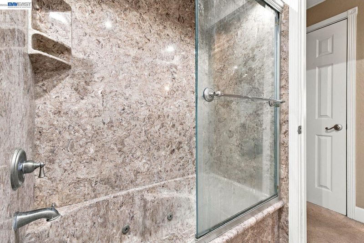
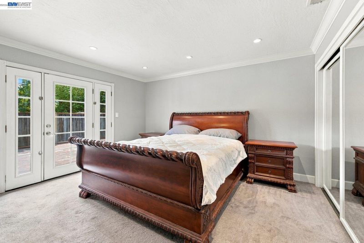
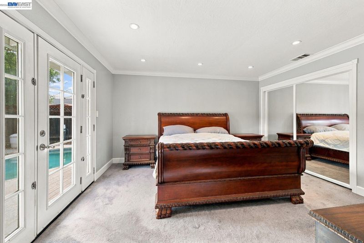
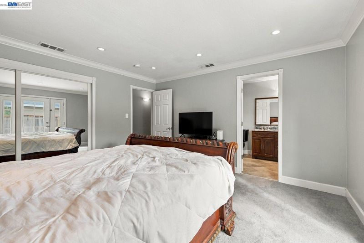
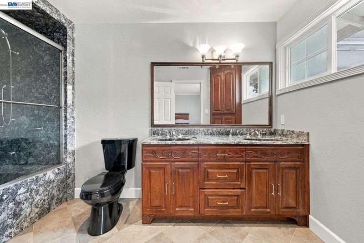
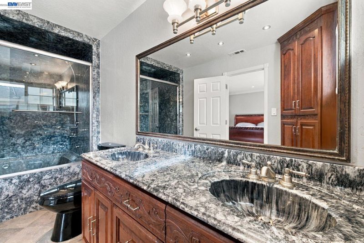
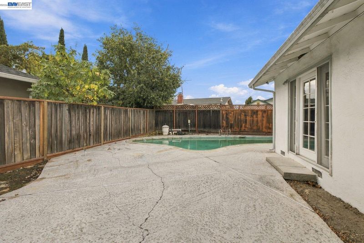
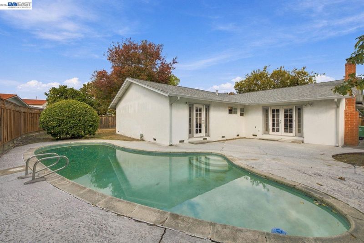
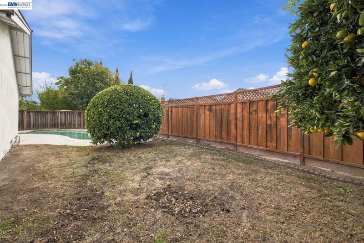
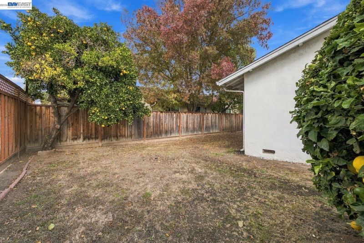
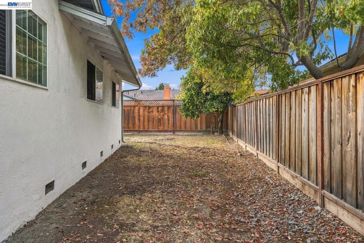
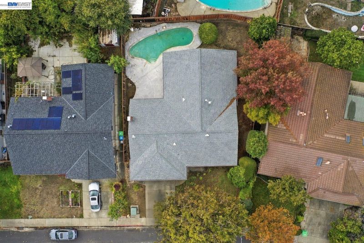
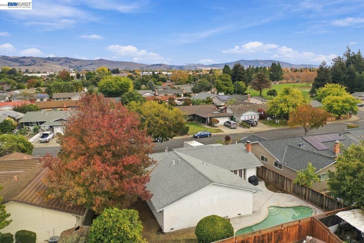
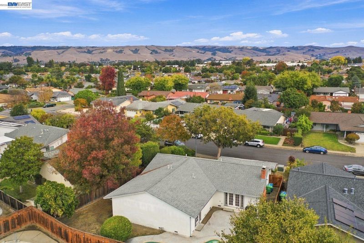
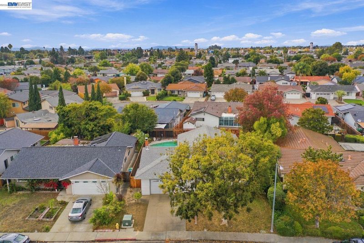
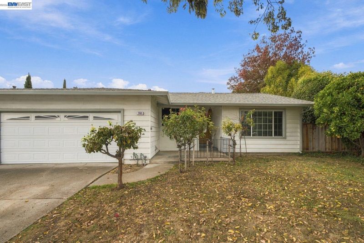
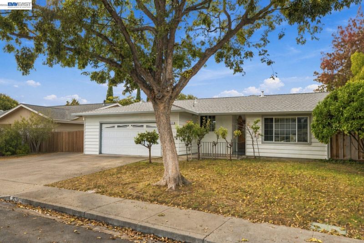
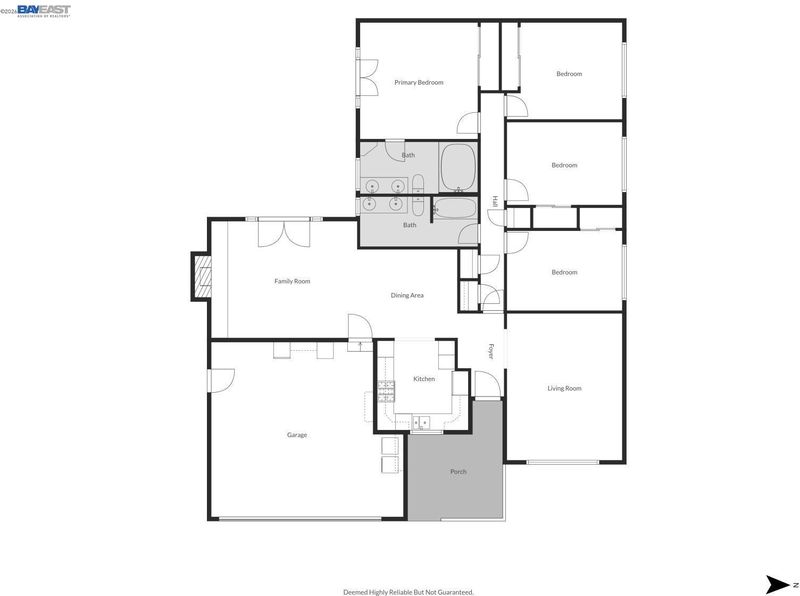
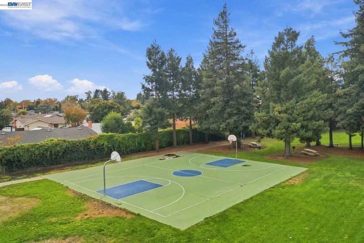
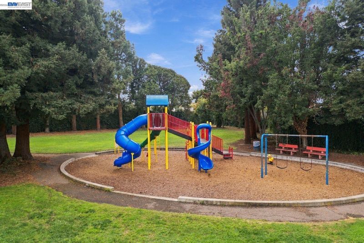
East facing and single story, with big bedrooms and a roomy primary suite in Union City's sought after Town Estates neighborhood. There's space, natural light, and location all in one place. Inside, you'll have two large places to relax. The living room sits off the entry and has a big picture window. The dining area connects the entry and living room to the family room, so each space has its own feel. The family room has a brick fireplace and west facing French doors that fill the room with afternoon light. All four bedrooms are a great size. The primary suite is extra large, with French doors to the backyard and a mirrored closet. Its large bath has a double sink vanity, stone counters, a jetted tub, and a tall storage cabinet. The hall bath is spacious too, with its own double sink vanity and jetted tub. The kitchen has stone counters, a gas cooktop, double wall ovens, stainless steel appliances, and a tall pantry cabinet. You'll also find crown molding, recessed lights, and an attached two car garage. Out back, there's a pool, patio, and citrus trees on a spacious lot. There's also a large side yard with plenty of room for a garden, play area, or outdoor hangout space. The home sits close to Town Estates Park, with its playground, basketball court, ball field, and picnic areas. It's also near Tom Kitayama Elementary and James Logan High School. You've got easy access to Interstate 880, Hwy 84, Union City BART, and Union Landing shopping and dining.

- Current Status
- New
- Original Price
- $1,075,000
- List Price
- $1,075,000
- On Market Date
- Nov 5, 2026
- Property Type
- Detached
- D/N/S
- Union City
- Zip Code
- 94587
- MLS ID
- 41153064
- APN
- 47516690
- Year Built
- 1969
- Stories in Building
- 1
- Possession
- Close Of Escrow
- Data Source
- MAXEBRDI
- Origin MLS System
- BAY EAST
Tom Kitayama Elementary School
Public K-5 Elementary
Students: 776 Distance: 0.3mi
Cesar Chavez Middle School
Public 6-8 Middle
Students: 1210 Distance: 0.8mi
Alvarado Elementary School
Public K-5 Elementary
Students: 726 Distance: 1.2mi
Union City Christian School
Private K-12 Combined Elementary And Secondary, Religious, Coed
Students: 71 Distance: 1.3mi
Peace Terrace Academy
Private K-8 Elementary, Religious, Core Knowledge
Students: 92 Distance: 1.4mi
Hillview Crest Elementary School
Public K-5 Elementary
Students: 513 Distance: 1.4mi
- Bed
- 4
- Bath
- 2
- Parking
- 2
- Attached, Garage Door Opener
- SQ FT
- 1,888
- SQ FT Source
- Public Records
- Lot SQ FT
- 7,000.0
- Lot Acres
- 0.16 Acres
- Pool Info
- In Ground, Outdoor Pool
- Kitchen
- Gas Range, Microwave, Water Softener, Tankless Water Heater, Gas Range/Cooktop
- Cooling
- Central Air
- Disclosures
- Disclosure Package Avail
- Entry Level
- Exterior Details
- Back Yard, Front Yard
- Flooring
- Tile, Carpet
- Foundation
- Fire Place
- Family Room
- Heating
- Forced Air
- Laundry
- In Garage
- Main Level
- 4 Bedrooms
- Possession
- Close Of Escrow
- Architectural Style
- Ranch
- Construction Status
- Existing
- Additional Miscellaneous Features
- Back Yard, Front Yard
- Location
- Level
- Roof
- Shingle
- Water and Sewer
- Public
- Fee
- Unavailable
MLS and other Information regarding properties for sale as shown in Theo have been obtained from various sources such as sellers, public records, agents and other third parties. This information may relate to the condition of the property, permitted or unpermitted uses, zoning, square footage, lot size/acreage or other matters affecting value or desirability. Unless otherwise indicated in writing, neither brokers, agents nor Theo have verified, or will verify, such information. If any such information is important to buyer in determining whether to buy, the price to pay or intended use of the property, buyer is urged to conduct their own investigation with qualified professionals, satisfy themselves with respect to that information, and to rely solely on the results of that investigation.
School data provided by GreatSchools. School service boundaries are intended to be used as reference only. To verify enrollment eligibility for a property, contact the school directly.