

$4,699,900
3,016
SQ FT
$1,558
SQ/FT
2163 Hillstone Dr
@ Byington Dr - Hillstone, San Jose

- 5 Bed
- 3 Bath
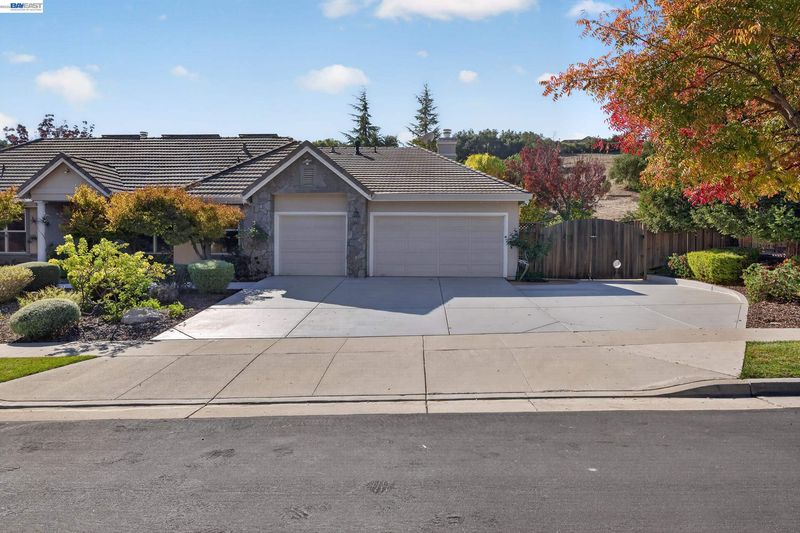
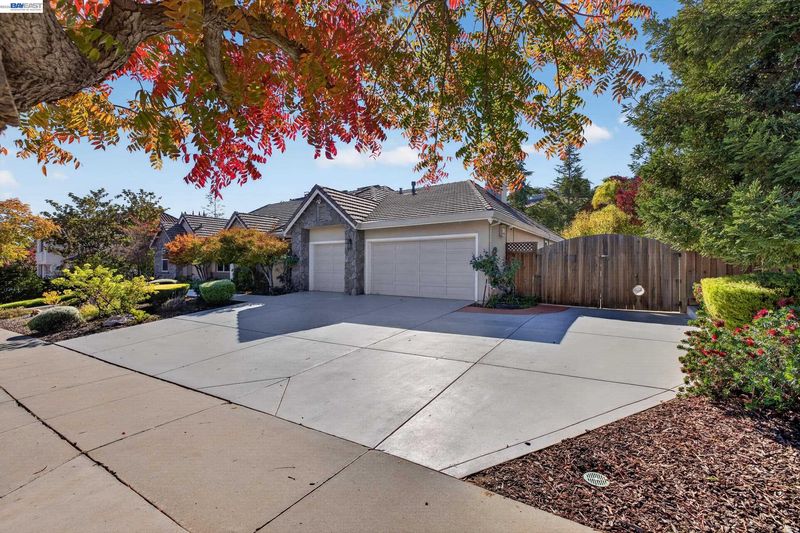
- 3 Park
- 3,016 sqft
- San Jose
-

-
Sat Nov 7, 12:30 pm - 3:30 pm
Open house Sat 12:30pm-3:30pm and Sun 1-4pm
-
Sun Nov 8, 1:00 pm - 4:00 pm
Open house Sat 12:30pm-3:30pm and Sun 1-4pm
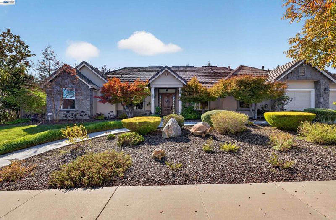
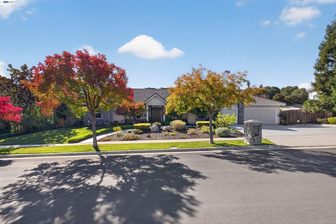
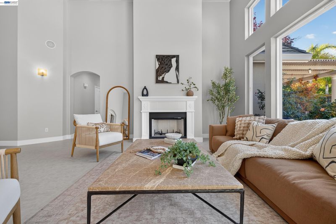
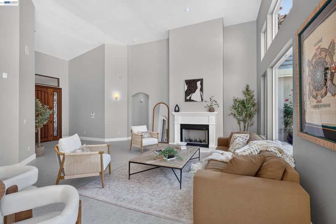
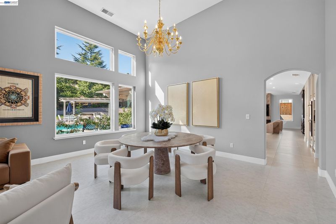
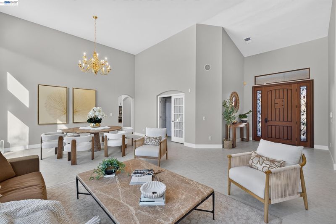
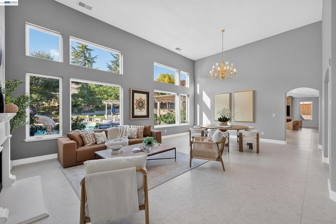
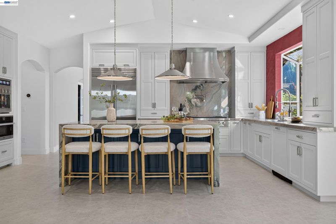
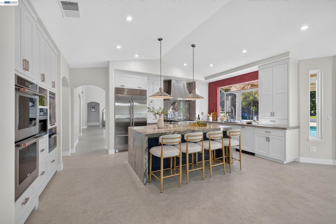
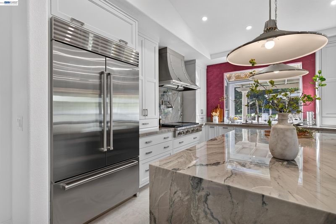
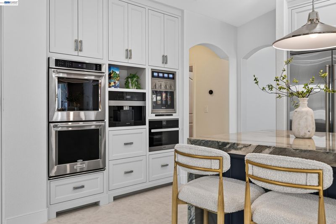
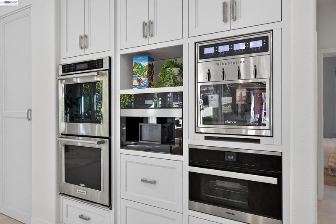
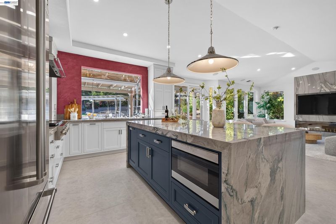
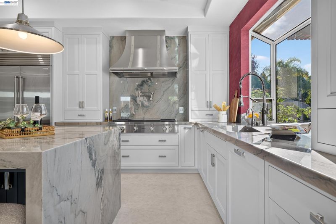
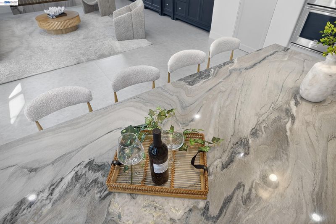
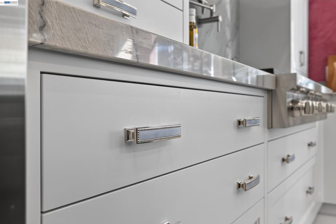
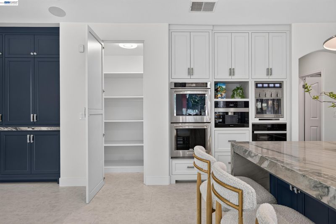
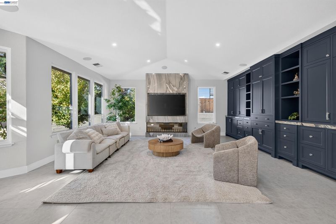
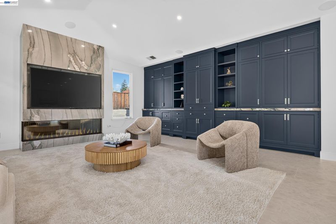
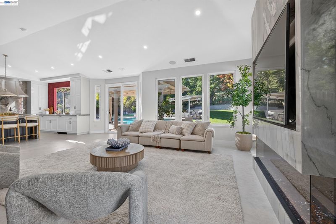
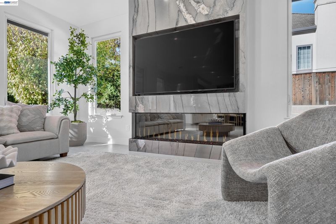
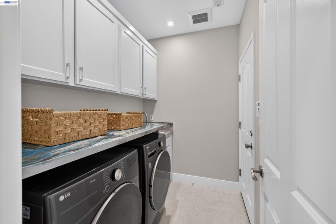
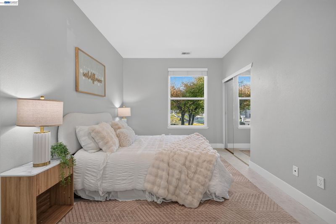
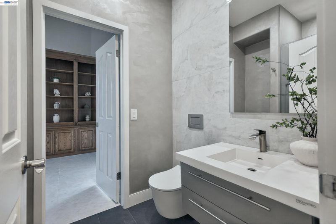
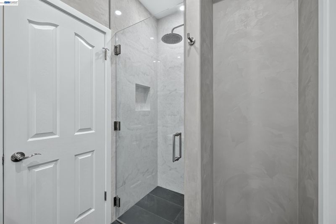
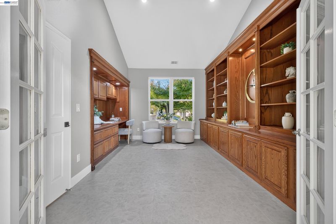
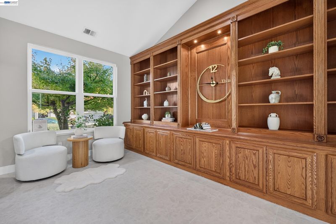
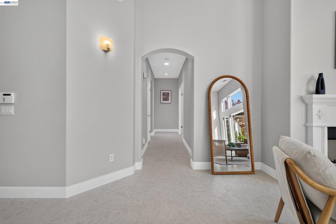
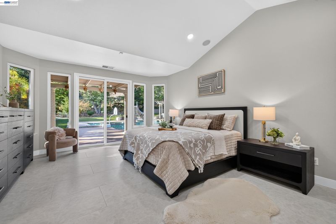
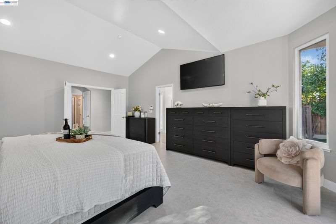
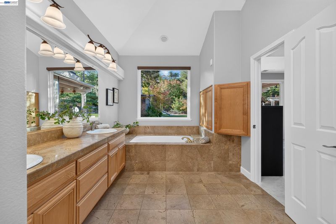
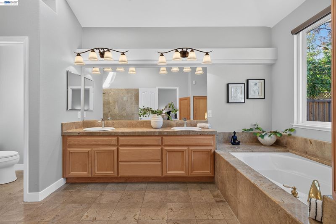
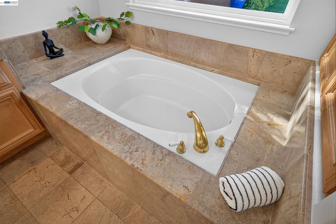
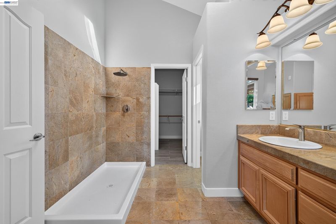
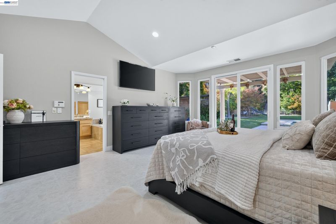
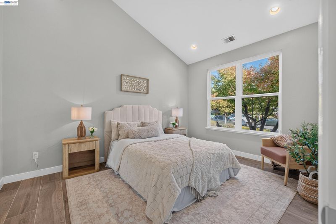
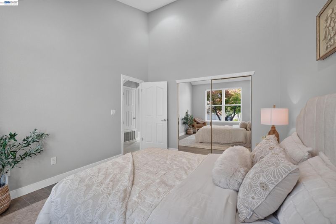
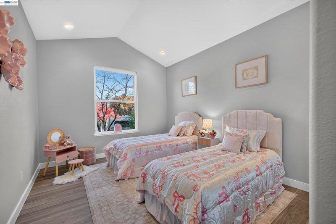
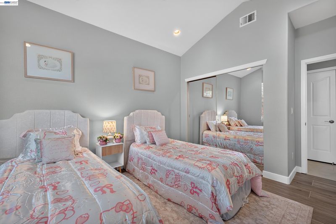
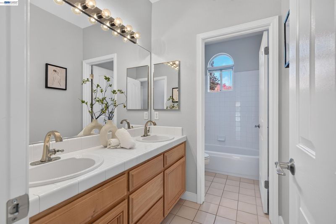
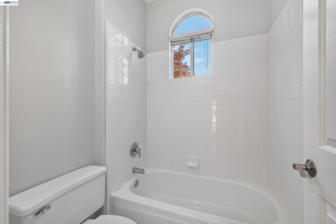
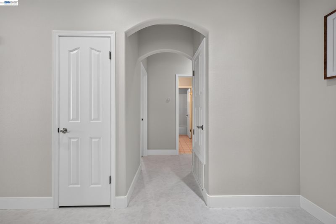
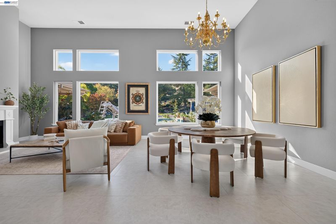
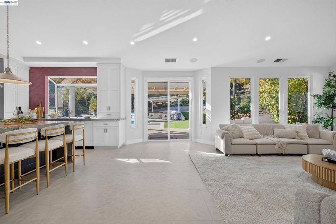
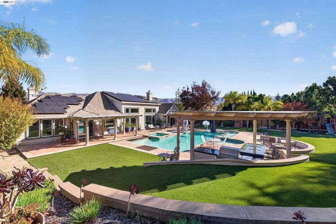
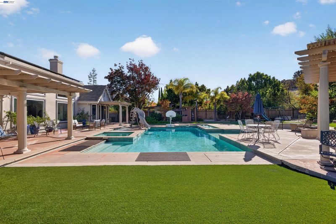
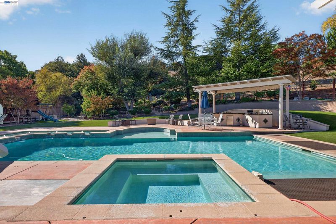
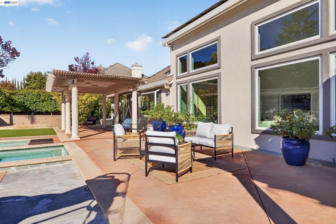
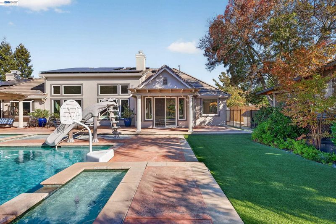
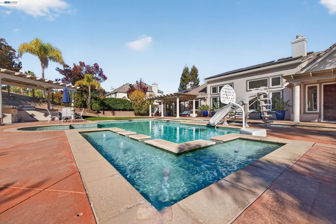
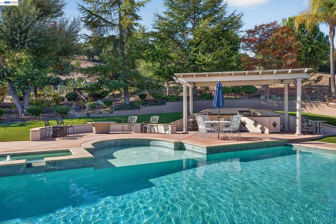
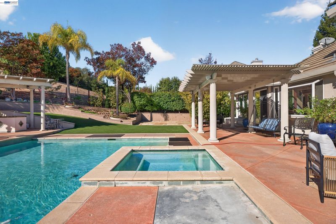
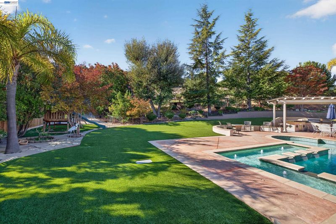
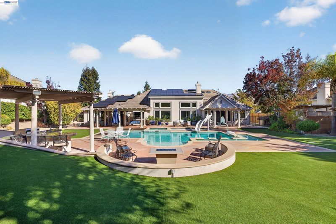
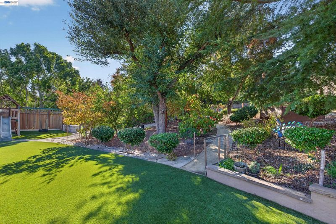
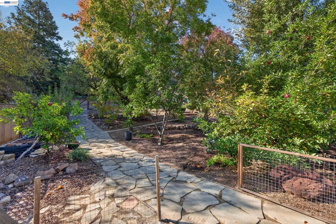
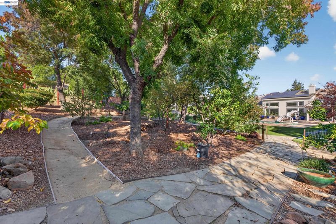
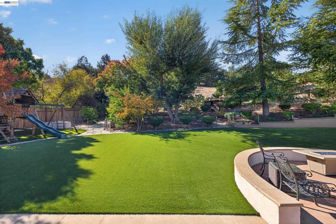
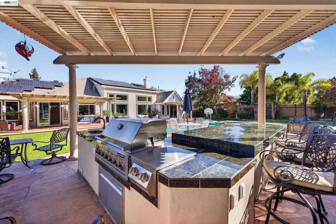
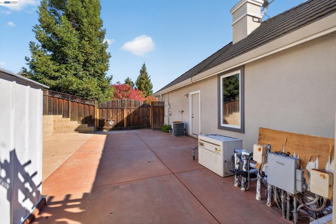
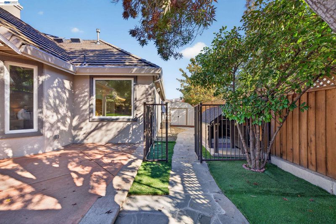
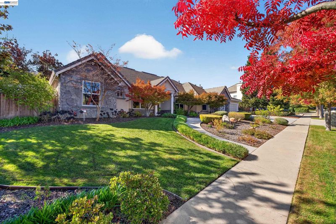
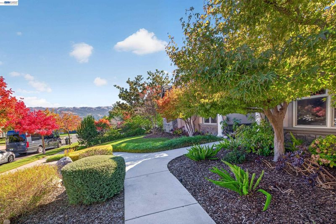
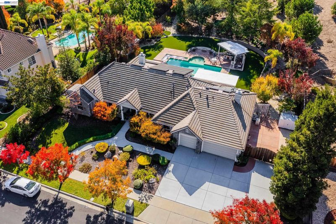
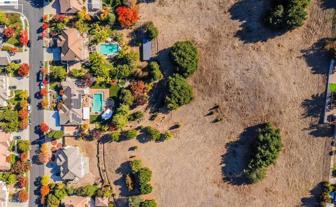
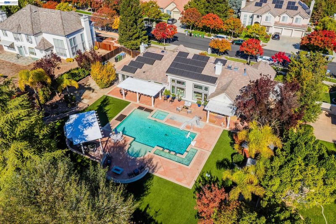
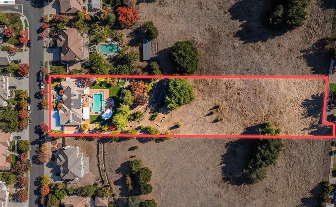
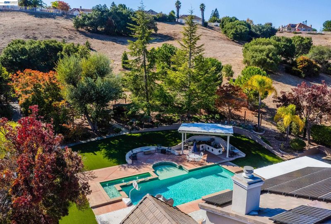
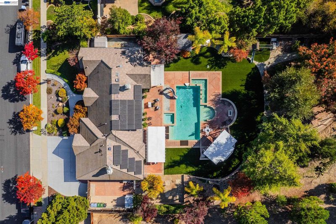
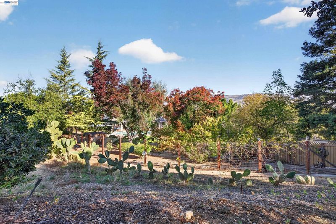
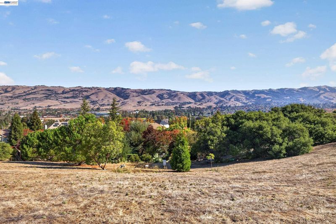
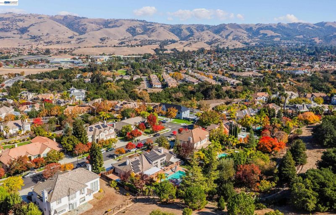
Experience Extraordinary Resort-Style Living on Approximately 1.4 Acres in San Jose! Discover an exceptional private retreat where sophisticated design, extensive upgrades, and resort-inspired outdoor living come together. Situated on approximately 1.4 acres in San Jose’s desirable 95138 area, this beautifully remodeled residence offers refined finishes, impressive entertaining spaces, and breathtaking surroundings. Step through the elegant mahogany front door into an interior showcasing Italian porcelain flooring, custom cabinetry, and thoughtfully selected designer finishes. The stunning gourmet kitchen is a centerpiece of the home, featuring an oversized quartzite island, custom raised cabinetry, Venetian plaster accents, and an extraordinary collection of premium appliances, including a Sub-Zero refrigerator, Wolf range with griddle, KitchenAid double ovens, Miele built-in coffee maker and steamer, Décor wine station, and Thermador dishwasher. The inviting family room features custom cabinetry and a striking 72-inch electric fireplace, creating an impressive setting for relaxation and entertaining. Additional highlights include cedar flooring in two bedrooms, beautifully updated bathrooms, a custom laundry room, upgraded windows and sliding doors, and an integrated indoor-outdoor speaker system. Step outside and experience your own private resort! The spectacular backyard is designed for relaxation, recreation, and unforgettable gatherings. Enjoy a sparkling saltwater swimming pool with waterslide, an outdoor BBQ island complete with refrigerator, sink, and side burner, expansive artificial turf areas, and more than 20 fruit trees offering a remarkable variety of seasonal harvests. The generous grounds provide exceptional space to entertain, unwind, and appreciate the property's natural surroundings. Designed with modern convenience in mind, this residence also features a 42-panel solar system with two Tesla inverters, whole-house water purification, reverse osmosis filtration, an instant water heater, upgraded air ducts, a 15-camera security system with license plate reader, and a 50-amp RV connection. Additional improvements include garage cabinetry, attic storage with a hoist system, and automated irrigation controls. A remarkable opportunity to own a beautifully upgraded residence offering luxury, privacy, and resort-style living on approximately 1.4 acres in San Jose!

- Current Status
- New
- Original Price
- $4,699,900
- List Price
- $4,699,900
- On Market Date
- Nov 6, 2026
- Property Type
- Detached
- D/N/S
- Hillstone
- Zip Code
- 95138
- MLS ID
- 41153170
- APN
- 68038001
- Year Built
- 1996
- Stories in Building
- 1
- Possession
- Negotiable
- Data Source
- MAXEBRDI
- Origin MLS System
- BAY EAST
Laurelwood Elementary School
Public K-6 Elementary
Students: 316 Distance: 0.6mi
James Franklin Smith Elementary School
Public K-6 Elementary
Students: 642 Distance: 0.7mi
Silver Oak Elementary School
Public K-6 Elementary
Students: 607 Distance: 0.7mi
Cadwallader Elementary School
Public K-6 Elementary
Students: 341 Distance: 1.0mi
Evergreen Montessori School
Private n/a Montessori, Elementary, Coed
Students: 110 Distance: 1.1mi
Evergreen Elementary School
Public K-6 Elementary
Students: 738 Distance: 1.1mi
- Bed
- 5
- Bath
- 3
- Parking
- 3
- Attached, RV Access/Parking
- SQ FT
- 3,016
- SQ FT Source
- Public Records
- Lot SQ FT
- 60,984.0
- Lot Acres
- 1.4 Acres
- Pool Info
- In Ground
- Kitchen
- Dishwasher, Refrigerator, Water Filter System, Gas Water Heater, 220 Volt Outlet, Disposal, Pantry
- Cooling
- Central Air
- Disclosures
- Nat Hazard Disclosure
- Entry Level
- Exterior Details
- Back Yard, Front Yard
- Flooring
- Other
- Foundation
- Fire Place
- Living Room
- Heating
- Natural Gas
- Laundry
- 220 Volt Outlet, Laundry Room
- Main Level
- 5 Bedrooms, 3 Baths, Main Entry
- Views
- Hills
- Possession
- Negotiable
- Architectural Style
- Contemporary
- Non-Master Bathroom Includes
- Updated Baths
- Construction Status
- Existing
- Additional Miscellaneous Features
- Back Yard, Front Yard
- Location
- Premium Lot
- Roof
- Tile
- Water and Sewer
- Public
- Fee
- $100
MLS and other Information regarding properties for sale as shown in Theo have been obtained from various sources such as sellers, public records, agents and other third parties. This information may relate to the condition of the property, permitted or unpermitted uses, zoning, square footage, lot size/acreage or other matters affecting value or desirability. Unless otherwise indicated in writing, neither brokers, agents nor Theo have verified, or will verify, such information. If any such information is important to buyer in determining whether to buy, the price to pay or intended use of the property, buyer is urged to conduct their own investigation with qualified professionals, satisfy themselves with respect to that information, and to rely solely on the results of that investigation.
School data provided by GreatSchools. School service boundaries are intended to be used as reference only. To verify enrollment eligibility for a property, contact the school directly.