

$1,398,800
1,758
SQ FT
$796
SQ/FT
3562 Oakleaf Drive
@ Columbine - 4 - Alum Rock, San Jose

- 4 Bed
- 2 Bath
- 2 Park
- 1,758 sqft
- San Jose
-

-
Sat Nov 7, 12:30 pm - 4:00 pm
-
Sun Nov 8, 1:00 pm - 4:00 pm
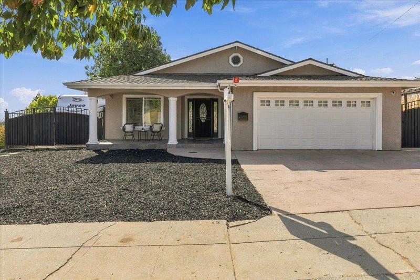
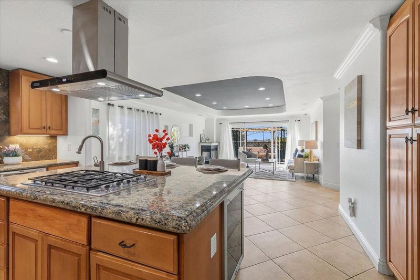
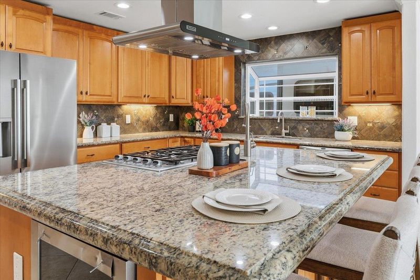
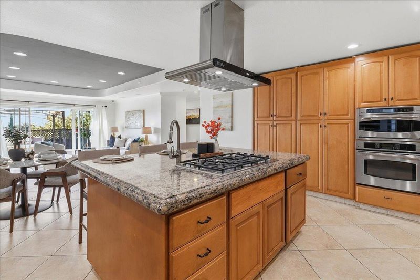
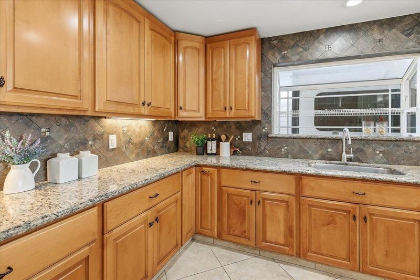
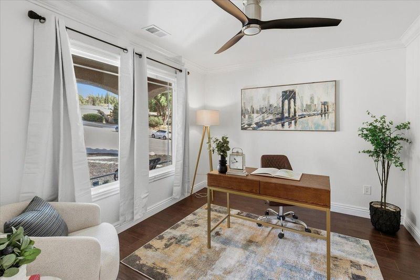
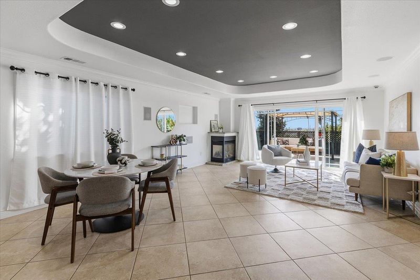
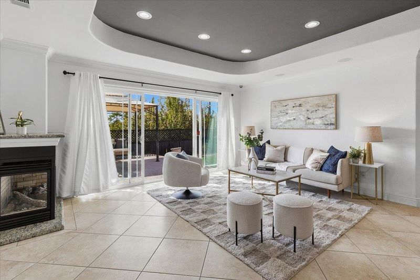
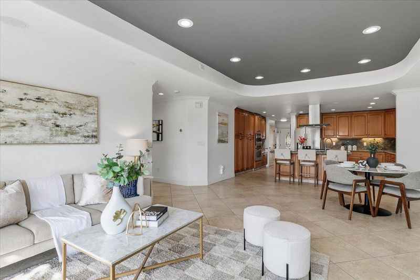
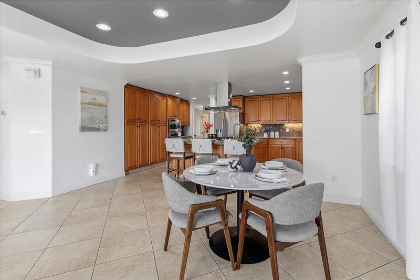
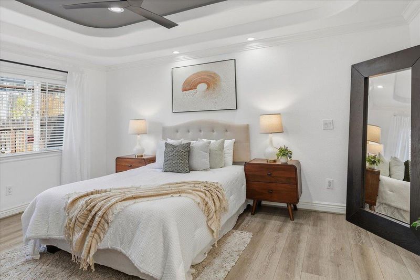
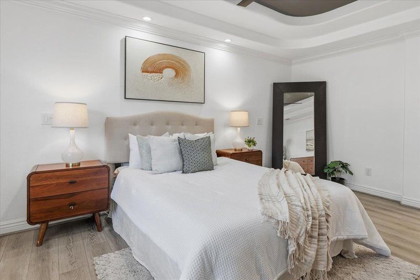
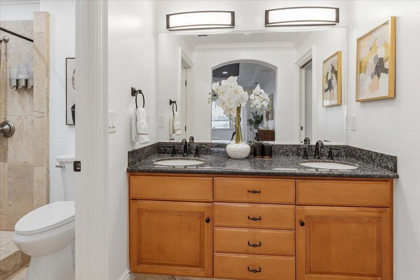
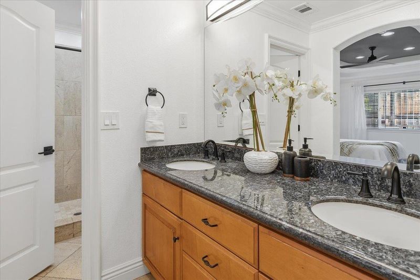
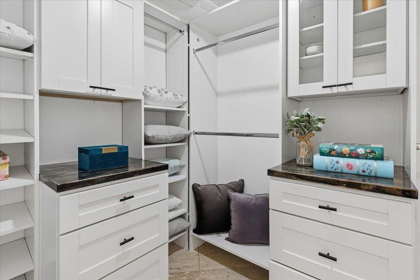
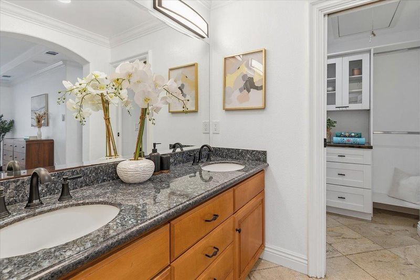
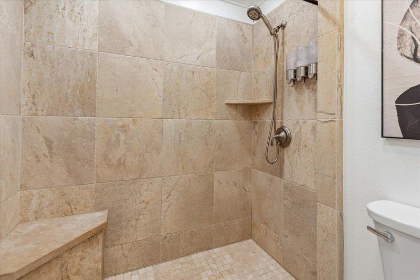
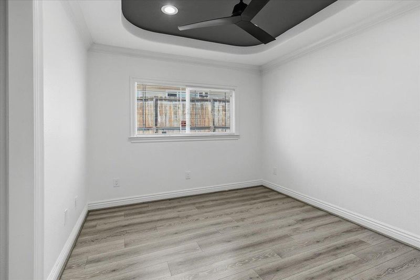
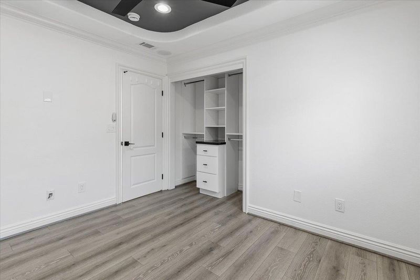
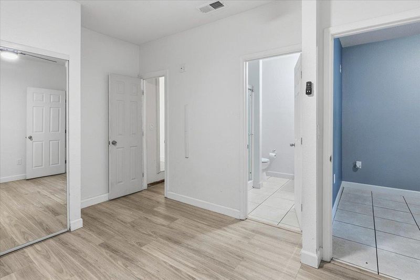
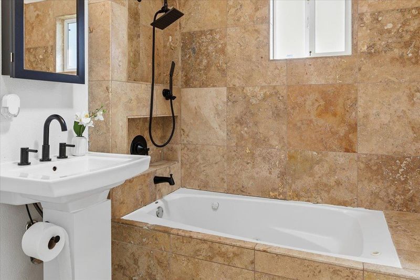
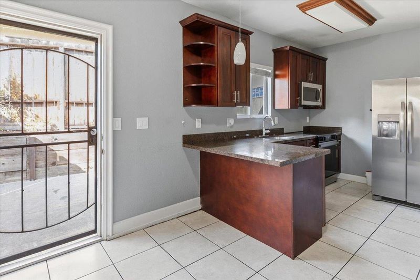
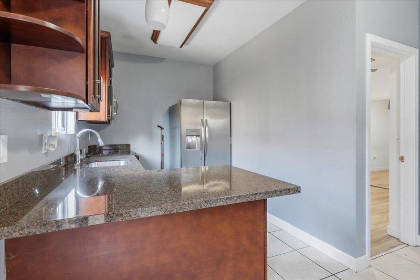
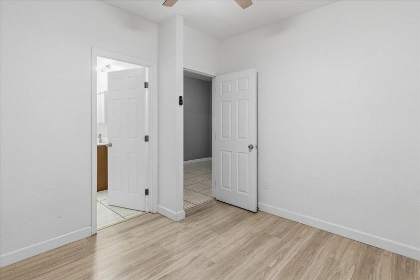
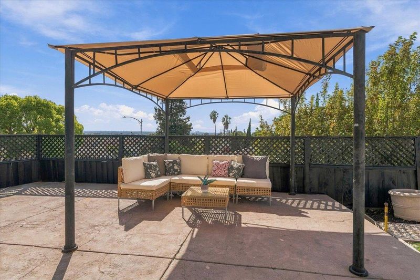
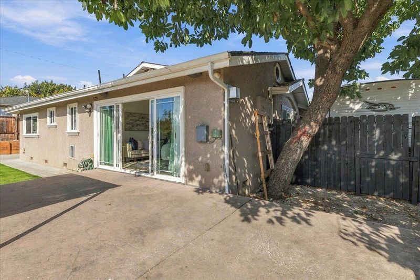
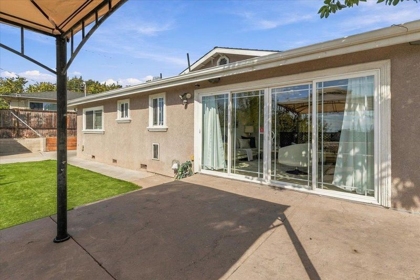
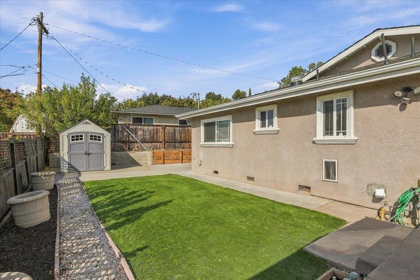
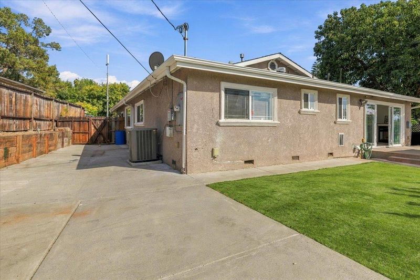
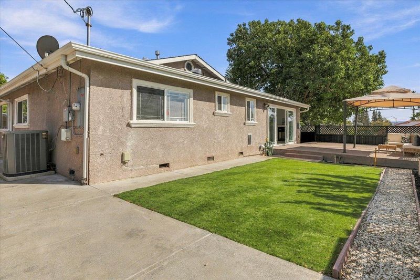
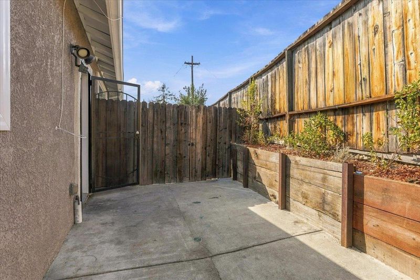
Tranquil East Foothills living at its best! This 3 bed (plus den/office) 2 full bath home features 1,758 sq ft of living space. Remodeled kitchen boasts abundant cabinetry, generous counter space, and a seamless connection to the expansive living and dining areasideal for everyday enjoyment & effortless entertaining. Tile flooring throughout leading to an amazing and private backyard with lots of natural lighting. Indoor laundry room, A/C, New Paint, recessed lighting throughout, fresh new landscaping and more! Converted garage, (permits unknown) offers separate 1-bed/ 1-bath with kitchen! Extra income or perfect for student/in laws. Enjoy the breathtaking Silicon Valley and hillside views. The spacious backyard provides an ideal backdrop for entertaining, relaxing, gardening, or exploring future expansion possibilities. Additional highlights include RV parking and ample outdoor space to create your own private retreat. Whether you're seeking flexible living arrangements, investment potential, or simply a spacious single-story home with spectacular views, 3562 Oakleaf Drive offers a rare combination of comfort, versatility, and opportunity.

- Days on Market
- 1 day
- Current Status
- Active
- Original Price
- $1,399,999
- List Price
- $1,398,800
- On Market Date
- Nov 6, 2026
- Property Type
- Single Family Home
- Area
- 4 - Alum Rock
- Zip Code
- 95127
- MLS ID
- ML82066779
- APN
- 654-23-001
- Year Built
- 1964
- Stories in Building
- 1
- Possession
- Immediate
- Data Source
- MLSL
- Origin MLS System
- MLSListings, Inc.
Robert Sanders Elementary School
Public K-5 Elementary
Students: 419 Distance: 0.3mi
August Boeger Middle School
Public 6-8 Middle
Students: 556 Distance: 0.5mi
Ida Jew Academy
Charter K-8 Elementary, Coed
Students: 612 Distance: 0.5mi
Mount Pleasant Elementary School
Public K-5 Elementary
Students: 293 Distance: 0.8mi
Summit Public School: Rainier
Charter 9-12 Coed
Students: 362 Distance: 0.8mi
Mt. Pleasant High School
Public 9-12 Secondary
Students: 1271 Distance: 0.9mi
- Bed
- 4
- Bath
- 2
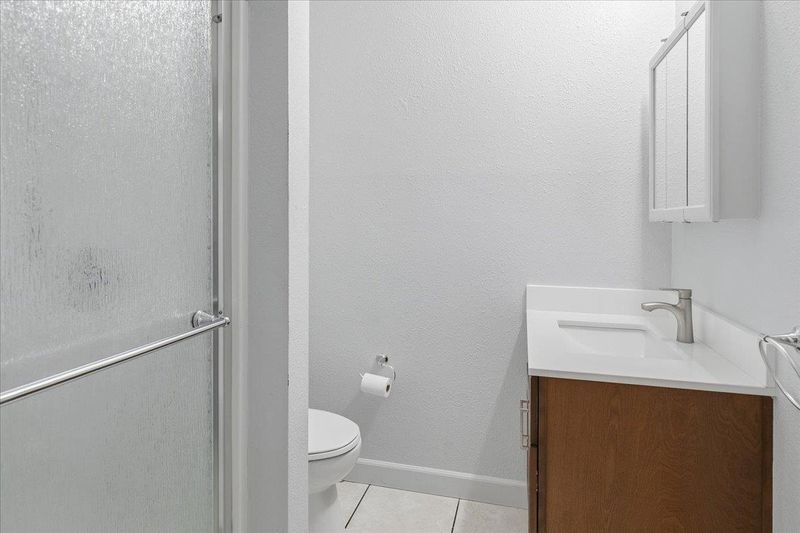
- Full on Ground Floor, Oversized Tub, Primary - Stall Shower(s)
- Parking
- 2
- Parking Area, Room for Oversized Vehicle
- SQ FT
- 1,758
- SQ FT Source
- Unavailable
- Lot SQ FT
- 8,080.0
- Lot Acres
- 0.185491 Acres
- Kitchen
- Countertop - Granite, Garbage Disposal, Oven - Built-In, Wine Refrigerator, Oven Range, Refrigerator
- Cooling
- Central AC
- Dining Room
- Dining Area in Family Room
- Disclosures
- Natural Hazard Disclosure
- Family Room
- Kitchen / Family Room Combo
- Flooring
- Laminate, Tile
- Foundation
- Concrete Perimeter and Slab
- Fire Place
- Living Room
- Heating
- Central Forced Air - Gas
- Laundry
- In Utility Room, Inside
- Views
- City Lights, Hills
- Possession
- Immediate
- Architectural Style
- Craftsman, Modern / High Tech
- Fee
- Unavailable
MLS and other Information regarding properties for sale as shown in Theo have been obtained from various sources such as sellers, public records, agents and other third parties. This information may relate to the condition of the property, permitted or unpermitted uses, zoning, square footage, lot size/acreage or other matters affecting value or desirability. Unless otherwise indicated in writing, neither brokers, agents nor Theo have verified, or will verify, such information. If any such information is important to buyer in determining whether to buy, the price to pay or intended use of the property, buyer is urged to conduct their own investigation with qualified professionals, satisfy themselves with respect to that information, and to rely solely on the results of that investigation.
School data provided by GreatSchools. School service boundaries are intended to be used as reference only. To verify enrollment eligibility for a property, contact the school directly.