

$599,000
2,644
SQ FT
$227
SQ/FT
2110 Cadjew St
@ Palacio - Not Listed, Redding

- 4 Bed
- 3 Bath
- 3 Park
- 2,644 sqft
- Redding
-

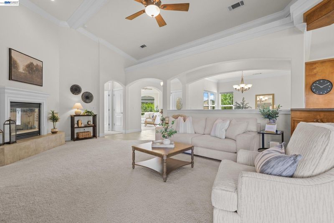
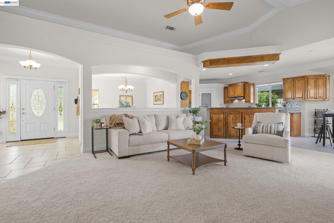
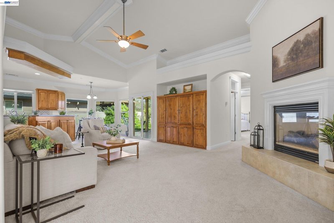
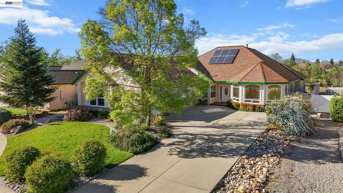
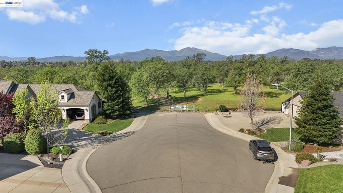
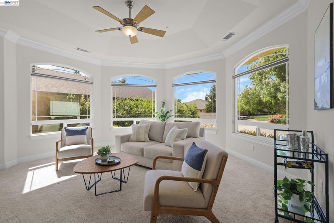
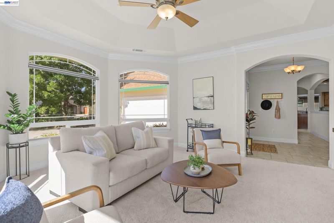
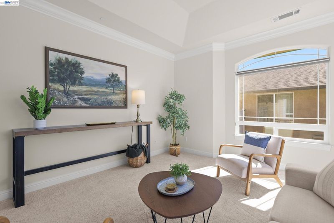
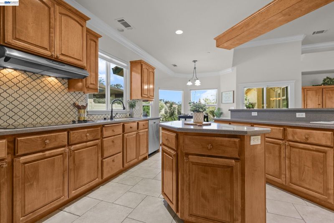
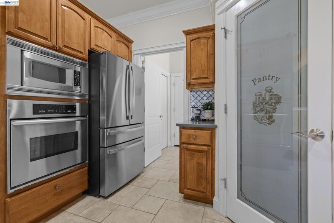
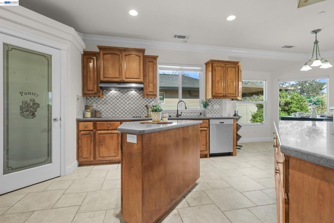
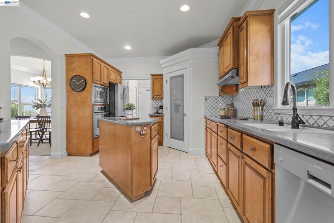
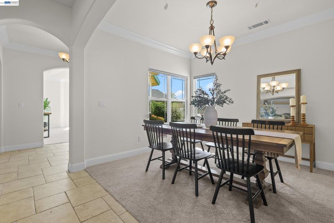
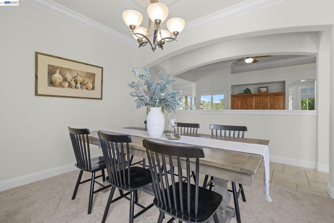
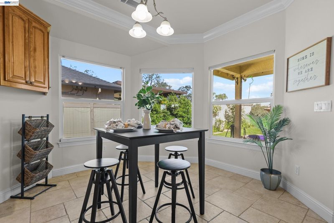
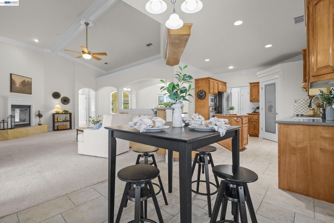
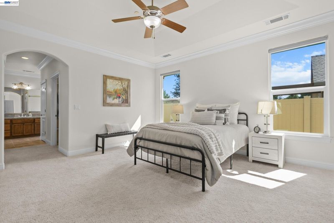
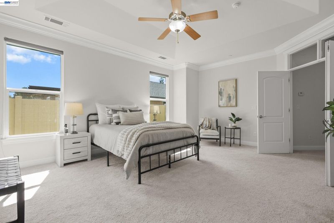
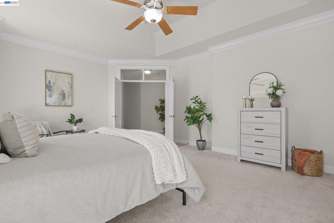
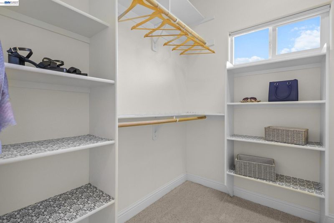
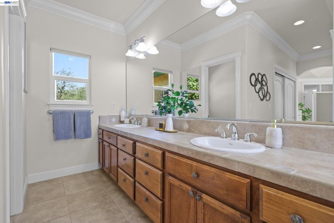
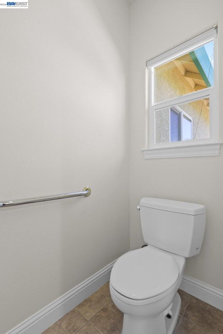
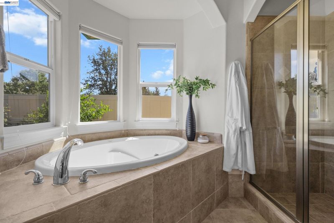
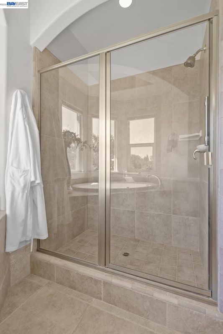
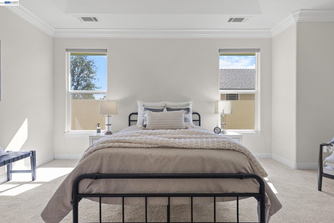
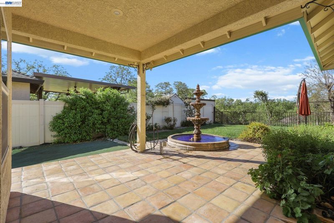
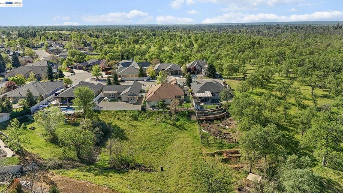
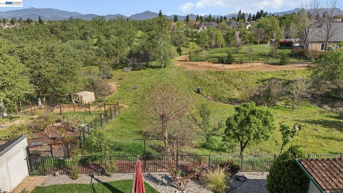
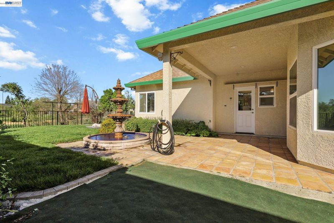
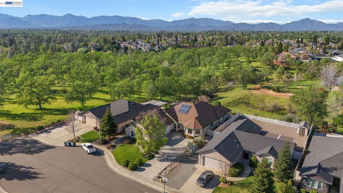
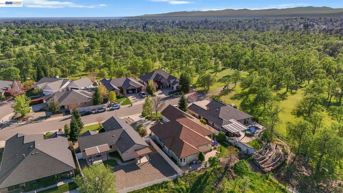
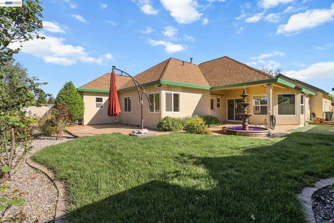
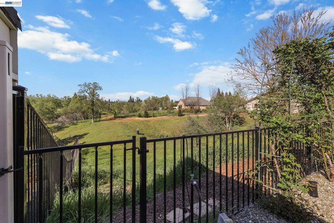
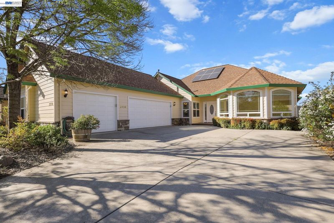
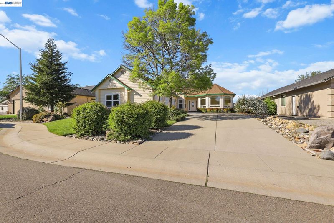
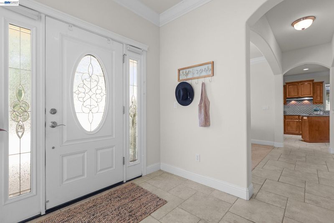
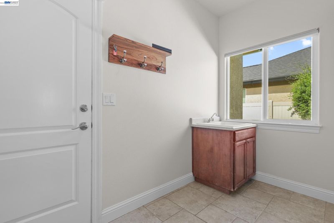
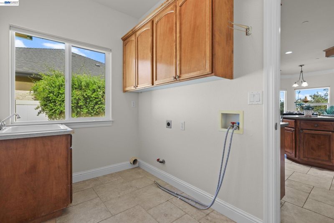
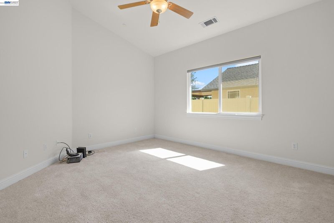
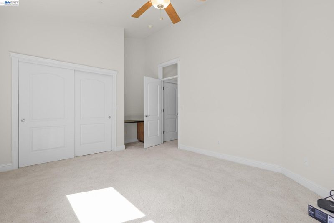
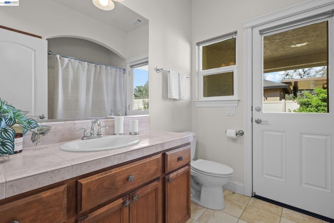
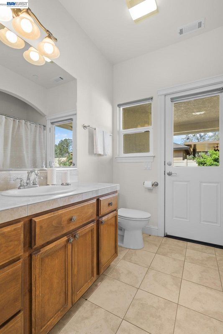
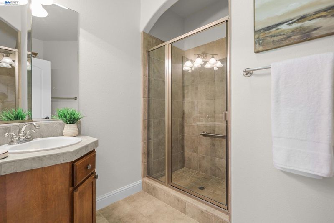
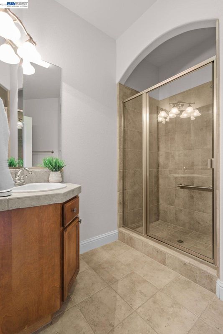
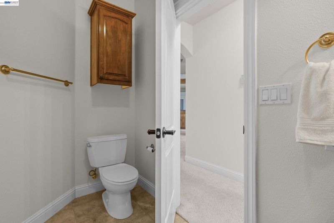
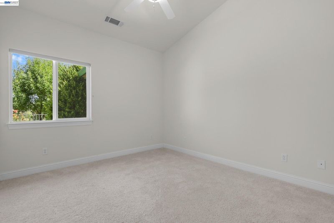
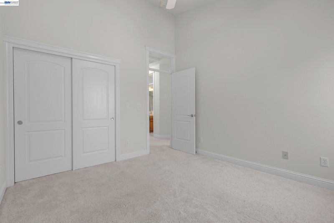
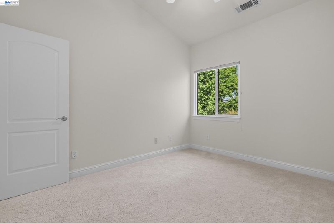
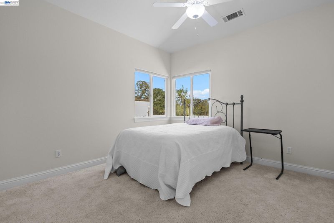
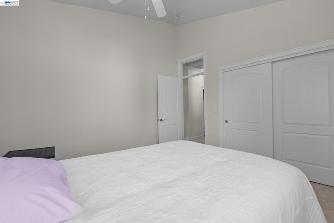
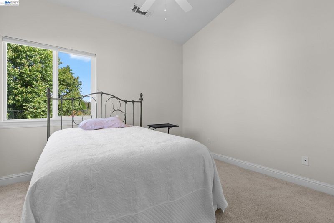
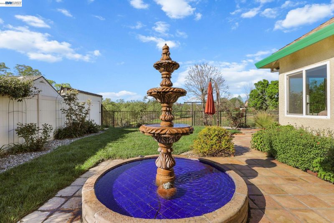
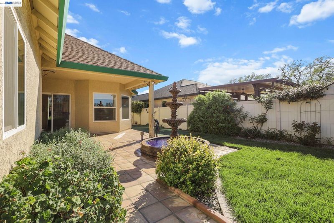
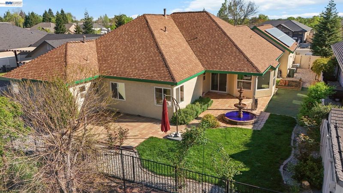
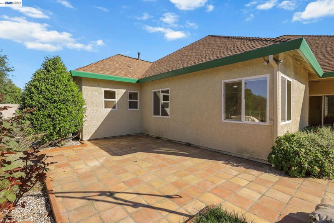
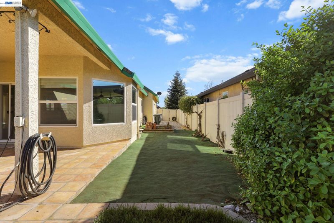
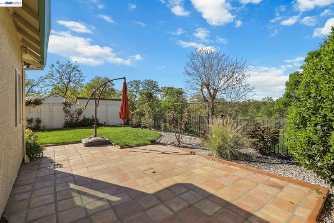
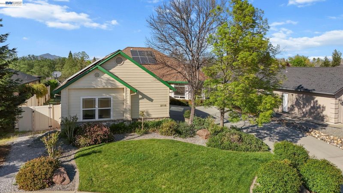
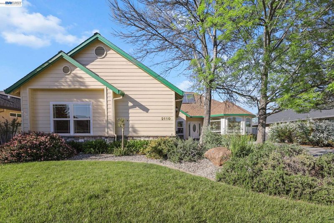
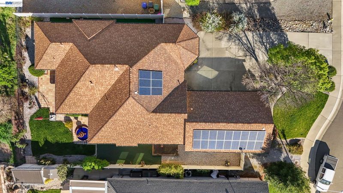
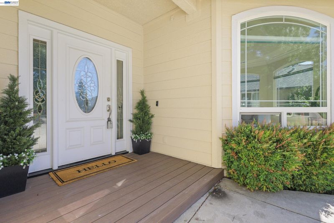
Welcome to this stunning, spacious home with HUGE backyard offering 2,644 square feet of comfortable living with a split floor plan! Featuring four large bedrooms plus office space, this home provides both flexibility and room to grow. Enjoy the benefits of OWNED SOLAR, helping you save on energy costs. The open and inviting layout is perfect for both everyday living and entertaining, with lots of natural light throughout. Step outside to a peaceful setting as the property backs up to a GREENBELT, offering added privacy and beautiful mountain views. Located at the end of a quiet street, offers easy access to the scenic Lema Ranch walking trails. This is the perfect blend of comfort, efficiency, and location--don't miss your opportunity to call it home!

- Current Status
- New
- Original Price
- $599,000
- List Price
- $599,000
- On Market Date
- Jul 10, 2026
- Property Type
- Detached
- D/N/S
- Not Listed
- Zip Code
- 96003
- MLS ID
- 41141250
- APN
- 077590010000
- Year Built
- 2005
- Stories in Building
- 1
- Possession
- Close Of Escrow
- Data Source
- MAXEBRDI
- Origin MLS System
- BAY EAST
Columbia-East Valley K-6 Community Day School
Public K-8 Opportunity Community
Students: 5 Distance: 0.4mi
Mountain View Middle School
Public 5-8 Middle
Students: 320 Distance: 0.5mi
Boulder Creek Elementary School
Public K-8 Elementary
Students: 956 Distance: 0.6mi
Redding School Of The Arts
Charter K-12
Students: 609 Distance: 0.9mi
Country Christian School
Private K-8 Elementary, Religious, Coed
Students: 194 Distance: 1.1mi
Montessori Children's House of Shady Oaks School
Private K Montessori, Elementary, Coed
Students: 70 Distance: 1.2mi
- Bed
- 4
- Bath
- 3
- Parking
- 3
- Attached, Off Street
- SQ FT
- 2,644
- SQ FT Source
- Public Records
- Lot SQ FT
- 17,860.0
- Lot Acres
- 0.5 Acres
- Pool Info
- None
- Kitchen
- Dishwasher, Electric Range, Microwave, Oven, Refrigerator, Counter - Solid Surface, Eat-in Kitchen, Electric Range/Cooktop, Oven Built-in, Pantry
- Cooling
- Ceiling Fan(s), Central Air
- Disclosures
- Other - Call/See Agent
- Entry Level
- Exterior Details
- Back Yard, Sprinklers Automatic
- Flooring
- Tile, Carpet
- Foundation
- Fire Place
- Family Room, Gas
- Heating
- Forced Air
- Laundry
- Laundry Room
- Main Level
- 4 Bedrooms, 3 Baths
- Possession
- Close Of Escrow
- Architectural Style
- Contemporary
- Construction Status
- Existing
- Additional Miscellaneous Features
- Back Yard, Sprinklers Automatic
- Location
- Cul-De-Sac, Landscaped
- Roof
- Composition Shingles
- Water and Sewer
- Water District
- Fee
- Unavailable
MLS and other Information regarding properties for sale as shown in Theo have been obtained from various sources such as sellers, public records, agents and other third parties. This information may relate to the condition of the property, permitted or unpermitted uses, zoning, square footage, lot size/acreage or other matters affecting value or desirability. Unless otherwise indicated in writing, neither brokers, agents nor Theo have verified, or will verify, such information. If any such information is important to buyer in determining whether to buy, the price to pay or intended use of the property, buyer is urged to conduct their own investigation with qualified professionals, satisfy themselves with respect to that information, and to rely solely on the results of that investigation.
School data provided by GreatSchools. School service boundaries are intended to be used as reference only. To verify enrollment eligibility for a property, contact the school directly.