

$998,000
1,447
SQ FT
$690
SQ/FT
813 Larch Avenue
@ Kearney St - 533 - Sterling Terrace / Stonegate, South San Francisco

- 3 Bed
- 2 Bath
- 1 Park
- 1,447 sqft
- SOUTH SAN FRANCISCO
-

-
Sun Jul 12, 1:30 pm - 4:30 pm
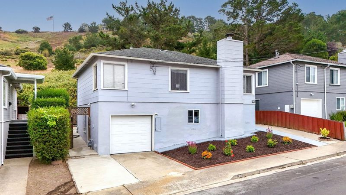
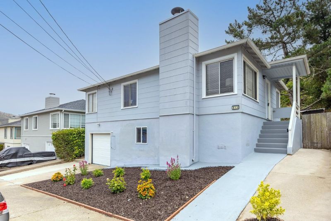
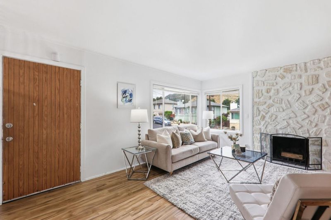
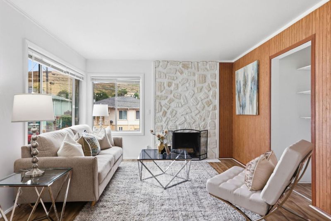
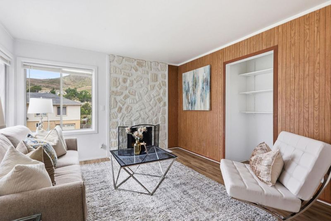
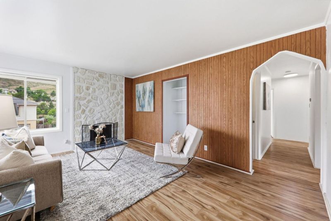
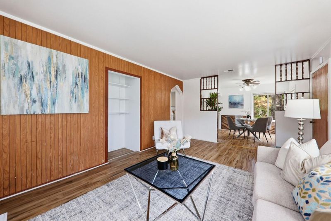
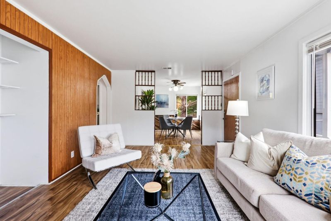
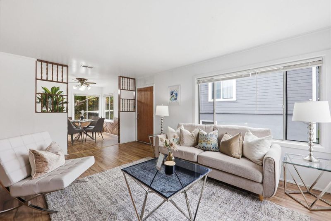
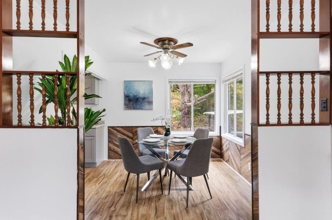
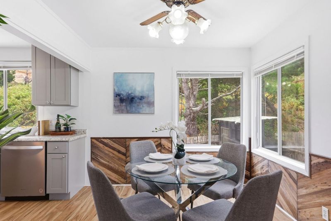
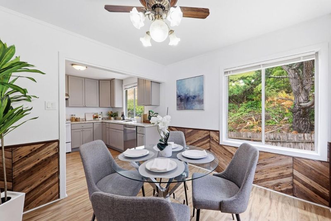
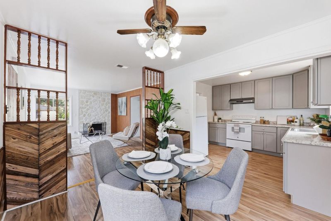
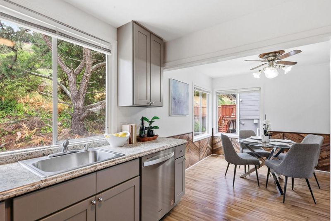
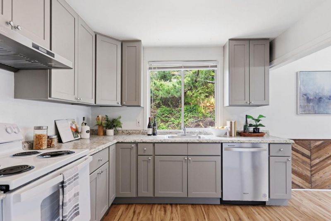
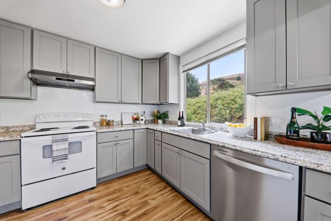
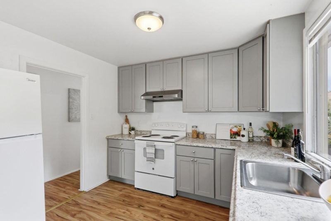
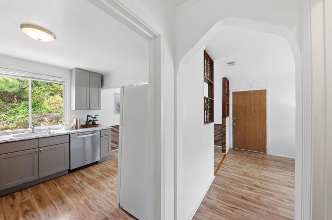
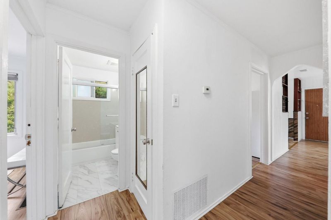
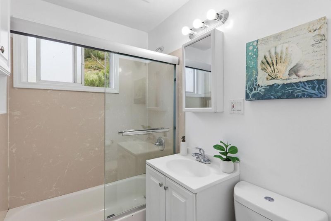
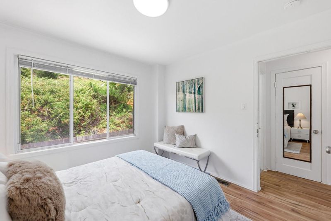
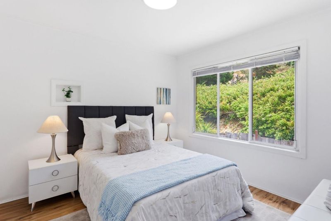
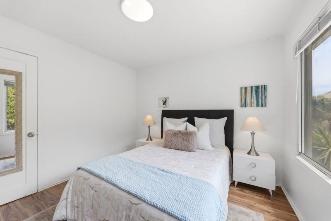
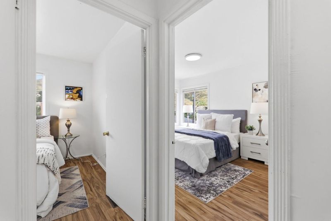
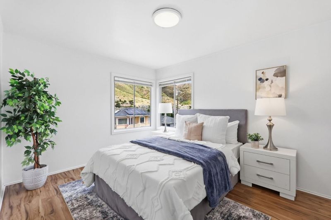
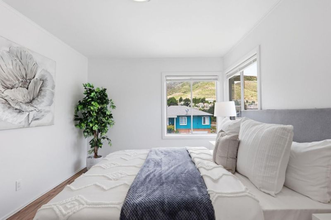
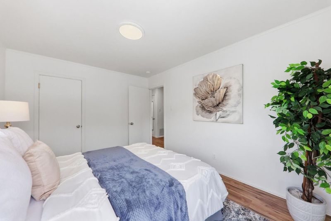
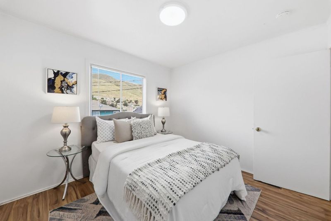
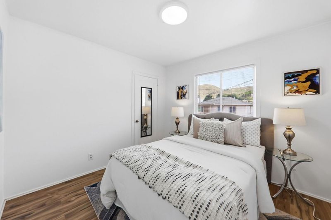
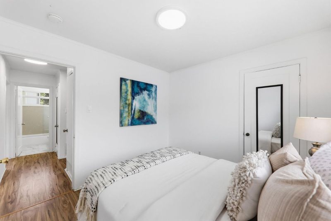
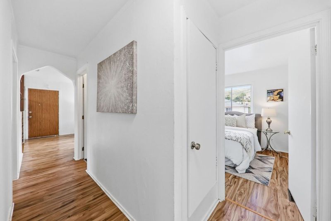
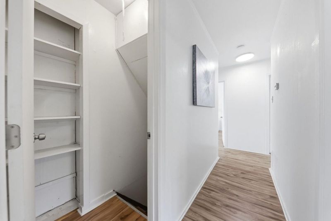
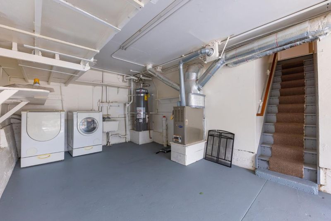
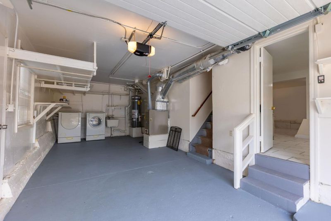
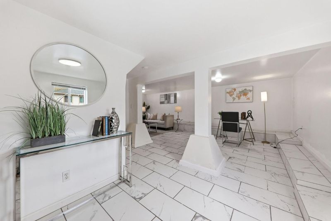
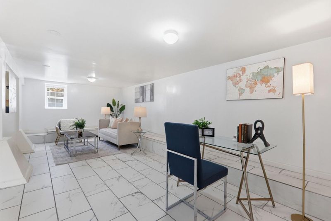
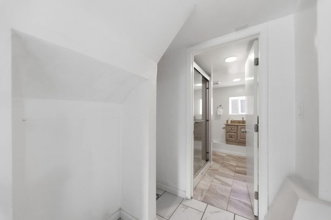
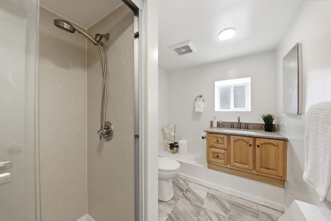
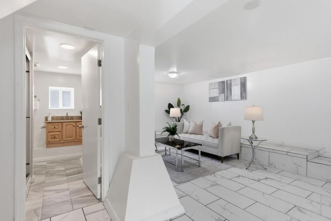
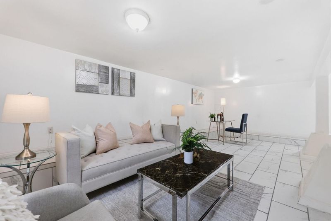
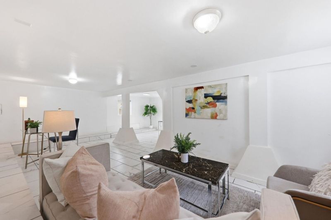
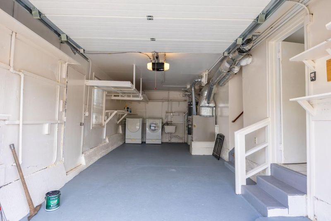
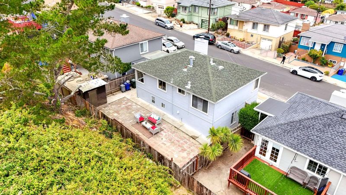
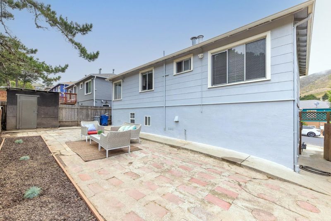
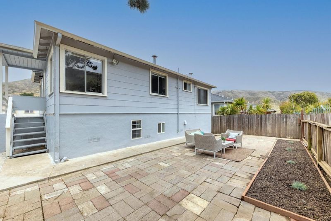
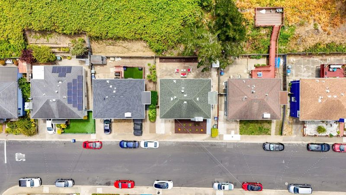
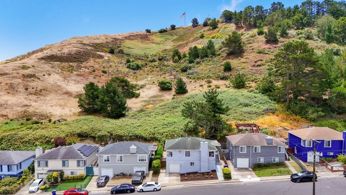
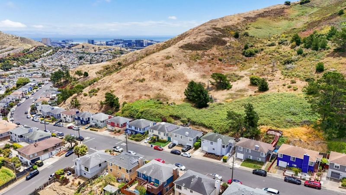
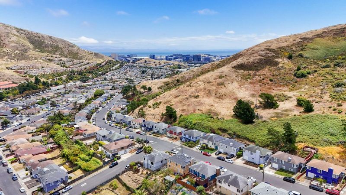
Nestled in the foothills of Sign Hill, this charming home offers comfort, convenience, and flexible living in South San Francisco's desirable Sterling Terrace neighborhood. Ideally located near Downtown South San Francisco's shops and restaurants on Grand Avenue, El Camino Real, Highway 101, SFO, and just minutes from San Francisco. Bright and inviting, the open floor plan features laminate flooring, a spacious living room with a cozy fireplace, and a dining area accented by decorative spindle pony wall dividers that create architectural charm while maintaining an open feel. The kitchen is appointed with shaker cabinetry, granite countertops, and abundant storage. Three comfortable bedrooms and a full bath complete the main level. Downstairs offers a large bonus room and an additional full bathroom, providing excellent flexibility for a family room, home office, guest suite, or possible fourth bedroom. The attached garage includes a laundry area. Enjoy the low-maintenance backyard with a generous paver patio, storage shed, and planter for flowers, herbs, or vegetables. A wonderful opportunity in a prime Peninsula location close to shopping, dining, transportation, and major commuter routes.

- Days on Market
- 0 days
- Current Status
- Active
- Original Price
- $998,000
- List Price
- $998,000
- On Market Date
- Jul 10, 2026
- Property Type
- Single Family Home
- Area
- 533 - Sterling Terrace / Stonegate
- Zip Code
- 94080
- MLS ID
- ML82053830
- APN
- 012-015-150
- Year Built
- 1951
- Stories in Building
- 1
- Possession
- Unavailable
- Data Source
- MLSL
- Origin MLS System
- MLSListings, Inc.
Hillside Elementary
Public PK-5
Students: NA Distance: 0.2mi
Mills Montessori School
Private PK-5 Montessori, Elementary, Coed
Students: 42 Distance: 0.2mi
Hillside Christian Academy
Private PK-7 Elementary, Religious, Nonprofit
Students: 91 Distance: 0.2mi
Parkway Heights Middle School
Public 6-8 Middle
Students: 614 Distance: 0.5mi
Spruce Elementary School
Public K-5 Elementary
Students: 516 Distance: 0.7mi
Roger Williams Academy
Private 1-12 Combined Elementary And Secondary, Religious, Coed
Students: 17 Distance: 0.7mi
- Bed
- 3
- Bath
- 2
- Parking
- 1
- Attached Garage
- SQ FT
- 1,447
- SQ FT Source
- Unavailable
- Lot SQ FT
- 7,500.0
- Lot Acres
- 0.172176 Acres
- Kitchen
- Cooktop - Electric, Countertop - Laminate, Dishwasher, Freezer, Hood Over Range, Oven Range, Refrigerator
- Cooling
- Ceiling Fan
- Dining Room
- Dining Area
- Disclosures
- NHDS Report
- Family Room
- Other
- Flooring
- Laminate
- Foundation
- Concrete Perimeter and Slab, Raised
- Fire Place
- Living Room
- Heating
- Central Forced Air
- Laundry
- In Garage
- Fee
- Unavailable
MLS and other Information regarding properties for sale as shown in Theo have been obtained from various sources such as sellers, public records, agents and other third parties. This information may relate to the condition of the property, permitted or unpermitted uses, zoning, square footage, lot size/acreage or other matters affecting value or desirability. Unless otherwise indicated in writing, neither brokers, agents nor Theo have verified, or will verify, such information. If any such information is important to buyer in determining whether to buy, the price to pay or intended use of the property, buyer is urged to conduct their own investigation with qualified professionals, satisfy themselves with respect to that information, and to rely solely on the results of that investigation.
School data provided by GreatSchools. School service boundaries are intended to be used as reference only. To verify enrollment eligibility for a property, contact the school directly.