

$1,349,888
2,610
SQ FT
$517
SQ/FT
19185 Saffron Drive
@ Saffron/Old Monterey - 1 - Morgan Hill / Gilroy / San Martin, Morgan Hill

- 3 Bed
- 3 (2/1) Bath
- 2 Park
- 2,610 sqft
- MORGAN HILL
-

-
Wed Aug 26, 10:00 am - 12:00 pm
-
Sat Aug 29, 2:00 pm - 4:00 pm
-
Sun Aug 30, 2:00 pm - 4:00 pm
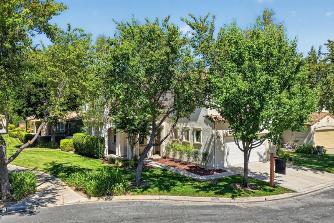
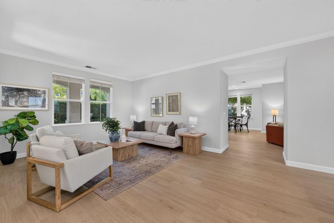
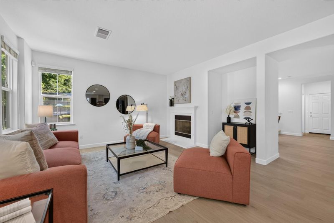
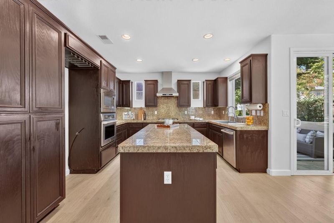
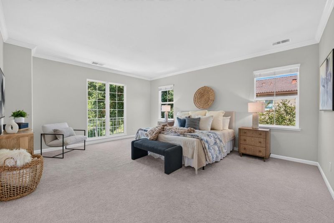
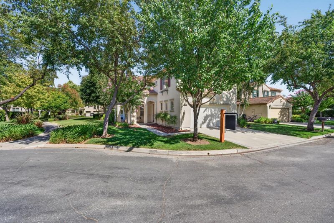
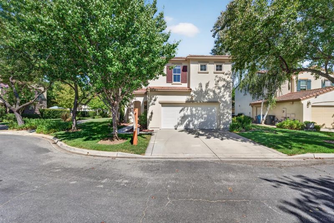
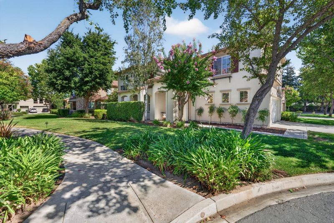
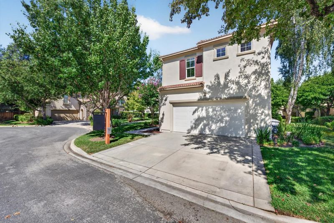
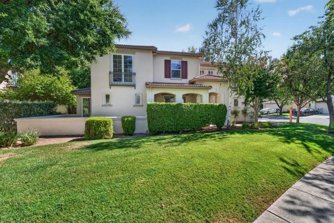
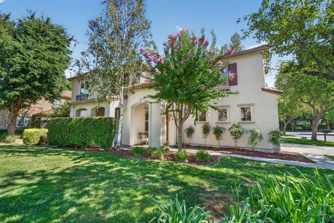
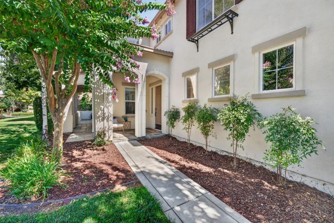
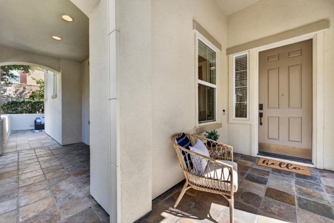
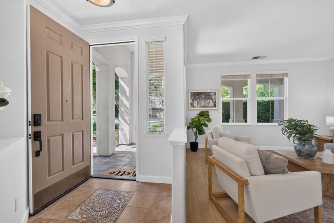
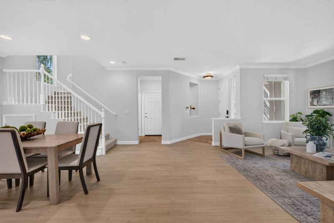
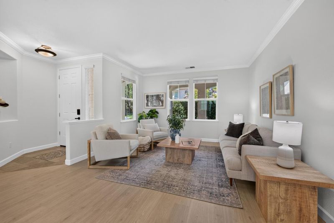
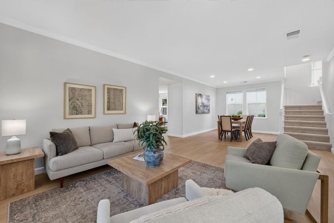
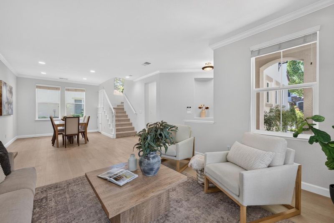
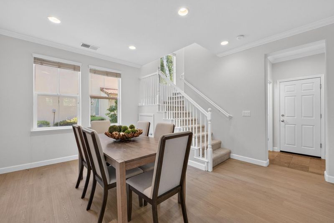
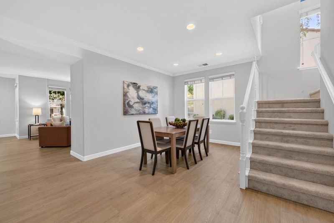
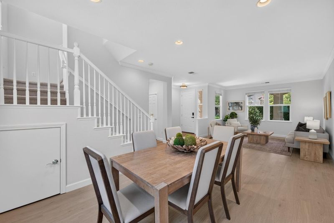
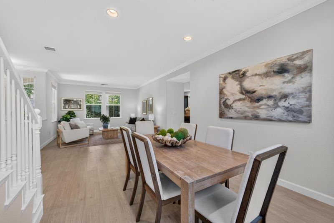
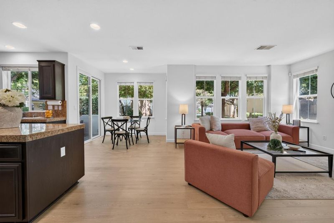
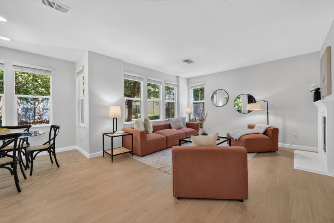
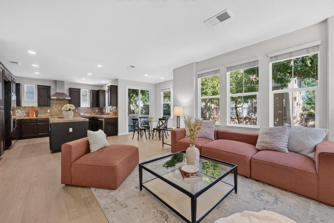
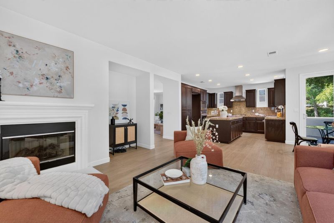
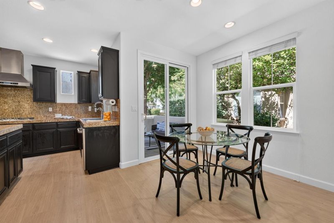
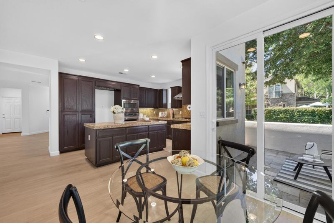
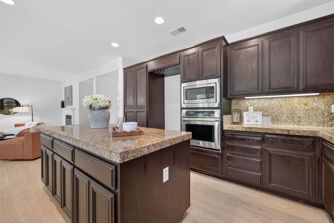
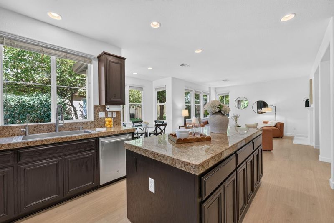
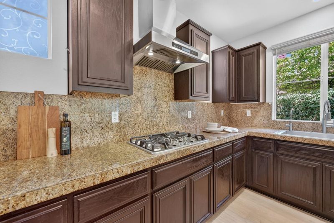
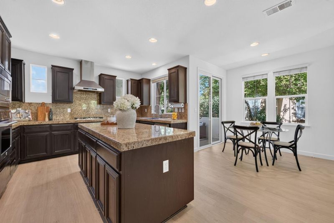
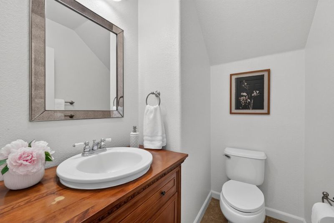
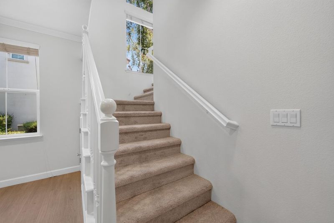
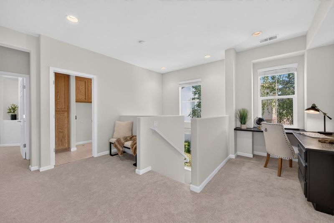
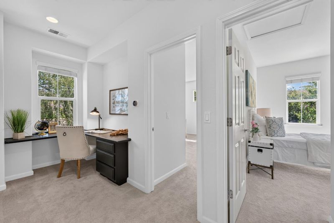
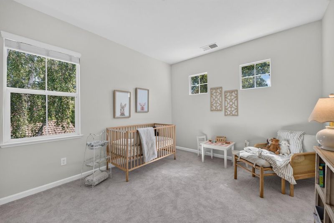
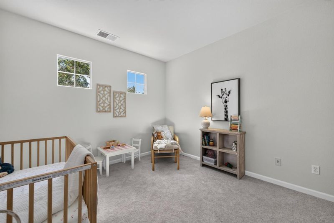
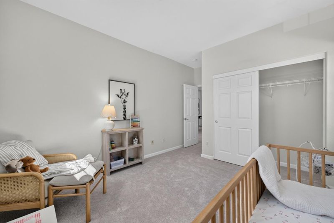
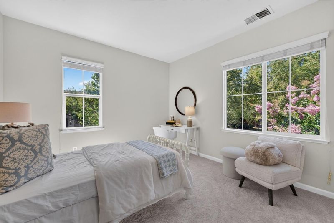
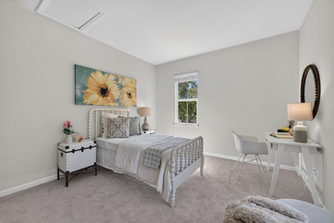
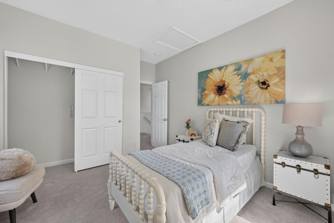
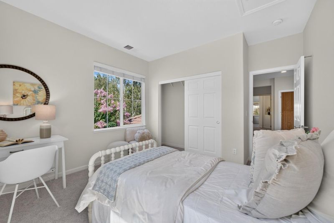
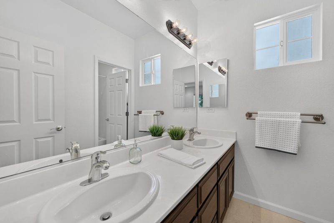
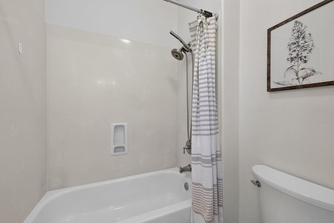
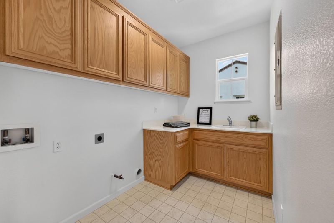
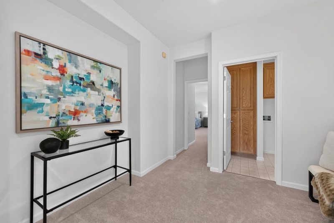
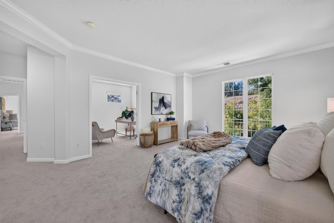
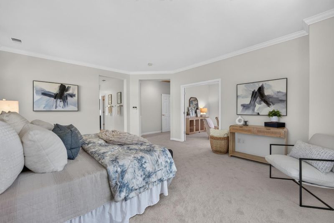
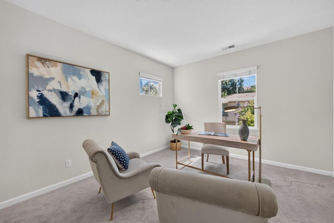
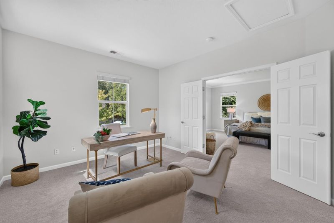
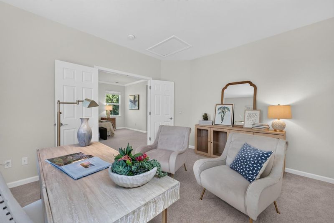
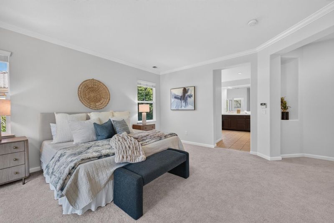
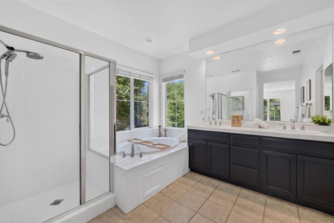
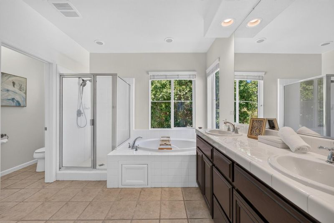
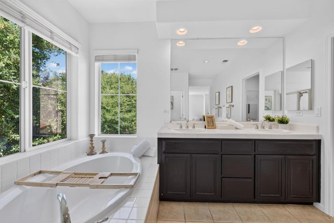
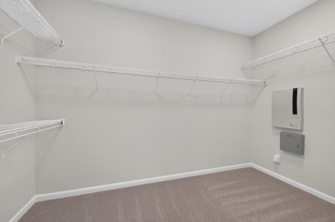
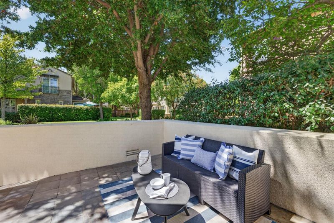
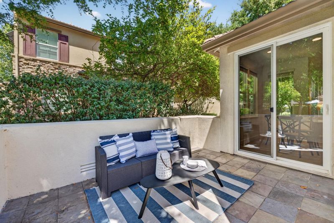
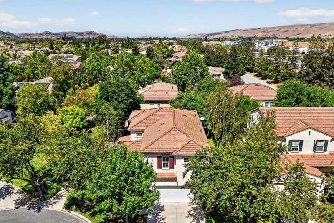
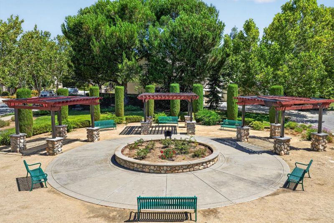
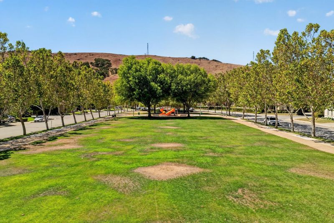
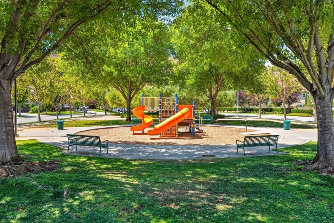
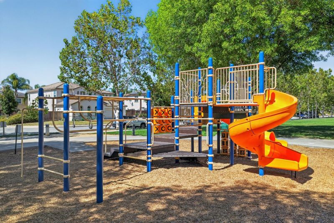
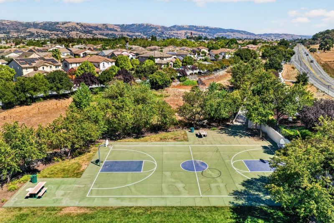
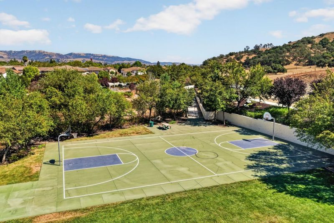
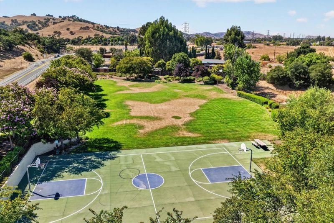
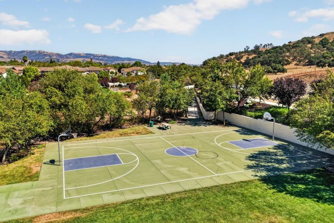
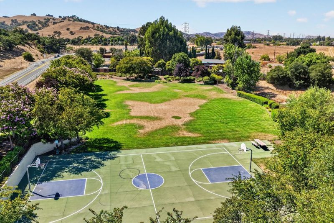
Picture your morning: soft light spilling across the floors as you step into the kitchen, coffee in hand, floors so light and luxurious they feel brand new with every step. This is life at Saffron in Morgan Hill. Sunlight moves through the home all day long, filling rooms with warmth and making even ordinary moments feel a little brighter. The home offers 2,600 square feet, with 3 bedrooms, 2 1/2 baths, and a versatile sitting room that can become your home office, a quiet reading nook, or simply a space to unwind at the end of the day. Tucked away on a quiet cul de sac, the home sits in a park like setting with nature like walkways just beyond your door, inviting you to slow down and enjoy the outdoors. Step outside to your own private patio perfect for morning coffee or evening wind downs. Head over to the community sports park or playground for an afternoon with the kids, or take the short walk to Lawson's Bakery, a favorite that makes this feel like home. The HOA takes care of the front yard landscaping and water. Offers easy access to San Jose and just minutes to downtown, you get the peace of a quiet cul de sac without sacrificing convenience. With low HOA dues this home offers an effortless, low maintenance lifestyle in one of Morgan Hill's most desirable communities.

- Days on Market
- 0 days
- Current Status
- Active
- Original Price
- $1,349,888
- List Price
- $1,349,888
- On Market Date
- Aug 25, 2026
- Property Type
- Single Family Home
- Area
- 1 - Morgan Hill / Gilroy / San Martin
- Zip Code
- 95037
- MLS ID
- ML82058926
- APN
- 764-54-060
- Year Built
- 2003
- Stories in Building
- 2
- Possession
- Unavailable
- Data Source
- MLSL
- Origin MLS System
- MLSListings, Inc.
Central High (Continuation) School
Public 10-12 Continuation
Students: 137 Distance: 0.3mi
Ann Sobrato High School
Public 9-12 Secondary
Students: 1408 Distance: 0.6mi
Stratford School
Private K-5
Students: 87 Distance: 1.0mi
Community Adult
Public n/a Adult Education
Students: NA Distance: 1.3mi
Crossroads Christian School
Private K-8 Elementary, Religious, Coed
Students: NA Distance: 1.4mi
Shanan Academy
Private 4-12 Coed
Students: NA Distance: 1.5mi
- Bed
- 3
- Bath
- 3 (2/1)
- Parking
- 2
- Attached Garage
- SQ FT
- 2,610
- SQ FT Source
- Unavailable
- Lot SQ FT
- 7,899.0
- Lot Acres
- 0.181336 Acres
- Cooling
- Central AC
- Dining Room
- Formal Dining Room
- Disclosures
- NHDS Report
- Family Room
- Separate Family Room
- Foundation
- Concrete Slab
- Fire Place
- Living Room
- Heating
- Central Forced Air
- Laundry
- Upper Floor
- * Fee
- $108
- Name
- Capriano HOA
- *Fee includes
- Common Area Gas
MLS and other Information regarding properties for sale as shown in Theo have been obtained from various sources such as sellers, public records, agents and other third parties. This information may relate to the condition of the property, permitted or unpermitted uses, zoning, square footage, lot size/acreage or other matters affecting value or desirability. Unless otherwise indicated in writing, neither brokers, agents nor Theo have verified, or will verify, such information. If any such information is important to buyer in determining whether to buy, the price to pay or intended use of the property, buyer is urged to conduct their own investigation with qualified professionals, satisfy themselves with respect to that information, and to rely solely on the results of that investigation.
School data provided by GreatSchools. School service boundaries are intended to be used as reference only. To verify enrollment eligibility for a property, contact the school directly.