

$3,488,888
3,900
SQ FT
$895
SQ/FT
307 Dana St
@ Bryant Street - Mission, Fremont

- 5 Bed
- 5 Bath
- 2 Park
- 3,900 sqft
- Fremont
-

-
Sat Jul 11, 2:00 pm - 4:30 pm
Welcome to 307 Dana
-
Sun Jul 12, 2:00 pm - 4:30 pm
Welcome to 307 Dana
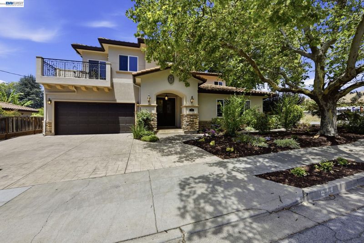
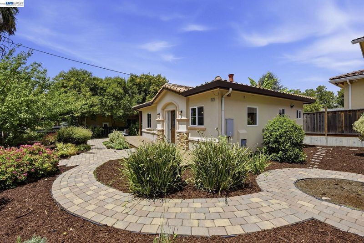
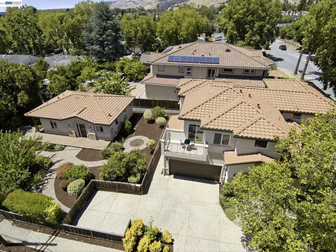
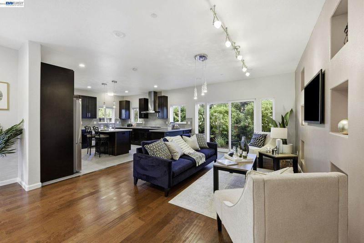
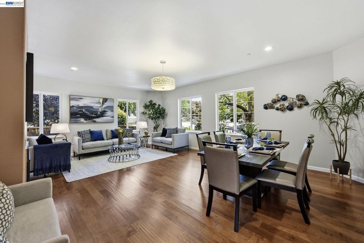
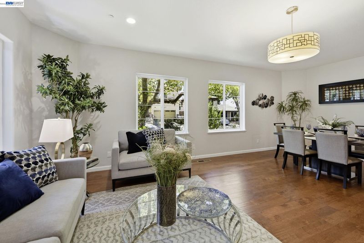
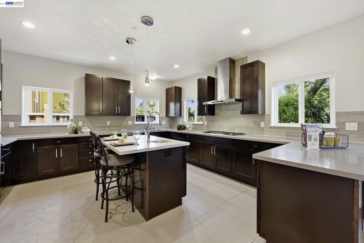
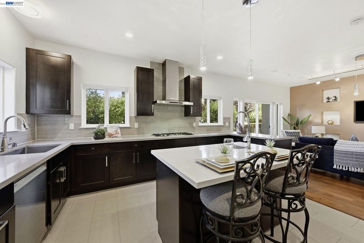
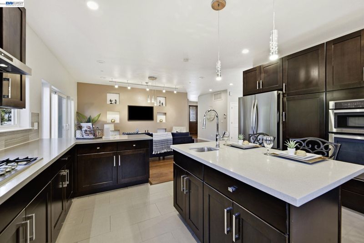
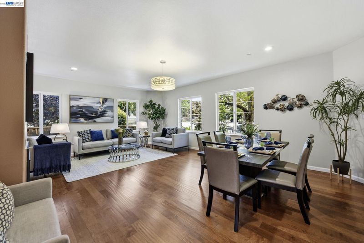
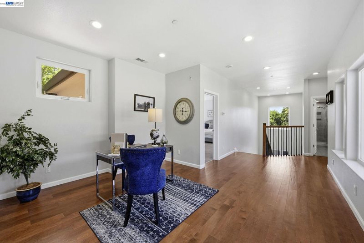
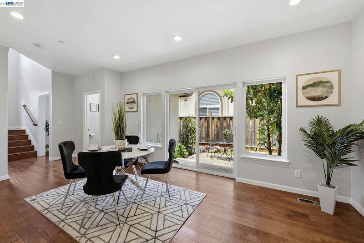
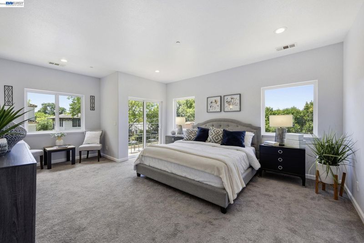
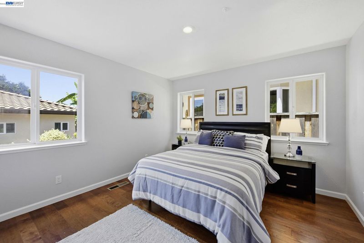
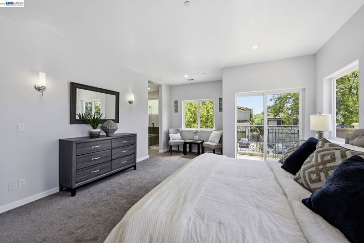
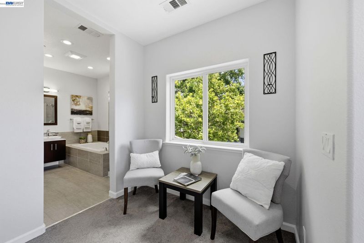
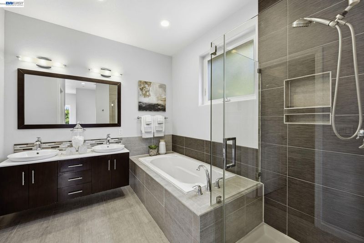
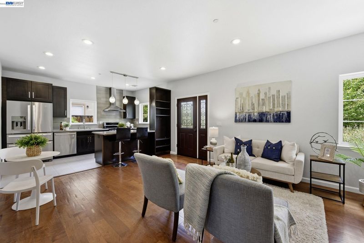
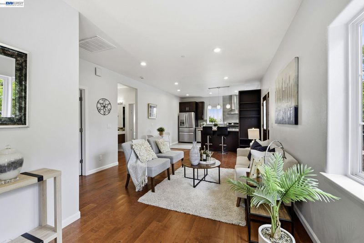
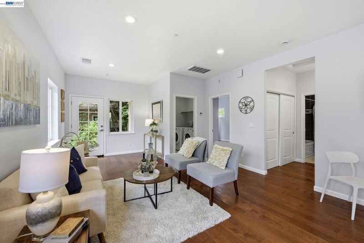
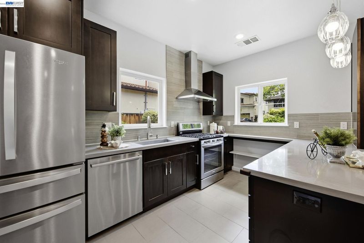
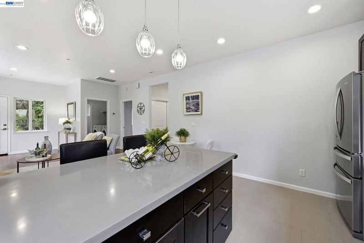
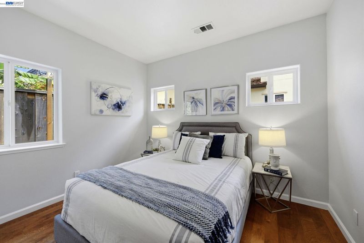
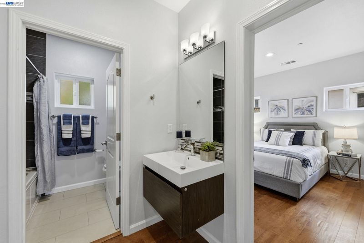
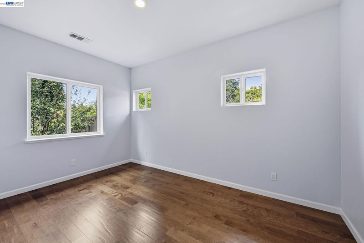
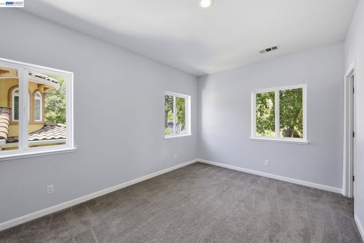
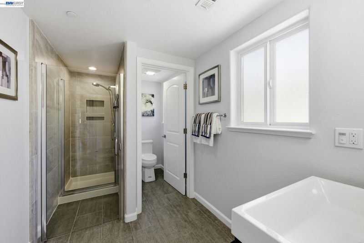
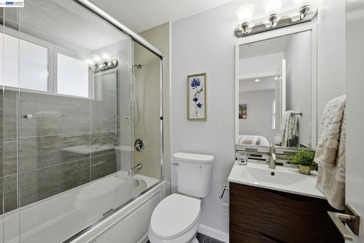
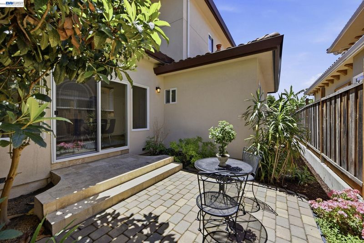
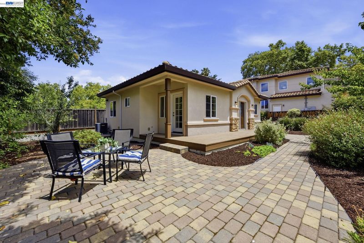
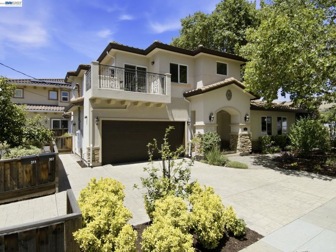
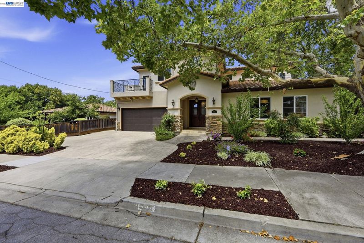
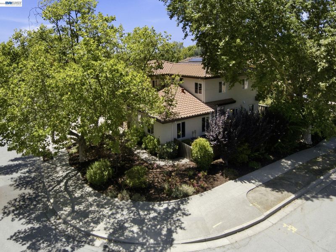
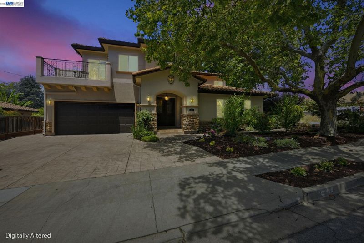
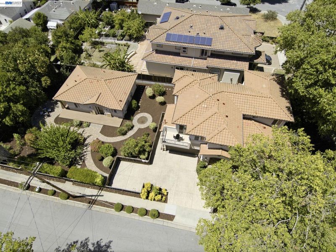
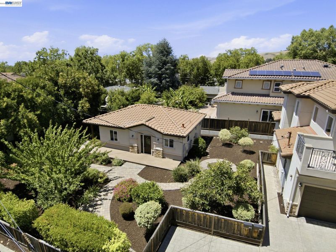
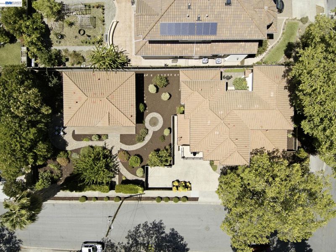
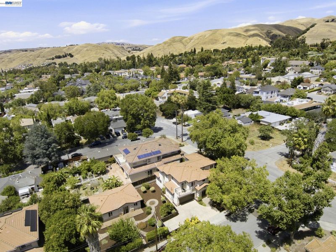
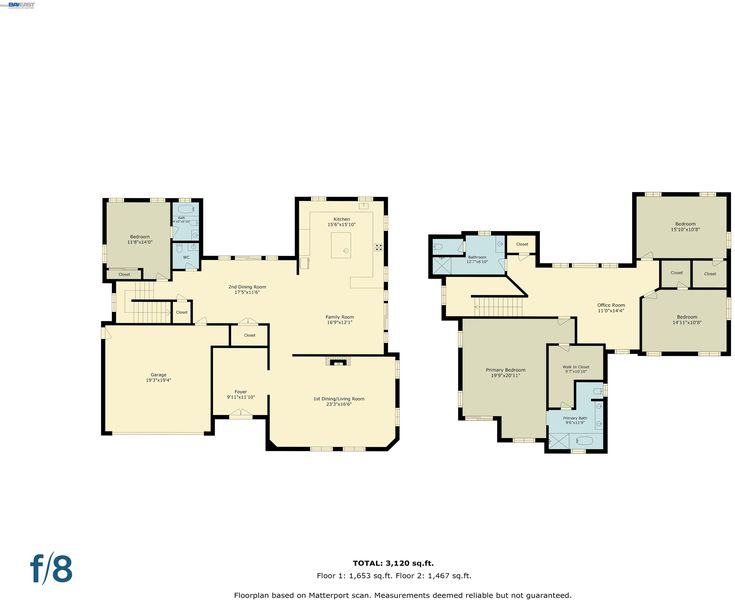
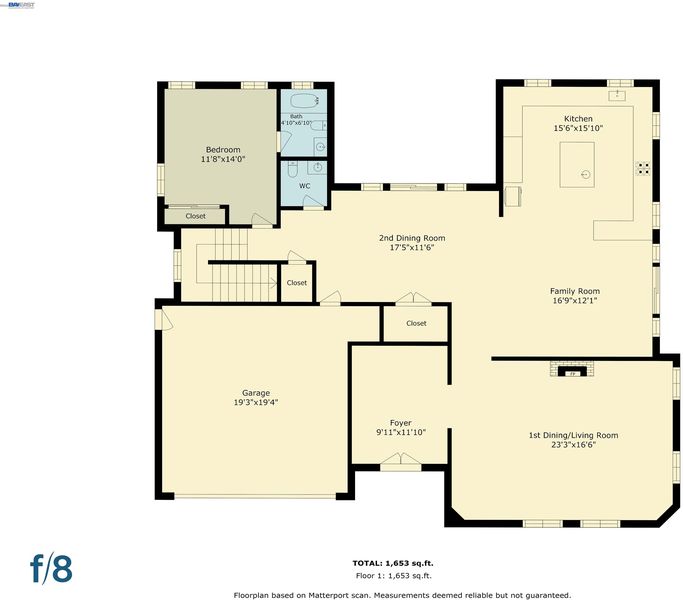
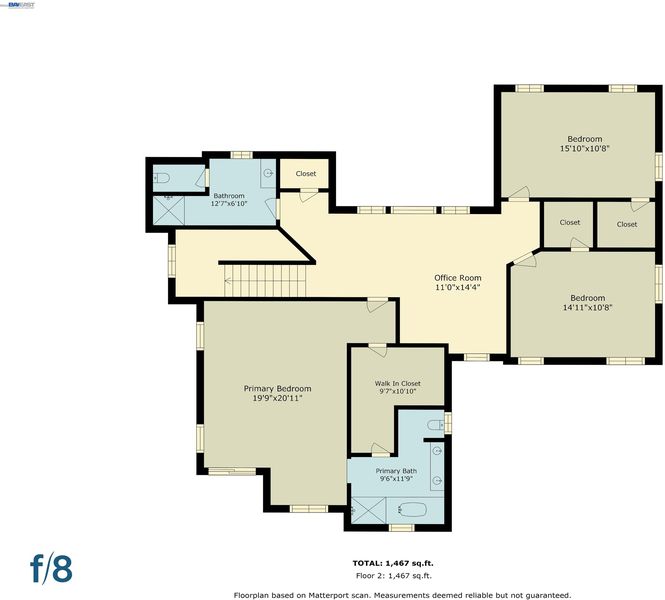
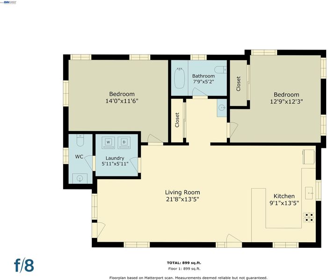
Welcome Home to 307 Dana St! This Property has been completely rebuilt into a timeless Mediterranean-Style Home 2013-2015 and sits on an expansive 11,005-sqft lot in prime Mission District. A stunning main home (4BD/3.5BA) 3,000 sqft and a private Fully Detached In-Law/ADU unit (1BD/1.5BA) 900 sqft with kitchen/bath and an additional bonus room - A layout that offers flexibility and is well suited for extended family, guest house, or changing needs over time. Every inch of this home is thoughtfully engineered for both enjoyment and functionality. The professional landscaping with matured trees, fruit trees, drought-tolerant plants, and smart drip irrigation system will equally delight you with beautiful views, shades, and a sense of tranquility throughout the seasons. Easy access to BART and Hwy 680/880. Top Rated Fremont Mission Schools. Awaiting its next proud owner. OH (Sat/Sun) 14:00 - 16:30.

- Current Status
- New
- Original Price
- $3,488,888
- List Price
- $3,488,888
- On Market Date
- Jul 10, 2026
- Property Type
- Detached
- D/N/S
- Mission
- Zip Code
- 94539
- MLS ID
- 41141197
- APN
- 51360865
- Year Built
- 2015
- Stories in Building
- 2
- Possession
- Close Of Escrow
- Data Source
- MAXEBRDI
- Origin MLS System
- BAY EAST
Montessori School Of Fremont
Private PK-6 Montessori, Combined Elementary And Secondary, Coed
Students: 295 Distance: 0.2mi
Mission San Jose Elementary School
Public K-6 Elementary
Students: 535 Distance: 0.2mi
St. Joseph Elementary School
Private 1-8 Elementary, Religious, Coed
Students: 240 Distance: 0.3mi
Dominican Kindergarten
Private K Preschool Early Childhood Center, Elementary, Religious, Coed
Students: 30 Distance: 0.3mi
Alsion Montessori Middle / High School
Private 7-12 Montessori, Middle, High, Secondary, Nonprofit
Students: 60 Distance: 0.5mi
Mission San Jose High School
Public 9-12 Secondary
Students: 2046 Distance: 1.1mi
- Bed
- 5
- Bath
- 5
- Parking
- 2
- Attached, Int Access From Garage, Off Street, Parking Spaces, Garage Faces Front, Garage Door Opener
- SQ FT
- 3,900
- SQ FT Source
- Public Records
- Lot SQ FT
- 11,005.0
- Lot Acres
- 0.25 Acres
- Pool Info
- None
- Kitchen
- Dishwasher, Gas Range, Free-Standing Range, Refrigerator, Dryer, Washer, Electric Water Heater, Gas Water Heater, Tankless Water Heater, Breakfast Bar, Stone Counters, Eat-in Kitchen, Disposal, Gas Range/Cooktop, Kitchen Island, Range/Oven Free Standing, Updated Kitchen
- Cooling
- Central Air
- Disclosures
- Disclosure Package Avail
- Entry Level
- Exterior Details
- Front Yard, Garden/Play, Side Yard, Sprinklers Automatic, Sprinklers Front, Sprinklers Side, Landscape Back, Landscape Front
- Flooring
- Tile, Carpet, Engineered Wood
- Foundation
- Fire Place
- Gas, Living Room
- Heating
- Forced Air, Natural Gas
- Laundry
- 220 Volt Outlet, Dryer, Laundry Closet, Laundry Room, Washer, Electric, Inside
- Upper Level
- 3 Bedrooms, 2 Baths, Primary Bedrm Suite - 1
- Main Level
- 2 Bedrooms, 3 Baths, Primary Bedrm Suite - 1, Primary Bedrm Suites - 2, Main Entry
- Possession
- Close Of Escrow
- Basement
- Crawl Space
- Architectural Style
- Spanish
- Non-Master Bathroom Includes
- Shower Over Tub, Stall Shower, Tile, Updated Baths, Double Vanity
- Construction Status
- Existing
- Additional Miscellaneous Features
- Front Yard, Garden/Play, Side Yard, Sprinklers Automatic, Sprinklers Front, Sprinklers Side, Landscape Back, Landscape Front
- Location
- 2 Houses / 1 Lot, Corner Lot, Front Yard, Landscaped, See Remarks
- Roof
- Tile
- Water and Sewer
- Public
- Fee
- Unavailable
MLS and other Information regarding properties for sale as shown in Theo have been obtained from various sources such as sellers, public records, agents and other third parties. This information may relate to the condition of the property, permitted or unpermitted uses, zoning, square footage, lot size/acreage or other matters affecting value or desirability. Unless otherwise indicated in writing, neither brokers, agents nor Theo have verified, or will verify, such information. If any such information is important to buyer in determining whether to buy, the price to pay or intended use of the property, buyer is urged to conduct their own investigation with qualified professionals, satisfy themselves with respect to that information, and to rely solely on the results of that investigation.
School data provided by GreatSchools. School service boundaries are intended to be used as reference only. To verify enrollment eligibility for a property, contact the school directly.