

$1,098,888
1,206
SQ FT
$911
SQ/FT
952 North 6th Street
@ E HEDDING ST - 9 - Central San Jose, San Jose

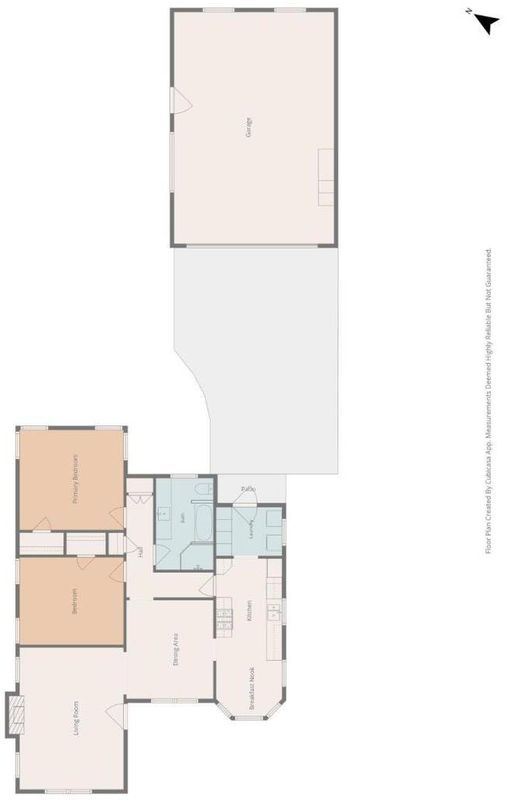
- 2 Bed
- 1 Bath
- 2 Park
- 1,206 sqft
- SAN JOSE
-

-
Sat Nov 7, 10:00 am - 1:00 pm
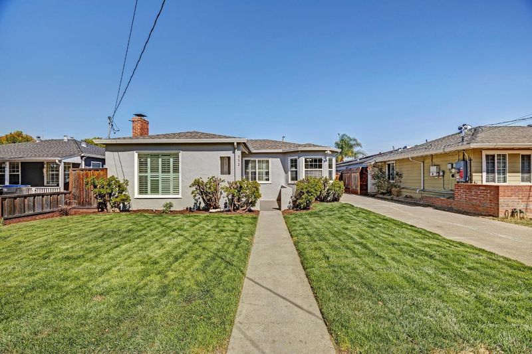
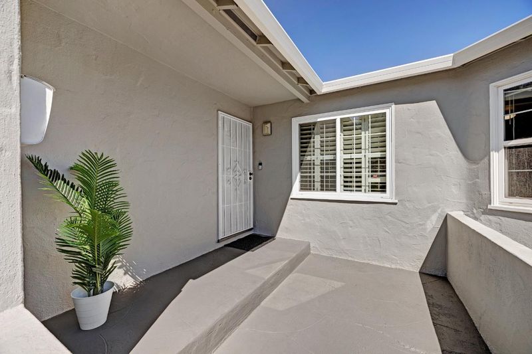
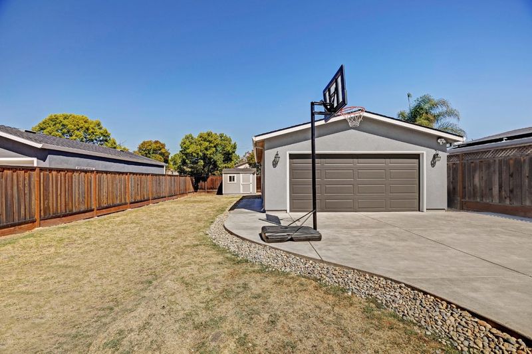
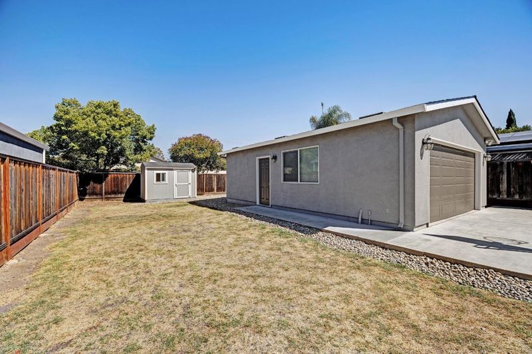
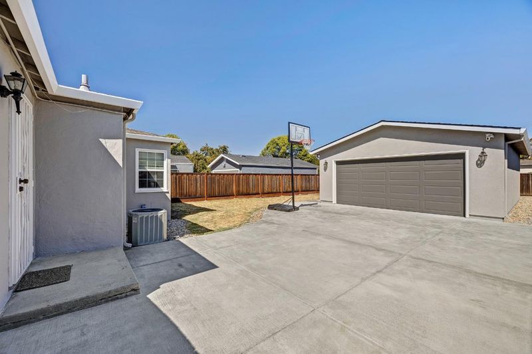
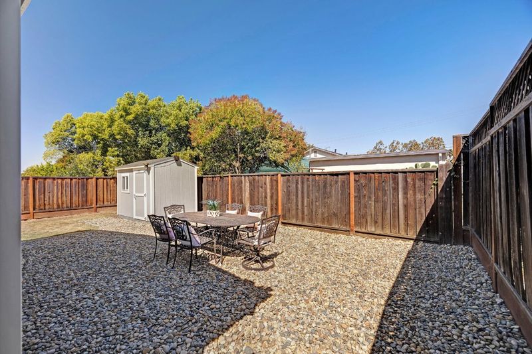
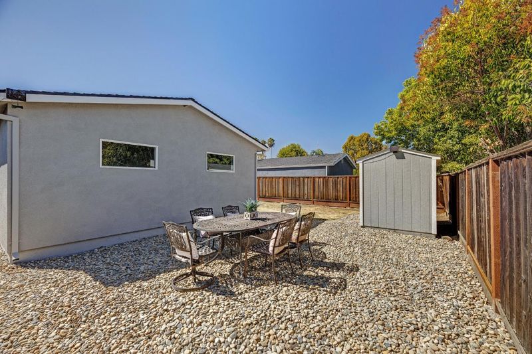
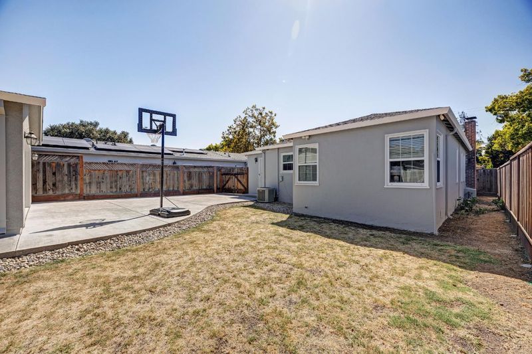
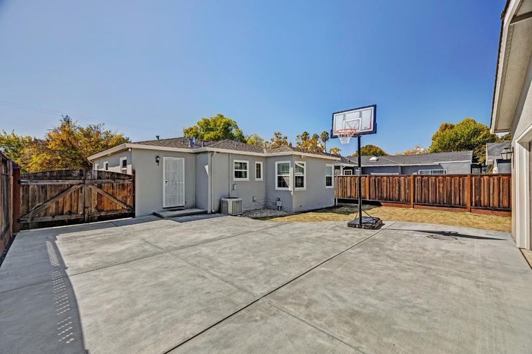
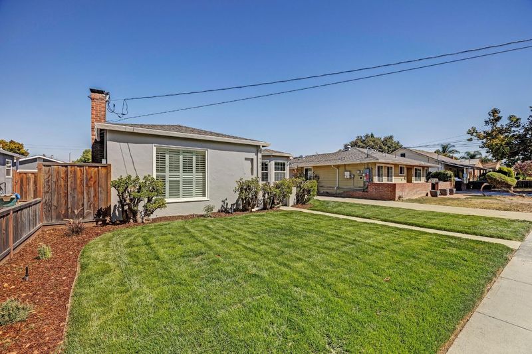
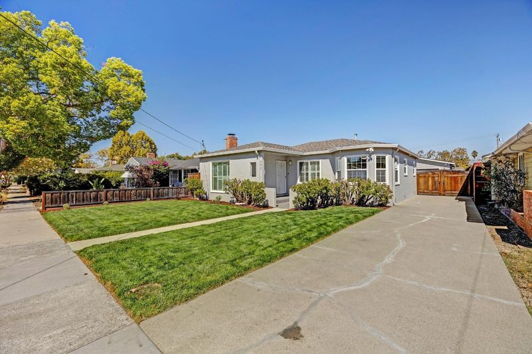
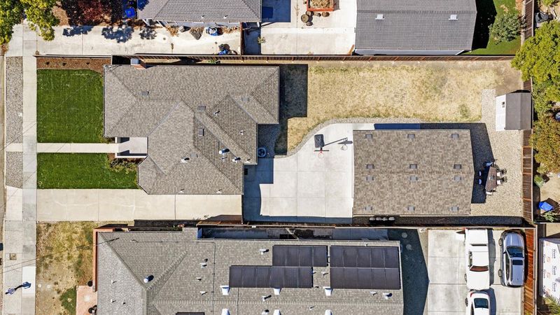
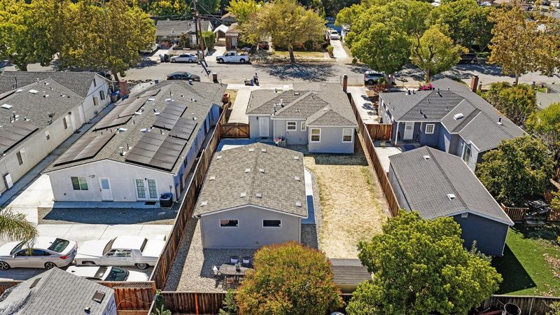
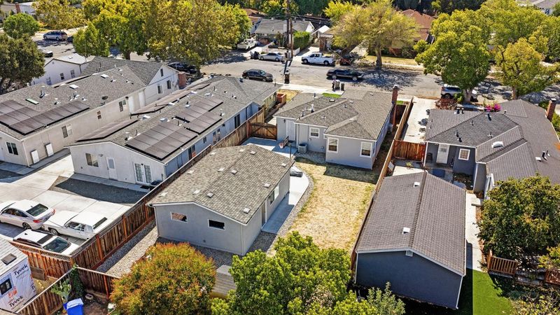
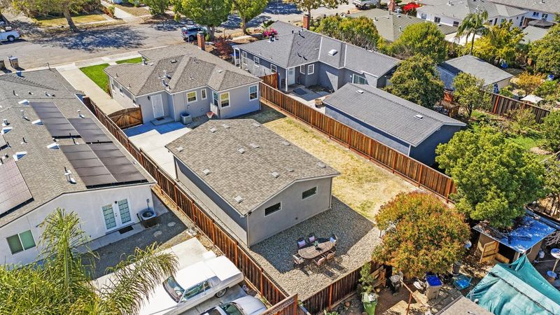
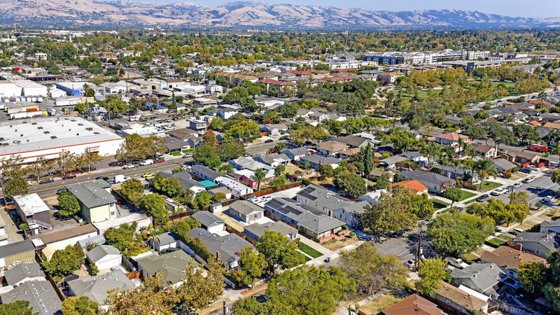
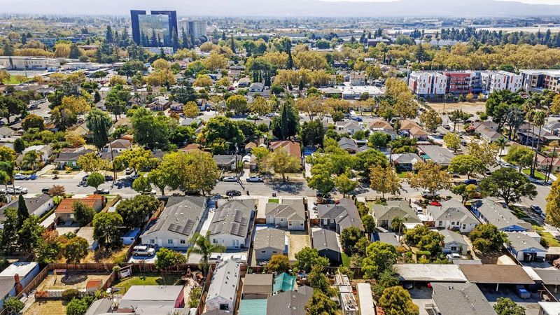
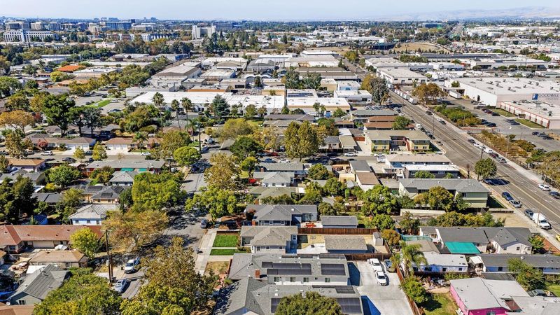
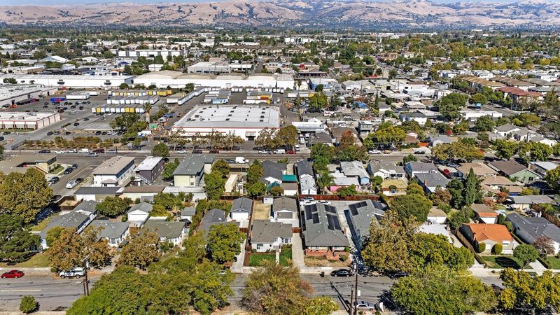
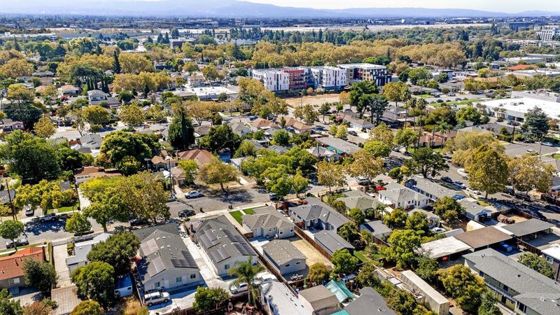
ADORABLE SINGLE STORY FLOORPLAN, GLEAMING HARDWOOD FLOORING, UPDATED FULL BATH, FORMAL LIVING/DINING ROOMS, CHARMING FRONT PORCH, NEW EXTERIOR PAINT, NEWER DET 2-CAR GARAGE, NEW SOD IN FRONT YARD, HUGE BACKYARD, SHED, CLOSE TO DOWNTOWN SJ!!
-
Sun Nov 8, 1:00 pm - 4:00 pm
ADORABLE SINGLE STORY FLOORPLAN, GLEAMING HARDWOOD FLOORING, UPDATED FULL BATH, FORMAL LIVING/DINING ROOMS, CHARMING FRONT PORCH, NEW EXTERIOR PAINT, NEWER DET 2-CAR GARAGE, NEW SOD IN FRONT YARD, HUGE BACKYARD, SHED, CLOSE TO DOWNTOWN SJ!!
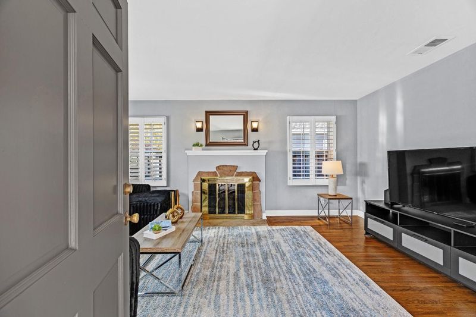
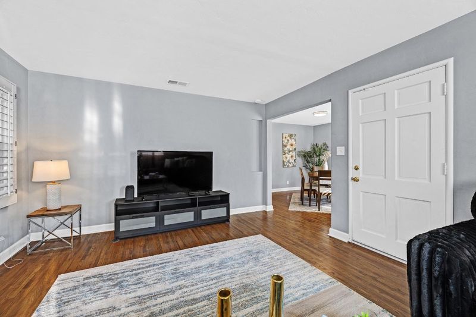
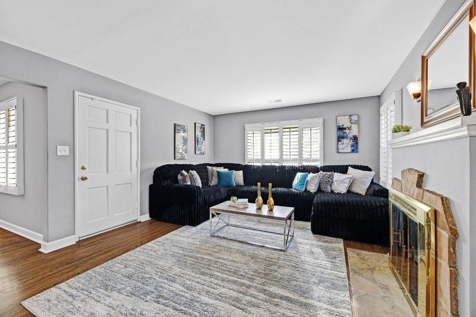
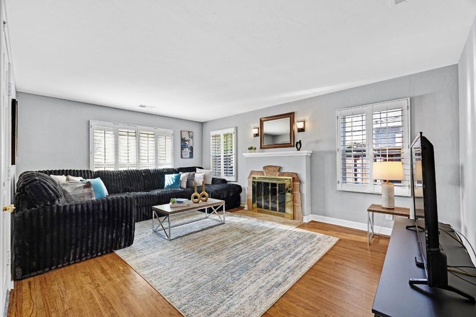
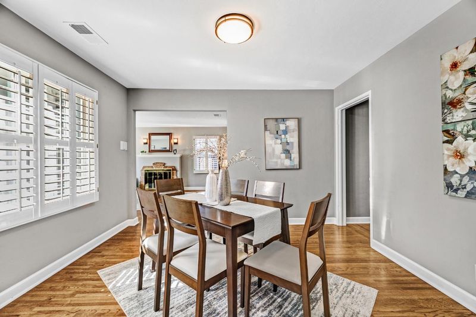
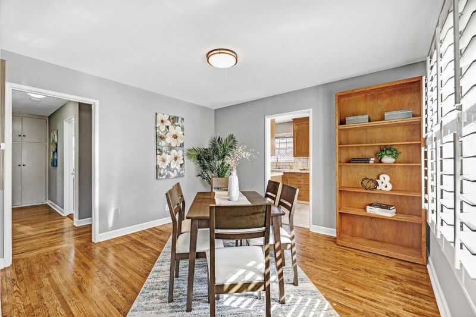
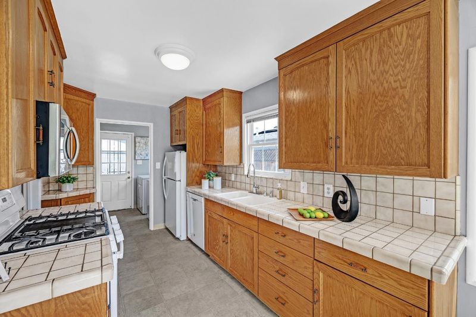
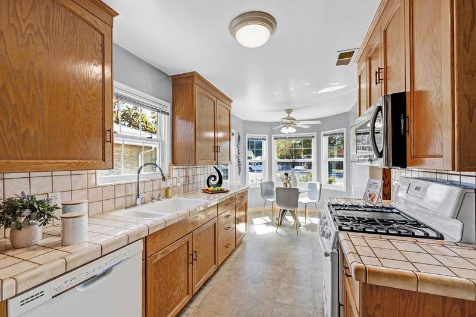
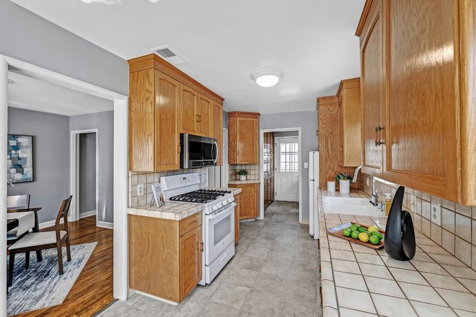
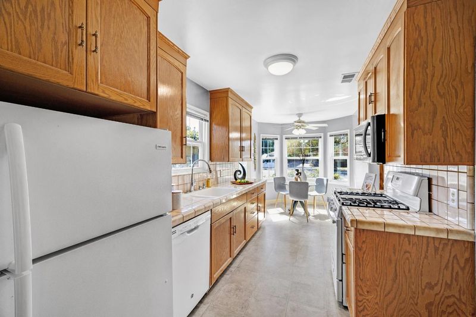
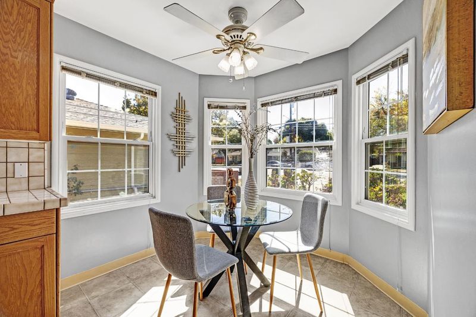
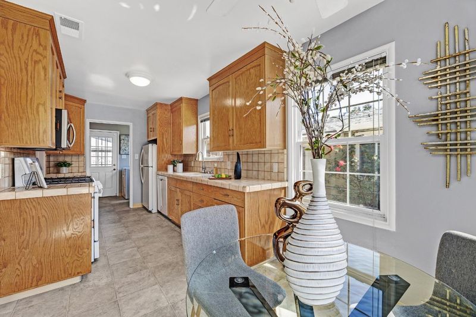
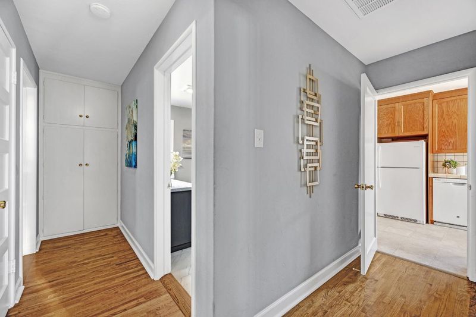
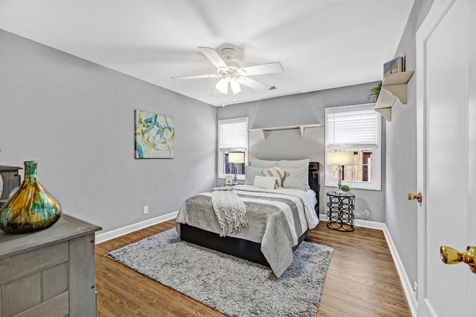
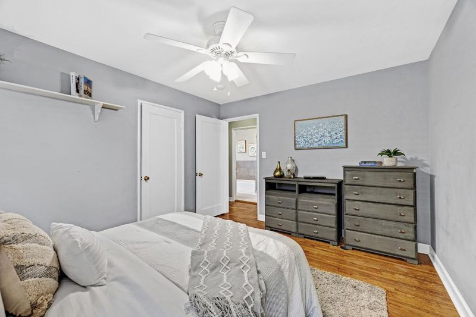
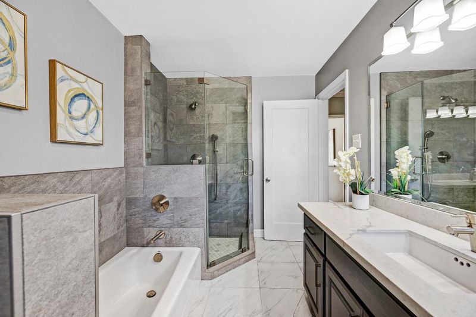
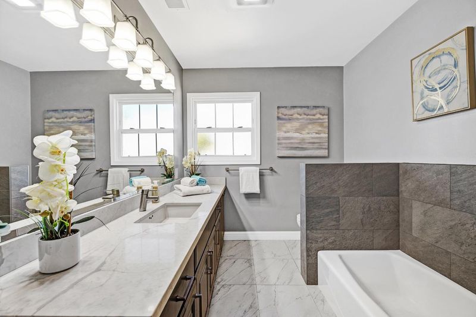
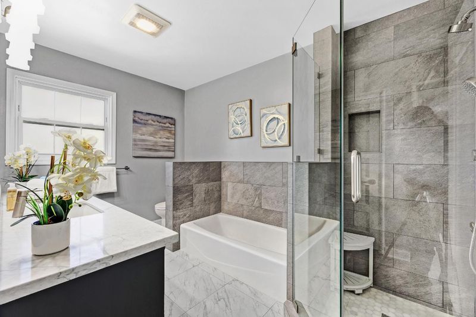
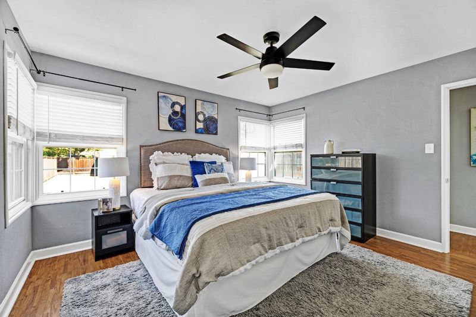
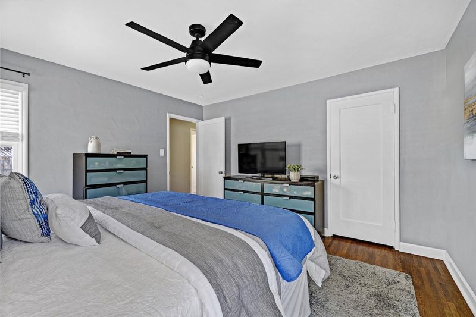
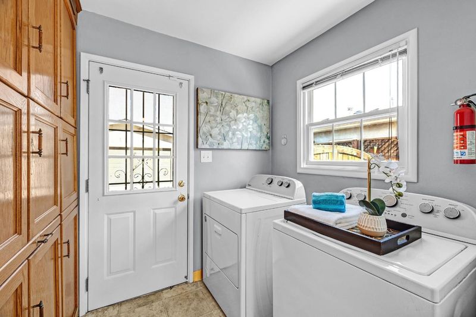
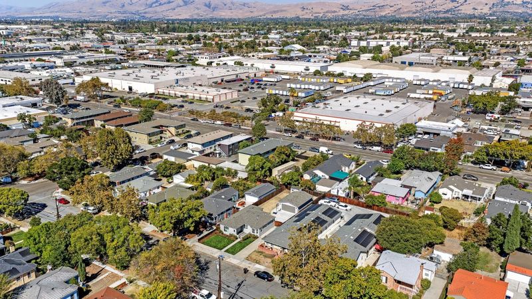
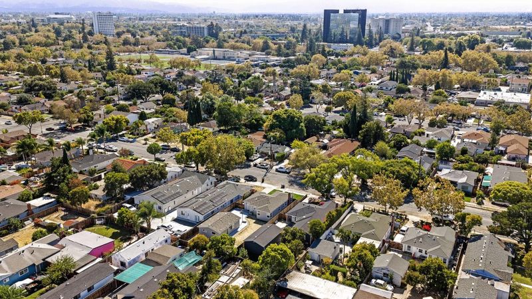
ADORABLE SINGLE-STORY FLOORPLAN FILLED WITH AN ARRAY OF AMAZING UPGRADES AND AMENITIES!! CHARMING PORCH AREA LEADING TO FRONT DOOR* KITCHEN WITH TILE COUNTERTOPS, WOOD CABINETS, FREE-STANDING GAS RANGE/OVEN, DISHWASHER, REFRIGERATOR* BUILT-IN MICROWAVE, VINYL FLOORING* FORMAL LIVING & DINING ROOMS, PLANTATION SHUTTERS, WOOD BURNING FIREPLACE, STONE HEARTH & SURROUND* MANTLE, GLEAMING HARDWOOD FLOORING* CEILING FANS WITH LIGHTS, FULL BATHROOM, NEWER SINGLE-SINK QUARTZ VANITY* UPDATED STALL SHOWER, TILE SURROUND, GLASS ENCLOSURE* TUB WITH TILE SURROUND, NEWER LIGHT & WATER FIXTURES* COMPOSITION SHINGLE ROOF, NEW CUSTOM EXTERIOR PAINT, NEWER DETACHED TWO-CAR GARAGE*ROLL-UP DOOR, AUTO OPENER, NEW SOD IN FRONT YARD* AUTOMATIC FRONT SPRINKLER SYSTEM, DECORATIVE BARK & PLANTS* LOW MAINTENANCE BACKYARD AWAITS YOUR CREATIVITY & IMAGINATION, STORAGE SHED* CONVENIENT LOCATION, CLOSE TO PARKS, SCHOOLS & SHOPPING* EASY ACCESS TO FREEWAYS. BACHRODT ES, OHLONE MS, SAN JOSE HS. DON'T MISS OUT ON THIS ONE!!

- Days on Market
- 1 day
- Current Status
- Active
- Original Price
- $1,098,888
- List Price
- $1,098,888
- On Market Date
- Nov 6, 2026
- Property Type
- Single Family Home
- Area
- 9 - Central San Jose
- Zip Code
- 95112
- MLS ID
- ML82066677
- APN
- 235-10-022
- Year Built
- 1947
- Stories in Building
- 1
- Possession
- COE
- Data Source
- MLSL
- Origin MLS System
- MLSListings, Inc.
Peter Burnett Middle School
Public 6-8 Middle
Students: 687 Distance: 0.3mi
Grant Elementary School
Public K-5 Elementary
Students: 473 Distance: 0.7mi
Walter L. Bachrodt Elementary School
Charter K-5 Elementary, Coed
Students: 618 Distance: 0.9mi
Challenger - Berryessa
Private PK-8 Coed
Students: 764 Distance: 1.0mi
San Jose Conservation Corps Charter School
Charter 12 Secondary, Yr Round
Students: 214 Distance: 1.1mi
Empire Gardens Elementary School
Public K-5 Elementary
Students: 291 Distance: 1.3mi
- Bed
- 2
- Bath
- 1
- Solid Surface, Stall Shower, Tub, Updated Bath
- Parking
- 2
- Detached Garage, Gate / Door Opener, Other
- SQ FT
- 1,206
- SQ FT Source
- Unavailable
- Lot SQ FT
- 6,762.0
- Lot Acres
- 0.155234 Acres
- Pool Info
- None
- Kitchen
- Countertop - Tile, Dishwasher, Garbage Disposal, Microwave, Oven Range - Gas, Refrigerator
- Cooling
- Ceiling Fan, Central AC
- Dining Room
- Breakfast Nook, Formal Dining Room
- Disclosures
- Natural Hazard Disclosure
- Family Room
- No Family Room
- Flooring
- Tile, Vinyl / Linoleum, Wood
- Foundation
- Concrete Perimeter
- Fire Place
- Living Room
- Heating
- Central Forced Air
- Laundry
- Inside, Washer / Dryer
- Possession
- COE
- Fee
- Unavailable
MLS and other Information regarding properties for sale as shown in Theo have been obtained from various sources such as sellers, public records, agents and other third parties. This information may relate to the condition of the property, permitted or unpermitted uses, zoning, square footage, lot size/acreage or other matters affecting value or desirability. Unless otherwise indicated in writing, neither brokers, agents nor Theo have verified, or will verify, such information. If any such information is important to buyer in determining whether to buy, the price to pay or intended use of the property, buyer is urged to conduct their own investigation with qualified professionals, satisfy themselves with respect to that information, and to rely solely on the results of that investigation.
School data provided by GreatSchools. School service boundaries are intended to be used as reference only. To verify enrollment eligibility for a property, contact the school directly.