

$2,980,000
2,794
SQ FT
$1,067
SQ/FT
215 Okeefe
@ Central Ave - 308 - Willows / O'Conner Area, Menlo Park

- 4 Bed
- 5 (4/1) Bath
- 2 Park
- 2,794 sqft
- Menlo Park
-

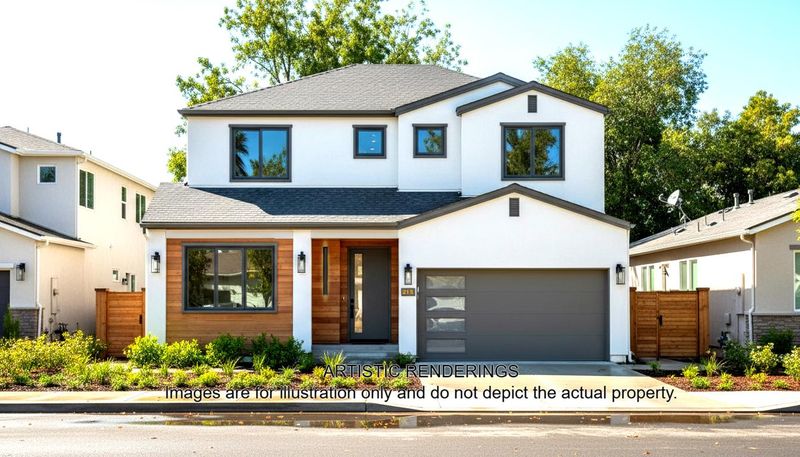
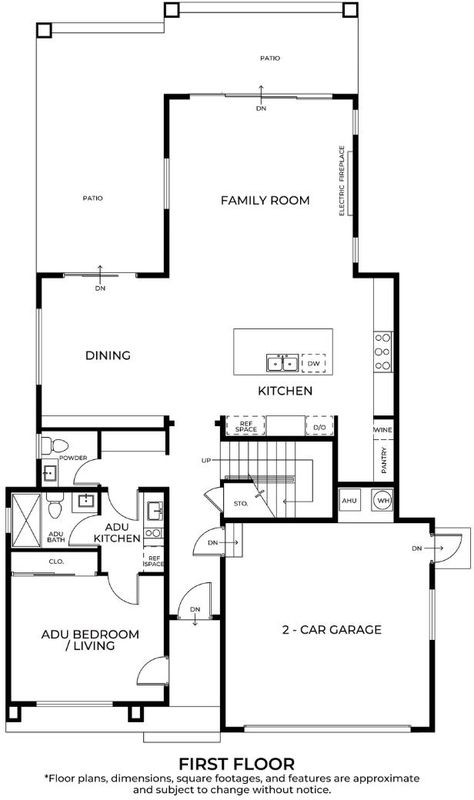
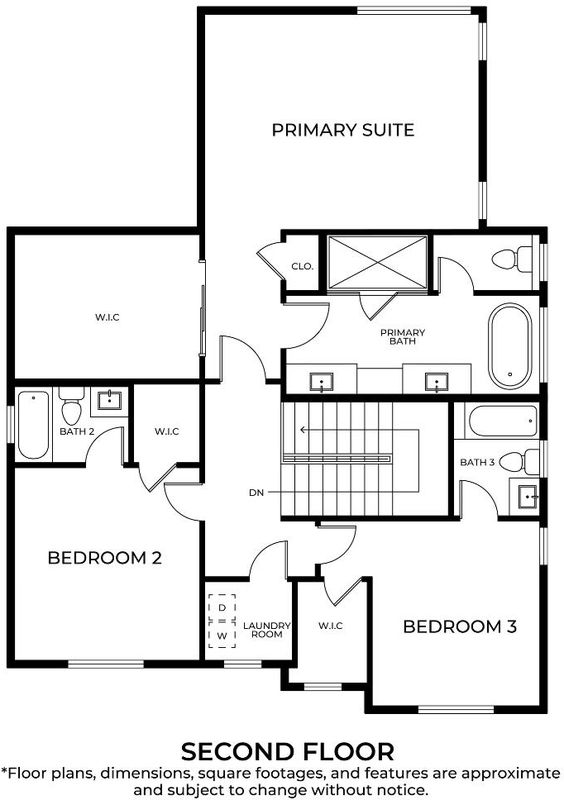
Exceptional Presale Opportunity! Two purchase options available: $2.98M for the property as-is or $4.98M for the completed brand-new home. Buy early for the opportunity to personalize select finishes and create your dream home! Thoughtfully designed with modern elegance and quality craftsmanship, this stunning two-story residence features 3 spacious bedroom suites, each with its own private bathroom, plus a convenient powder room. The open-concept floor plan offers a bright and inviting family room with a contemporary fireplace, a gourmet kitchen with a large center island, and an elegant dining area, perfect for everyday living and entertaining. Expansive windows bring in abundant natural light, while generous outdoor patios provide seamless indoor-outdoor living. An attached ADU with its own private entrance, kitchen, bedroom, and bathroom offers excellent flexibility for extended family, guests, or potential rental income. Additional highlights include a luxurious primary suite with a walk-in closet, a dedicated laundry room, and stylish contemporary finishes throughout. Conveniently located near shopping, dining, parks, and major Silicon Valley tech employers, this exceptional property offers a rare opportunity to enjoy modern luxury living in a desirable location!

- Days on Market
- 1 day
- Current Status
- Active
- Original Price
- $2,980,000
- List Price
- $2,980,000
- On Market Date
- Nov 6, 2026
- Property Type
- Single Family Home
- Area
- 308 - Willows / O'Conner Area
- Zip Code
- 94025
- MLS ID
- ML82066815
- APN
- 062-231-040
- Year Built
- 2026
- Stories in Building
- 2
- Possession
- Unavailable
- Data Source
- MLSL
- Origin MLS System
- MLSListings, Inc.
Alto International School
Private PK-10 Elementary, Coed
Students: 260 Distance: 0.2mi
Willow Oaks Elementary School
Public K-8 Elementary
Students: 416 Distance: 0.3mi
Peninsula School, Ltd
Private K-8 Elementary, Nonprofit
Students: 252 Distance: 0.7mi
Lavengamalie Christian Academy & University
Private K-7 Religious, Coed
Students: NA Distance: 0.8mi
Ravenswood Comprehensive Middle
Public 6-8
Students: 474 Distance: 0.9mi
Cesar Chavez Elementary School
Public 6-8 Middle
Students: 121 Distance: 0.9mi
- Bed
- 4
- Bath
- 5 (4/1)
- Parking
- 2
- Attached Garage
- SQ FT
- 2,794
- SQ FT Source
- Unavailable
- Lot SQ FT
- 7,420.0
- Lot Acres
- 0.17034 Acres
- Cooling
- Central AC
- Dining Room
- Dining Area
- Disclosures
- Natural Hazard Disclosure
- Family Room
- Kitchen / Family Room Combo
- Foundation
- Concrete Slab, Crawl Space
- Fire Place
- Family Room
- Heating
- Heat Pump
- Laundry
- Inside
- Fee
- Unavailable
MLS and other Information regarding properties for sale as shown in Theo have been obtained from various sources such as sellers, public records, agents and other third parties. This information may relate to the condition of the property, permitted or unpermitted uses, zoning, square footage, lot size/acreage or other matters affecting value or desirability. Unless otherwise indicated in writing, neither brokers, agents nor Theo have verified, or will verify, such information. If any such information is important to buyer in determining whether to buy, the price to pay or intended use of the property, buyer is urged to conduct their own investigation with qualified professionals, satisfy themselves with respect to that information, and to rely solely on the results of that investigation.
School data provided by GreatSchools. School service boundaries are intended to be used as reference only. To verify enrollment eligibility for a property, contact the school directly.