

$975,000
2,308
SQ FT
$422
SQ/FT
16645 Cowell St
@ Ranspot Dr. - Fairmont Terrace, Castro Valley

- 3 Bed
- 2.5 (2/1) Bath
- 2 Park
- 2,308 sqft
- Castro Valley
-

-
Sat Jul 11, 1:00 pm - 4:00 pm
Welcome to this beautifully updated 2,308± sq. ft. home in a desirable Castro Valley neighborhood with VIEWS and offering an exceptional combination of space, flexibility, and convenience. Just minutes from shopping, restaurants, parks, BART, major commute routes, and everyday amenities. Buyer should confirm this house is within the award winning Castro Valley school district.
-
Sun Jul 12, 2:00 pm - 4:00 pm
Welcome to this beautifully updated 2,308± sq. ft. home in a desirable Castro Valley neighborhood with VIEWS and offering an exceptional combination of space, flexibility, and convenience. Just minutes from shopping, restaurants, parks, BART, major commute routes, and everyday amenities. Buyer should confirm this house is within the award winning Castro Valley school district.
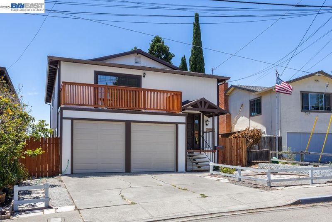
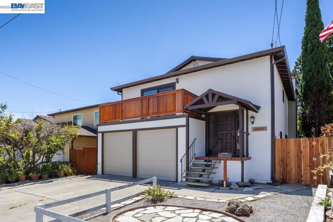
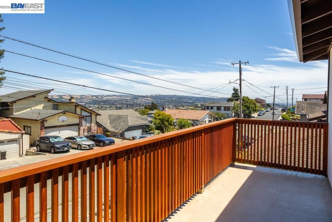
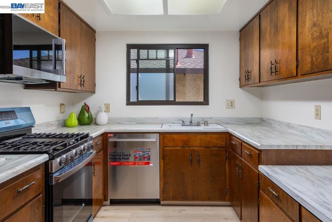
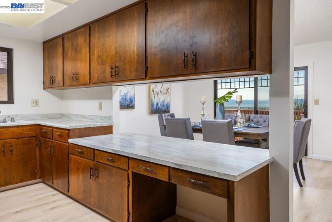
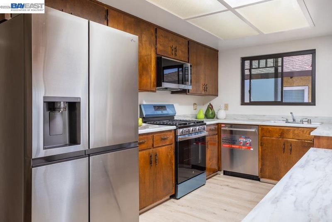
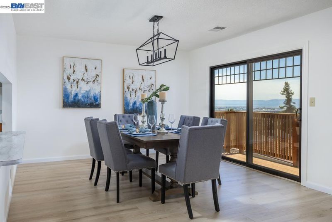
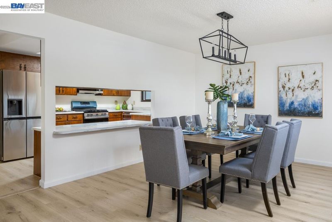
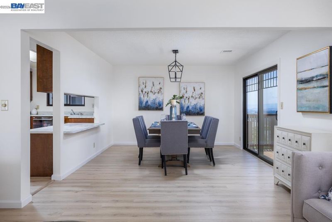
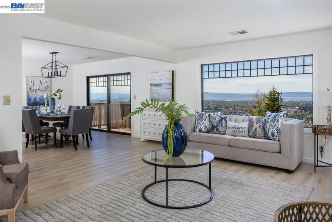
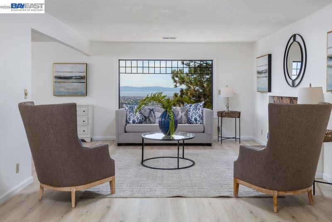
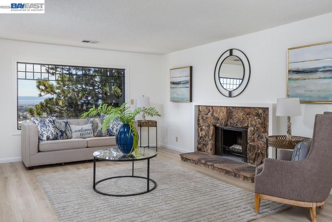
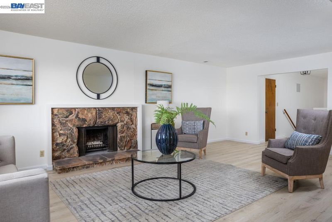
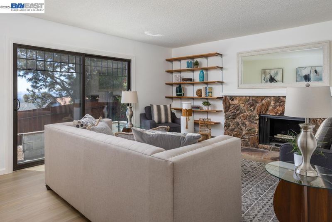
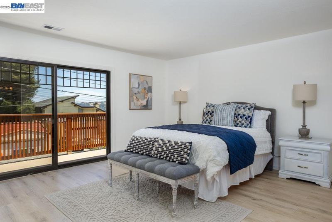
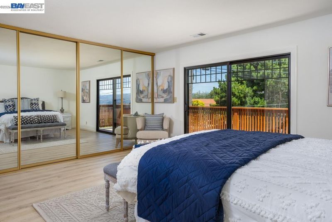
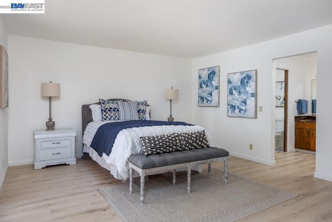
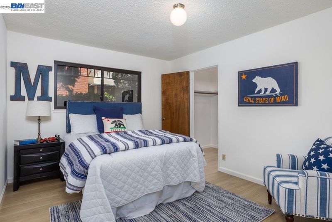
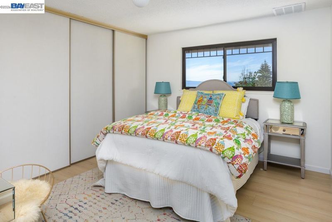
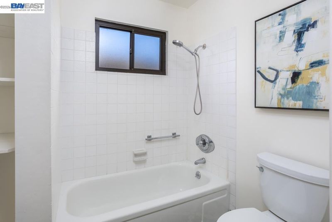
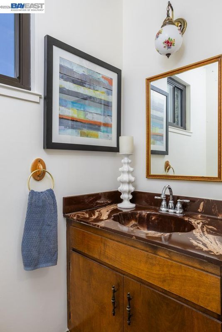
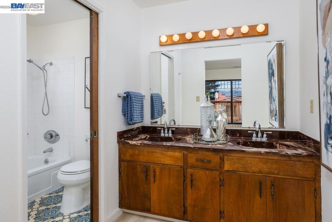
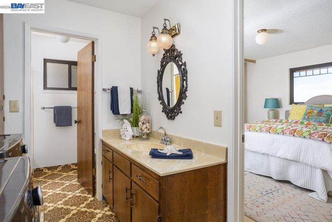
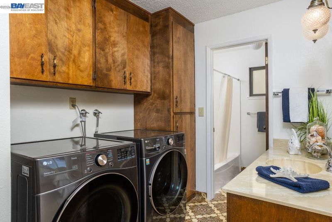
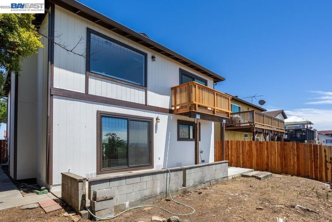
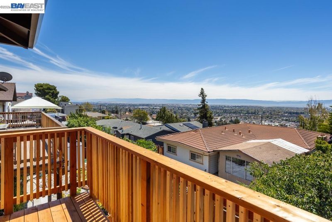
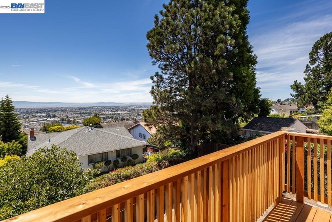
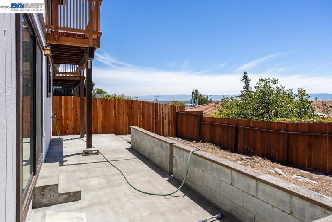
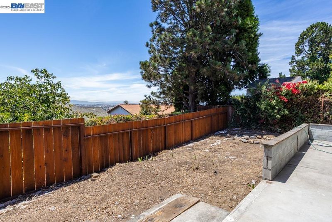
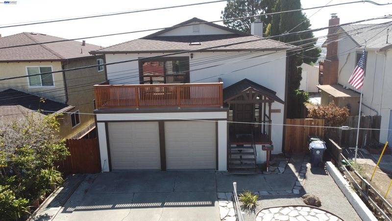
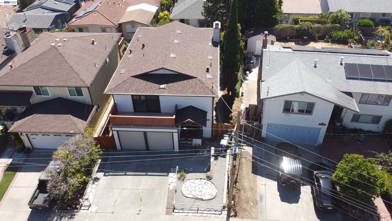
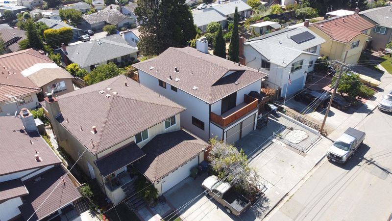
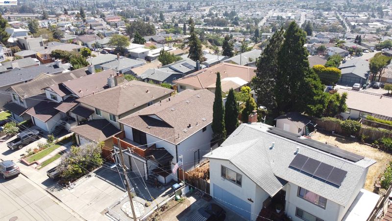
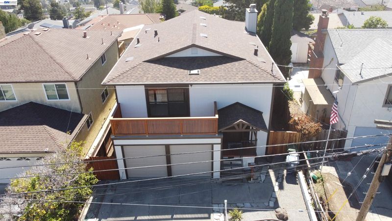
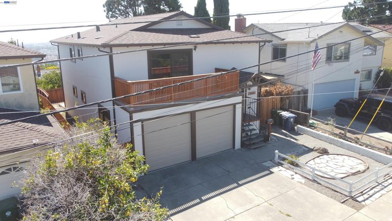
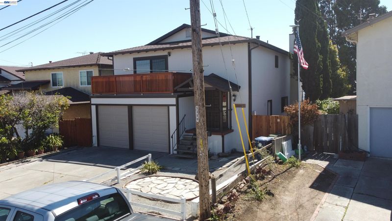
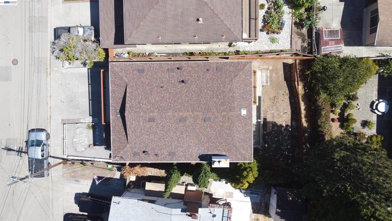
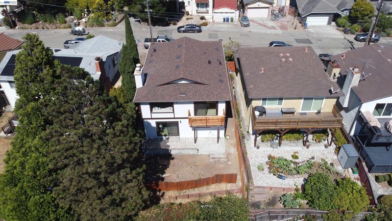
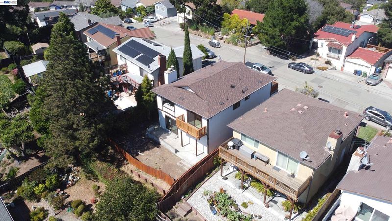
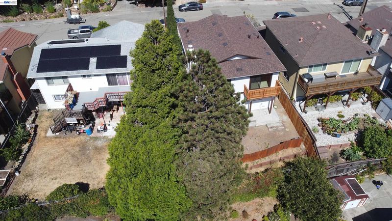
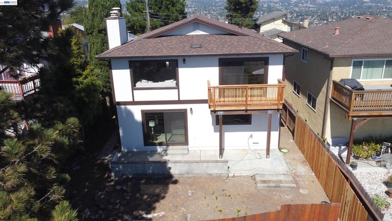
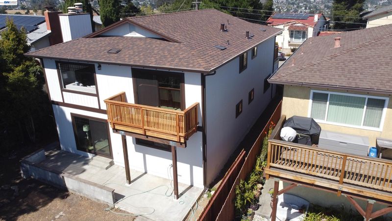
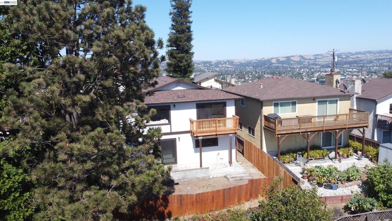
***OPEN HOUSE Saturday 7/11 (1-4PM) and Sunday 7/12 (2-4PM)*** Welcome to this beautifully updated 2,308± sq. ft. home in a desirable Castro Valley neighborhood with VIEWS and offering an exceptional combination of space, flexibility, and convenience. Just minutes from shopping, restaurants, parks, BART, major commute routes, and everyday amenities. Buyer should confirm this house is within the award winning Castro Valley school district. Freshly painted inside and out, this move-in-ready residence features 3 spacious bedrooms, 2.5 bathrooms, new luxury vinyl plank flooring, and dual-pane windows that fill the home with natural light while enhancing year-round comfort and energy efficiency. Designed with versatility in mind, the floor plan includes a large primary suite upstairs with a private balcony and 2 bedrooms downstairs, making it an excellent option for multi-generational living, extended guests, or a private home office. The generous living spaces are ideal for both everyday living and entertaining. The inviting family room is anchored by a cozy fireplace, creating the perfect gathering place for relaxing evenings or hosting family and friends. The thoughtfully designed layout provides an easy flow between living areas while offering comfortable separation when desired. Enjoy beautiful views from both the front and rear balconies, offering peaceful places to sip your morning coffee, unwind after a long day, or entertain guests while taking in the surrounding scenery. Whether you're watching the sunrise from the front or enjoying colorful evening skies from the rear balcony, these outdoor retreats add a special dimension to the home. Situated on a low-maintenance 3,942± sq. ft. lot, you'll spend less time on yard work and more time enjoying everything this wonderful location has to offer. The attached two-car garage provides ample parking and additional storage, adding to the home's everyday functionality. Combining fresh updates, a spacious and flexible floor plan, scenic balconies, and an unbeatable commuter-friendly location, this exceptional home offers outstanding value in one of Castro Valley's most convenient neighborhoods. Whether you're looking for room to grow, space for extended family, or simply a move-in-ready home with inviting indoor and outdoor living areas, this property checks all the boxes. Don't miss this opportunity to own a beautifully refreshed home that perfectly blends comfort, convenience, and the Bay Area lifestyle.

- Current Status
- New
- Original Price
- $975,000
- List Price
- $975,000
- On Market Date
- Jul 10, 2026
- Property Type
- Detached
- D/N/S
- Fairmont Terrace
- Zip Code
- 94578
- MLS ID
- 41141200
- APN
- 84B30012
- Year Built
- 1976
- Stories in Building
- 2
- Possession
- Close Of Escrow
- Data Source
- MAXEBRDI
- Origin MLS System
- BAY EAST
Camelot School
Private K
Students: 14 Distance: 0.3mi
Stanton Elementary School
Public K-5 Elementary
Students: 493 Distance: 0.4mi
Anchor Education, Inc. School
Private 3-12
Students: NA Distance: 0.7mi
Anchor Education, Inc.
Private 3-12
Students: 18 Distance: 0.7mi
Chabot Elementary School
Public K-5 Elementary
Students: 464 Distance: 0.7mi
Crossroads Christian Elementary School
Private K-6 Elementary, Religious, Coed
Students: NA Distance: 0.7mi
- Bed
- 3
- Bath
- 2.5 (2/1)
- Parking
- 2
- Attached
- SQ FT
- 2,308
- SQ FT Source
- Public Records
- Lot SQ FT
- 3,942.0
- Lot Acres
- 0.09 Acres
- Pool Info
- None
- Kitchen
- Dishwasher, Gas Range, Microwave, Free-Standing Range, Refrigerator, Dryer, Washer, Breakfast Bar, Counter - Solid Surface, Disposal, Gas Range/Cooktop, Range/Oven Free Standing
- Cooling
- None
- Disclosures
- Nat Hazard Disclosure
- Entry Level
- Exterior Details
- Back Yard, Front Yard, Garden/Play
- Flooring
- Laminate, Vinyl
- Foundation
- Fire Place
- Family Room, Wood Burning
- Heating
- Forced Air, Central
- Laundry
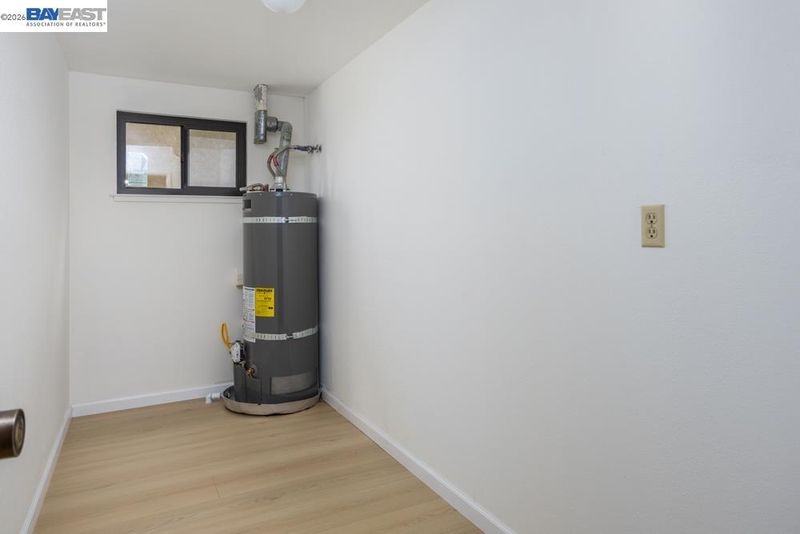
- Dryer, Laundry Room, Washer
- Main Level
- 1 Bedroom, 1.5 Baths, Primary Bedrm Suite - 1
- Views
- Bay, City Lights, Hills
- Possession
- Close Of Escrow
- Basement
- Crawl Space
- Architectural Style
- Ranch
- Non-Master Bathroom Includes
- Shower Over Tub, Solid Surface, Split Bath
- Construction Status
- Existing
- Additional Miscellaneous Features
- Back Yard, Front Yard, Garden/Play
- Location
- Level
- Roof
- Composition Shingles
- Water and Sewer
- Public
- Fee
- Unavailable
MLS and other Information regarding properties for sale as shown in Theo have been obtained from various sources such as sellers, public records, agents and other third parties. This information may relate to the condition of the property, permitted or unpermitted uses, zoning, square footage, lot size/acreage or other matters affecting value or desirability. Unless otherwise indicated in writing, neither brokers, agents nor Theo have verified, or will verify, such information. If any such information is important to buyer in determining whether to buy, the price to pay or intended use of the property, buyer is urged to conduct their own investigation with qualified professionals, satisfy themselves with respect to that information, and to rely solely on the results of that investigation.
School data provided by GreatSchools. School service boundaries are intended to be used as reference only. To verify enrollment eligibility for a property, contact the school directly.