

$475,000
934
SQ FT
$509
SQ/FT
147 9th Street
@ Davis - Santa Rosa-Northwest, Santa Rosa

- 2 Bed
- 1 Bath
- 0 Park
- 934 sqft
- Santa Rosa
-

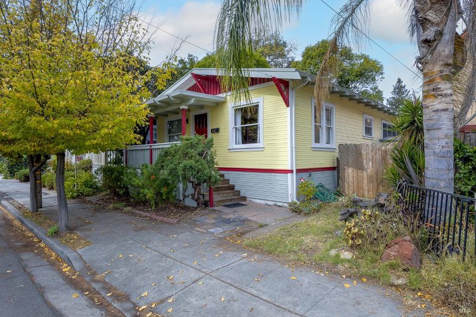
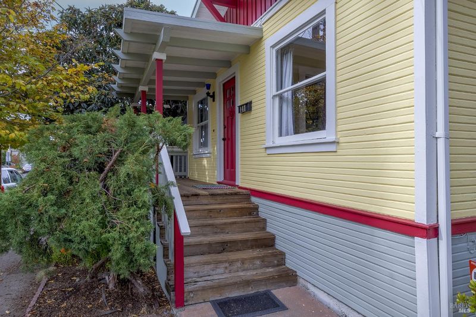
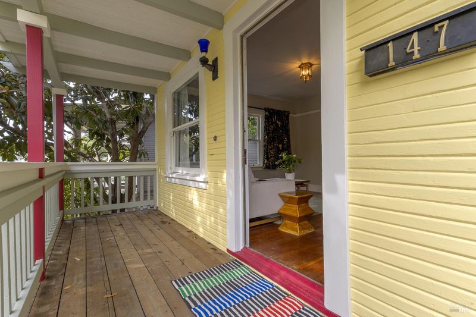
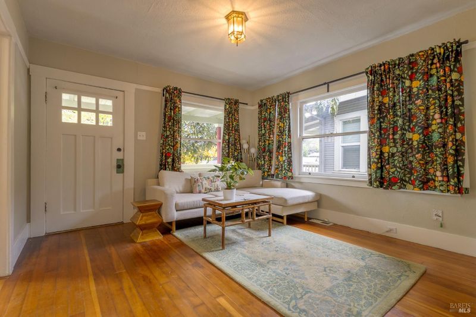
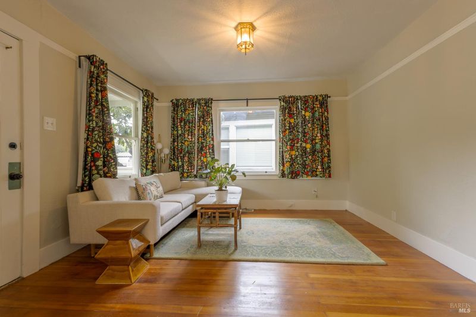
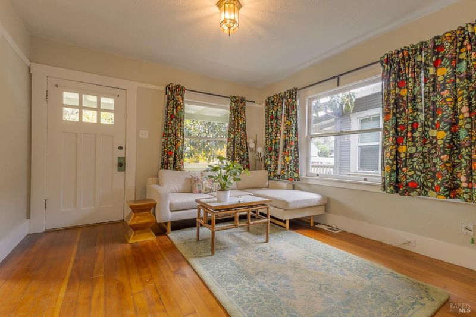
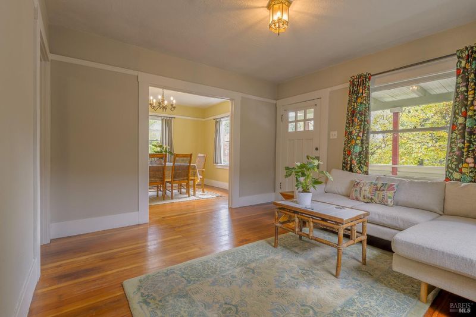
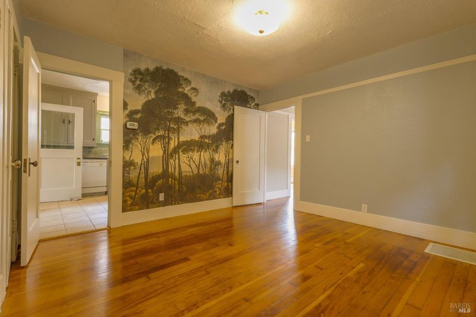
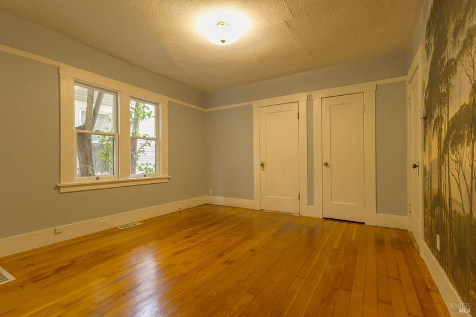
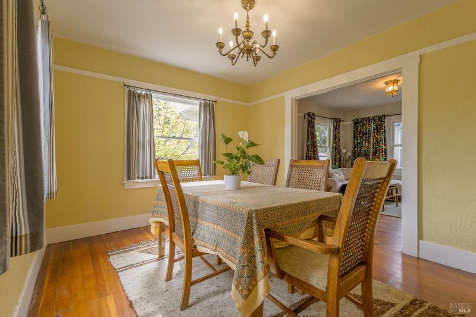
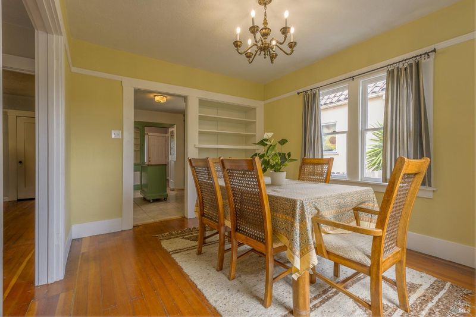
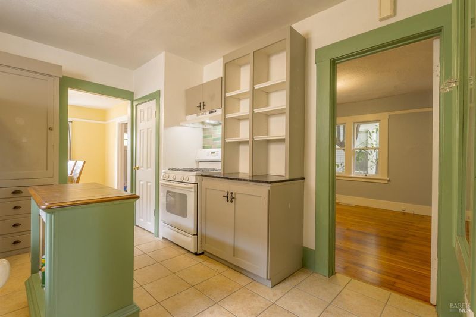
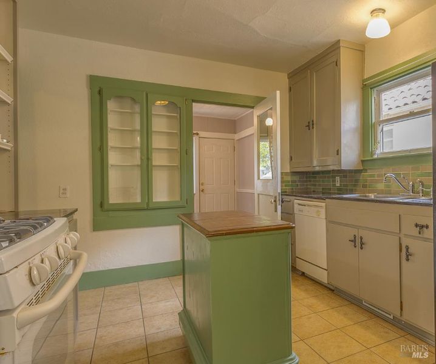
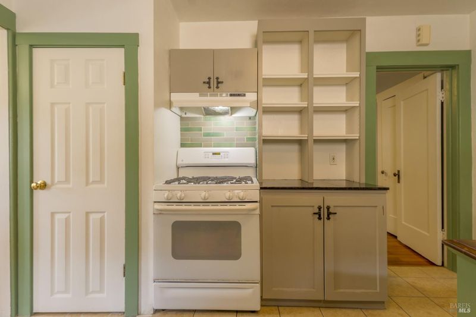
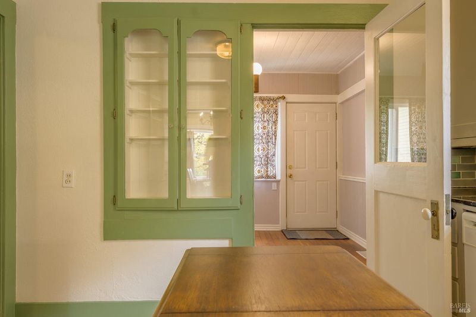
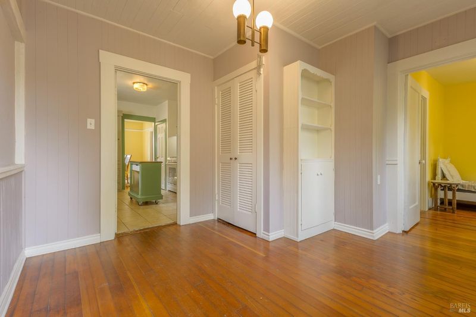
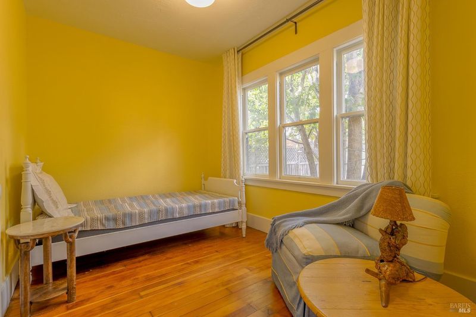
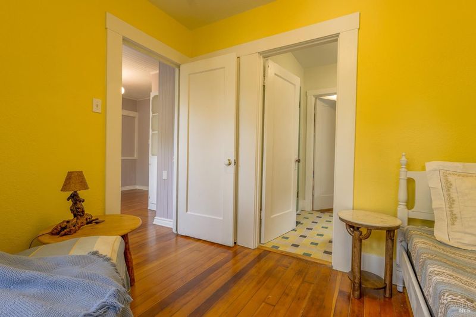
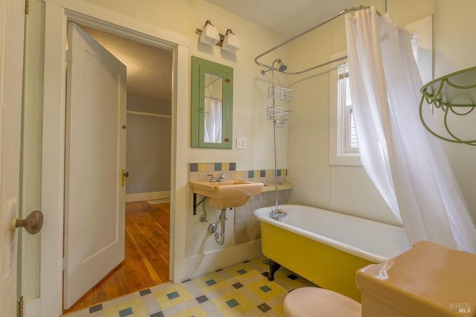
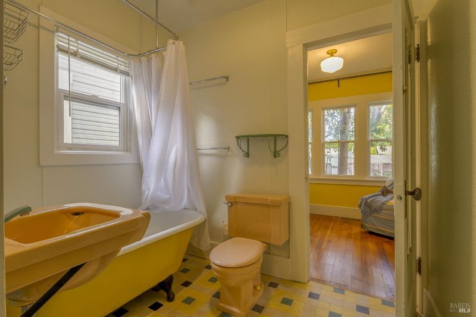
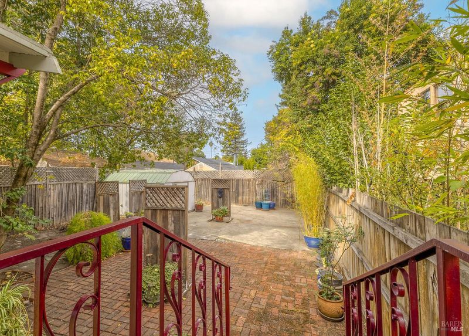
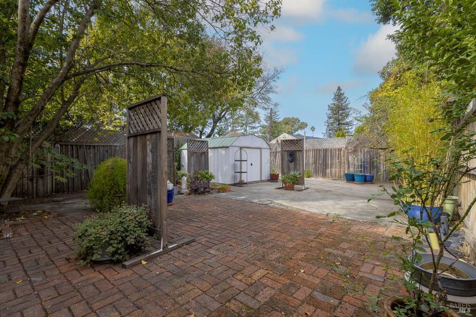
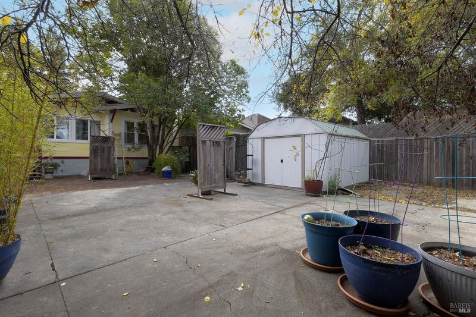
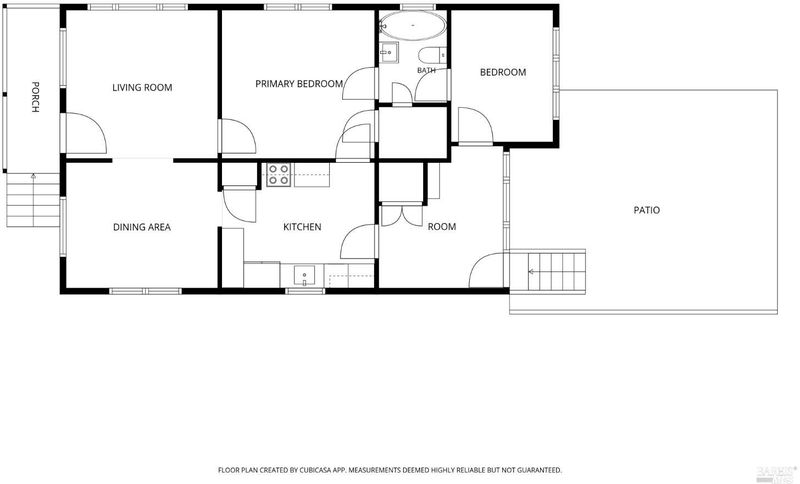
Search NO FURTHER for the Value of Home! Find HERE your charming, affordable West End Craftsman 2 Bedroom bungalow in a hip part of Santa Rosa. This South-facing, sunny home has been lovingly remodeled over time, while preserving quality and functional built-in amenities and woodwork from the Good Old Days. The front porch welcomes you to sit back, relax and enjoy. Classic fir floors and wide baseboards create a warm interior, and an artistic paint color palette accents the home both inside and out. Home features a larger primary bedroom. The kitchen features Heath tile in custom backsplashes, highlighting both the sink and stove areas. The dining and living rooms offer flexible areas to comfortably spread out and entertain. The light and bright custom-tiled Jack-and-Jill bathroom features a classic vintage clawfoot tub/shower. Two back rooms offer bonus space for an office and utility room, with a closeted washer/dryer, and convenient backyard access. The peaceful and generous backyard zone-both shaded and sunny- holds ample room for entertaining, gardening, and relaxing. The garden shed provides plenty of storage for your tools, materials and toys. Basement adds storage area. This West End home sits near the heart of Santa Rosa's vibrant downtown dining, shopping and entertainment. The home is also close to the SMART train line, seconds from the 101 commute corridor, across the street from a bus stop, as well as greatly conveniently located when heading West to the Ocean, or North to the Russian River and Beyond.

- Days on Market
- 2 days
- Current Status
- Active
- Original Price
- List Price
- $475,000
- On Market Date
- Nov 5, 2026
- Property Type
- Single Family Residence
- Area
- Santa Rosa-Northwest
- Zip Code
- 95401
- MLS ID
- 326089804
- APN
- 010105024000
- Year Built
- 1920
- Stories in Building
- 1
- Possession
- Close Of Escrow
- Data Source
- BAREIS
- Origin MLS System
Advanced Learning Academy
Private 1-8
Students: 7 Distance: 0.1mi
Kid Street Learning Center Charter School
Charter K-8 Elementary, Coed
Students: 116 Distance: 0.1mi
Stuart Preparatory School
Private PK-9 Elementary, Coed
Students: 65 Distance: 0.5mi
Ridgway High (Continuation) School
Public 9-12 Continuation
Students: 284 Distance: 0.5mi
St. Luke Lutheran
Private PK-8 Elementary, Religious, Coed
Students: 109 Distance: 0.5mi
Santa Rosa Charter School For The Arts
Charter K-8 Elementary
Students: 400 Distance: 0.5mi
- Bed
- 2
- Bath
- 1
- Jack & Jill, Tub w/Shower Over
- Parking
- 0
- No Garage
- SQ FT
- 934
- SQ FT Source
- Assessor Agent-Fill
- Lot SQ FT
- 3,049.0
- Lot Acres
- 0.07 Acres
- Kitchen
- Breakfast Area, Pantry Cabinet
- Cooling
- Central Air
- Disclosures
- Offer As Is
- Living Room
- Deck Attached
- Flooring
- Tile, Wood
- Foundation
- Concrete, Pillar/Post/Pier, Other
- Heating
- Central
- Laundry
- Dryer Included, Laundry Closet, Washer Included
- Main Level
- Bedroom(s), Full Bath(s), Kitchen, Living Room, Street Entrance
- Views
- City
- Possession
- Close Of Escrow
- Basement
- Unfinished
- Architectural Style
- Craftsman
- Fee
- $0
MLS and other Information regarding properties for sale as shown in Theo have been obtained from various sources such as sellers, public records, agents and other third parties. This information may relate to the condition of the property, permitted or unpermitted uses, zoning, square footage, lot size/acreage or other matters affecting value or desirability. Unless otherwise indicated in writing, neither brokers, agents nor Theo have verified, or will verify, such information. If any such information is important to buyer in determining whether to buy, the price to pay or intended use of the property, buyer is urged to conduct their own investigation with qualified professionals, satisfy themselves with respect to that information, and to rely solely on the results of that investigation.
School data provided by GreatSchools. School service boundaries are intended to be used as reference only. To verify enrollment eligibility for a property, contact the school directly.