

$1,899,000
3,900
SQ FT
$487
SQ/FT
241 Davis Lane
@ Old Adobe - Penngrove

- 4 Bed
- 3.5 (3/1) Bath
- 2 Park
- 3,900 sqft
- Penngrove
-

-
Sat Nov 7, 1:00 pm - 4:00 pm
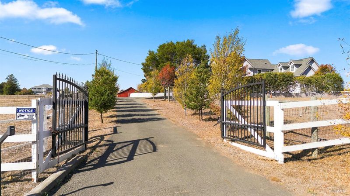
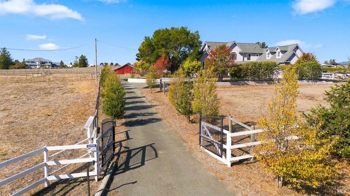
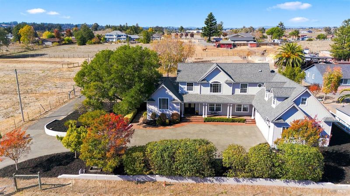
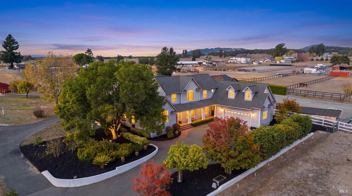
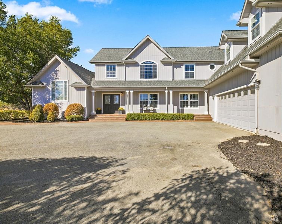
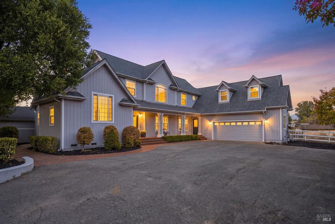
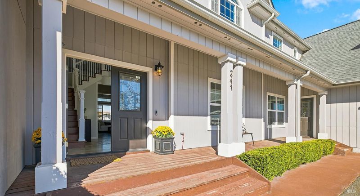
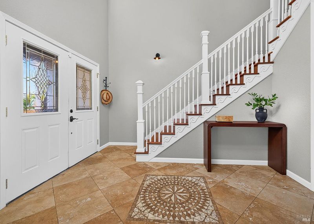
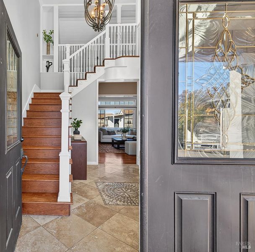
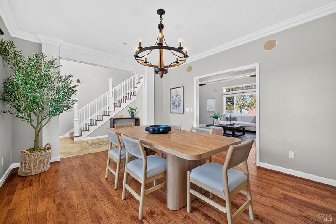
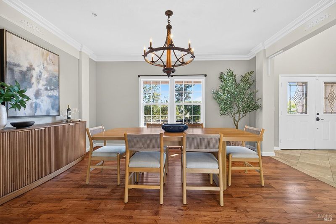
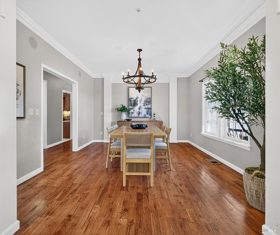
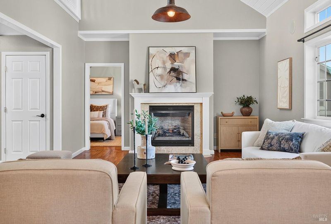
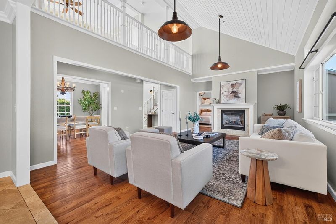
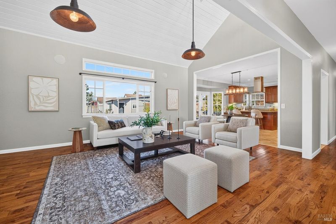
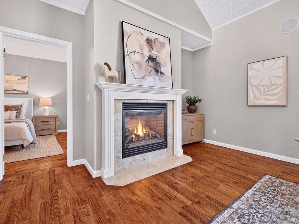
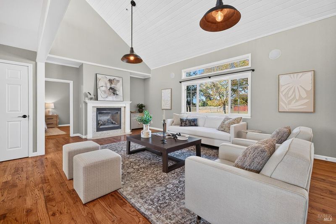
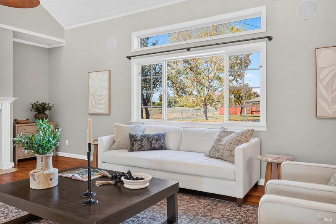
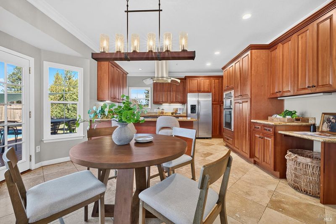
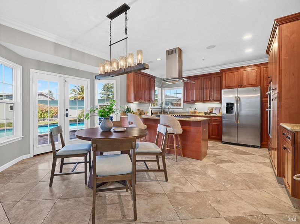
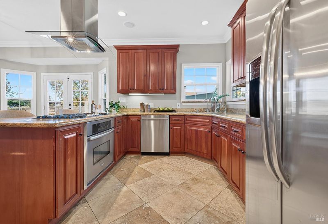
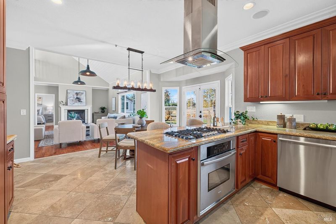
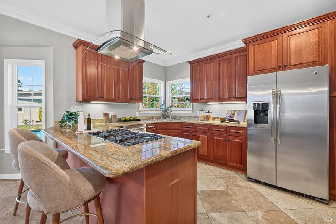
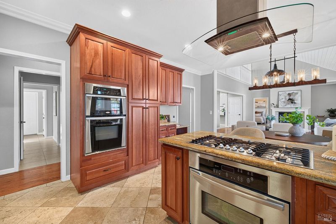
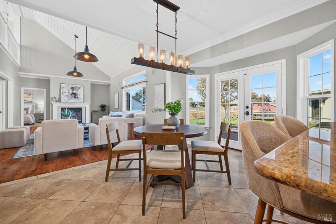
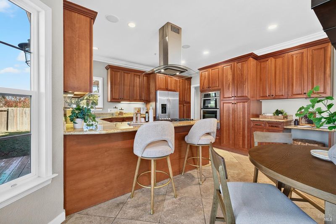
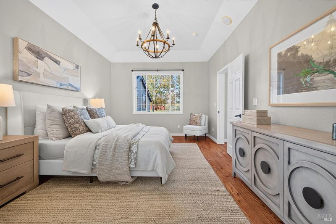
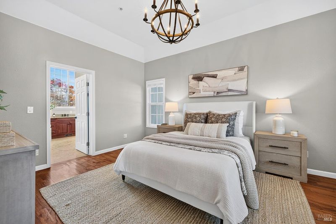
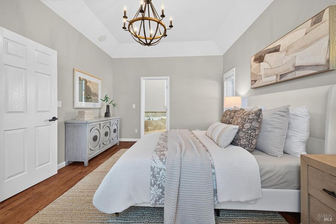
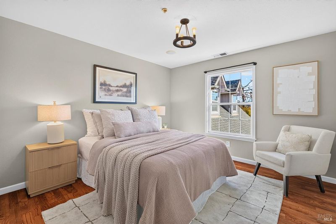
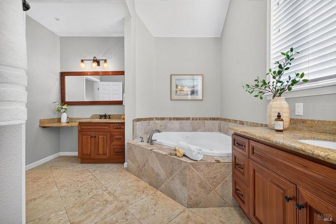
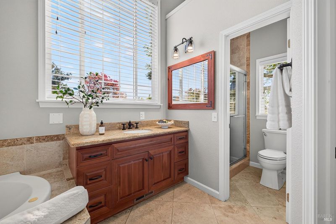
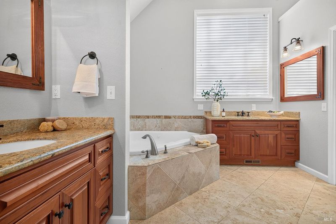
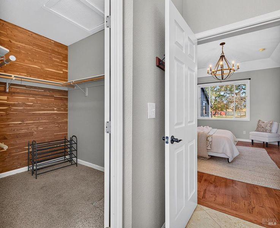
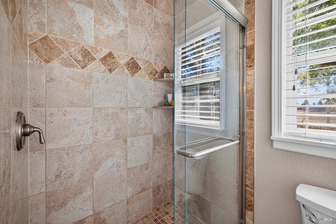
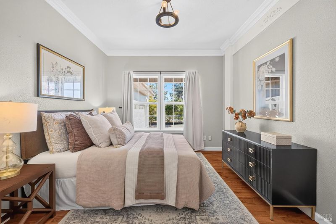
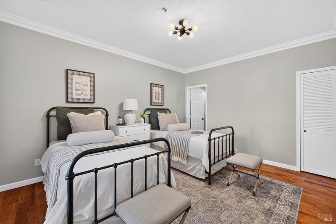
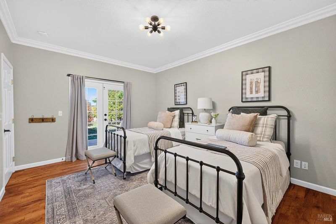
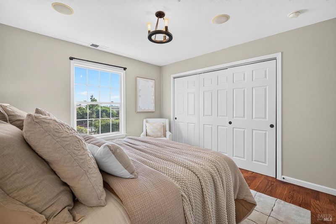
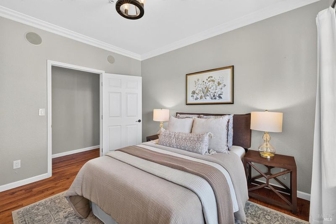
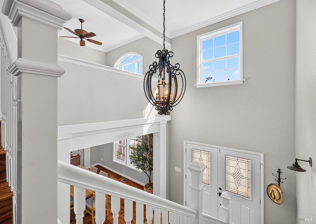
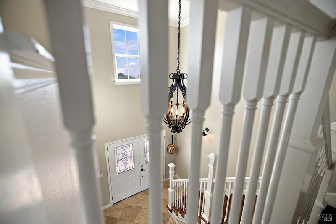
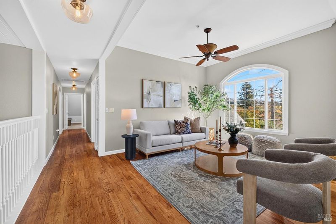
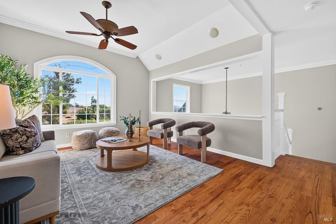
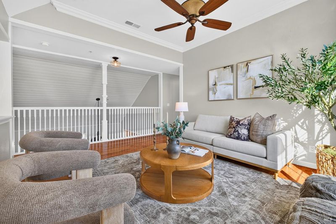
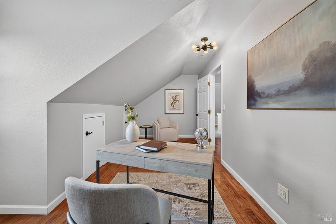
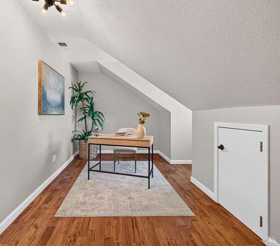
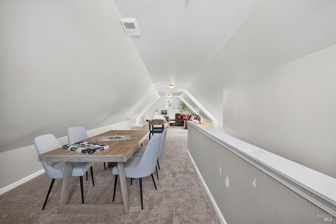
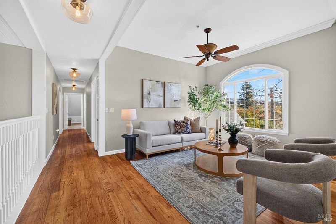
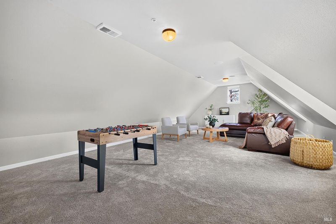
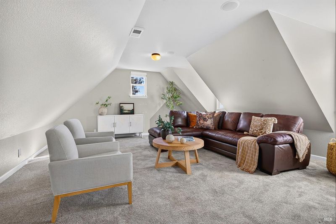
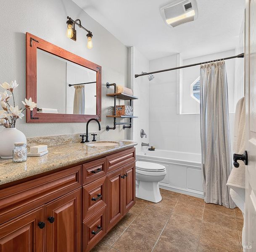
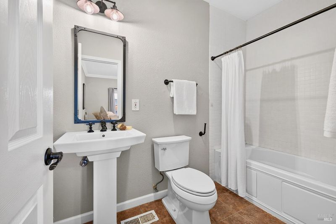
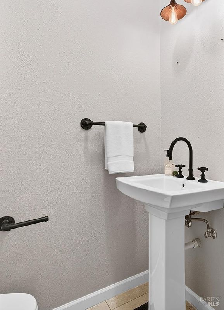
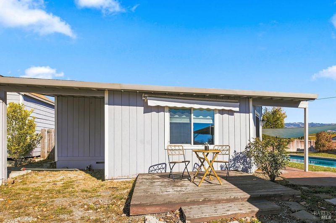
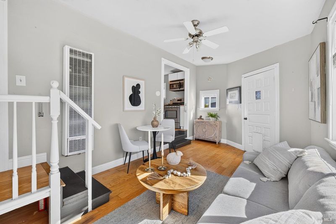
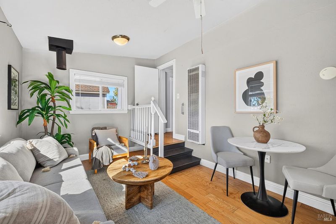
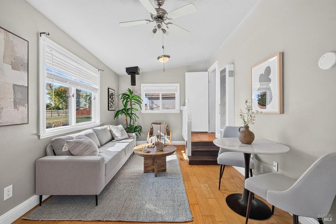
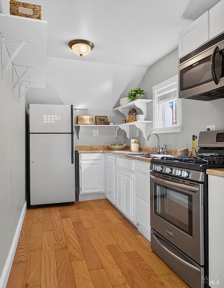
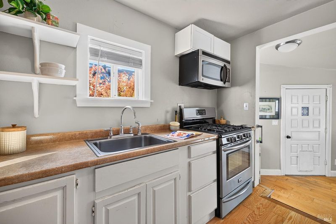
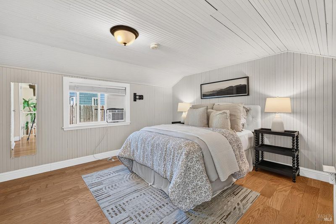
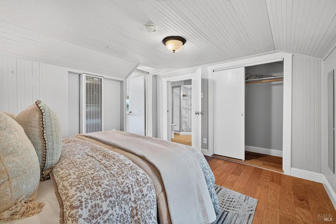
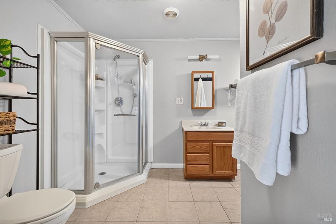
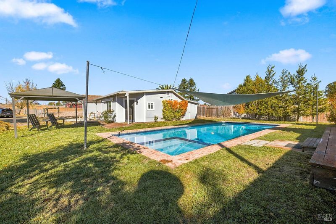
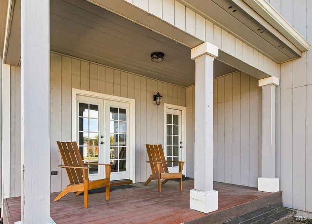
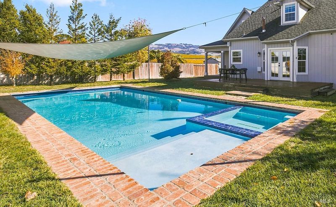
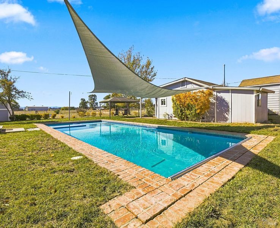
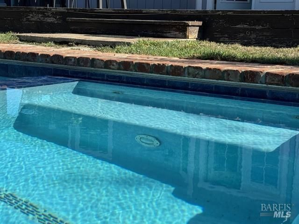
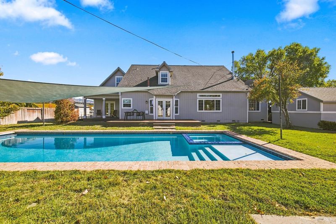
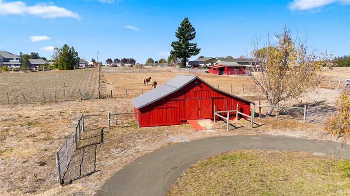
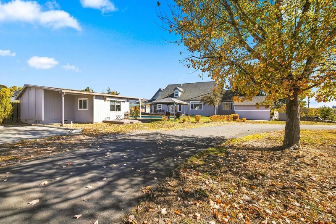
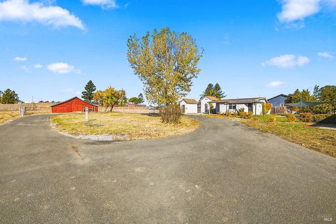
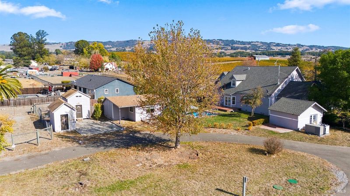
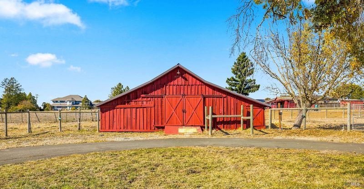
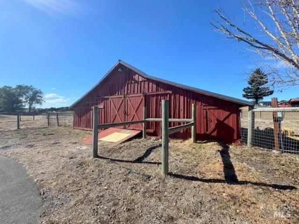
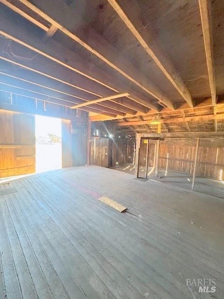
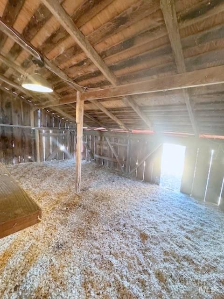
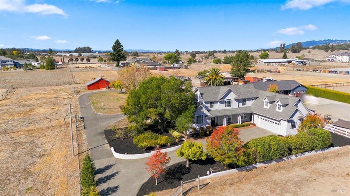
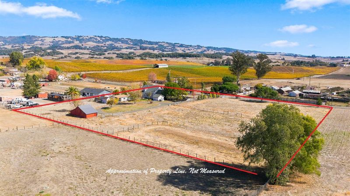
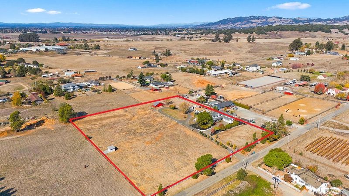
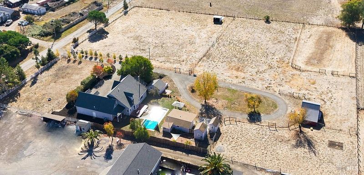
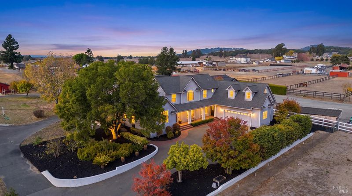
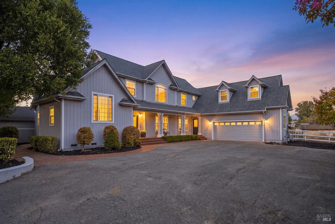
Step outside and discover your own private country paradise! The expansive grounds offer a wonderful combination of open space, natural beauty, and exceptional versatility. A circular driveway provides convenient access throughout the property, while a charming barn, pool house, chicken coop, and multiple fenced and gated pastures create the perfect setting for those dreaming of a country lifestyle. An Extraordinary Penngrove Estate, Where Luxury, Privacy & Country Living Come Together! Rarely does a property of this caliber become available! Nestled on 3.87 picturesque acres in the heart of Penngrove, this exceptional country estate offers an extraordinary blend of timeless elegance, architectural beauty, privacy, and endless possibilities. Beyond double gates, a magnificent tree-lined entrance welcomes you into a private sanctuary where refined living meets the natural beauty of Sonoma County. From its impressive residence and thoughtfully designed grounds to its versatile guest quarters and equestrian potential, this remarkable property truly has it all! The stunning main residence, encompassing approximately 3,900 square feet, is designed to impress at every turn. A beautiful front porch and expansive deck invite you to take in the peaceful surroundings before entering a dramatic two-story home filled with natural light, soaring ceilings, designer finishes, and exquisite architectural details. A grand foyer introduces one of two sweeping staircases, setting the stage for the elegance found throughout. Rich wood flooring, an impressive stone fireplace, custom built-ins, expansive picture windows, and French doors create an atmosphere of warmth, sophistication, and timeless appeal. Featuring four spacious bedrooms and four bathrooms, the thoughtfully designed floor plan offers exceptional flexibility for comfortable everyday living and gracious entertaining. The main level includes a luxurious primary ensuite and an additional junior suite, while the upper level provides wonderful bonus spaces ideal for a home office, media room, playroom, creative studio, or whatever your lifestyle inspires. Every space has been designed to embrace comfort, functionality, and the beauty of the surrounding landscape. Step outside and discover your own private country paradise! The expansive grounds offer a wonderful combination of open space, natural beauty, and exceptional versatility. A rare opportunity to own an extraordinary slice of Sonoma County paradise!

- Days on Market
- 1 day
- Current Status
- Active
- Original Price
- List Price
- $1,899,000
- On Market Date
- Nov 6, 2026
- Property Type
- Single Family Residence
- Area
- Penngrove
- Zip Code
- 94951
- MLS ID
- 326092536
- APN
- 047202026000
- Year Built
- 2006
- Stories in Building
- 2
- Possession
- Negotiable
- Data Source
- BAREIS
- Origin MLS System
Penngrove Elementary School
Charter K-6 Elementary, Yr Round
Students: 400 Distance: 0.8mi
Happy Day Presbyterian
Private PK-1 Preschool Early Childhood Center, Elementary, Religious, Nonprofit
Students: NA Distance: 1.3mi
Credo High School
Charter 9-12
Students: 400 Distance: 1.9mi
Corona Creek Elementary School
Public K-6 Elementary
Students: 445 Distance: 2.1mi
Monte Vista Elementary School
Public K-5 Elementary
Students: 483 Distance: 2.2mi
Technology High School
Public 9-12 Alternative
Students: 326 Distance: 2.4mi
- Bed
- 4
- Bath
- 3.5 (3/1)
- Tub w/Shower Over
- Parking
- 2
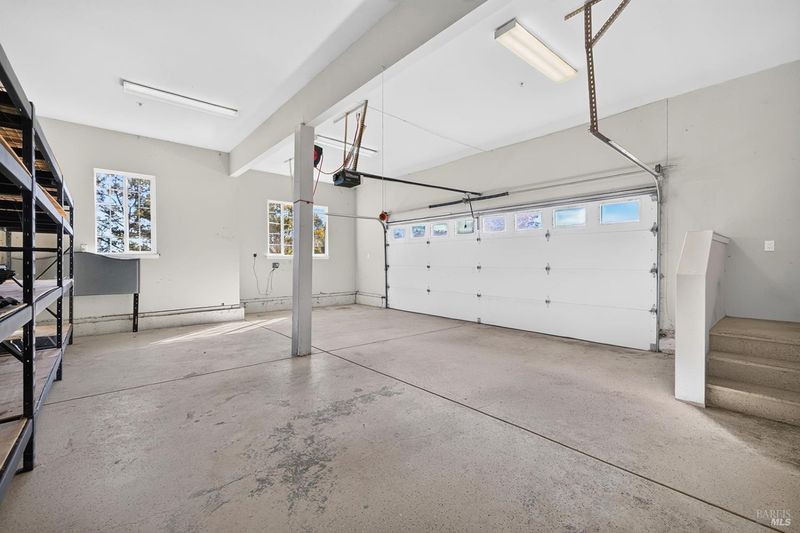
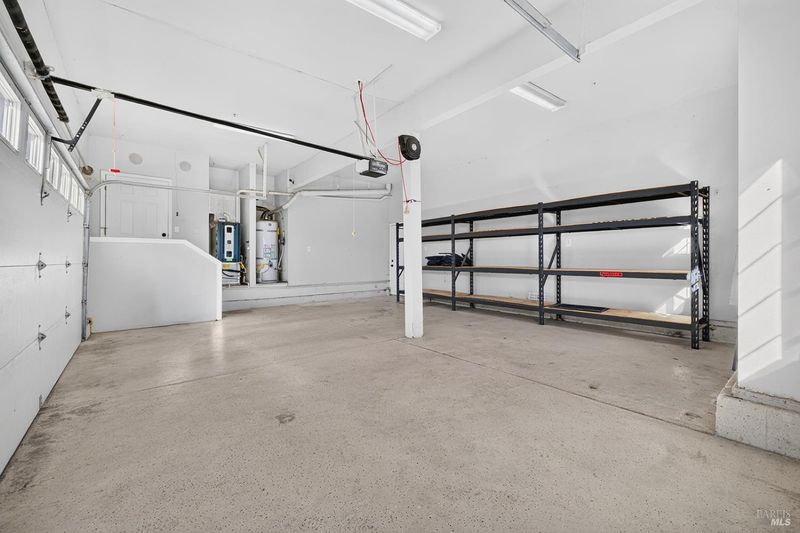
- Attached, Garage Faces Side
- SQ FT
- 3,900
- SQ FT Source
- Not Verified
- Lot SQ FT
- 168,577.0
- Lot Acres
- 3.87 Acres
- Pool Info
- Built-In
- Kitchen
- Breakfast Area, Pantry Cabinet, Stone Counters
- Cooling
- Central Air
- Dining Room
- Formal Area
- Disclosures
- Other
- Living Room
- Cathedral/Vaulted
- Flooring
- Carpet, Tile, Wood
- Fire Place
- Living Room
- Heating
- Central
- Laundry
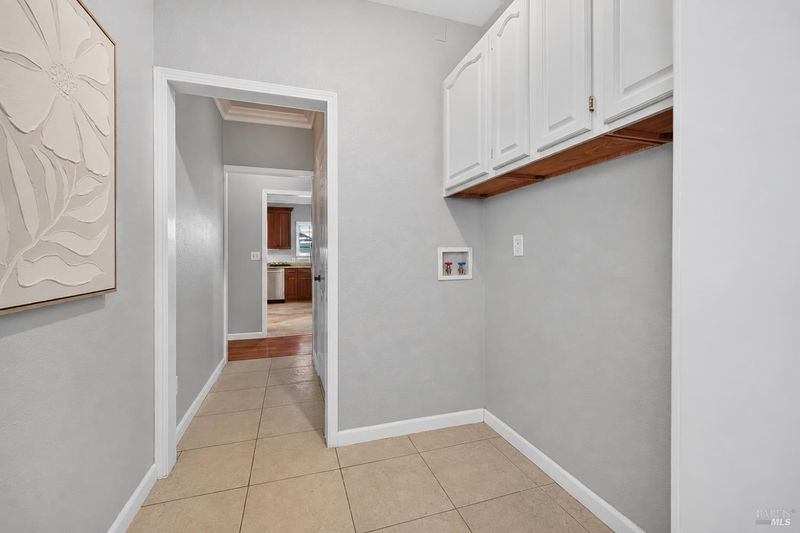
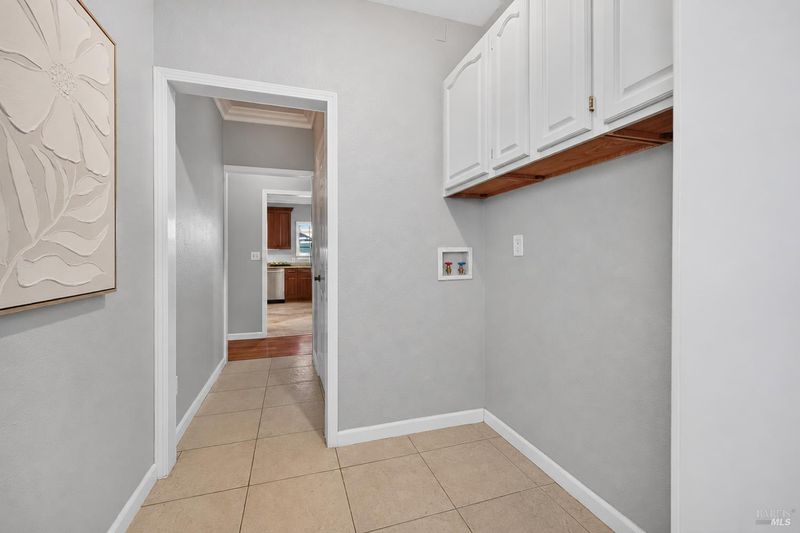
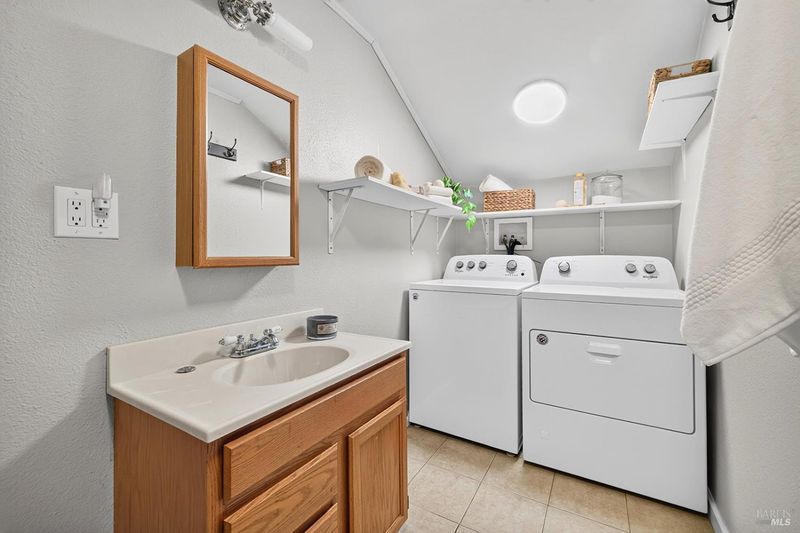
- Hookups Only, Inside Area
- Upper Level
- Bedroom(s), Full Bath(s), Loft
- Main Level
- Bedroom(s), Dining Room, Garage, Kitchen, Living Room, Primary Bedroom, Street Entrance
- Possession
- Negotiable
- Basement
- None
- Architectural Style
- Contemporary
- Fee
- $0
MLS and other Information regarding properties for sale as shown in Theo have been obtained from various sources such as sellers, public records, agents and other third parties. This information may relate to the condition of the property, permitted or unpermitted uses, zoning, square footage, lot size/acreage or other matters affecting value or desirability. Unless otherwise indicated in writing, neither brokers, agents nor Theo have verified, or will verify, such information. If any such information is important to buyer in determining whether to buy, the price to pay or intended use of the property, buyer is urged to conduct their own investigation with qualified professionals, satisfy themselves with respect to that information, and to rely solely on the results of that investigation.
School data provided by GreatSchools. School service boundaries are intended to be used as reference only. To verify enrollment eligibility for a property, contact the school directly.