

$2,650,000
2,894
SQ FT
$916
SQ/FT
9 Roman Eagle Ct
@ Grey Eagle Ct - Grey Eagle Estat, Pleasanton

- 4 Bed
- 3 Bath
- 3 Park
- 2,894 sqft
- Pleasanton
-

-
Sun Nov 8, 2:00 pm - 4:00 pm
Stunning home in Grey Eagle Estates
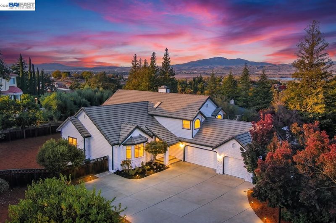
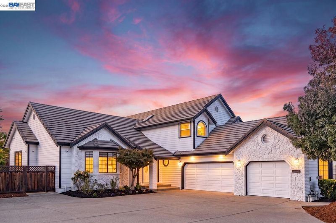
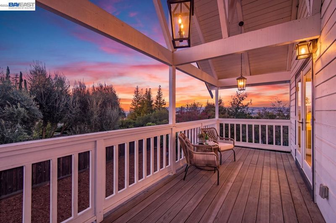
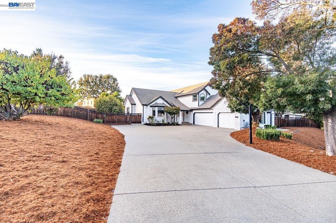
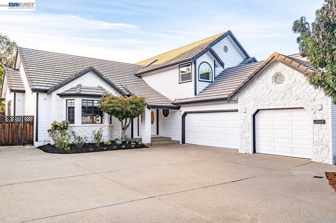
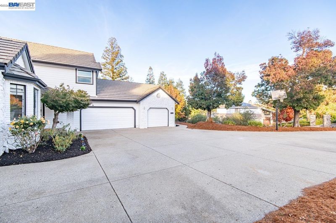
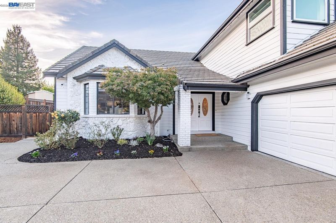
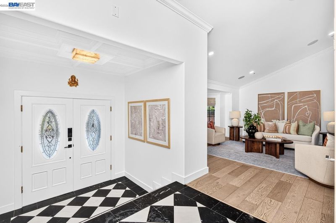
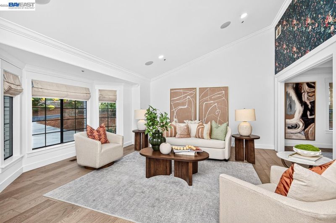
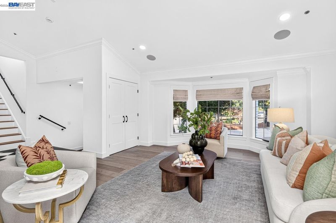
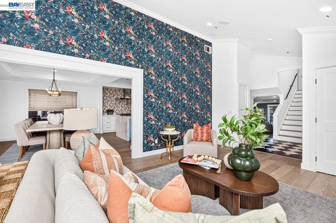
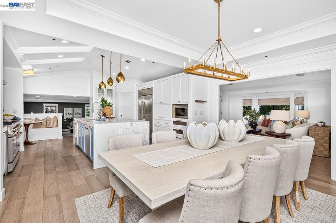
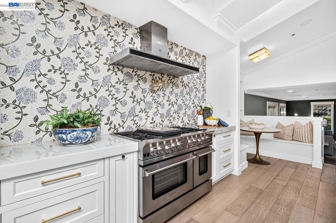
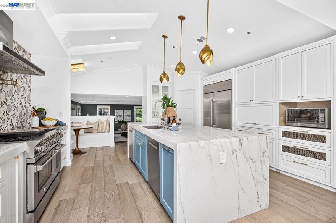
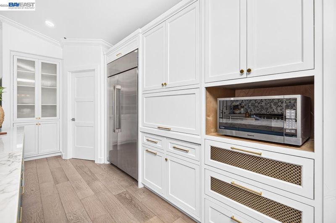
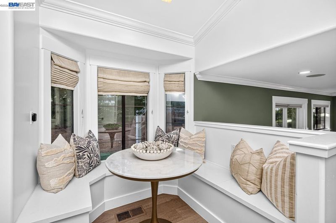
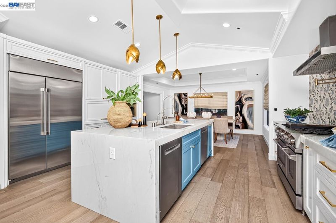
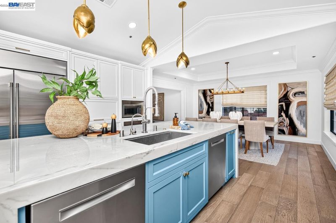
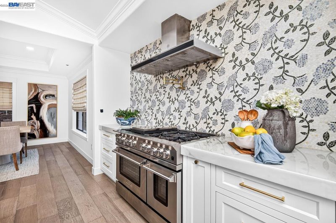
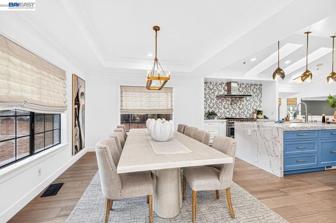
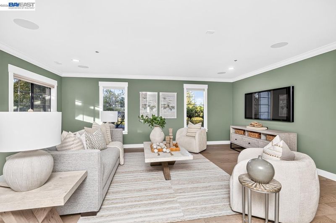
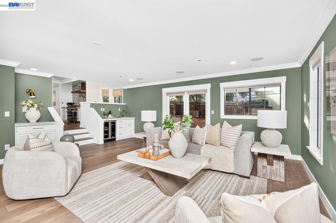
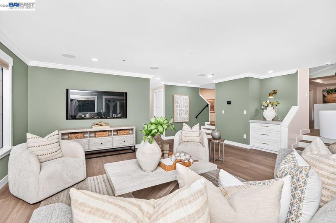
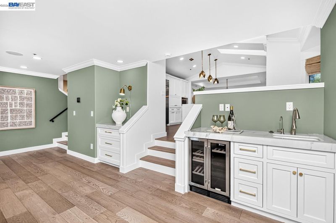
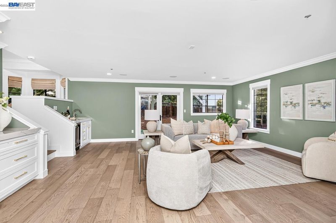
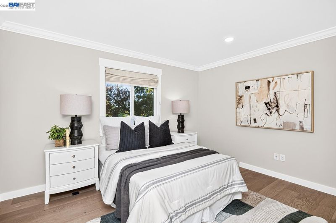
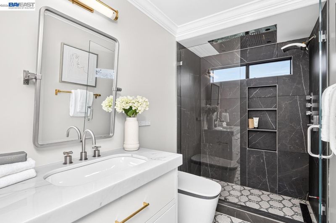
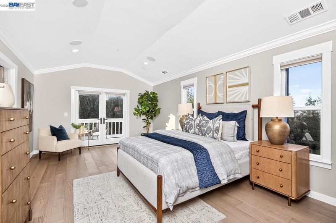
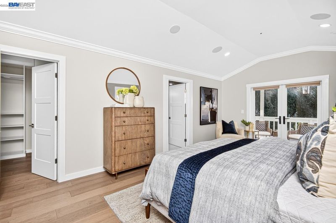
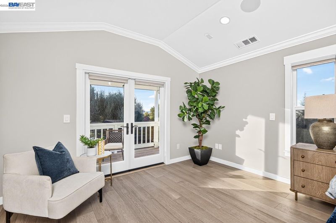
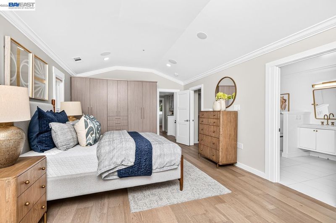
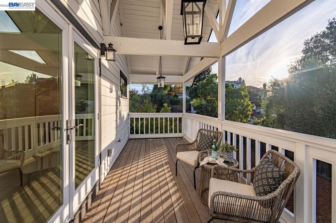
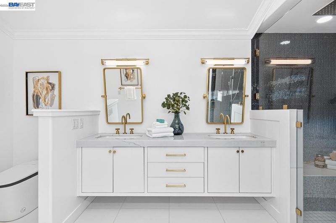
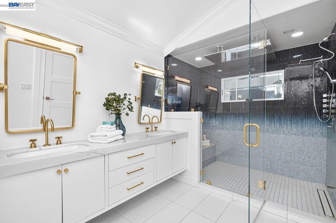
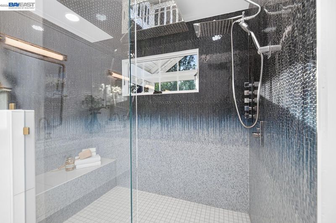
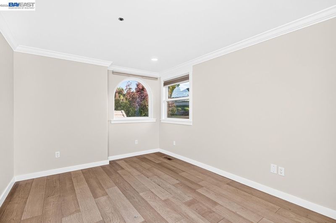
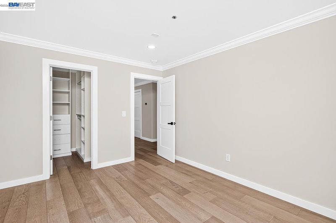
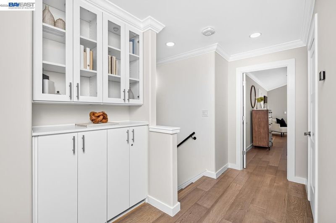
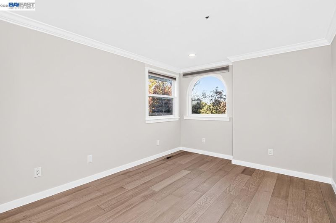
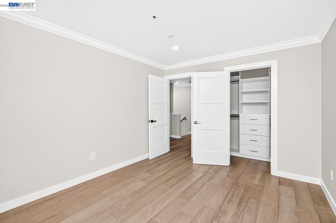
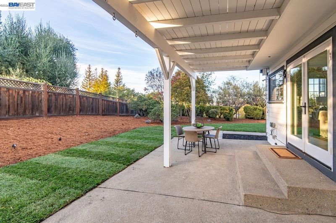
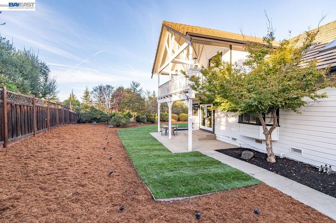
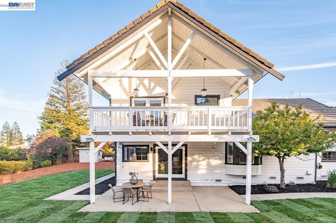
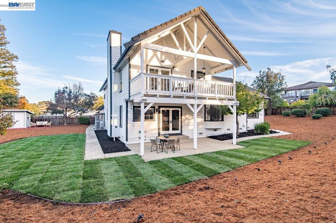
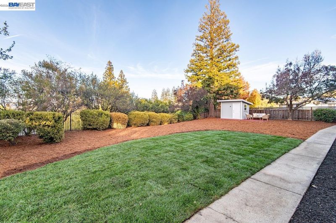
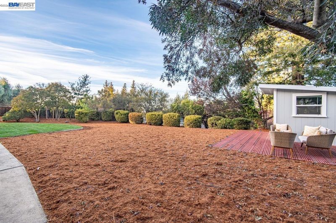
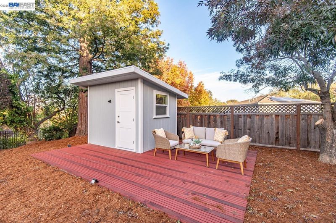
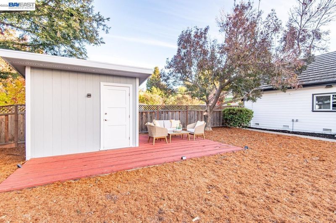
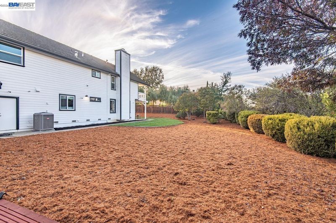
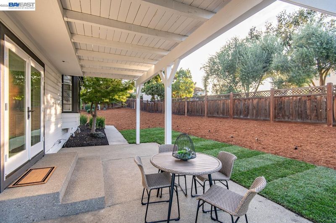
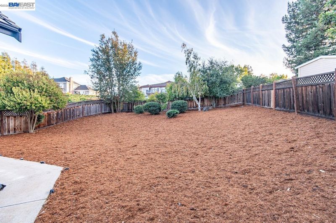
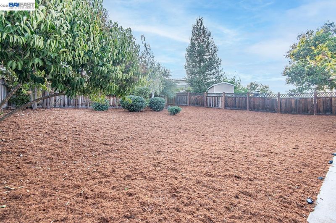
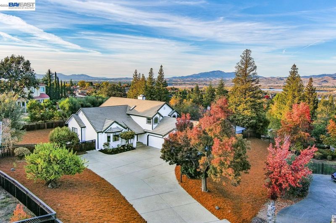
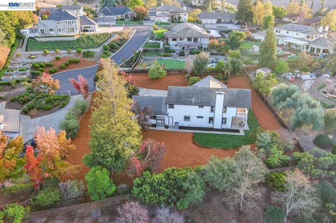
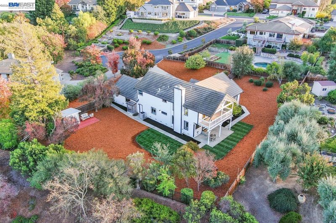
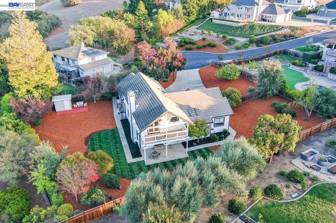
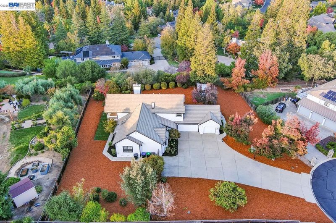
Privacy, valley views, and distinctive style in Pleasanton’s coveted Grey Eagle Estates. Set on a quiet court within this intimate gated community, this custom home offers four bedrooms, three beautifully remodeled bathrooms, and approximately 2,889 square feet on an expansive parcel of approximately 25,881 square feet. A striking black-and-white tiled entry introduces light-filled interiors with high ceilings, wide-plank floors, crown molding, and recessed lighting. The stunning kitchen features white cabinetry with warm metallic accents, an expansive island with waterfall edges, skylights, and sculptural pendant lighting. A floral mosaic backsplash frames the six-burner gas range with a griddle, double ovens, and pot filler. A built-in refrigerator and generous cabinetry add everyday convenience. Almost $500,000 in upgrades. An inviting breakfast nook offers a cozy spot for morning coffee, while the open dining area provides room for larger gatherings. Steps lead down to the spacious family room, where a wet bar with a wine chiller makes entertaining easy. French doors open to the backyard, extending gatherings outdoors. A separate living room offers another bright and welcoming place to relax. The upstairs primary suite provides a private retreat with french doors to a private deck with beautiful hillside views. Thoughtfully remodeled bathrooms feature distinctive tilework and beautifully appointed vanities. Outdoors, a covered patio, lawn, and mature trees create a peaceful setting for dining and entertaining. Set on an expansive parcel, there is room to add and ADU, pool, workshop or detached garage. A three-car garage completes the home. Close to Vintage Hills Park, hiking trails, and local wineries, this desirable east Pleasanton location brings outdoor recreation and wine country experiences close to home.

- Current Status
- New
- Original Price
- $2,650,000
- List Price
- $2,650,000
- On Market Date
- Nov 6, 2026
- Property Type
- Detached
- D/N/S
- Grey Eagle Estat
- Zip Code
- 94566
- MLS ID
- 41153199
- APN
- 946456742
- Year Built
- 1987
- Stories in Building
- Unavailable
- Possession
- Negotiable
- Data Source
- MAXEBRDI
- Origin MLS System
- BAY EAST
Vintage Hills Elementary School
Public K-5 Elementary
Students: 629 Distance: 0.8mi
Genius Kids-Pleasanton Bernal
Private PK-6
Students: 120 Distance: 0.9mi
Valley View Elementary School
Public K-5 Elementary
Students: 651 Distance: 1.3mi
Lighthouse Baptist School
Private K-12 Combined Elementary And Secondary, Religious, Nonprofit
Students: 23 Distance: 1.8mi
Montessori School of Pleasanton
Private PK-6
Students: 35 Distance: 1.8mi
Pleasanton Adult And Career Education
Public n/a Adult Education
Students: NA Distance: 1.9mi
- Bed
- 4
- Bath
- 3
- Parking
- 3
- Attached
- SQ FT
- 2,894
- SQ FT Source
- Assessor Auto-Fill
- Lot SQ FT
- 25,881.0
- Lot Acres
- 0.59 Acres
- Pool Info
- None
- Kitchen
- Dishwasher, Range, Eat-in Kitchen, Disposal, Kitchen Island, Range/Oven Built-in
- Cooling
- Central Air
- Disclosures
- Other - Call/See Agent
- Entry Level
- Exterior Details
- Private Entrance
- Flooring
- Tile, Other
- Foundation
- Fire Place
- Family Room
- Heating
- Forced Air
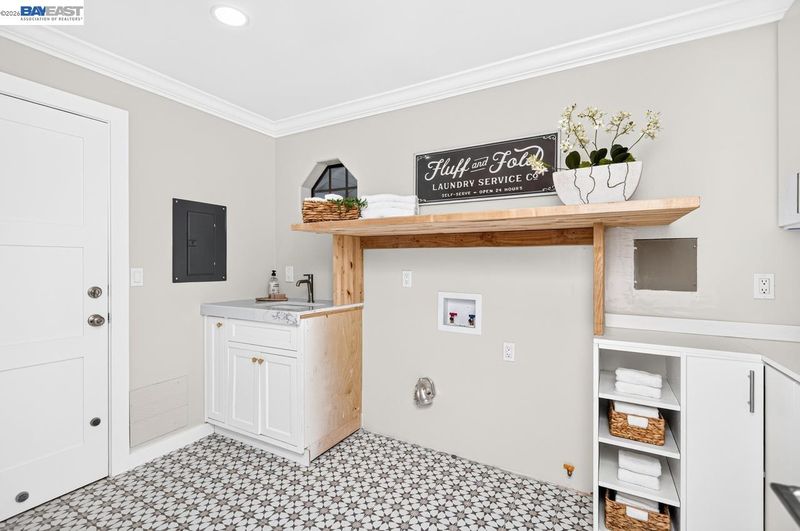
- Laundry
- Inside Room
- Main Level
- Other
- Views
- Valley
- Possession
- Negotiable
- Architectural Style
- Farm House
- Non-Master Bathroom Includes
- Updated Baths
- Construction Status
- Existing
- Additional Miscellaneous Features
- Private Entrance
- Location
- Court, Premium Lot, Landscaped
- Roof
- Other
- Water and Sewer
- Public
- Fee
- $470
MLS and other Information regarding properties for sale as shown in Theo have been obtained from various sources such as sellers, public records, agents and other third parties. This information may relate to the condition of the property, permitted or unpermitted uses, zoning, square footage, lot size/acreage or other matters affecting value or desirability. Unless otherwise indicated in writing, neither brokers, agents nor Theo have verified, or will verify, such information. If any such information is important to buyer in determining whether to buy, the price to pay or intended use of the property, buyer is urged to conduct their own investigation with qualified professionals, satisfy themselves with respect to that information, and to rely solely on the results of that investigation.
School data provided by GreatSchools. School service boundaries are intended to be used as reference only. To verify enrollment eligibility for a property, contact the school directly.