

$895,000
1,186
SQ FT
$755
SQ/FT
627 61st St
@ Shattuck - North Oakland, Oakland

- 2 Bed
- 1 Bath
- 1 Park
- 1,186 sqft
- Oakland
-

-
Sat Nov 7, 2:00 pm - 4:00 pm
Come see!
-
Sun Nov 8, 2:00 pm - 4:00 pm
Come see!
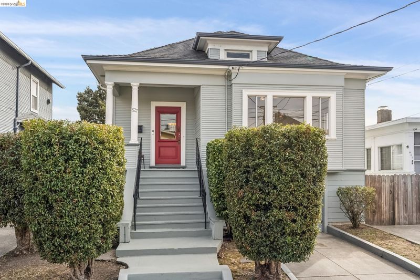
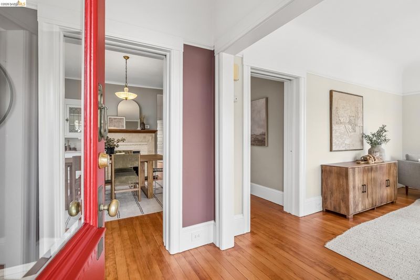
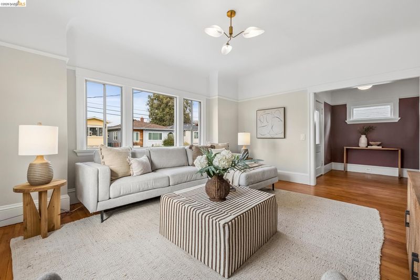
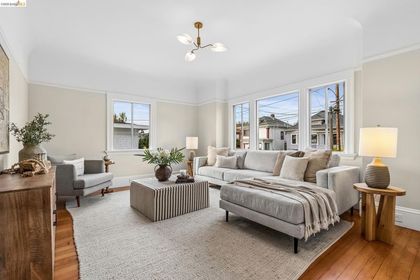
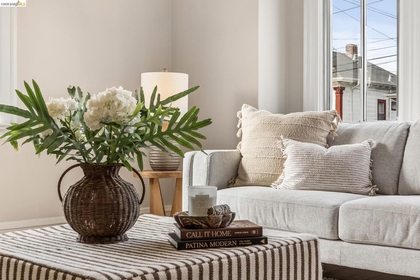
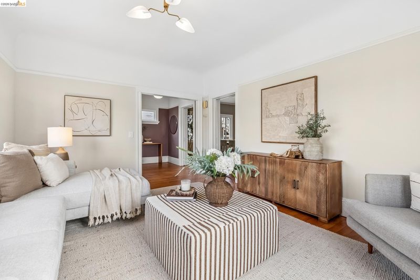
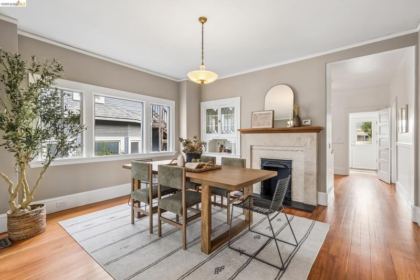
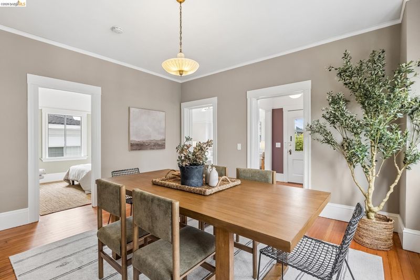
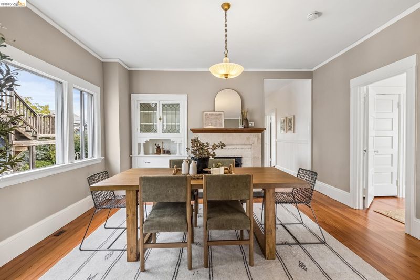
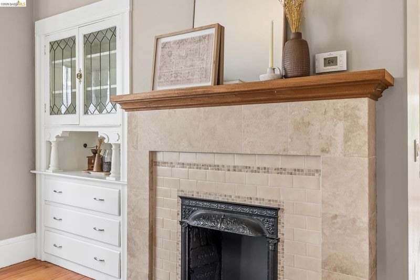
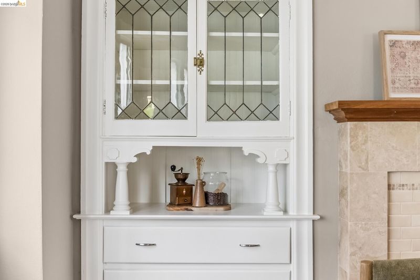
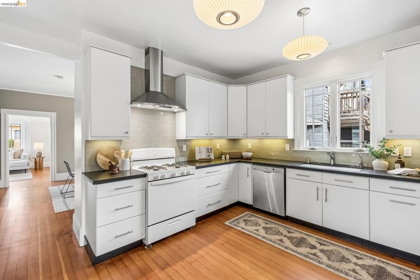
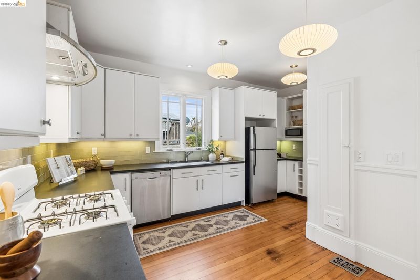
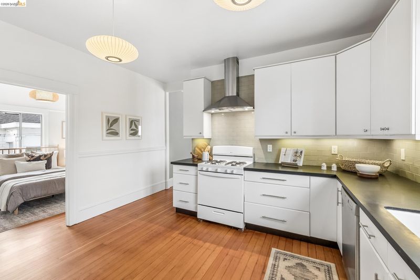
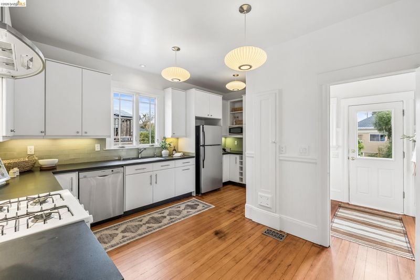
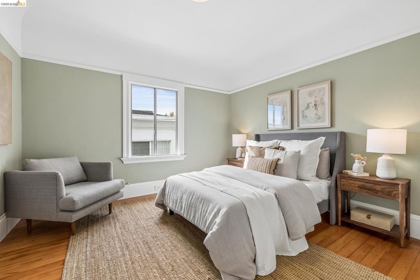
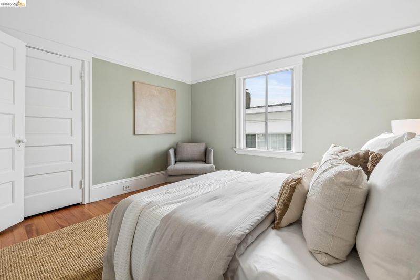
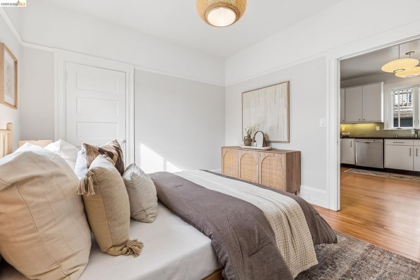
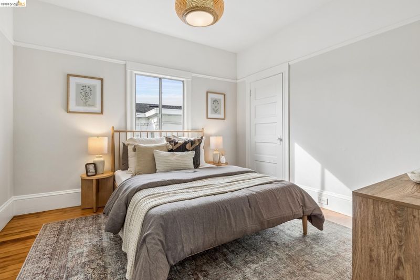
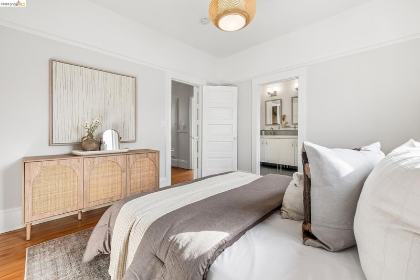
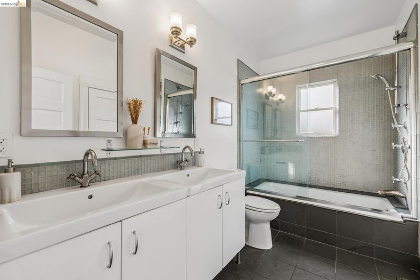
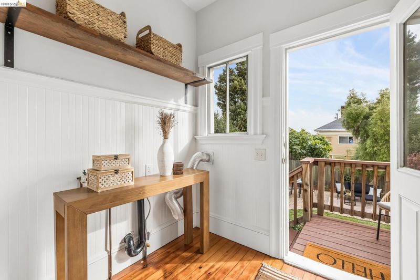
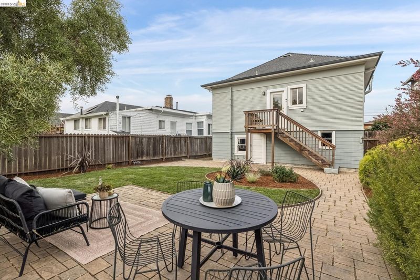
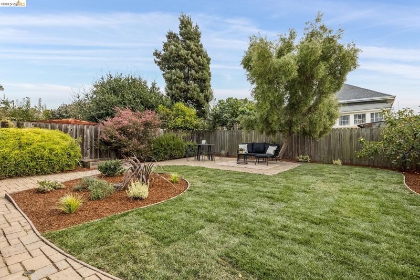
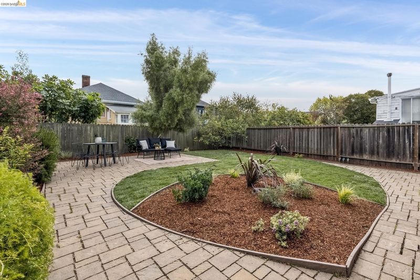
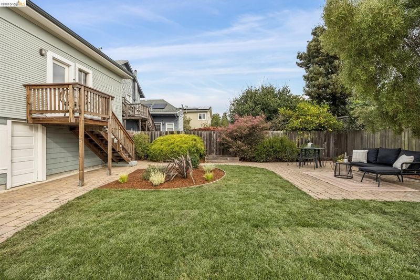
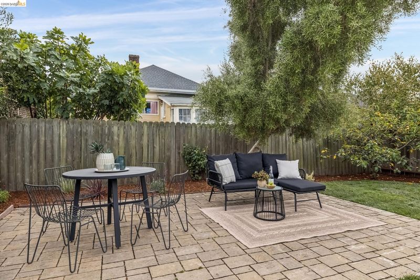
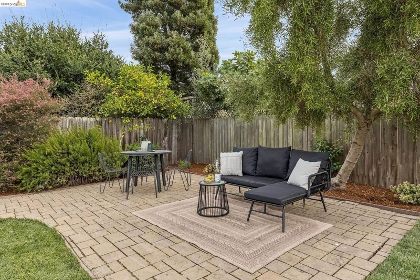
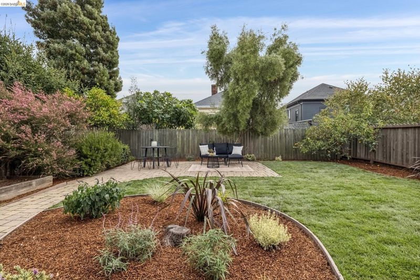
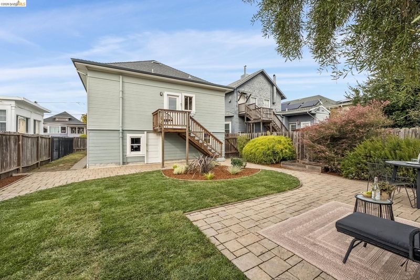
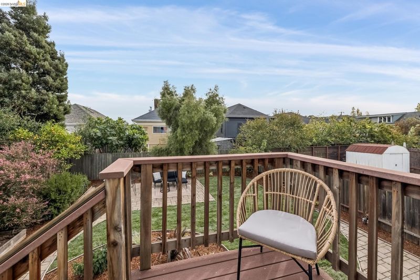
Situated in vibrant North Oakland with effortless accessibility to nearby Rockridge and Berkeley, this charming turn-of-the-century Craftsman residence seamlessly blends classic architectural style with modern convenience. The home features coved ceilings, original and newly refinished Douglas Fir floors, an updated kitchen, a formal dining room, and two ample bedrooms. The remodeled full bathroom includes a double-sink vanity, an oversized tub/shower enclosure, and dual entrances—offering an en-suite option from the rear bedroom. Outdoors, the fully fenced rear yard serves as a refreshed private sanctuary complete with a lawn, patio areas, and garden beds. The expansive high basement presents endless potential for a workshop, creative maker space, or future expansion, complemented by a garage and off-street parking.

- Current Status
- New
- Original Price
- $895,000
- List Price
- $895,000
- On Market Date
- Nov 4, 2026
- Property Type
- Detached
- D/N/S
- North Oakland
- Zip Code
- 94609
- MLS ID
- 41153015
- APN
- 15136039
- Year Built
- 1910
- Stories in Building
- 1
- Possession
- Close Of Escrow
- Data Source
- MAXEBRDI
- Origin MLS System
- Bridge AOR
Sankofa Academy
Public PK-5 Elementary
Students: 189 Distance: 0.1mi
American International Montessori School
Private K-6
Students: 57 Distance: 0.3mi
Shelton's Primary Education Center
Private PK-5 Elementary, Nonprofit
Students: 100 Distance: 0.3mi
Peralta Elementary School
Public K-5 Elementary
Students: 331 Distance: 0.5mi
Malcolm X Elementary School
Public K-5 Elementary, Coed
Students: 557 Distance: 0.6mi
Malcolm X Elementary School
Public K-5 Elementary
Students: 575 Distance: 0.6mi
- Bed
- 2
- Bath
- 1
- Parking
- 1
- Parking Spaces, Below Building Parking, Garage Faces Front
- SQ FT
- 1,186
- SQ FT Source
- Measured
- Lot SQ FT
- 4,160.0
- Lot Acres
- 0.1 Acres
- Pool Info
- None
- Kitchen
- Dishwasher, Electric Range, Free-Standing Range, Refrigerator, Stone Counters, Electric Range/Cooktop, Range/Oven Free Standing, Updated Kitchen
- Cooling
- None
- Disclosures
- Other - Call/See Agent
- Entry Level
- Exterior Details
- Garden, Back Yard, Front Yard, Garden/Play
- Flooring
- Wood
- Foundation
- Fire Place
- Decorative, Dining Room
- Heating
- Forced Air
- Laundry
- Gas Dryer Hookup, Hookups Only, Laundry Room
- Main Level
- 2 Bedrooms, 1 Bath, Laundry Facility, Main Entry
- Possession
- Close Of Escrow
- Basement
- Full
- Architectural Style
- Bungalow, Craftsman
- Non-Master Bathroom Includes
- Shower Over Tub, Tile, Tub, Updated Baths, Double Vanity, Window
- Construction Status
- Existing
- Additional Miscellaneous Features
- Garden, Back Yard, Front Yard, Garden/Play
- Location
- Level, Back Yard, Front Yard, Landscaped, Sprinklers In Rear
- Roof
- Composition Shingles
- Water and Sewer
- Public
- Fee
- Unavailable
MLS and other Information regarding properties for sale as shown in Theo have been obtained from various sources such as sellers, public records, agents and other third parties. This information may relate to the condition of the property, permitted or unpermitted uses, zoning, square footage, lot size/acreage or other matters affecting value or desirability. Unless otherwise indicated in writing, neither brokers, agents nor Theo have verified, or will verify, such information. If any such information is important to buyer in determining whether to buy, the price to pay or intended use of the property, buyer is urged to conduct their own investigation with qualified professionals, satisfy themselves with respect to that information, and to rely solely on the results of that investigation.
School data provided by GreatSchools. School service boundaries are intended to be used as reference only. To verify enrollment eligibility for a property, contact the school directly.