

$785,000
983
SQ FT
$799
SQ/FT
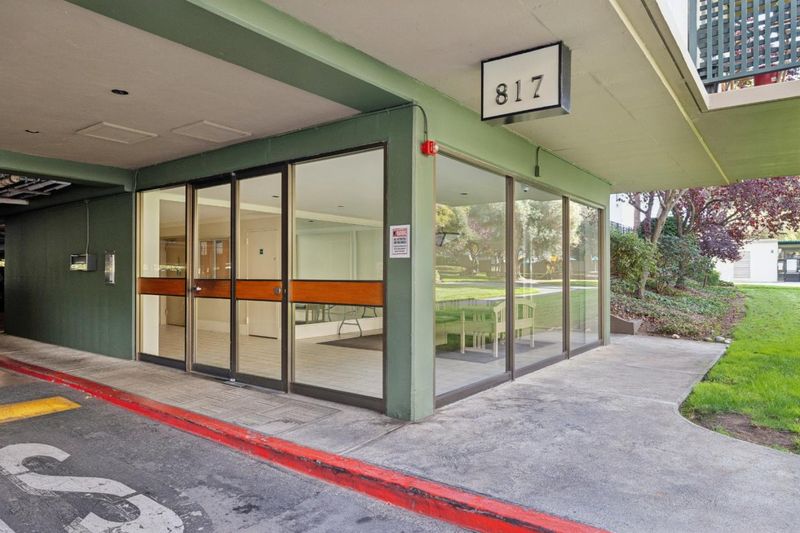
817 North Humboldt Street, #206
@ Peninsula Ave. - 416 - Bowie Estate Etc., San Mateo

- 2 Bed
- 1 Bath
- 1 Park
- 983 sqft
- San Mateo
-

-
Sat Nov 7, 1:30 pm - 4:00 pm
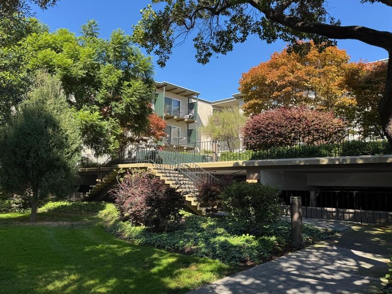
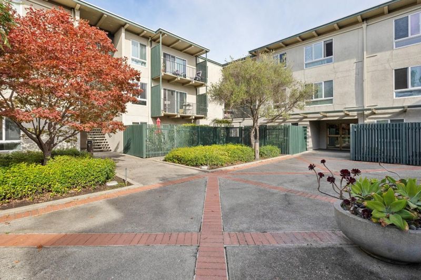
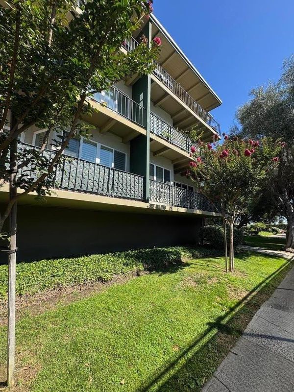
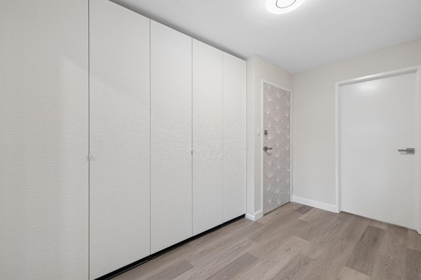
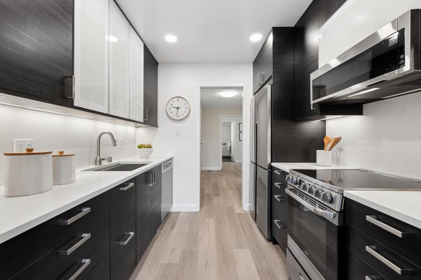
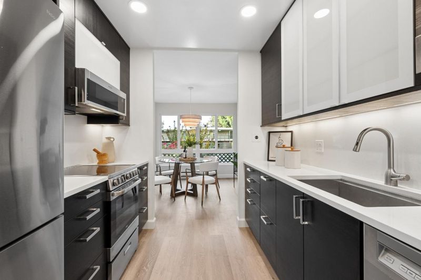
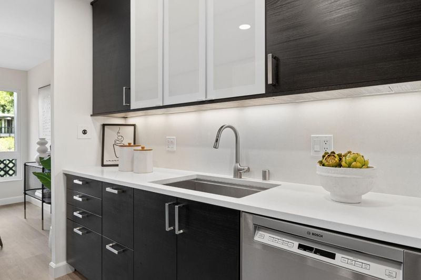
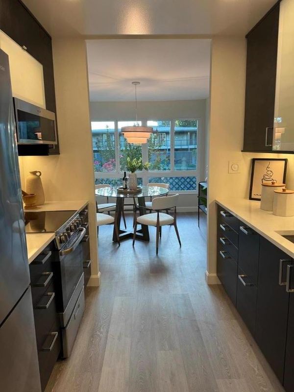
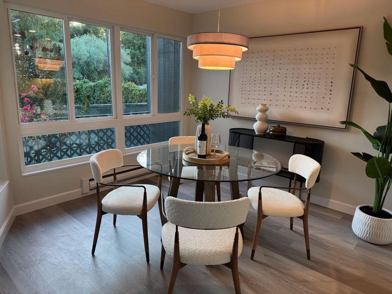
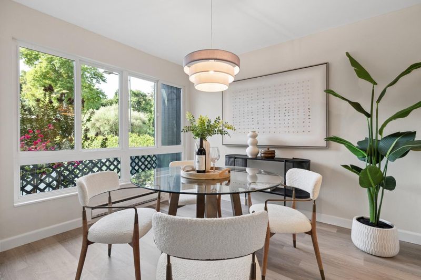
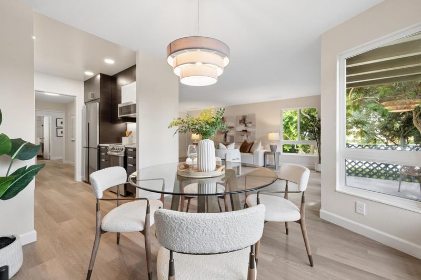
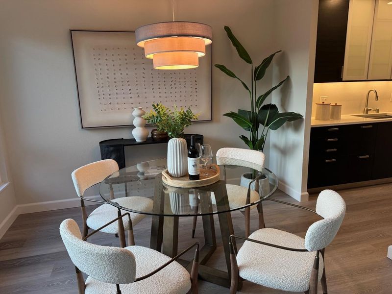
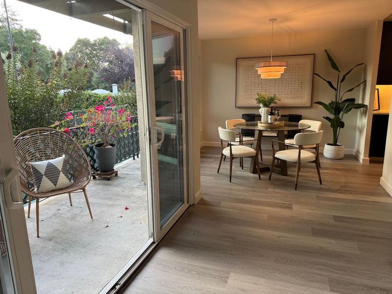
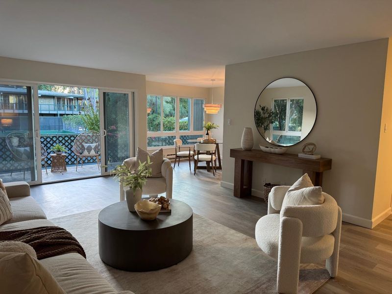
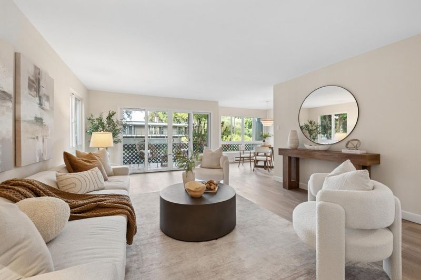
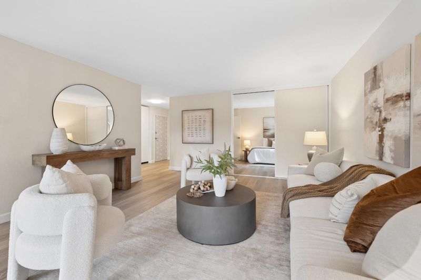
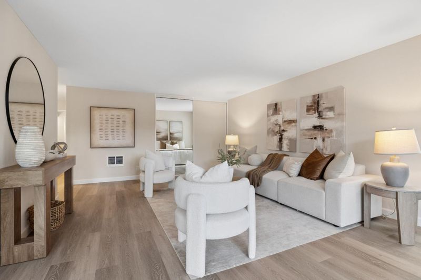
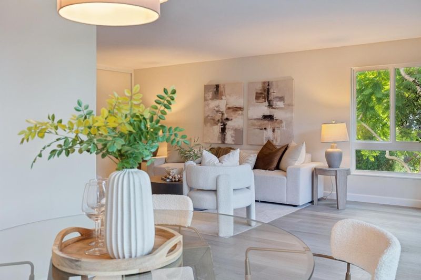
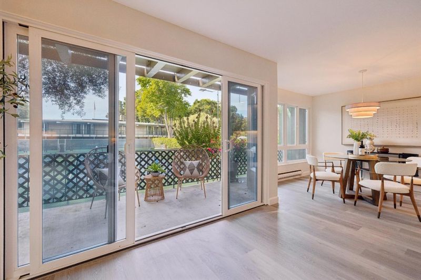
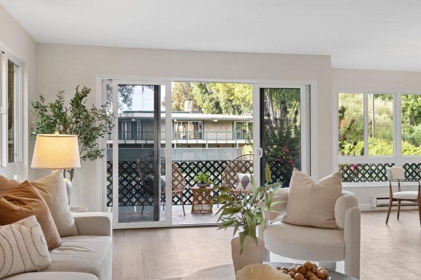
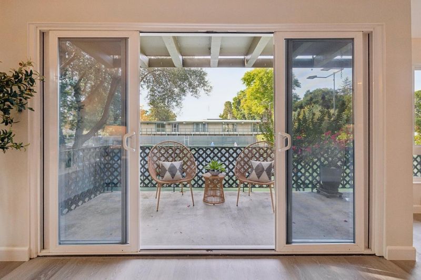
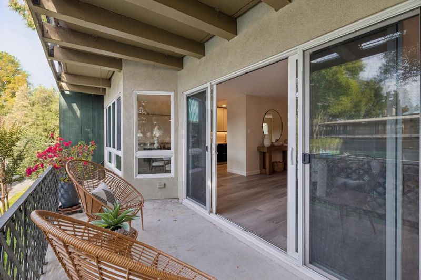
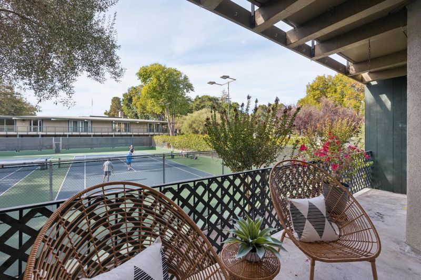
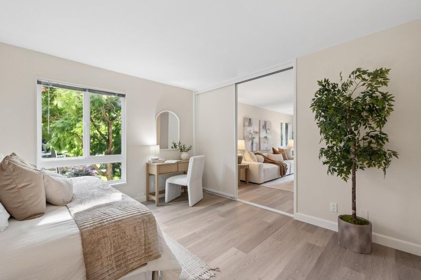
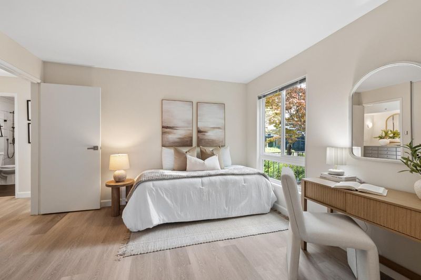
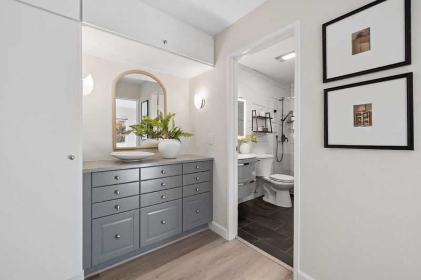
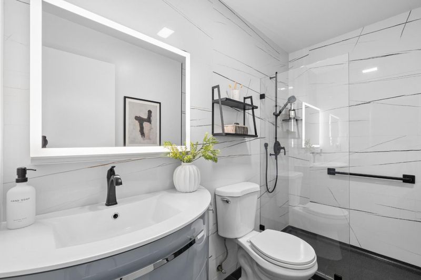
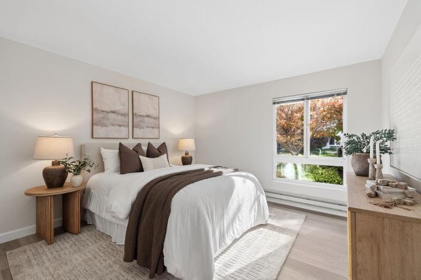
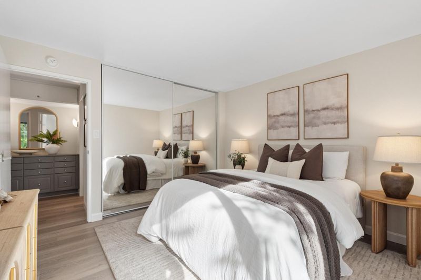
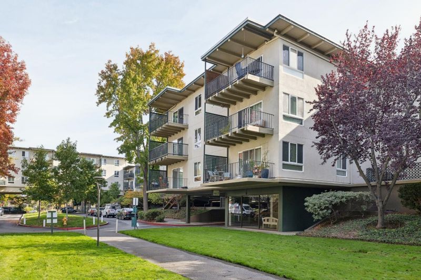
Largest 2 BR/1 BA condo in Woodlake has the best floor plan and enjoys a great end-corner location. Light and bright, with unparalleled amenities, this turn-key remodeled unit offers convenience, location, and community all in one!
-
Sun Nov 8, 1:30 pm - 4:00 pm
Largest 2 BR/1 BA condo in Woodlake has the best floor plan and enjoys a great end-corner location. Light and bright, with unparalleled amenities, this turn-key remodeled unit offers convenience, location, and community all in one!
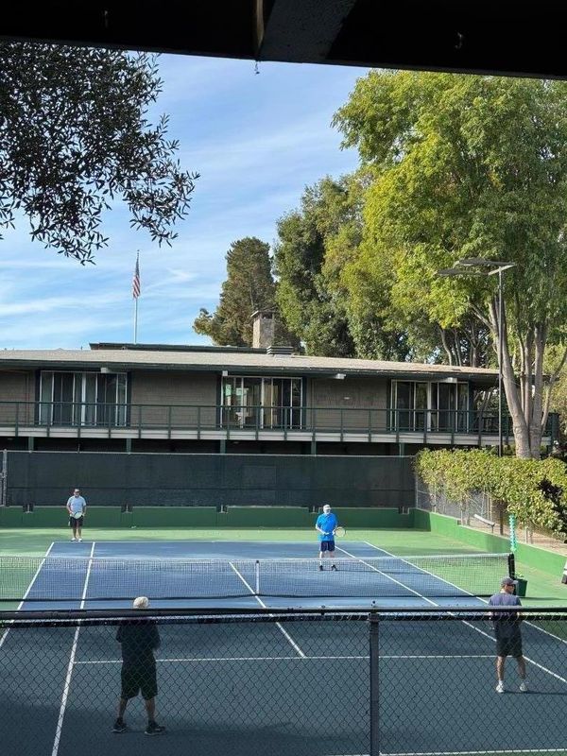
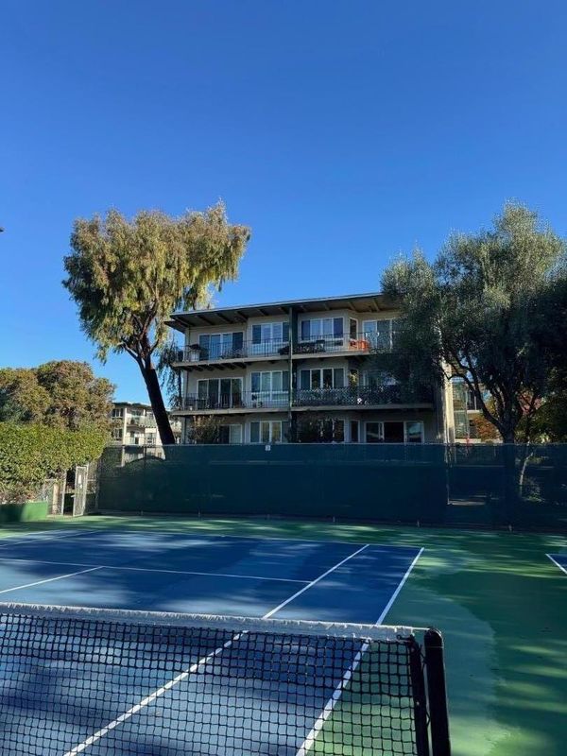
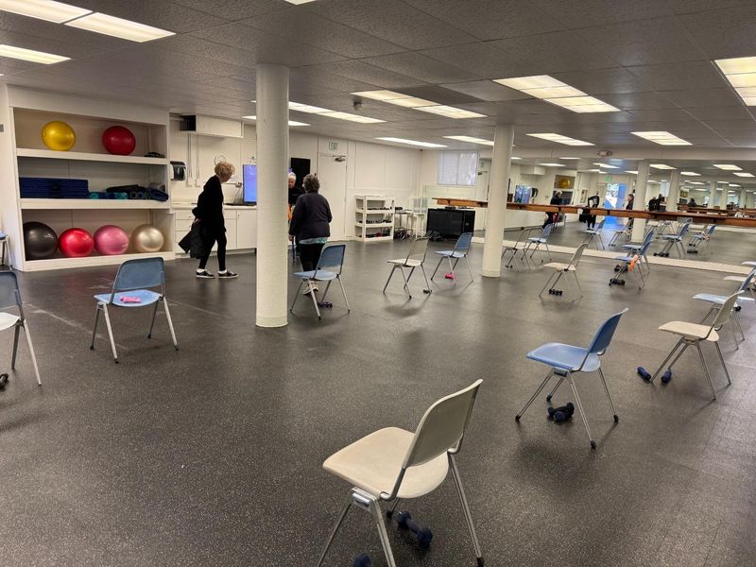
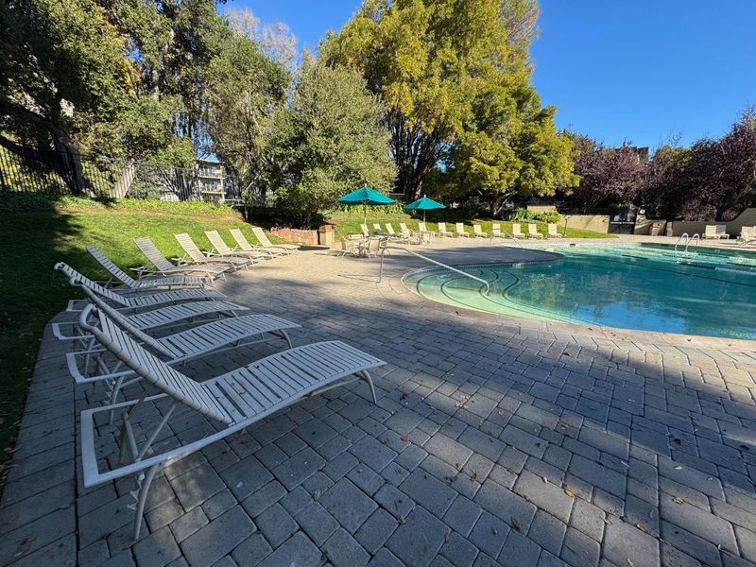
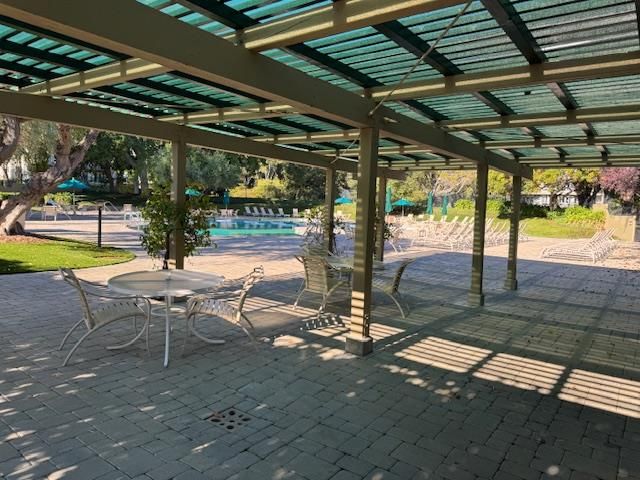
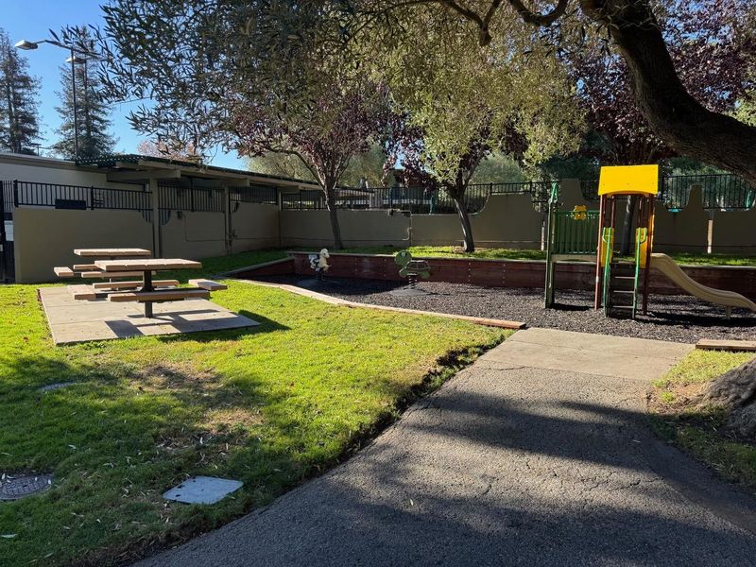
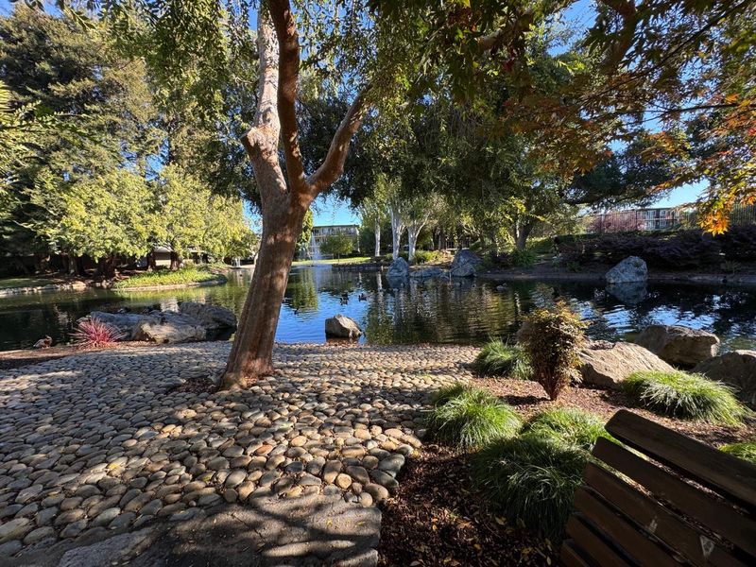
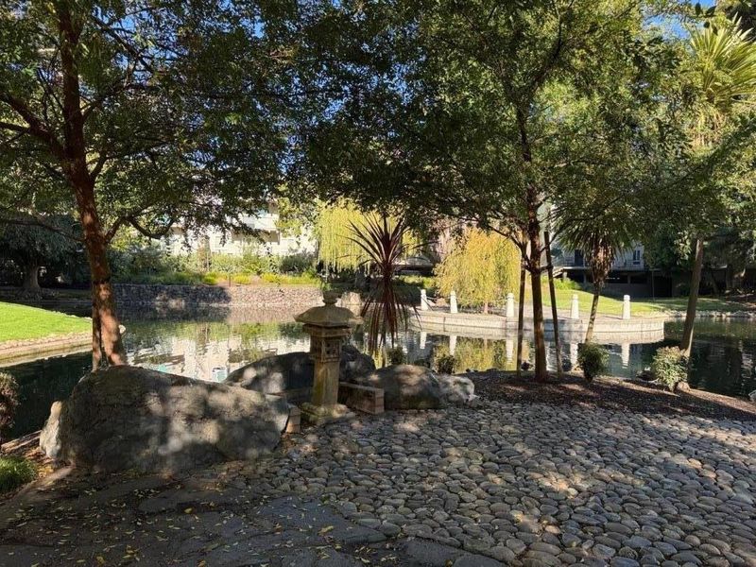
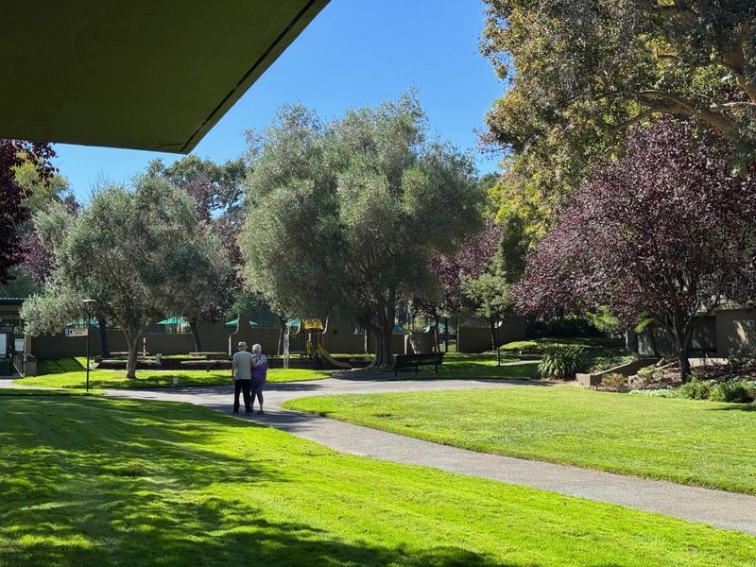
Whether youre stepping into homeownership or rightsizing in style, this one checks every single box. This spacious, end-corner residence gives you all-day natural light, modern updates, and the most convenient footprint in the building. Access the nearby exterior door to greet guests from the main parking lot, or stroll across the path to the pools, gym, tennis courts, and clubhouse. Ideally positioned between Burlingame and San Mateo near major transit corridors, shopping, dining, and entertainment, this move-in-ready home offers convenience, location, and community all in one! Dont miss this rare Woodlake opportunity!

- Days on Market
- 1 day
- Current Status
- Active
- Original Price
- $785,000
- List Price
- $785,000
- On Market Date
- Nov 6, 2026
- Property Type
- Condominium
- Area
- 416 - Bowie Estate Etc.
- Zip Code
- 94401
- MLS ID
- ML82066399
- APN
- 140-120-180
- Year Built
- 1965
- Stories in Building
- 1
- Possession
- COE
- Data Source
- MLSL
- Origin MLS System
- MLSListings, Inc.
San Mateo Adult
Public n/a Adult Education
Students: NA Distance: 0.2mi
San Mateo High School
Public 9-12 Secondary
Students: 1713 Distance: 0.2mi
Pacific Rim International School
Private K-12
Students: 35 Distance: 0.3mi
College Park Elementary School
Public K-5 Magnet, Elementary, Gifted Talented
Students: 452 Distance: 0.3mi
Stanbridge Academy
Private K-12 Special Education, Combined Elementary And Secondary, Coed
Students: 100 Distance: 0.4mi
La Escuelita Christian Academy
Private K-12
Students: 19 Distance: 0.6mi
- Bed
- 2
- Bath
- 1
- Stall Shower, Tile, Updated Bath
- Parking
- 1
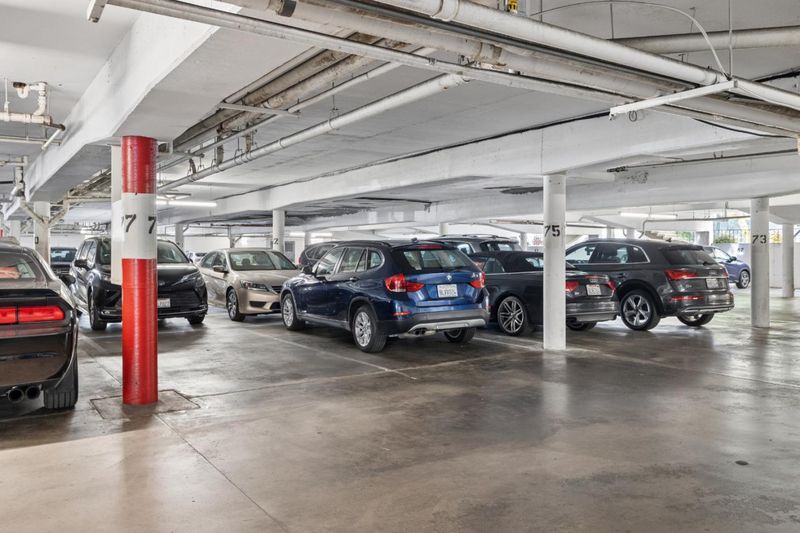
- Parking Restrictions, Assigned Spaces, Covered Parking, Drive Through, Common Parking Area, Guest / Visitor Parking, Lighted Parking Area, Off-Street Parking
- SQ FT
- 983
- SQ FT Source
- Unavailable
- Pool Info
- Pool - Heated, Pool - Lap, Steam Room or Sauna, Spa - Jetted, Community Facility
- Kitchen
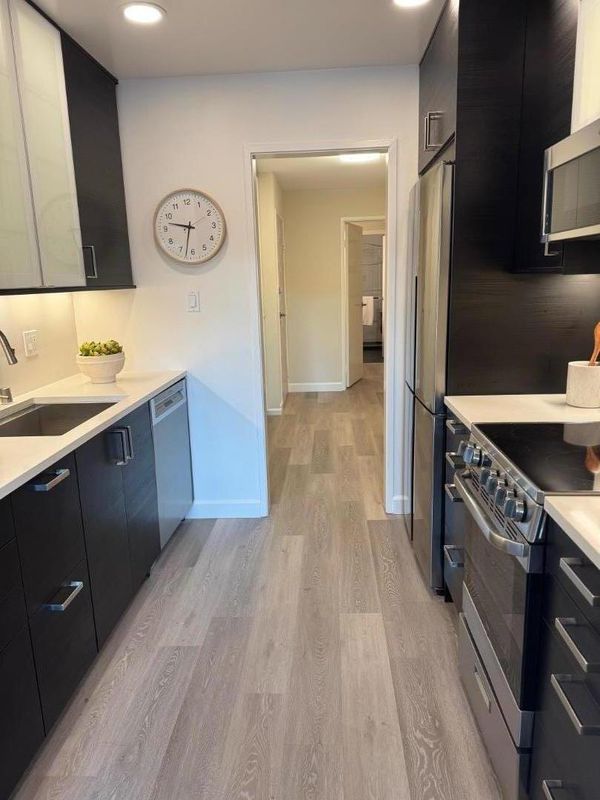
- 220 Volt Outlet, Countertop - Quartz, Dishwasher, Exhaust Fan, Garbage Disposal, Microwave, Oven Range - Electric, Pantry, Refrigerator
- Cooling
- None
- Dining Room
- Dining "L", Dining Area
- Disclosures
- Lead Base Disclosure, NHDS Report
- Family Room
- No Family Room
- Flooring
- Tile, Vinyl / Linoleum
- Foundation
- Combination
- Heating
- Baseboard, Electric
- Laundry
- Community Facility
- Views
- Other
- Possession
- COE
- Architectural Style
- Contemporary
- * Fee
- $825
- Name
- Woodlake HOA
- Phone
- 650-342-7002
- *Fee includes
- Maintenance - Exterior, Garbage, Hot Water, Management Fee, Organized Activities, Other, Pool, Spa, or Tennis, Reserves, Unit Coverage Insurance, Water / Sewer, Recreation Facility, Insurance - Common Area, Insurance - Structure, and Decks
MLS and other Information regarding properties for sale as shown in Theo have been obtained from various sources such as sellers, public records, agents and other third parties. This information may relate to the condition of the property, permitted or unpermitted uses, zoning, square footage, lot size/acreage or other matters affecting value or desirability. Unless otherwise indicated in writing, neither brokers, agents nor Theo have verified, or will verify, such information. If any such information is important to buyer in determining whether to buy, the price to pay or intended use of the property, buyer is urged to conduct their own investigation with qualified professionals, satisfy themselves with respect to that information, and to rely solely on the results of that investigation.
School data provided by GreatSchools. School service boundaries are intended to be used as reference only. To verify enrollment eligibility for a property, contact the school directly.