


$899,000
1,531
SQ FT
$587
SQ/FT
342 Lori Drive
@ Shirley - Benicia 2, Benicia

- 4 Bed
- 3 Bath
- 4 Park
- 1,531 sqft
- Benicia
-

-
Sat Nov 7, 12:00 pm - 2:00 pm
-
Sun Nov 8, 12:00 pm - 2:00 pm
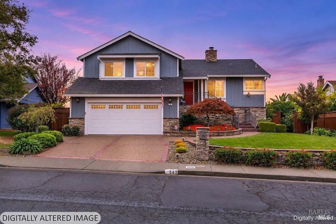
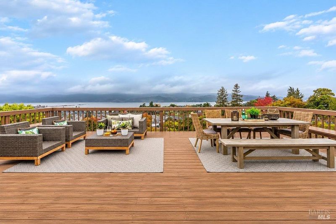
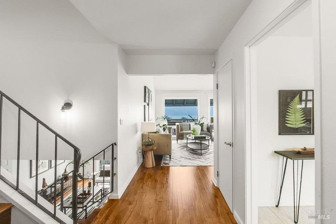
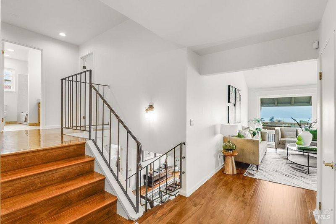
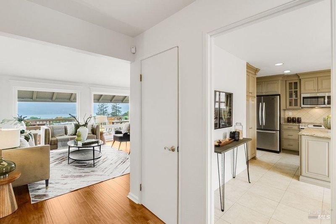
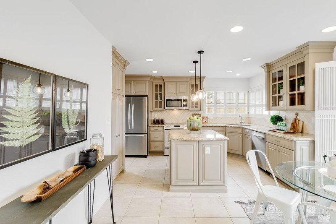
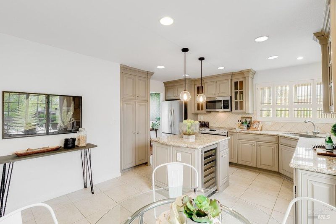
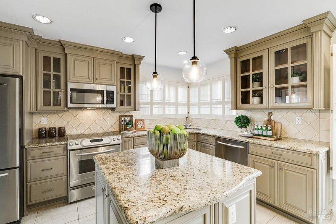
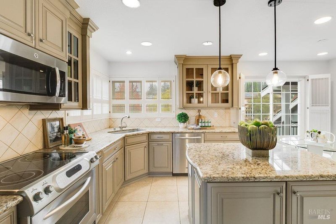
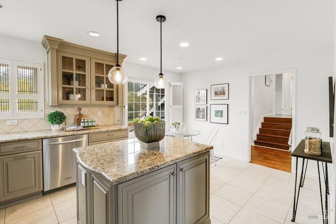
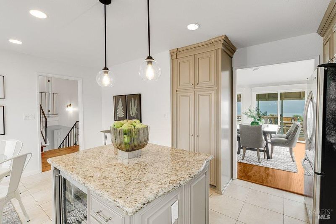
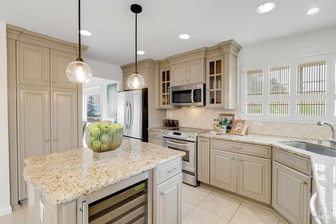
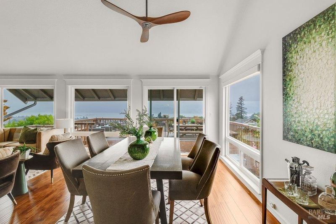
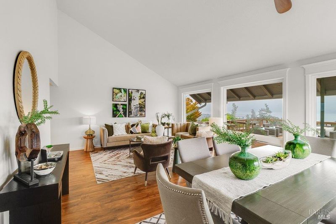
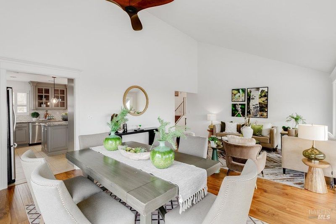
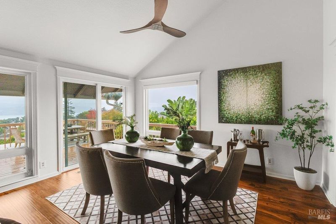
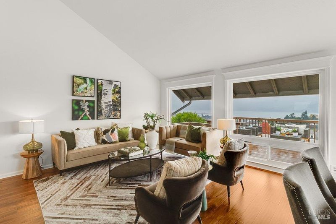
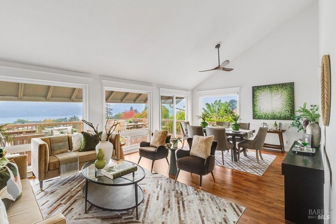
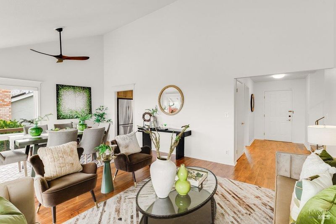
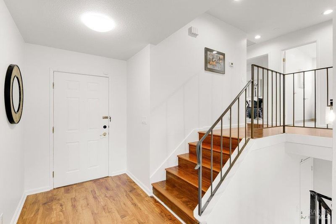
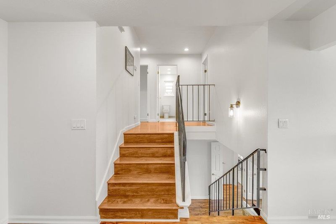
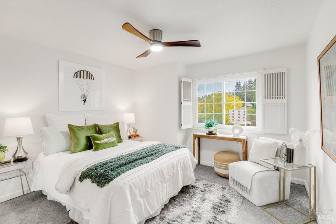
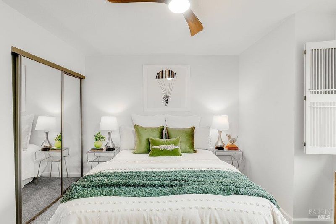
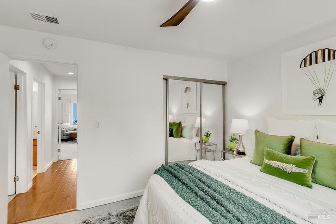
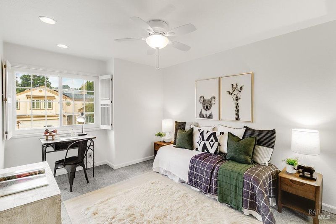
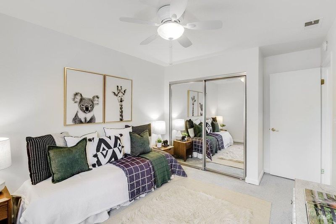
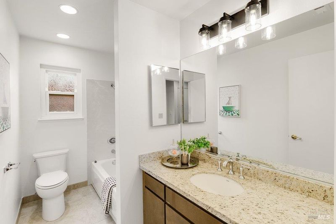
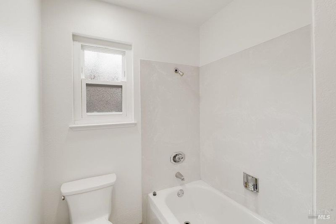
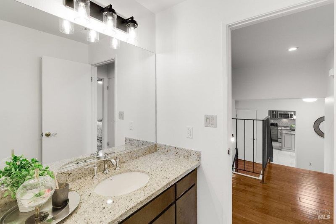
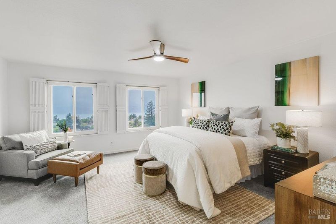
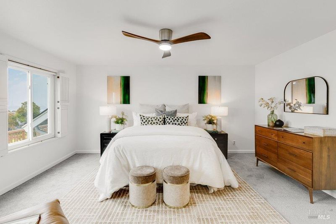
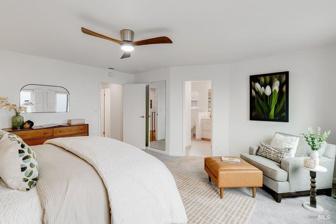
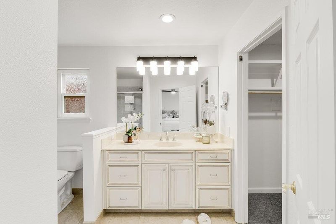
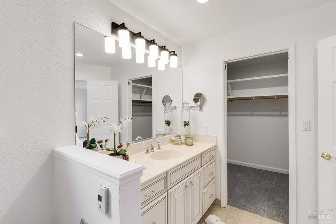
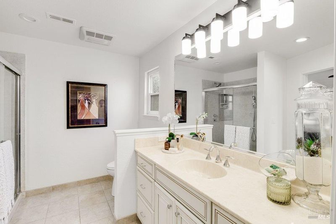
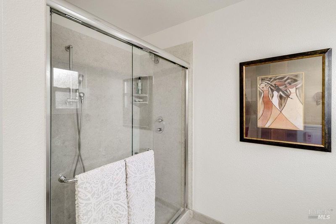
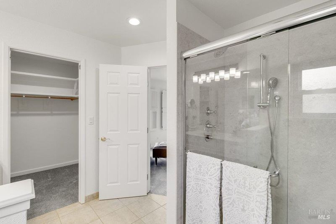
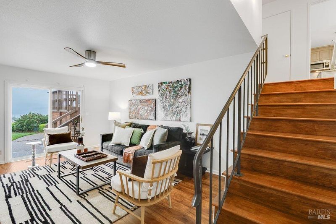
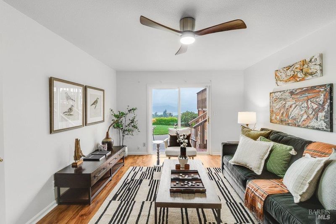
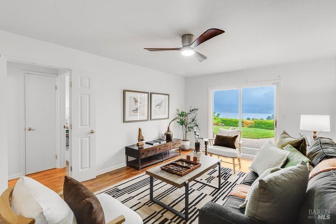
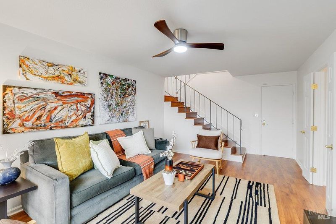
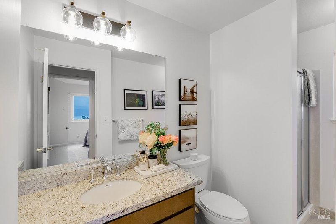
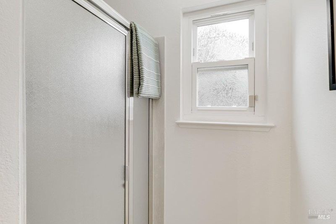
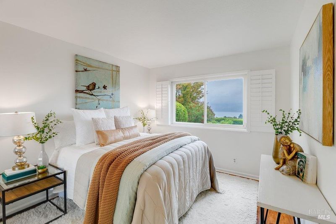
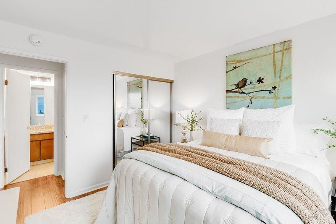
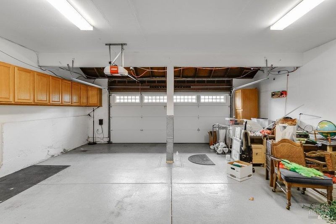
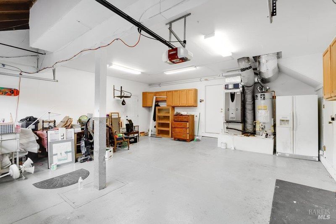
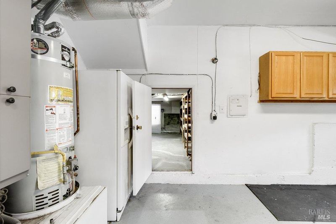
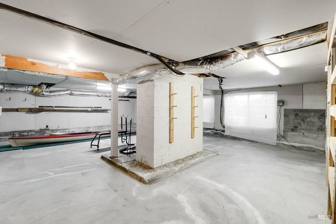
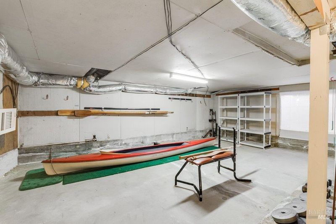
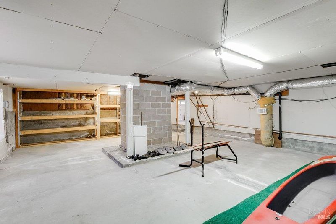
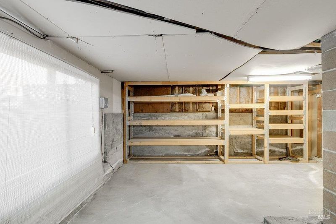
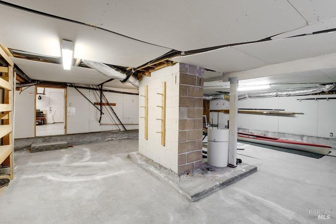
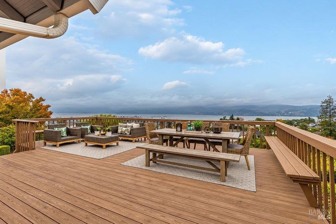
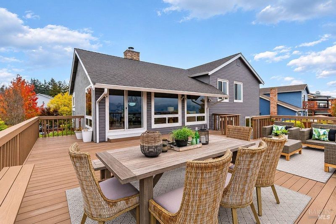
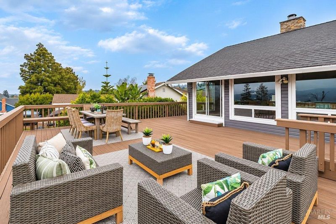
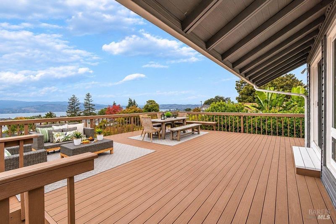
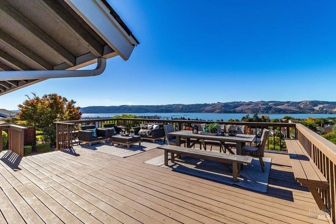
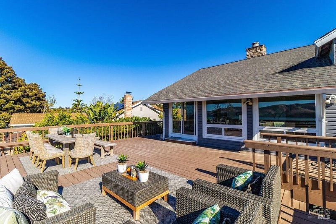
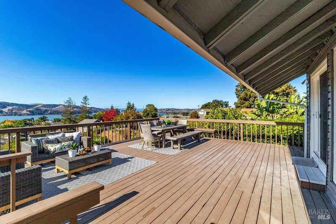
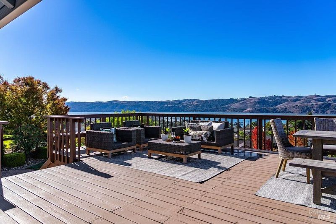
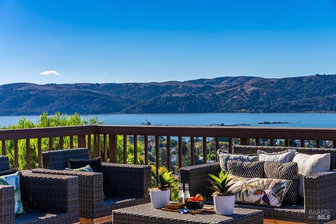
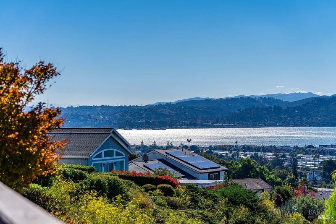
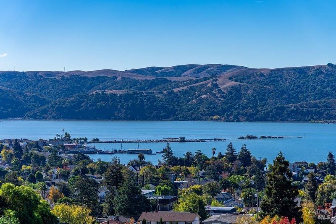
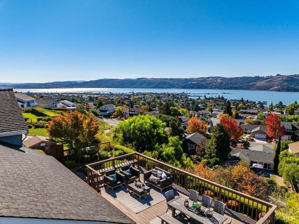
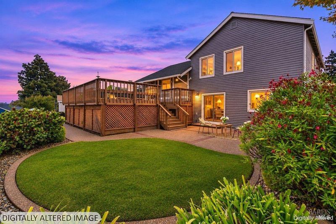
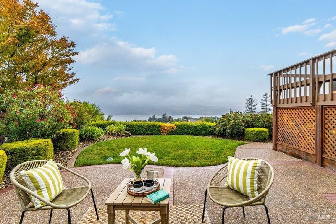
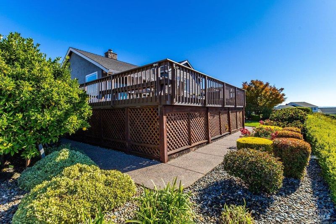
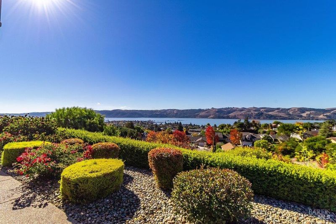
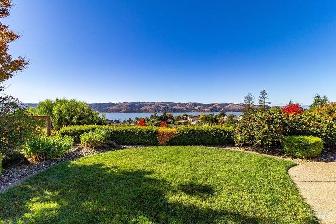
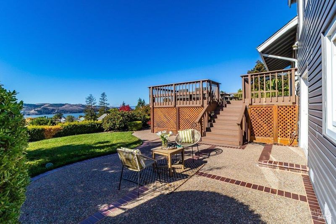
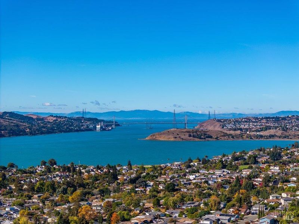
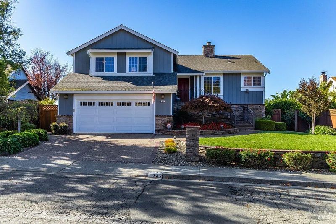
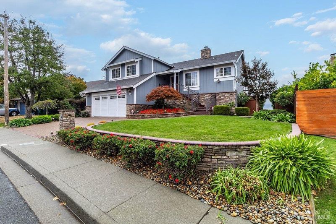
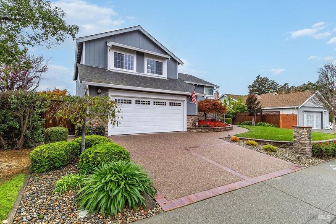
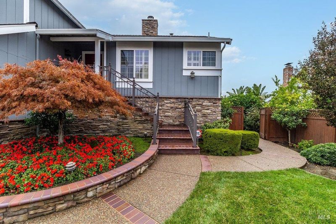
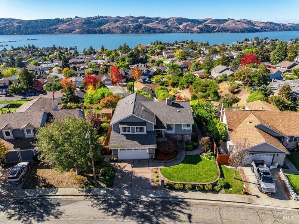
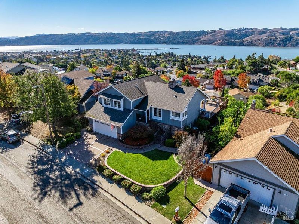
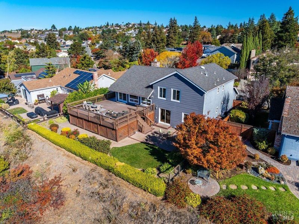
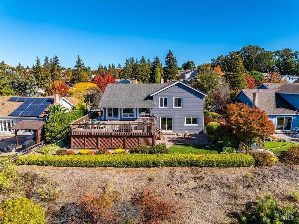
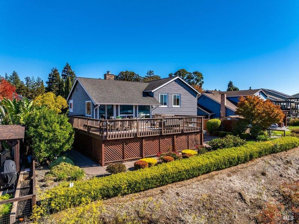
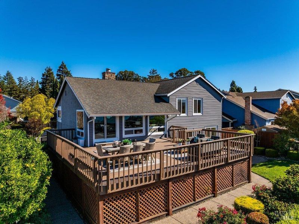
Some homes are defined by their architecture, others by their location, but 342 Lori Drive is defined by its extraordinary views. Overlooking the Carquinez Strait, this Benicia residence captures a sweeping panorama of sparkling water, distant hillsides, bridges, and maritime activity, offering a front-row seat to the natural beauty that makes this waterfront city so special. You can even see trains rolling across the tracks across the water. Designed across three stories, the home features four bedrooms, three bathrooms, and a setting that invites you to slow down and enjoy your surroundings. Be sure not to miss the finished basement which would be perfect for a den, playroom, storage, or anything else! Whether it's watching ships navigate the Strait, entertaining friends in the backyard or on the large deck, or taking in the colors of a spectacular sunset, the scenery provides something to appreciate throughout the day. Beyond the home, Benicia offers a distinct blend of small-town charm and Bay Area convenience. Historic First Street is home to inviting restaurants, independent boutiques, and local galleries, while nearby parks, waterfront paths, and open spaces provide endless opportunities to enjoy the outdoors. And all these amenities are just a short trip from your front door. A beautiful setting, a welcoming community, and a view that never grows old.

- Days on Market
- 2 days
- Current Status
- Active
- Original Price
- List Price
- $899,000
- On Market Date
- Nov 5, 2026
- Property Type
- Single Family Residence
- Area
- Benicia 2
- Zip Code
- 94510
- MLS ID
- 326091671
- APN
- 0087462060
- Year Built
- 1978
- Stories in Building
- 1
- Possession
- Close Of Escrow
- Data Source
- BAREIS
- Origin MLS System
Mary Farmar Elementary School
Public K-5 Elementary
Students: 443 Distance: 0.6mi
Bonnell Elementary School
Private K-5
Students: NA Distance: 0.6mi
Robert Semple Elementary School
Public K-5 Elementary
Students: 472 Distance: 0.7mi
Liberty High School
Public 9-12 Continuation
Students: 72 Distance: 0.7mi
Community Day School
Public 7-12
Students: 5 Distance: 0.8mi
Benicia High School
Public 9-12 Secondary
Students: 1565 Distance: 0.8mi
- Bed
- 4
- Bath
- 3
- Parking
- 4
- Attached
- SQ FT
- 1,531
- SQ FT Source
- Assessor Auto-Fill
- Lot SQ FT
- 6,534.0
- Lot Acres
- 0.15 Acres
- Kitchen
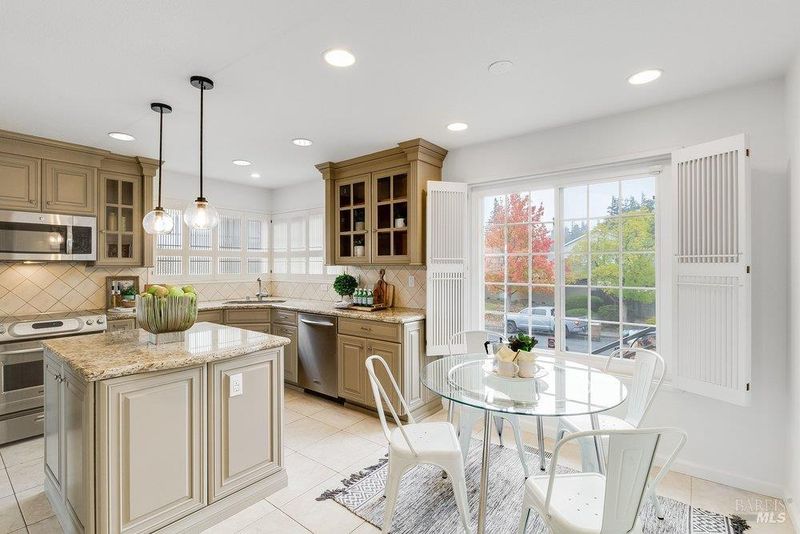
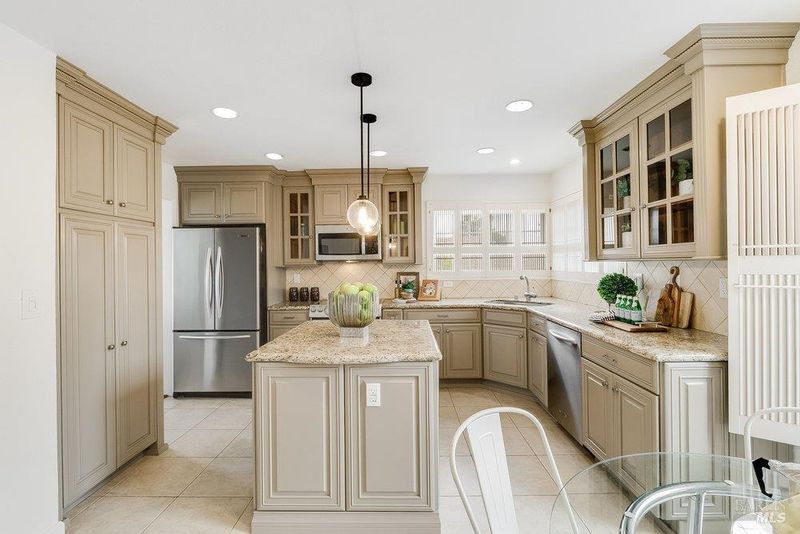
- Kitchen Island
- Cooling
- Central Air
- Disclosures
- Standard
- Fire Place
- Wood Burning
- Heating
- Central
- Laundry
- Hookups Only
- Upper Level
- Bedroom(s), Full Bath(s)
- Main Level
- Dining Room, Kitchen, Living Room
- Views
- Bridge(s), City, Hills, Mountain(s), Panoramic, Water, Other
- Possession
- Close Of Escrow
- Basement
- Partially Finished
- Architectural Style
- Contemporary
- Fee
- $0
MLS and other Information regarding properties for sale as shown in Theo have been obtained from various sources such as sellers, public records, agents and other third parties. This information may relate to the condition of the property, permitted or unpermitted uses, zoning, square footage, lot size/acreage or other matters affecting value or desirability. Unless otherwise indicated in writing, neither brokers, agents nor Theo have verified, or will verify, such information. If any such information is important to buyer in determining whether to buy, the price to pay or intended use of the property, buyer is urged to conduct their own investigation with qualified professionals, satisfy themselves with respect to that information, and to rely solely on the results of that investigation.
School data provided by GreatSchools. School service boundaries are intended to be used as reference only. To verify enrollment eligibility for a property, contact the school directly.