

$1,056,990
1,880
SQ FT
$562
SQ/FT
402 Deerwood Rd
@ San Ramon Valley Blv - Other, San Ramon

- 3 Bed
- 3 Bath
- 2 Park
- 1,880 sqft
- San Ramon
-

-
Sat Nov 7, 11:00 am - 4:00 pm
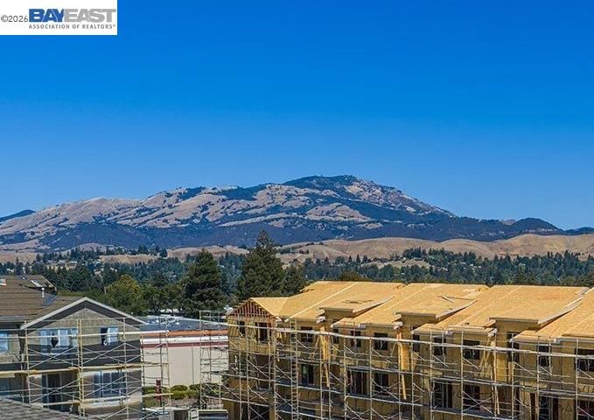
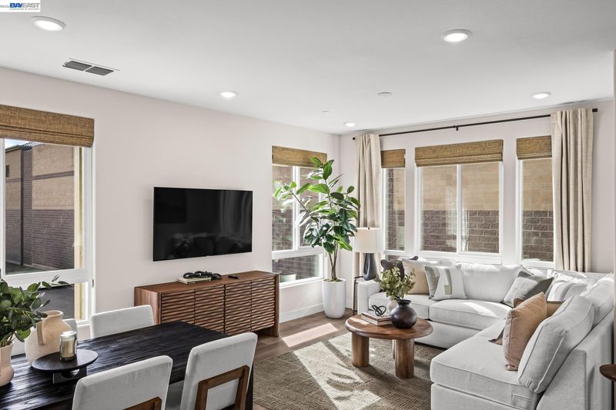
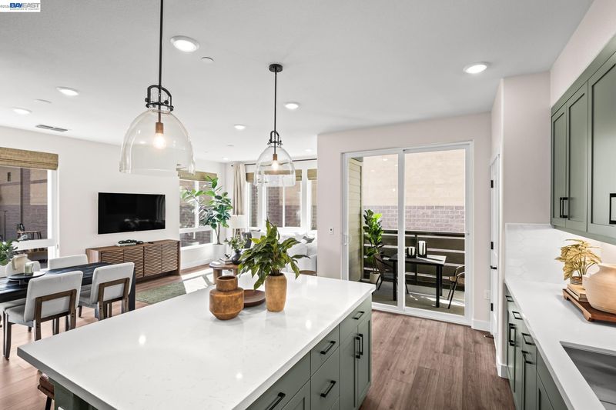
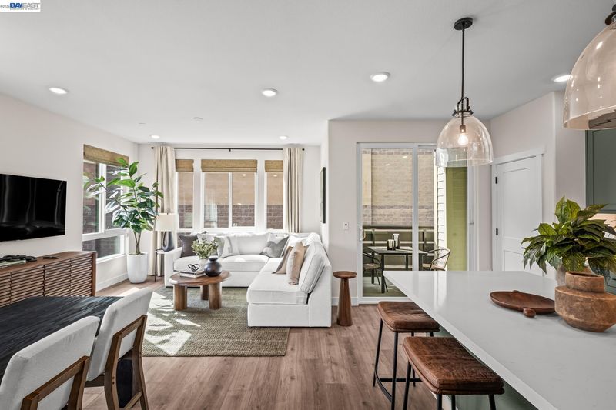
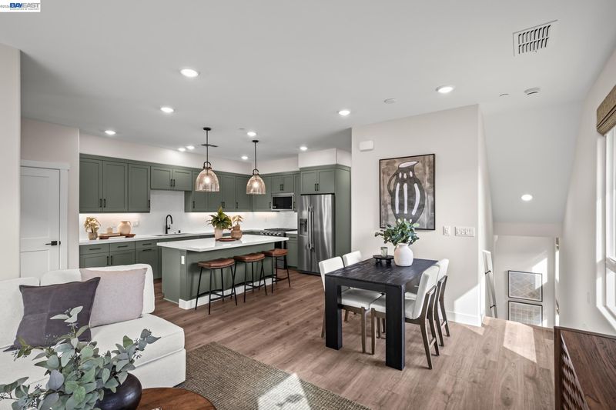
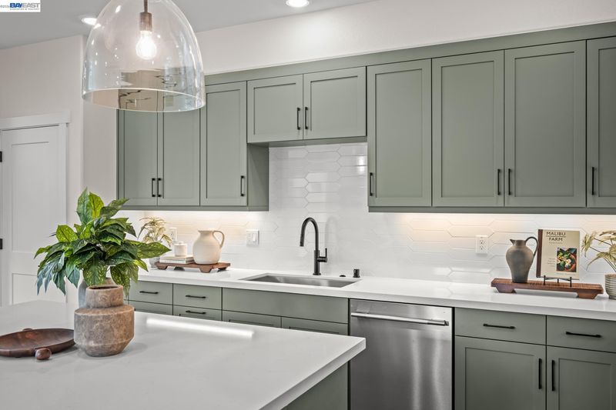
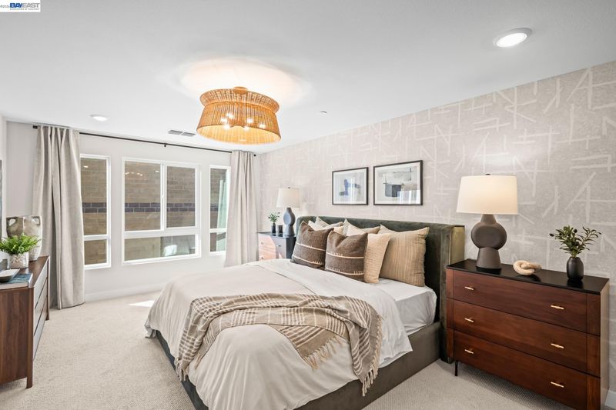
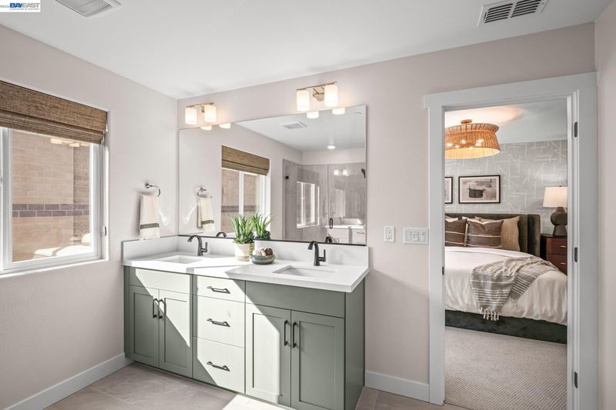
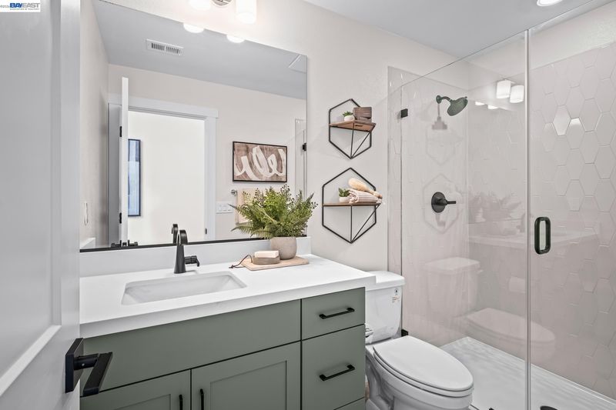
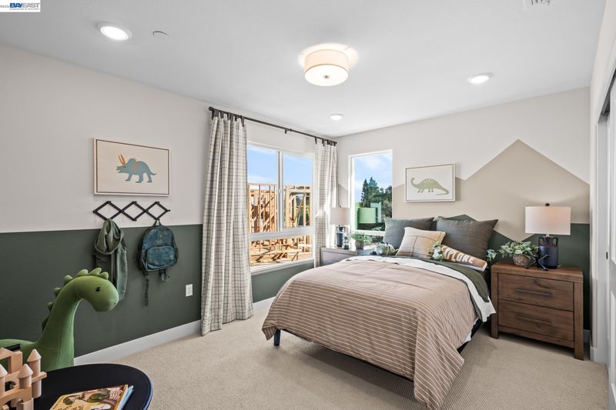
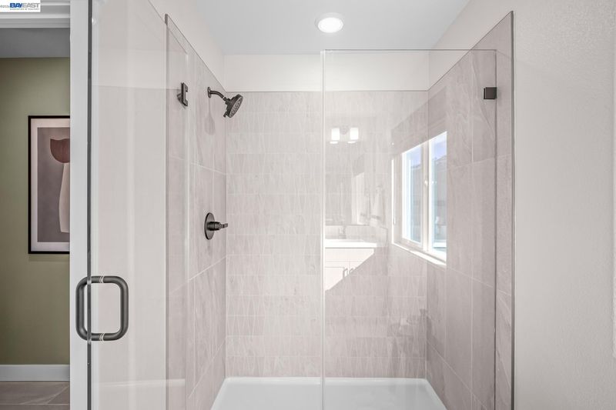
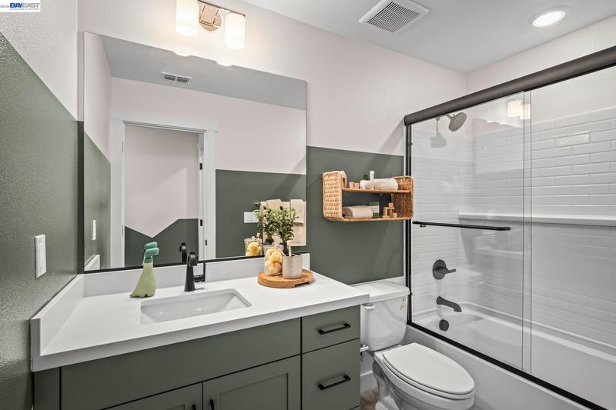
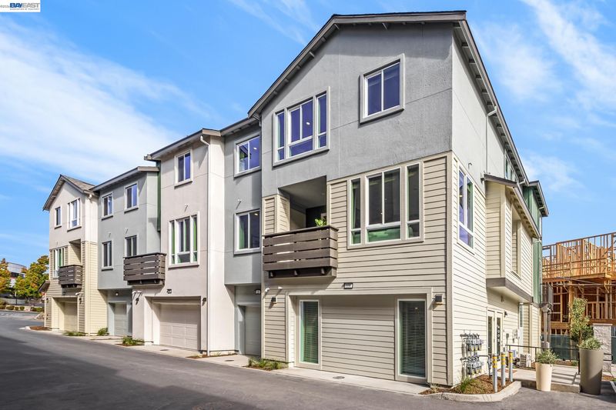
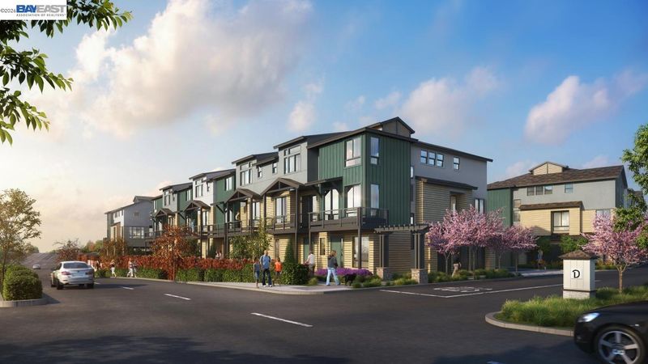
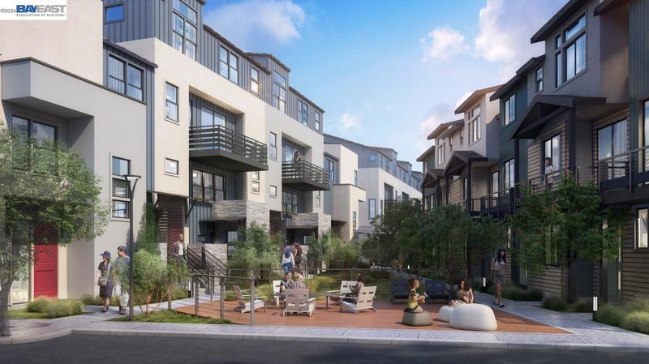
GRAND OPENING! Modern Luxury with Mt. Diablo Views! Welcome to this stunning, brand-new 3-bedroom, 3-full-bath townhome with a den in the desirable Aria community. Filled with natural light, this beautifully designed home features soaring 10-foot ceilings on the main level and an impressive 9-foot ceiling in the third-floor primary suite. The stylish kitchen boasts soft-close shaker cabinetry, elegant countertops, a full-height backsplash, gas range, and refrigerator. Thoughtful upgrades include beautifully appointed bathrooms, central heating and A/C, washer and dryer, and ample storage in the hallway. The spacious side-by-side two-car garage offers direct interior access and includes an EV charger. Enjoy landscaped grounds, peaceful walking paseos, a wooded backdrop, and inviting outdoor gathering spaces. Unwind by the fireplace in the Promenade Lounge or enjoy outdoor dining on the Promenade Deck. Residence #8. To schedule a tour, contract the sales team, Wendy or Linda at 925-302-6009.
-
Sun Nov 8, 11:00 am - 4:00 pm
GRAND OPENING! Modern Luxury with Mt. Diablo Views! Welcome to this stunning, brand-new 3-bedroom, 3-full-bath townhome with a den in the desirable Aria community. Filled with natural light, this beautifully designed home features soaring 10-foot ceilings on the main level and an impressive 9-foot ceiling in the third-floor primary suite. The stylish kitchen boasts soft-close shaker cabinetry, elegant countertops, a full-height backsplash, gas range, and refrigerator. Thoughtful upgrades include beautifully appointed bathrooms, central heating and A/C, washer and dryer, and ample storage in the hallway. The spacious side-by-side two-car garage offers direct interior access and includes an EV charger. Enjoy landscaped grounds, peaceful walking paseos, a wooded backdrop, and inviting outdoor gathering spaces. Unwind by the fireplace in the Promenade Lounge or enjoy outdoor dining on the Promenade Deck. Residence #8. To schedule a tour, contract the sales team, Wendy or Linda at 925-302-6009.
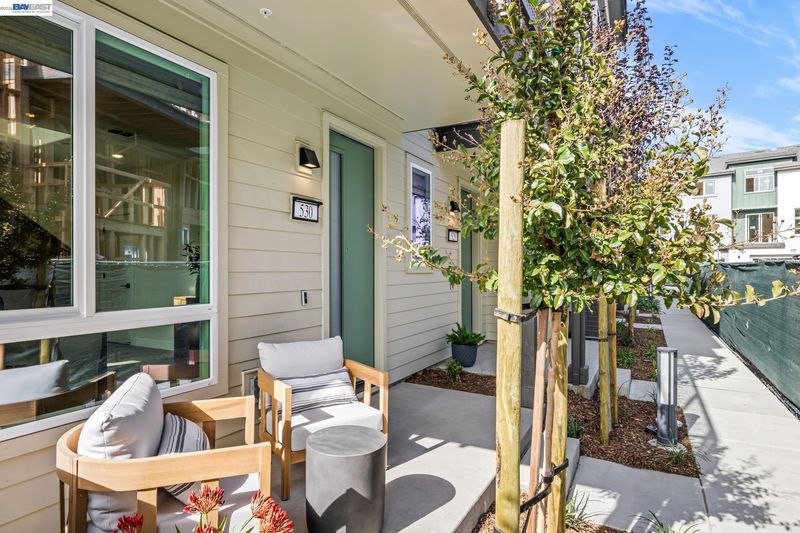
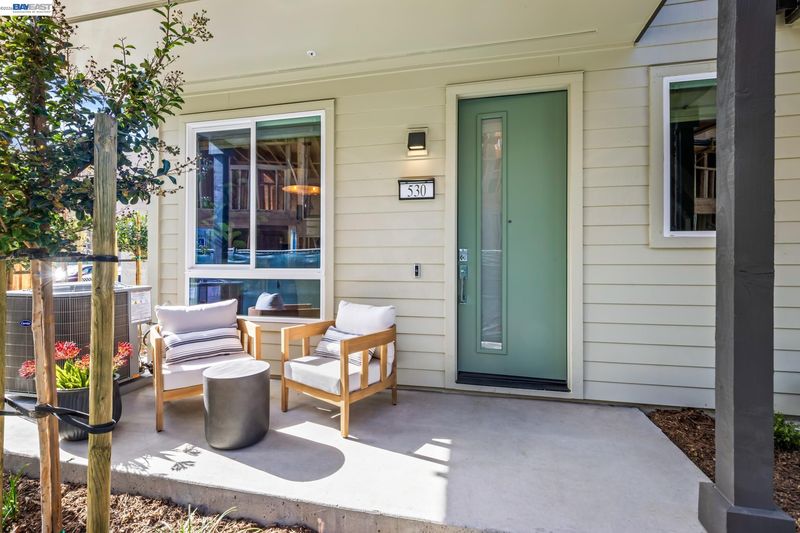
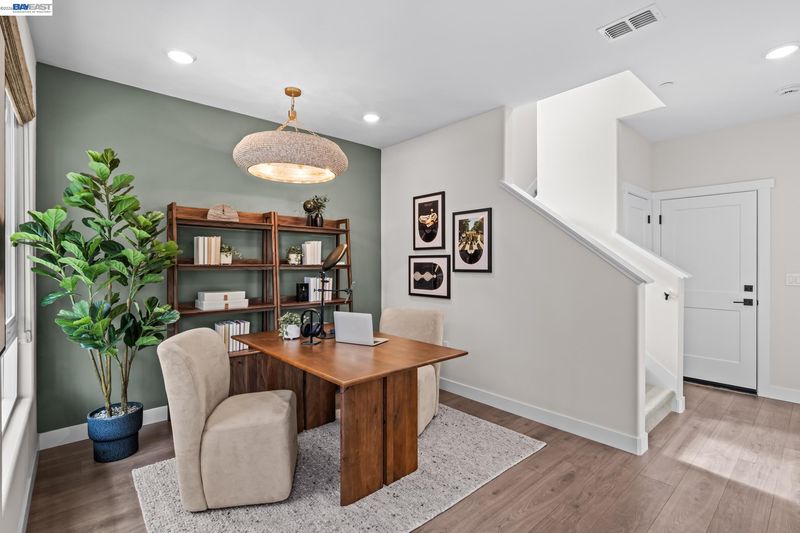
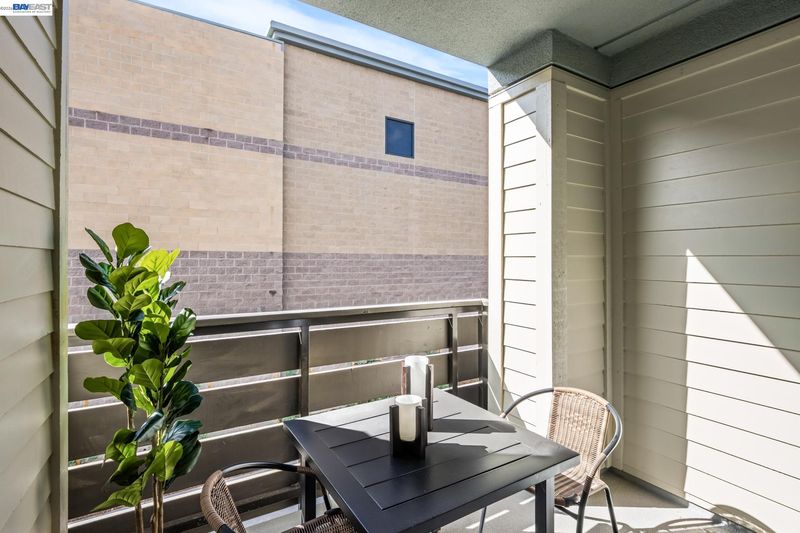
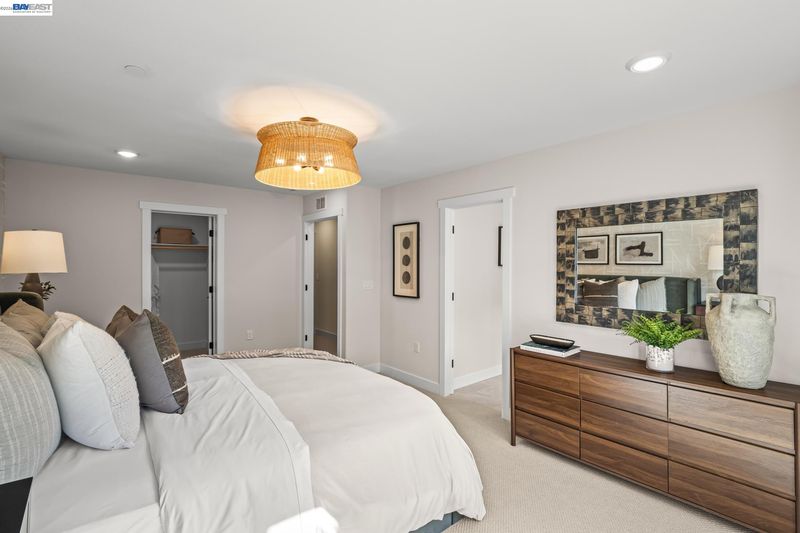
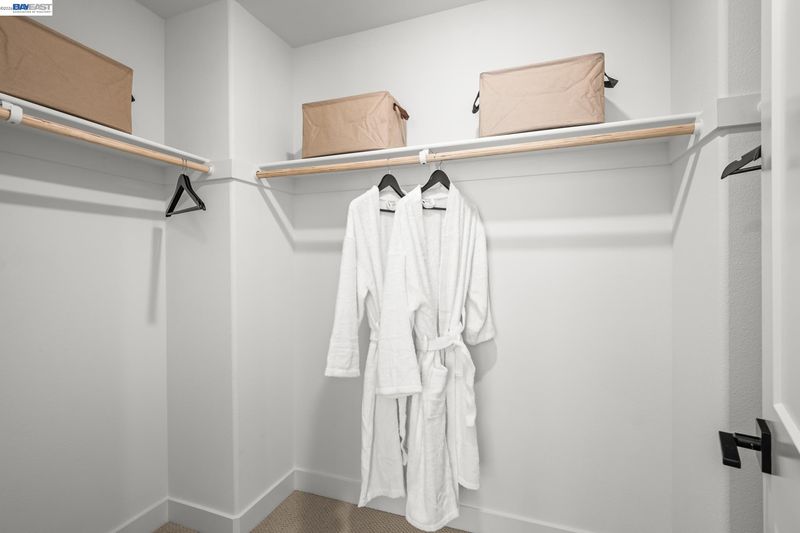
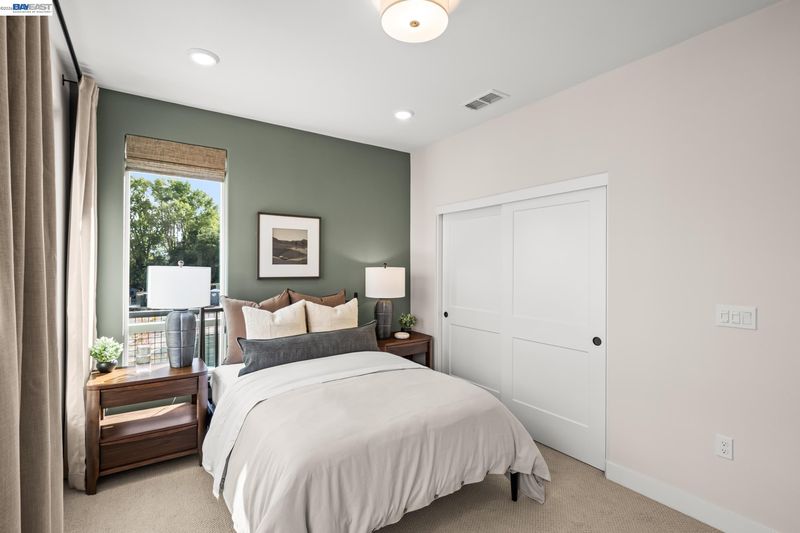
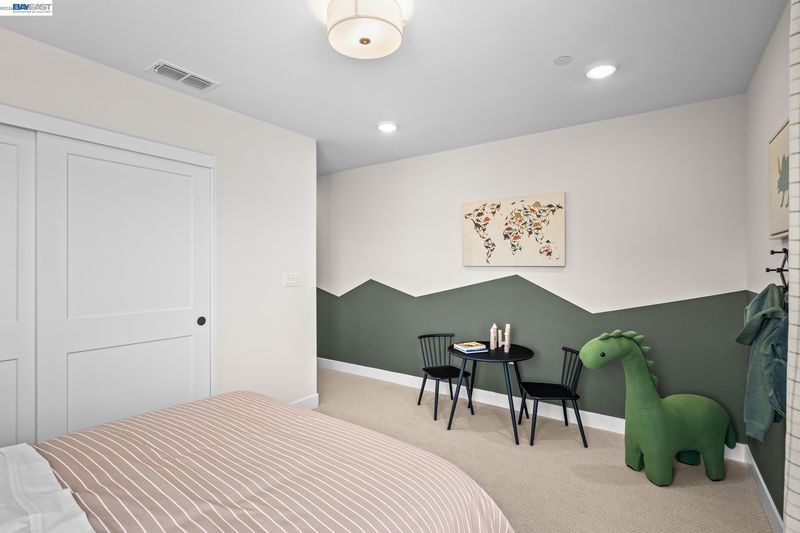
GRAND OPENING! Modern Luxury with Mt. Diablo Views! Welcome to this stunning, brand-new 3-bedroom, 3-full-bath townhome with a den in the desirable Aria community. Filled with natural light, this beautifully designed home features soaring 9-foot ceilings on the main level and an impressive 9-foot ceiling in the third-floor primary suite. The stylish kitchen boasts soft-close shaker cabinetry, elegant countertops, a full-height backsplash, gas range, and refrigerator. Thoughtful upgrades include beautifully appointed bathrooms, central heating and A/C, washer and dryer, and ample storage in the hallway. The spacious side-by-side two-car garage offers direct interior access and includes an EV charger. Enjoy landscaped grounds, peaceful walking paseos, a wooded backdrop, and inviting outdoor gathering spaces. Unwind by the fireplace in the Promenade Lounge or enjoy outdoor dining on the Promenade Deck. Ideally located near shopping, dining, City Center Bishop Ranch, I-680, and highly rated local schools. Experience the perfect blend of contemporary comfort, scenic beauty, and everyday convenience! Photos shown are of the model home and may include upgrades, furnishings, and features not included in the home offered for sale. Come see it for yourself! Residence #8. To schedule a tour, contract the sales team, Wendy or Linda at 925-302-6009.

- Current Status
- New
- Original Price
- $1,056,990
- List Price
- $1,056,990
- On Market Date
- Nov 4, 2026
- Property Type
- Townhouse
- D/N/S
- Other
- Zip Code
- 94583
- MLS ID
- 41153020
- APN
- Year Built
- 2026
- Stories in Building
- 3
- Possession
- Close Of Escrow
- Data Source
- MAXEBRDI
- Origin MLS System
- BAY EAST
Bella Vista Elementary
Public K-5
Students: 493 Distance: 0.3mi
Dorris-Eaton School, The
Private PK-8 Elementary, Coed
Students: 300 Distance: 0.8mi
Hidden Canyon Elementary School
Private K Preschool Early Childhood Center, Elementary, Coed
Students: NA Distance: 0.8mi
Twin Creeks Elementary School
Public K-5 Elementary
Students: 557 Distance: 0.8mi
Greenbrook Elementary School
Public K-5 Elementary
Students: 630 Distance: 1.0mi
Bollinger Canyon Elementary School
Public PK-5 Elementary
Students: 518 Distance: 1.5mi
- Bed
- 3
- Bath
- 3
- Parking
- 2
- Attached, Garage, Int Access From Garage, Guest, Electric Vehicle Charging Station(s), Garage Faces Rear, Garage Door Opener, Side By Side
- SQ FT
- 1,880
- SQ FT Source
- Builder
- Pool Info
- None
- Kitchen
- Dishwasher, Gas Range, Plumbed For Ice Maker, Microwave, Free-Standing Range, Refrigerator, Self Cleaning Oven, Dryer, Washer, Gas Water Heater, Tankless Water Heater, Counter - Solid Surface, Disposal, Gas Range/Cooktop, Ice Maker Hookup, Range/Oven Free Standing, Self-Cleaning Oven, Updated Kitchen
- Cooling
- Central Air
- Disclosures
- Restaurant Nearby, Disclosure Package Avail, Disclosure Statement
- Entry Level
- 1
- Exterior Details
- No Yard, Other
- Flooring
- Concrete, Tile, Vinyl, Carpet
- Foundation
- Fire Place
- None
- Heating
- Zoned
- Laundry
- 220 Volt Outlet, Dryer, Laundry Closet, Washer, Electric, Stacked Only, Upper Level, Washer/Dryer Stacked Incl
- Upper Level
- 1 Bedroom, 1 Bath
- Main Level
- Other, Main Entry
- Possession
- Close Of Escrow
- Architectural Style
- Contemporary
- Non-Master Bathroom Includes
- Shower Over Tub, Solid Surface, Tile, Updated Baths
- Construction Status
- New Construction
- Additional Miscellaneous Features
- No Yard, Other
- Location
- Level, Landscaped
- Pets
- Yes, Number Limit
- Roof
- Composition Shingles
- Water and Sewer
- Public
- Fee
- $397
MLS and other Information regarding properties for sale as shown in Theo have been obtained from various sources such as sellers, public records, agents and other third parties. This information may relate to the condition of the property, permitted or unpermitted uses, zoning, square footage, lot size/acreage or other matters affecting value or desirability. Unless otherwise indicated in writing, neither brokers, agents nor Theo have verified, or will verify, such information. If any such information is important to buyer in determining whether to buy, the price to pay or intended use of the property, buyer is urged to conduct their own investigation with qualified professionals, satisfy themselves with respect to that information, and to rely solely on the results of that investigation.
School data provided by GreatSchools. School service boundaries are intended to be used as reference only. To verify enrollment eligibility for a property, contact the school directly.