

$1,250,000
1,659
SQ FT
$753
SQ/FT
2190 Danberry Lane
@ Idylberry - San Rafael

- 3 Bed
- 2 Bath
- 4 Park
- 1,659 sqft
- San Rafael
-

-
Sat Nov 7, 12:00 pm - 3:00 pm
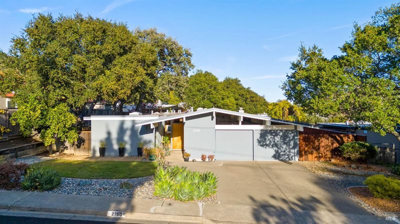
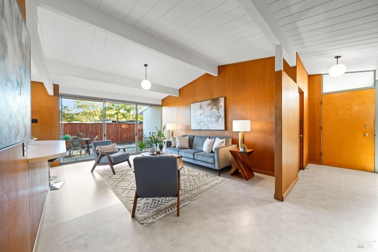
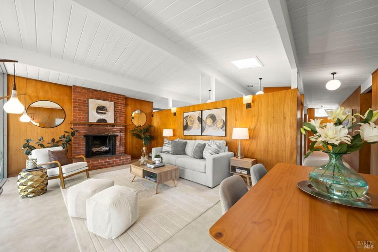
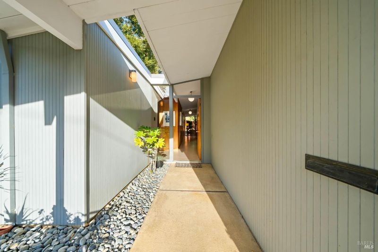
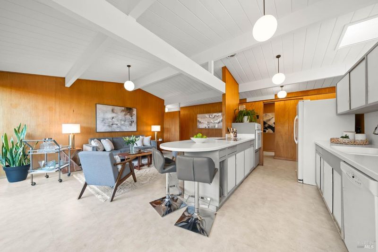
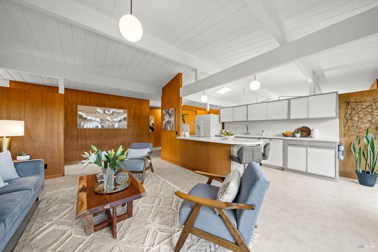
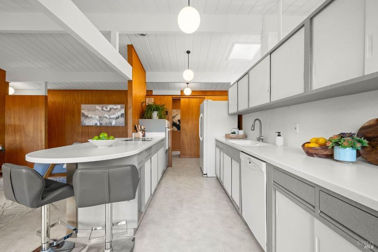
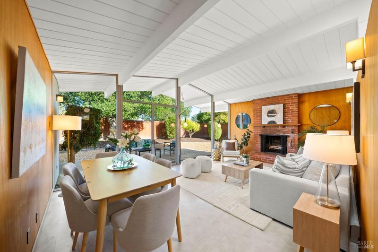
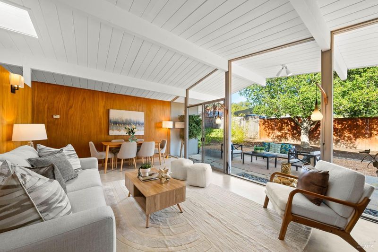
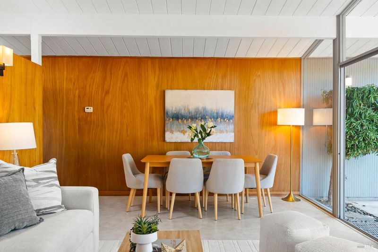
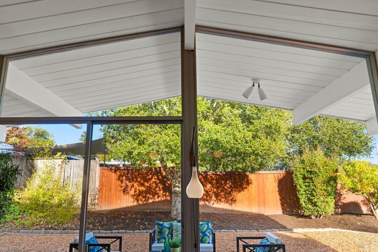
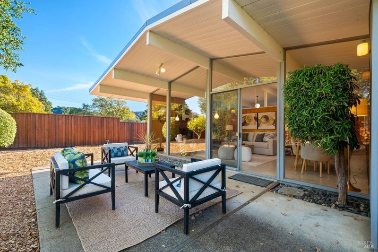
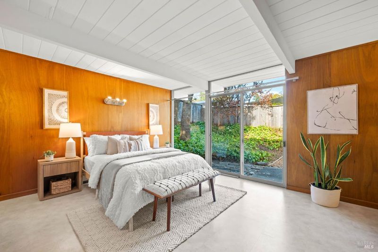
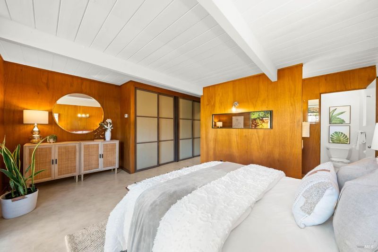
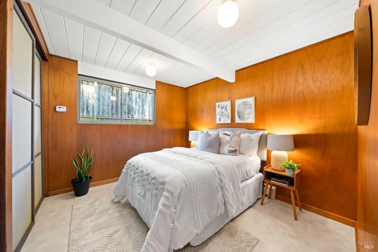
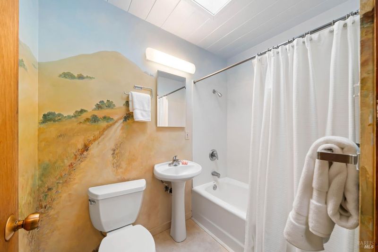
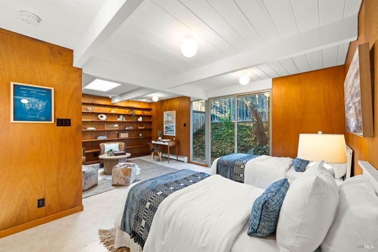
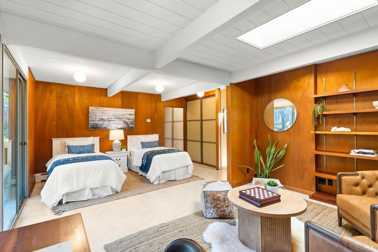
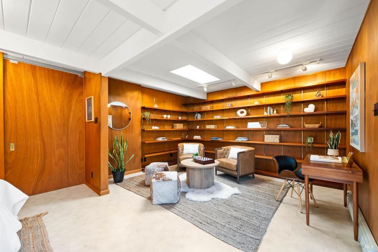
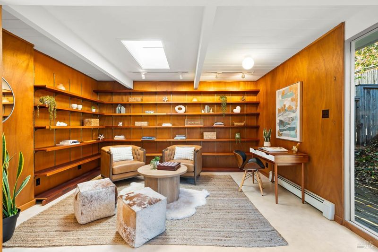
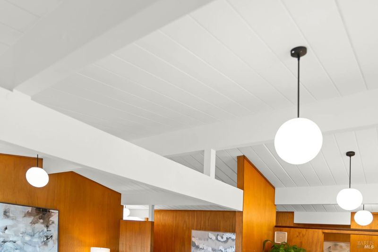
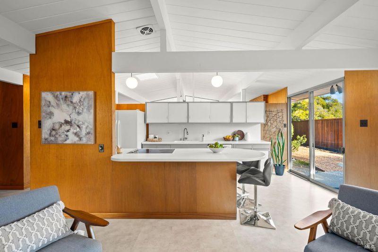
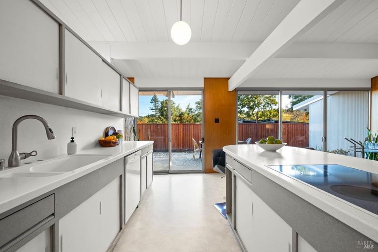
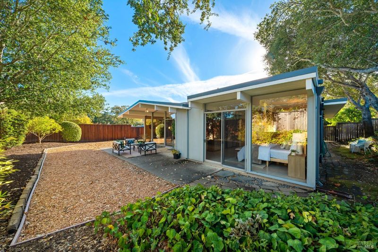
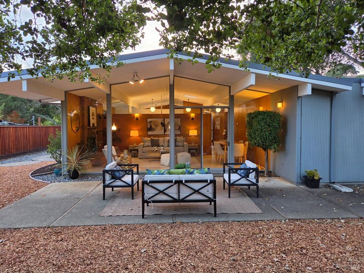
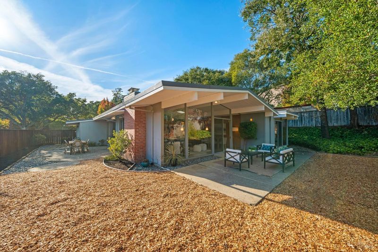
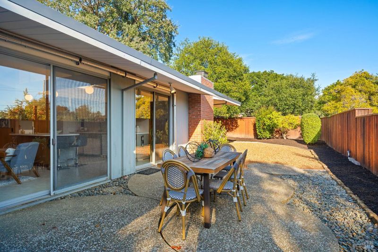
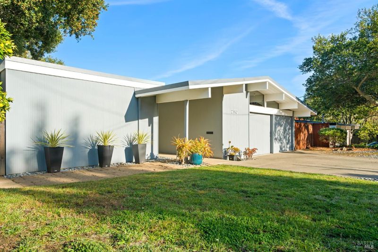
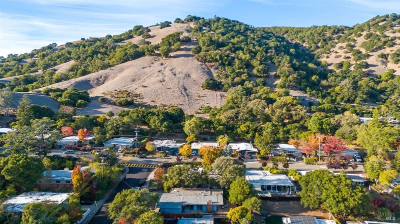
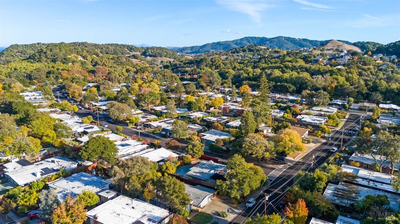
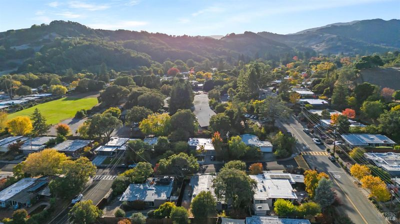
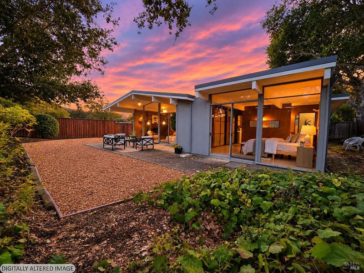
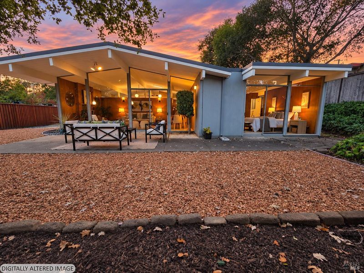
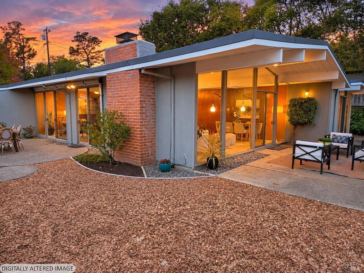
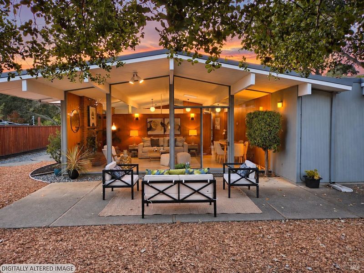
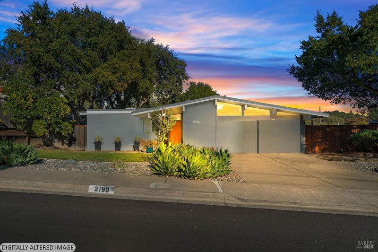
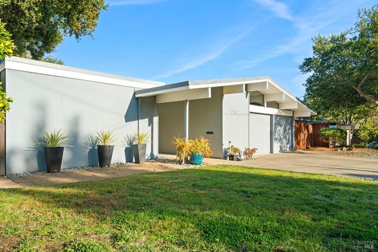
Single level home. An Eichler original with incredible potential! Authentic mahogany paneling, dramatic peaked ceilings, vintage kitchen and baths, a new roof, and a mostly level yard ready for your vision. Fantastic Marinwood location near open space, trails, parks, and community amenities.
-
Sun Nov 8, 1:00 pm - 4:00 pm
Single level home. An Eichler original with incredible potential! Authentic mahogany paneling, dramatic peaked ceilings, vintage kitchen and baths, a new roof, and a mostly level yard ready for your vision. Fantastic Marinwood location near open space, trails, parks, and community amenities.
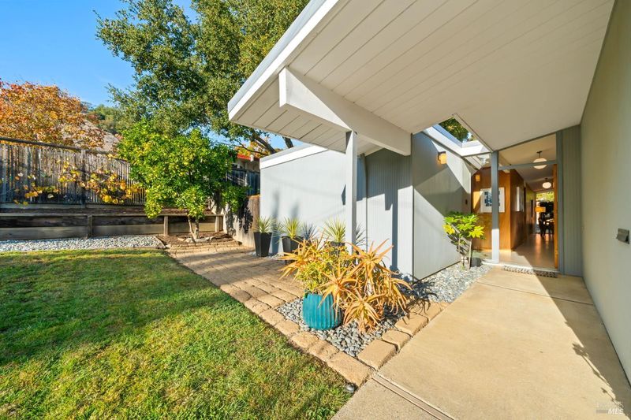
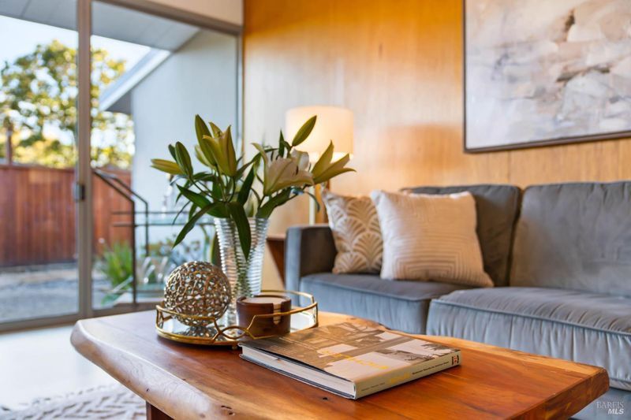
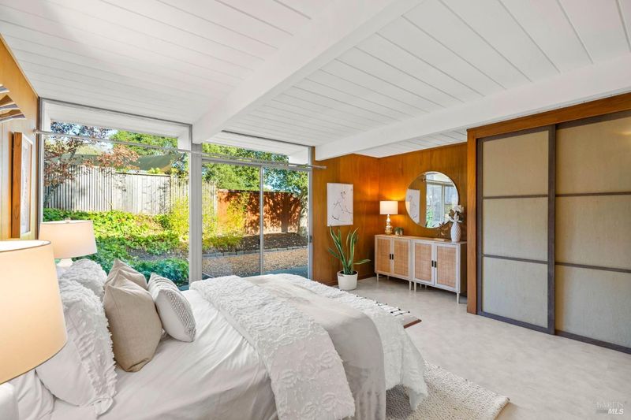
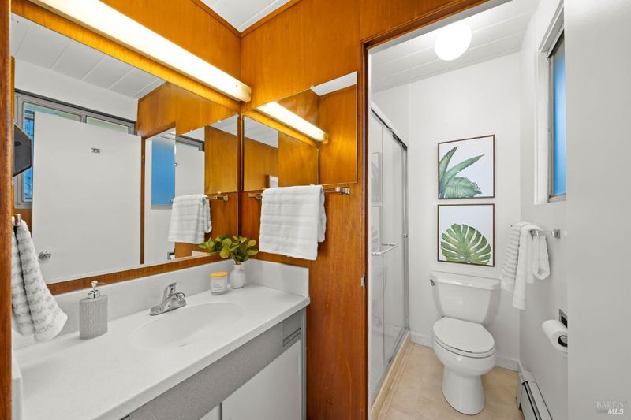
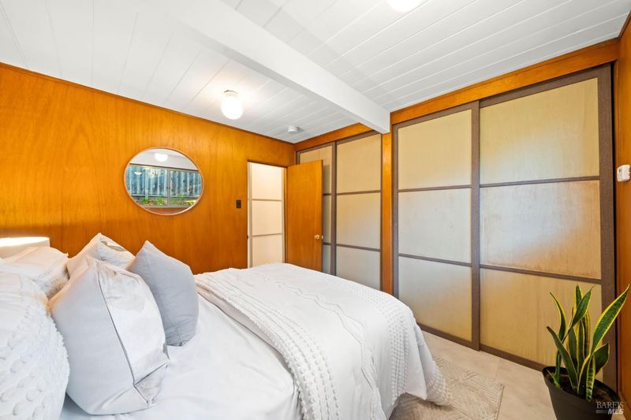
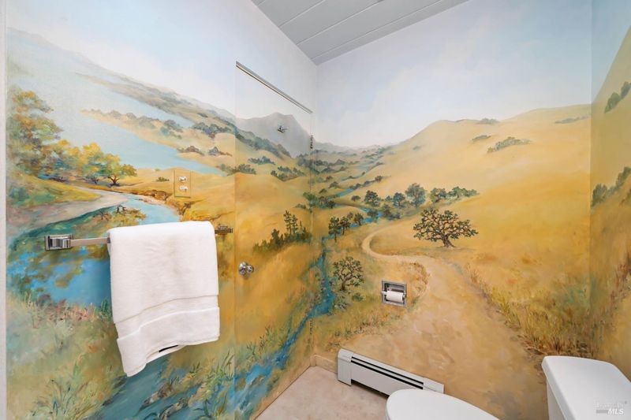
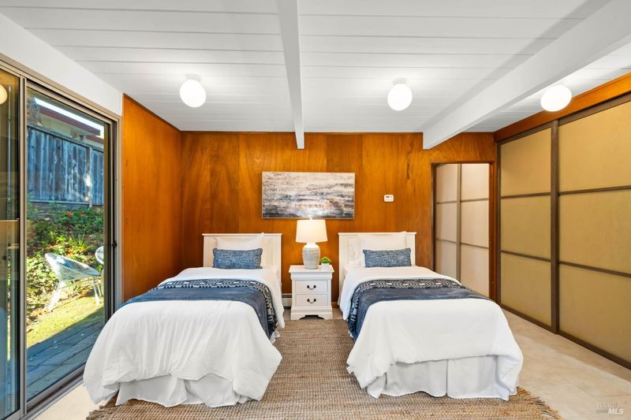
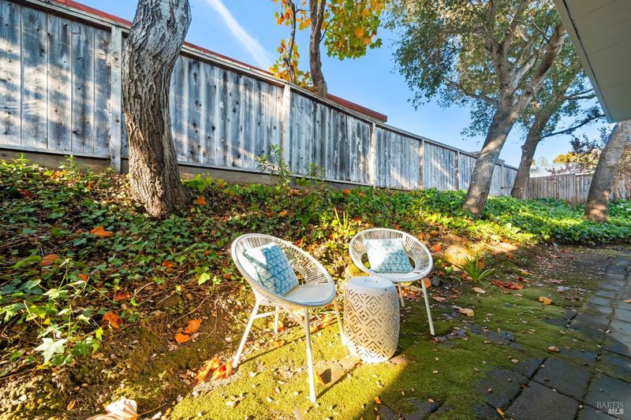
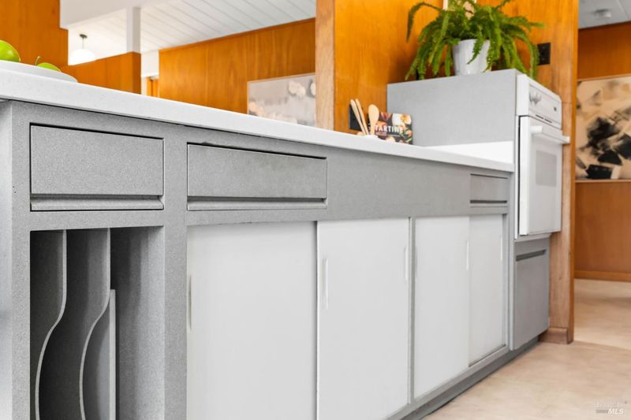
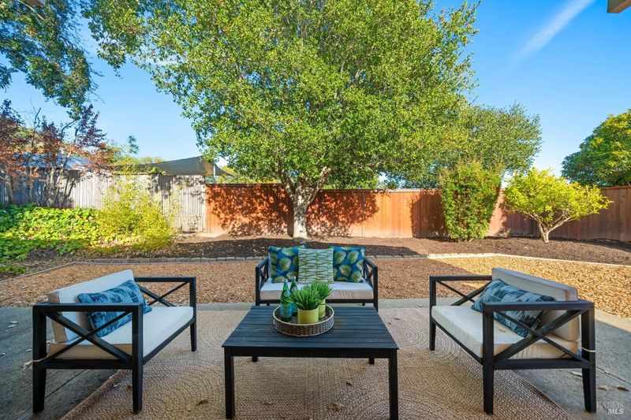
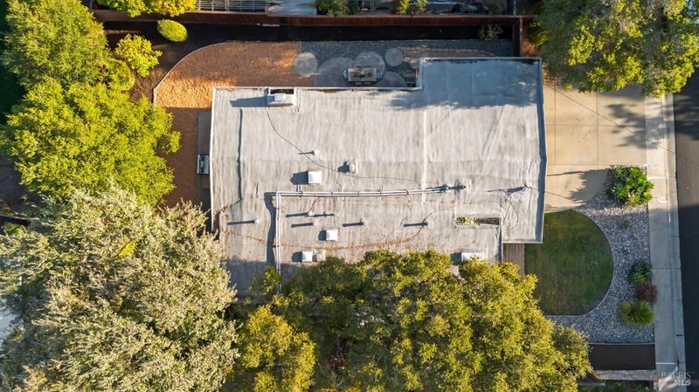
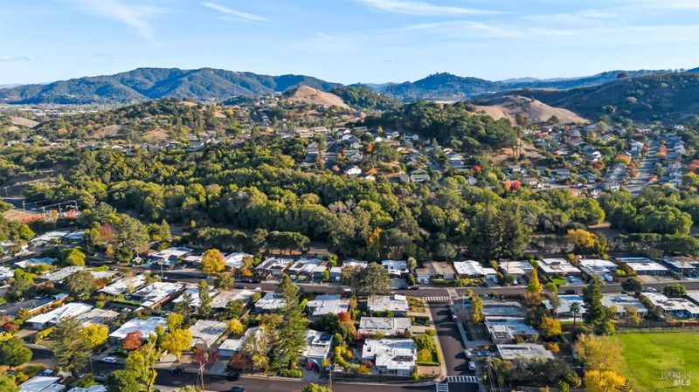
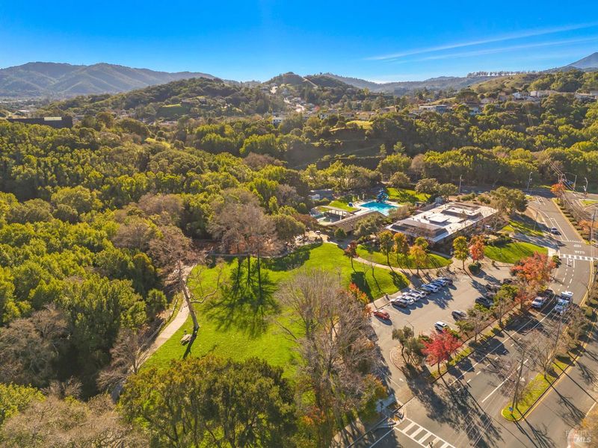
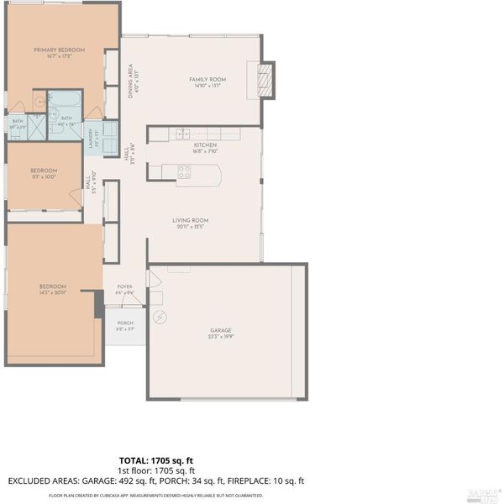
Originally a 4-bedroom, 2-bath home (presents as a 3/2), two bedrooms were combined to create one spacious, versatile room with sliding glass door access to the outdoors. Potential to restore the original floor plan. This largely original mid-century modern Eichler home retains the architectural details enthusiasts love, including rich mahogany wall paneling, globe light fixtures, dramatic peaked ceilings, expansive windows, and original kitchen and bathroom cabinetry. A new roof, functioning radiant baseboard heating, and attached large two-car garage add value. The mostly level yard offers a blank canvas for your landscaping vision. Wonderful location near open space trails, Marinwood Community Center, pool, tennis, parks, Marin Waldorf School, and award winning local elementary and middle schools. An exciting opportunity to preserve a piece of Marin's architectural history while making it your own!

- Days on Market
- 2 days
- Current Status
- Active
- Original Price
- List Price
- $1,250,000
- On Market Date
- Nov 5, 2026
- Property Type
- Single Family Residence
- Area
- San Rafael
- Zip Code
- 94903
- MLS ID
- 326090857
- APN
- 16408229
- Year Built
- 1957
- Stories in Building
- 1
- Possession
- Close Of Escrow
- Data Source
- BAREIS
- Origin MLS System
Marin Academic Center / Sunny Hills Services
Private K-8 Boarding And Day, Nonprofit
Students: NA Distance: 0.1mi
Marin Waldorf School
Private K-8 Elementary, Coed
Students: 196 Distance: 0.1mi
St. Isabella School
Private K-8 Elementary, Religious, Coed
Students: 221 Distance: 0.5mi
Timothy Murphy
Private 1-12 Combined Elementary And Secondary, All Male, Boarding And Day, Nonprofit
Students: 32 Distance: 0.6mi
Mulberry Classroom
Private K-11 Special Education, Combined Elementary And Secondary, Nonprofit
Students: NA Distance: 0.6mi
Miller Creek Middle School
Public 6-8 Middle
Students: 647 Distance: 0.6mi
- Bed
- 3
- Bath
- 2
- Tub w/Shower Over
- Parking
- 4
- Attached, Garage Faces Front, Inside Entrance
- SQ FT
- 1,659
- SQ FT Source
- Assessor Auto-Fill
- Lot SQ FT
- 7,993.0
- Lot Acres
- 0.1835 Acres
- Kitchen
- Kitchen/Family Combo
- Cooling
- None
- Dining Room
- Dining/Living Combo
- Disclosures
- Standard
- Family Room
- Open Beam Ceiling
- Living Room
- Open Beam Ceiling
- Flooring
- Laminate
- Foundation
- Slab
- Fire Place
- Brick, Wood Burning
- Heating
- Baseboard, Radiant
- Laundry
- Dryer Included, Electric, Inside Area, Washer Included
- Main Level
- Bedroom(s), Dining Room, Family Room, Full Bath(s), Garage, Kitchen, Living Room, Primary Bedroom, Partial Bath(s), Street Entrance
- Possession
- Close Of Escrow
- Basement
- None
- Architectural Style
- Mid-Century
- Fee
- $0
MLS and other Information regarding properties for sale as shown in Theo have been obtained from various sources such as sellers, public records, agents and other third parties. This information may relate to the condition of the property, permitted or unpermitted uses, zoning, square footage, lot size/acreage or other matters affecting value or desirability. Unless otherwise indicated in writing, neither brokers, agents nor Theo have verified, or will verify, such information. If any such information is important to buyer in determining whether to buy, the price to pay or intended use of the property, buyer is urged to conduct their own investigation with qualified professionals, satisfy themselves with respect to that information, and to rely solely on the results of that investigation.
School data provided by GreatSchools. School service boundaries are intended to be used as reference only. To verify enrollment eligibility for a property, contact the school directly.