

$949,000
1,415
SQ FT
$671
SQ/FT
126 Mediterranean Avenue
@ Chance Street - 3400 - Hayward, Hayward

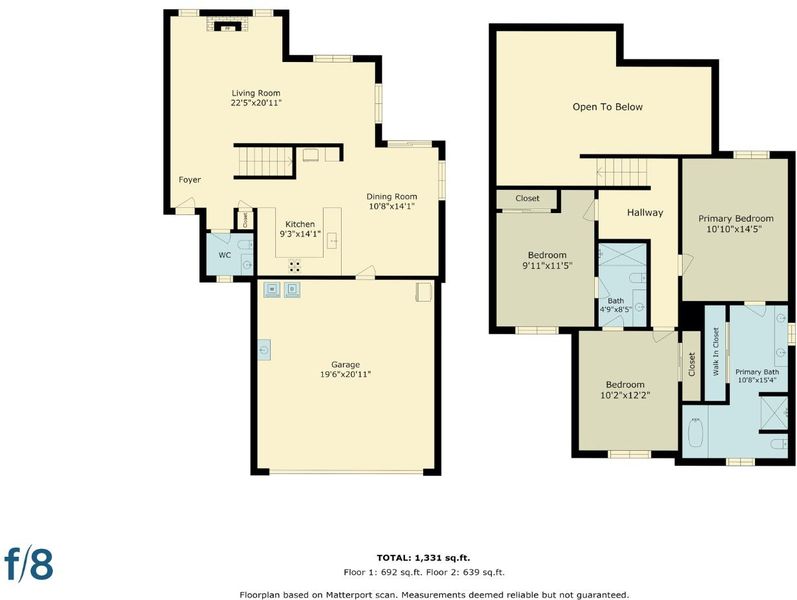
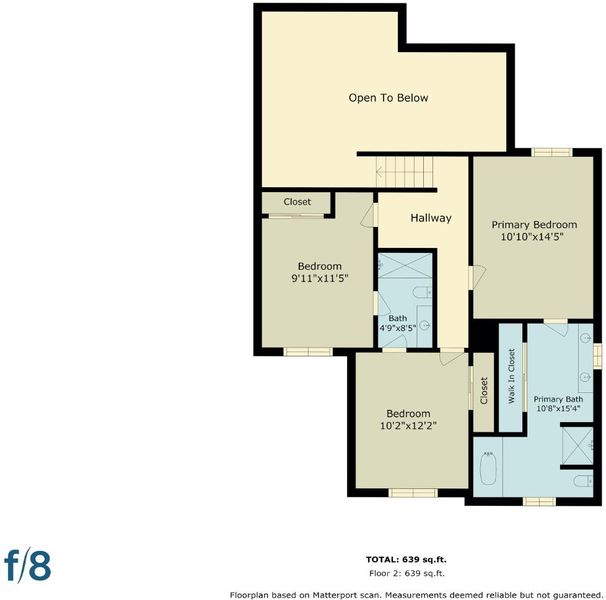
- 3 Bed
- 3 (2/1) Bath
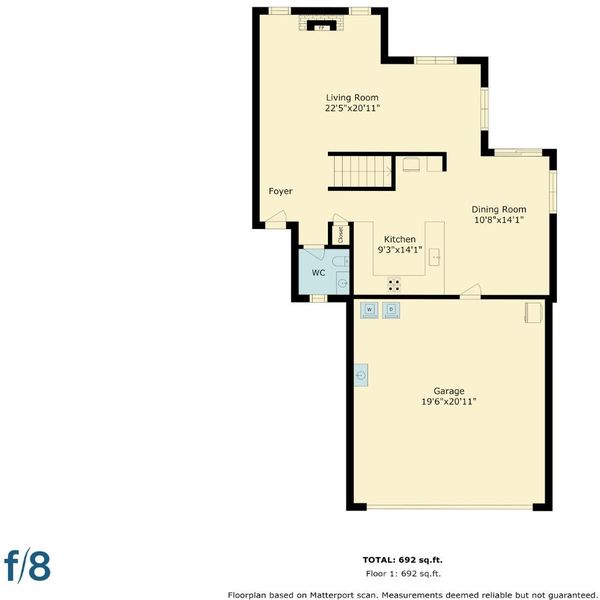
- 2 Park
- 1,415 sqft
- HAYWARD
-

-
Sat Aug 29, 1:00 pm - 4:00 pm
In Person
-
Sun Aug 30, 1:00 pm - 4:00 pm
In Person
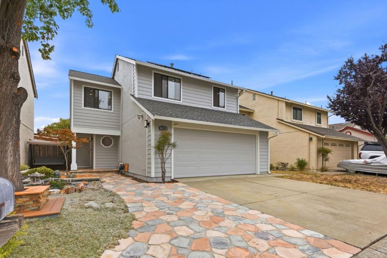
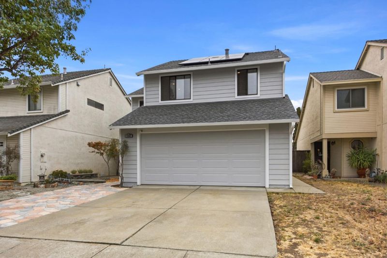
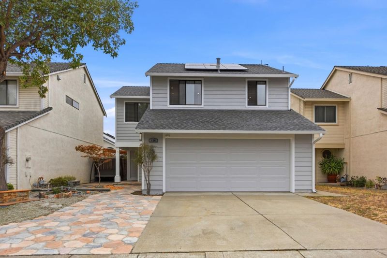
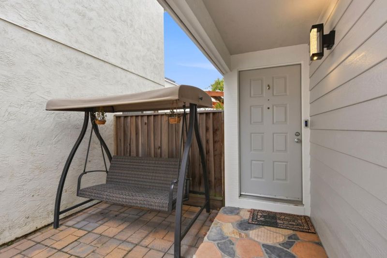
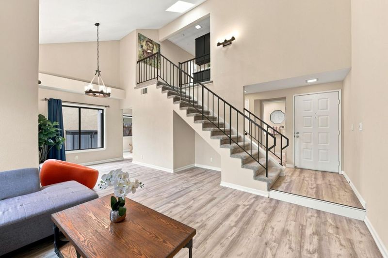
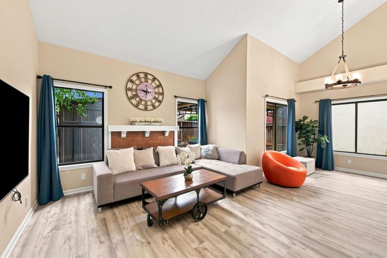
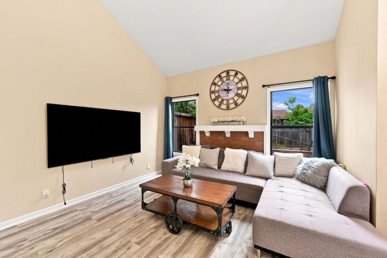
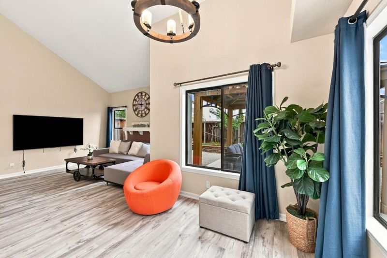
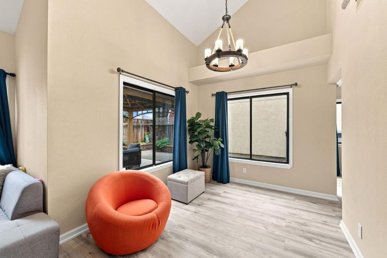
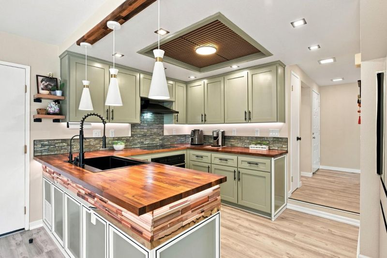
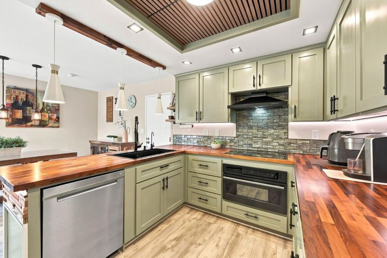
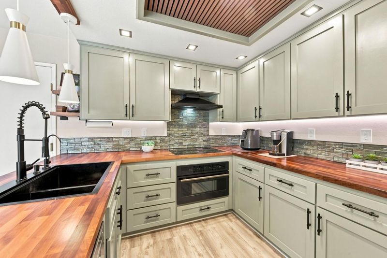
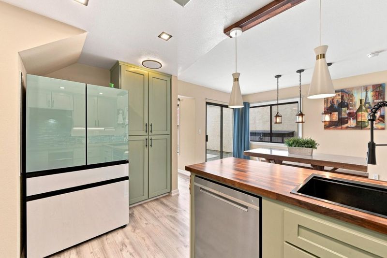
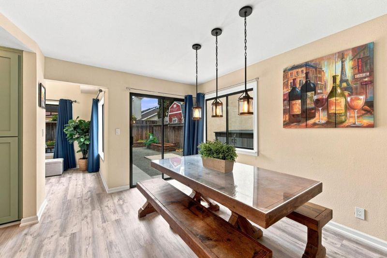
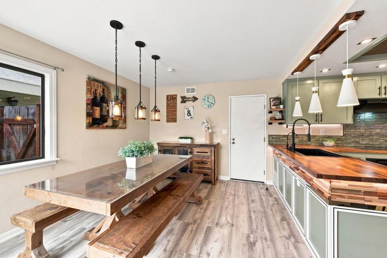
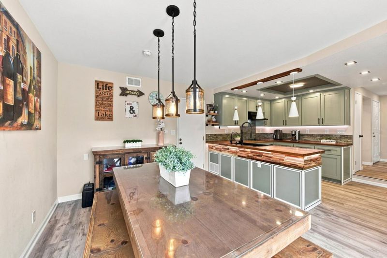
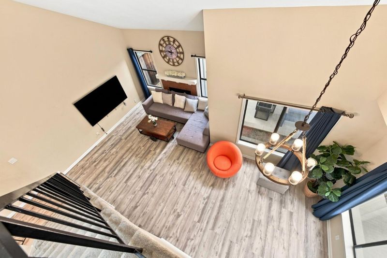
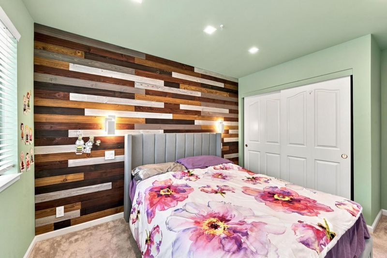
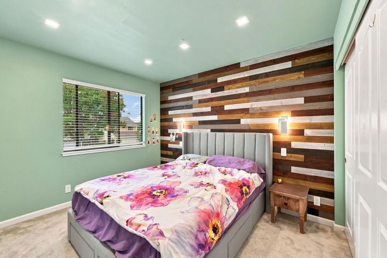
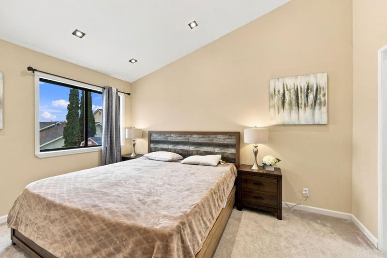
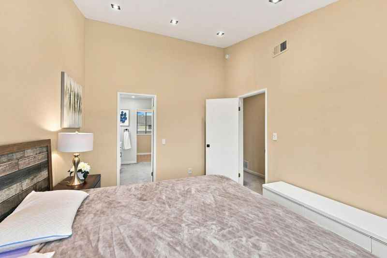
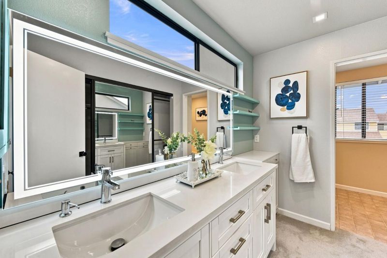
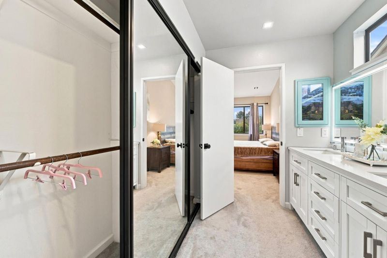
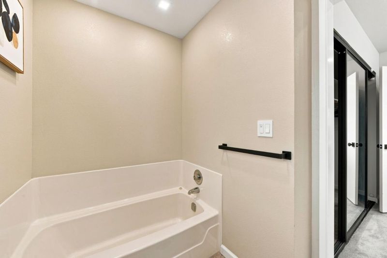
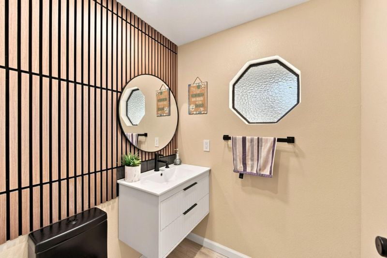
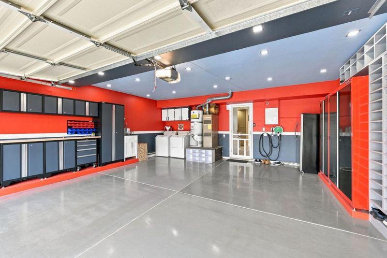
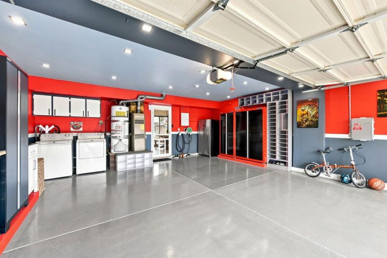
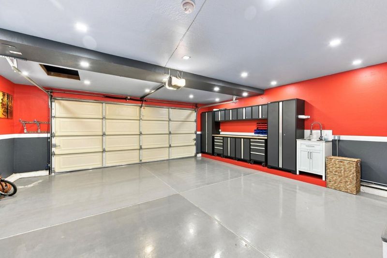
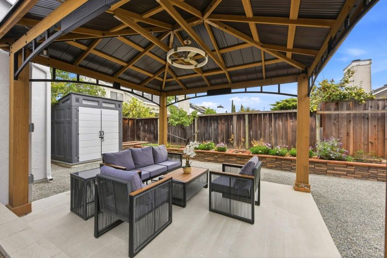
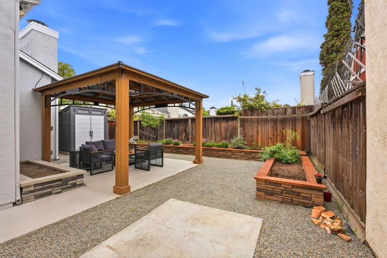
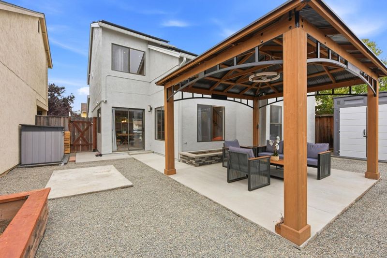
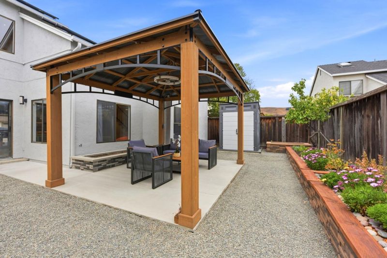
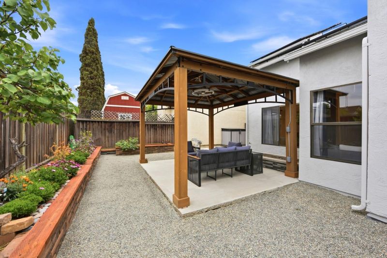
Welcome to 126 Mediterranean Ave, a beautifully customized 3BR/2.5BA home designed for stylish, easy Bay Area living. Fresh custom exterior paint and a thoughtfully designed entry set the tone. Inside, soaring ceilings and natural light complement a custom kitchen with butcher-block wood countertops and beautifully updated bathrooms. Major improvements include a newer roof and OWNED 26 LG solar panels installed in 2022. Step outside to a brand-new, low-maintenance backyard featuring custom raised garden beds, a gazebo with ceiling fan, and convenient storage shedready for BBQs, entertaining and relaxing. A custom-finished garage with epoxy flooring adds versatility. Convenient to BART, I-880 and Hwy 92/San Mateo Bridge, with access toward the Peninsula, Oakland, San Francisco, Fremont and Silicon Valley. Move-in ready, thoughtfully upgraded and centrally positioned for Bay Area living.

- Days on Market
- 1 day
- Current Status
- Active
- Original Price
- $949,000
- List Price
- $949,000
- On Market Date
- Aug 25, 2026
- Property Type
- Single Family Home
- Area
- 3400 - Hayward
- Zip Code
- 94544
- MLS ID
- ML82058991
- APN
- 465-0040-075
- Year Built
- 1986
- Stories in Building
- 2
- Possession
- Unavailable
- Data Source
- MLSL
- Origin MLS System
- MLSListings, Inc.
Cesar Chavez Middle School
Public 7-8 Middle
Students: 554 Distance: 0.9mi
Treeview Elementary
Public K-6 Elementary
Students: 461 Distance: 1.0mi
Ruus Elementary School
Public K-6 Elementary
Students: 486 Distance: 1.1mi
Bowman Elementary School
Public K-6 Elementary, Yr Round
Students: 301 Distance: 1.2mi
Saint Clement Catholic School
Private K-8 Elementary, Religious, Coed
Students: 265 Distance: 1.2mi
Hillview Crest Elementary School
Public K-5 Elementary
Students: 513 Distance: 1.3mi
- Bed
- 3
- Bath
- 3 (2/1)
- Double Sinks, Half on Ground Floor, Tub in Primary Bedroom, Updated Bath, Other
- Parking
- 2
- Attached Garage
- SQ FT
- 1,415
- SQ FT Source
- Unavailable
- Lot SQ FT
- 3,311.0
- Lot Acres
- 0.07601 Acres
- Kitchen
- 220 Volt Outlet, Countertop - Other, Garbage Disposal, Hood Over Range, Oven Range - Electric, Refrigerator, Other
- Cooling
- None
- Dining Room
- Dining Area
- Disclosures
- Natural Hazard Disclosure
- Family Room
- No Family Room
- Flooring
- Carpet, Vinyl / Linoleum
- Foundation
- Concrete Slab
- Fire Place
- Living Room
- Heating
- Central Forced Air
- Laundry
- In Garage, Washer / Dryer
- Fee
- Unavailable
MLS and other Information regarding properties for sale as shown in Theo have been obtained from various sources such as sellers, public records, agents and other third parties. This information may relate to the condition of the property, permitted or unpermitted uses, zoning, square footage, lot size/acreage or other matters affecting value or desirability. Unless otherwise indicated in writing, neither brokers, agents nor Theo have verified, or will verify, such information. If any such information is important to buyer in determining whether to buy, the price to pay or intended use of the property, buyer is urged to conduct their own investigation with qualified professionals, satisfy themselves with respect to that information, and to rely solely on the results of that investigation.
School data provided by GreatSchools. School service boundaries are intended to be used as reference only. To verify enrollment eligibility for a property, contact the school directly.