

$705,000
3,200
SQ FT
$220
SQ/FT
772 Wynyard Circle
@ Queensland - 20501 - , Manteca

- 4 Bed
- 3 Bath
- 0 Park
- 3,200 sqft
- Manteca
-

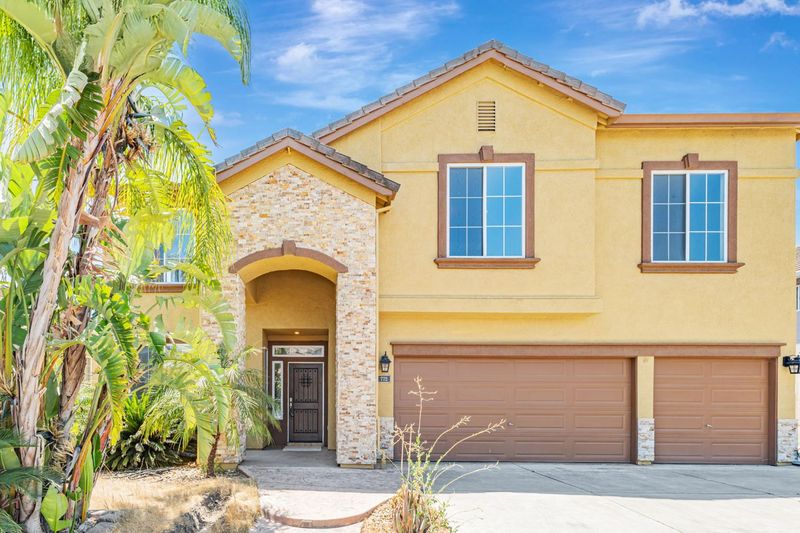
Stunning, Move-In-Ready Home with Fresh Updates and an Incredible Pool! Welcome to this spacious and beautifully updated home in the heart of Manteca! Perfectly situated in a desirable neighborhood, this stunning property boasts fresh paint throughout and brand-new carpeting on the entire second level, giving it a modern, polished feel. The home features an open, inviting layout with plenty of room for both relaxation and entertaining. Whether you're hosting friends or spending time with family, the highlight of the backyard is the gorgeous pool, ideal for summer fun and poolside gatherings. With a generous floor plan that offers ample living space, this home is ready for you to move in and make it your own. Don't miss out on the chance to own this beauty - it's a true gem that checks all the boxes! Key Features: Fresh interior paint throughout Brand new carpet on the second level Spacious rooms with an open floor plan Expansive backyard with a sparkling pool - perfect for summer parties Move-in ready condition This home won't last long! Schedule your private showing today!

- Days on Market
- 31 days
- Current Status
- Sold
- Sold Price
- $705,000
- Under List Price
- 2.1%
- Original Price
- $720,000
- List Price
- $720,000
- On Market Date
- Oct 8, 2025
- Contingent Date
- Jan 1, 1900
- Contract Date
- Nov 8, 2025
- Close Date
- Nov 26, 2025
- Property Type
- Single Family Residence
- District
- 20501 -
- Zip Code
- 95337
- MLS ID
- 225130528
- APN
- 22407040
- Year Built
- 2003
- Stories in Building
- 2
- Possession
- Close Of Escrow
- COE
- Nov 26, 2025
- Data Source
- SFAR
- Origin MLS System
School of Champions
Private 1-12 Coed
Students: NA Distance: 0.5mi
Walter Woodward Elementary School
Public K-8 Elementary
Students: 867 Distance: 0.5mi
Lincoln Elementary School
Public K-8 Elementary
Students: 646 Distance: 1.4mi
Veritas Elementary School
Public K-8 Elementary
Students: 938 Distance: 1.4mi
Sequoia Elementary School
Public K-8 Elementary
Students: 798 Distance: 1.5mi
Manteca High School
Public 9-12 Secondary
Students: 1663 Distance: 1.5mi
- Bed
- 4
- Bath
- 3
- Tub, Double Vanity
- Parking
- 0
- Inside Entrance, Garage Faces Front, Garage Door Opener
- SQ FT
- 3,200
- SQ FT Source
- Assessor Auto-Fill
- Lot SQ FT
- 6,534.0
- Lot Acres
- 0.15 Acres
- Pool Info
- Fenced, In Ground
- Kitchen
- Tile Counters, Kitchen Island, Breakfast Area
- Cooling
- Central Air, Ceiling Fan(s)
- Dining Room
- Dining/Living Combo, Space in Kitchen, Bar
- Entry Level
- 0
- Living Room
- Other
- Flooring
- Tile, Laminate, Carpet
- Foundation
- Slab
- Fire Place
- Gas Starter, Family Room, Raised Hearth, Living Room
- Heating
- Fireplace(s), Central
- Laundry
- Inside Room, Other, Inside, Sink
- Upper Level
- Bedroom(s), Living Room, Family Room, Full Bath(s)
- Main Level
- Living Room, Dining Room, Family Room, Full Bath(s), Garage, Kitchen, Street Entrance
- Views
- Other, Park/Greenbelt
- Possession
- Close Of Escrow
- Architectural Style
- Traditional, Contemporary
- Fee
- $0
MLS and other Information regarding properties for sale as shown in Theo have been obtained from various sources such as sellers, public records, agents and other third parties. This information may relate to the condition of the property, permitted or unpermitted uses, zoning, square footage, lot size/acreage or other matters affecting value or desirability. Unless otherwise indicated in writing, neither brokers, agents nor Theo have verified, or will verify, such information. If any such information is important to buyer in determining whether to buy, the price to pay or intended use of the property, buyer is urged to conduct their own investigation with qualified professionals, satisfy themselves with respect to that information, and to rely solely on the results of that investigation.
School data provided by GreatSchools. School service boundaries are intended to be used as reference only. To verify enrollment eligibility for a property, contact the school directly.