



$798,000
1,105
SQ FT
$722
SQ/FT
743 Albemarle Street
@ Stockton - El Cerrito

- 2 Bed
- 1 Bath
- 2 Park
- 1,105 sqft
- El Cerrito
-

-
Sun Nov 8, 2:00 pm - 4:30 pm
-
Sun Nov 15, 2:00 pm - 4:30 pm
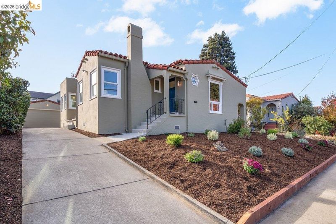
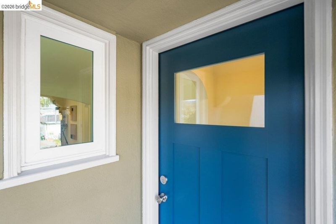
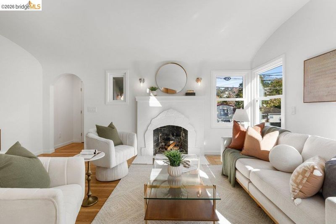
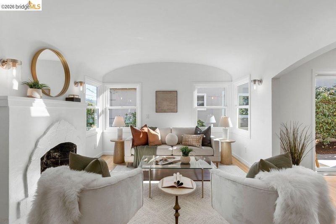
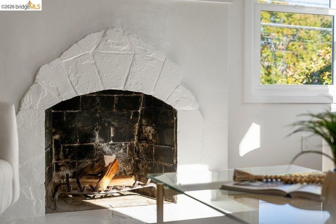
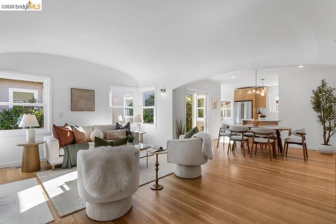
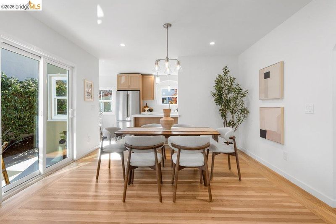
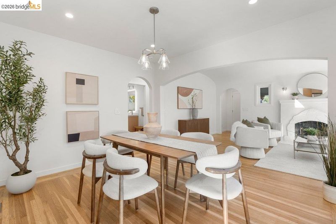
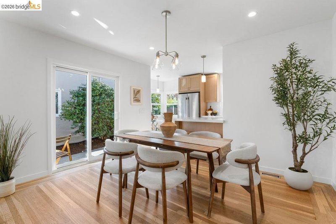
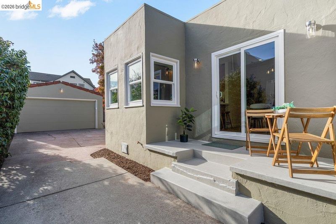
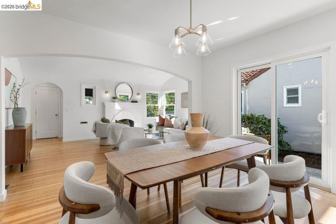
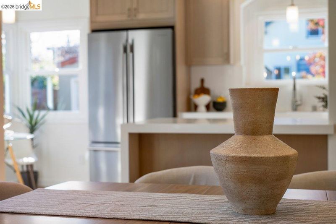
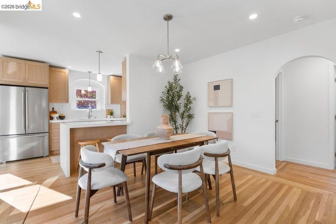
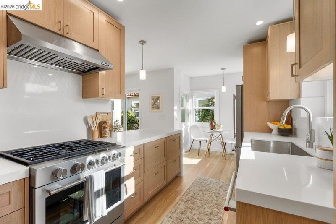
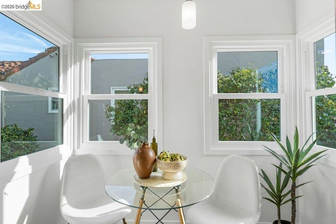
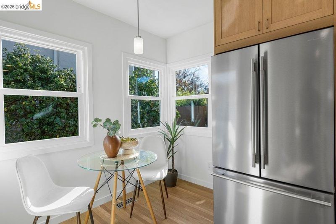
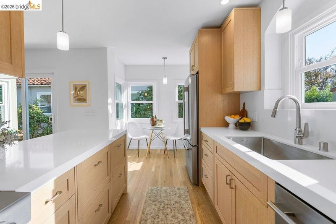
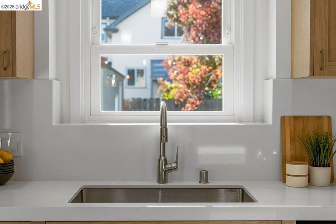
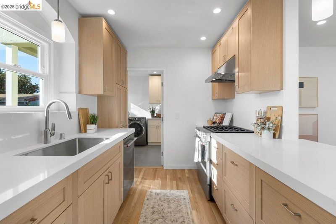
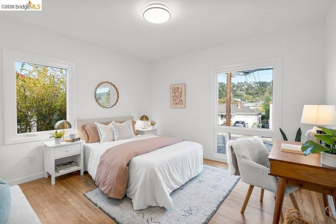
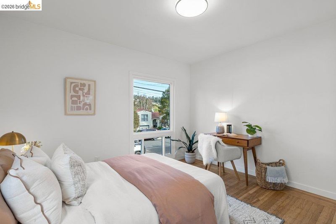
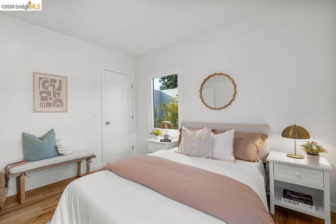
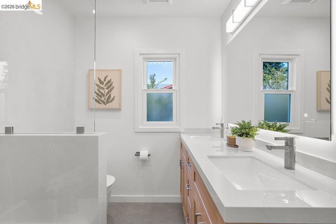
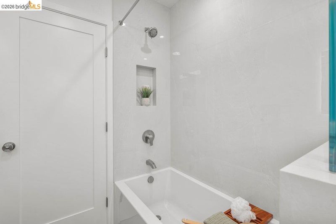
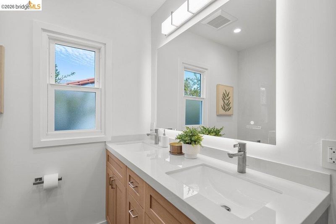
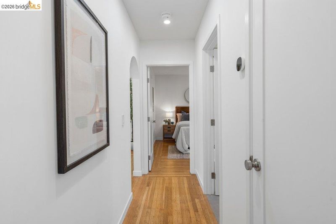
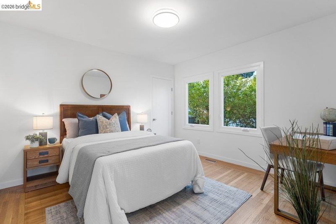
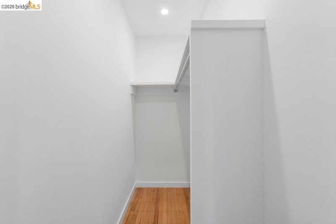
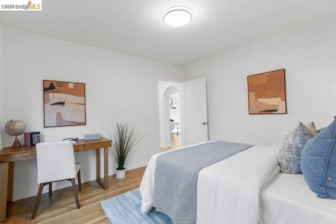
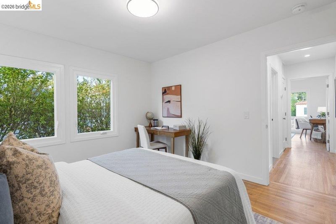
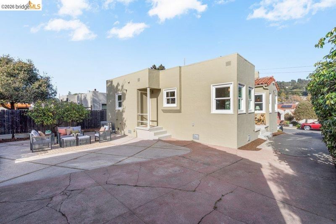
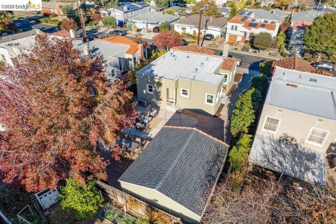
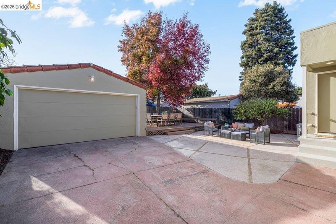
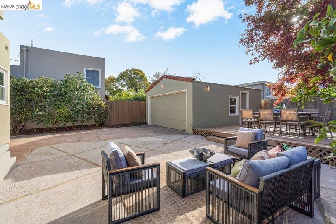
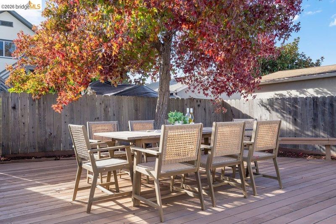
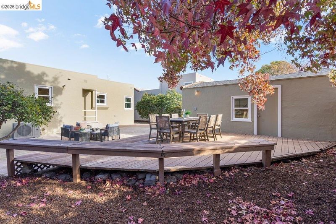
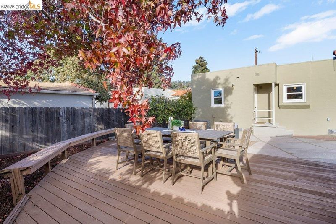
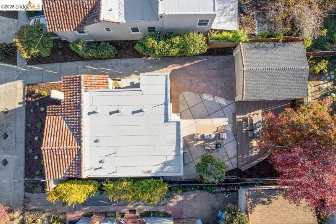
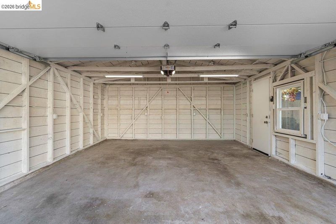
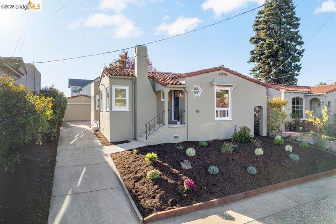
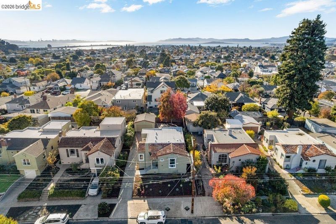
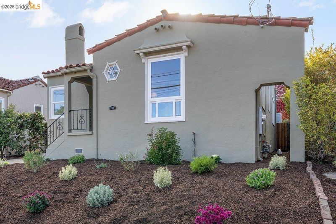
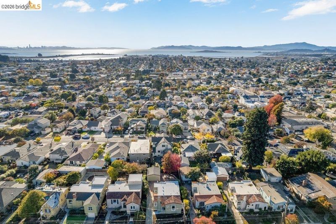
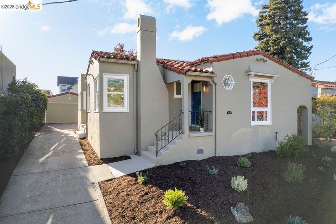
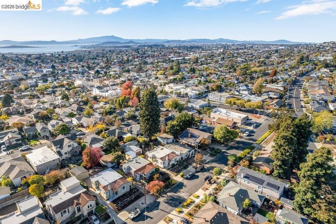
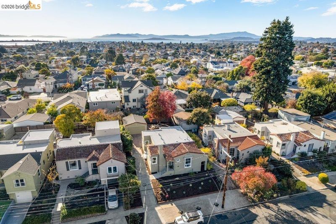
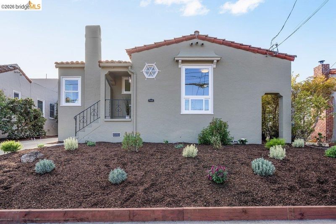
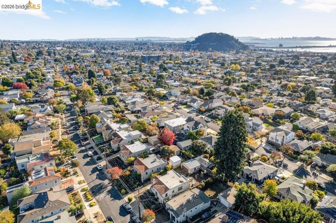
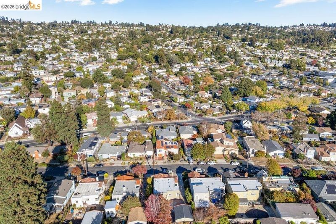
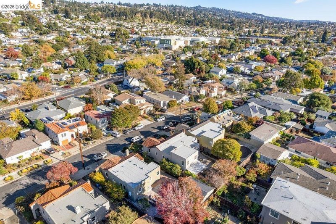
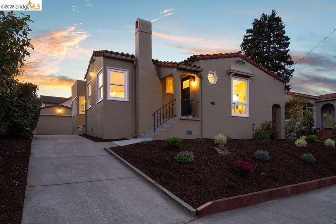
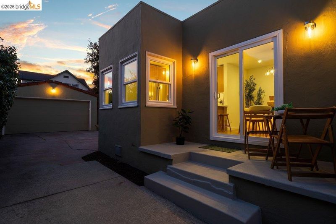
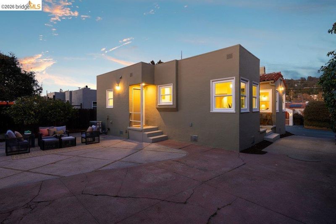
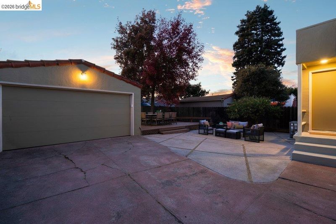
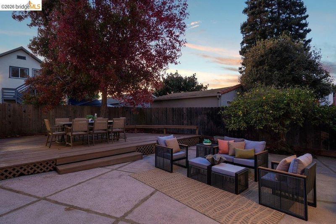
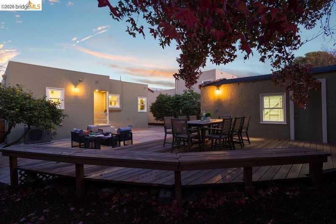
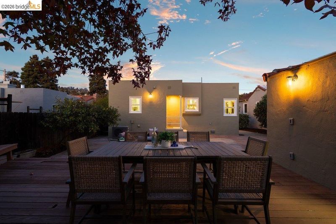
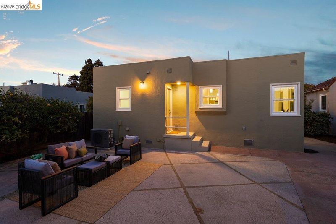
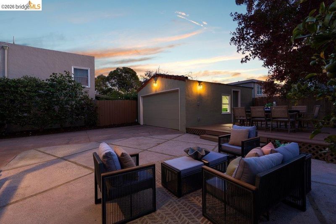
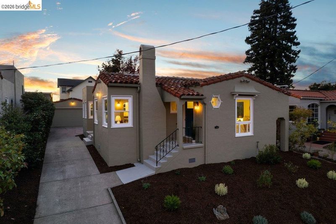
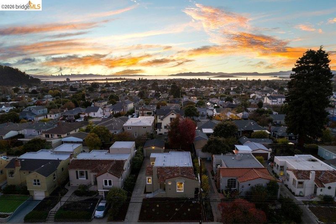
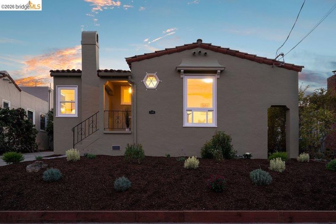
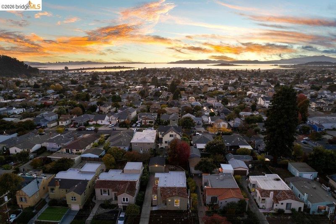
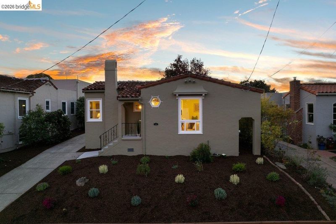
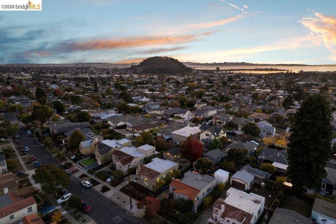
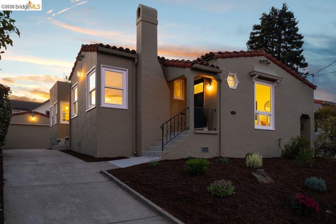
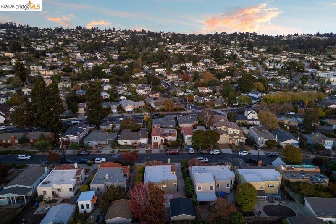
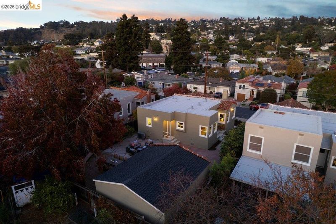
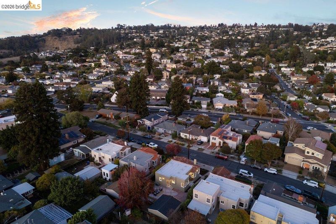
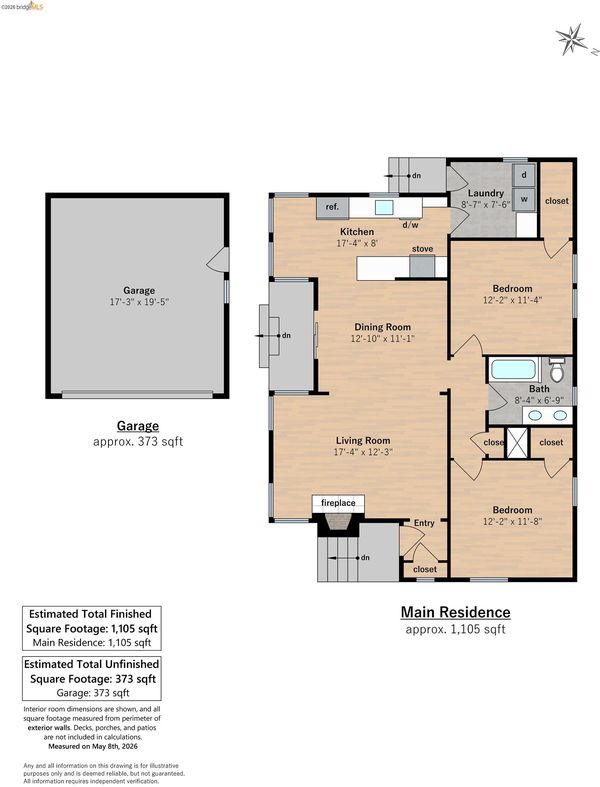
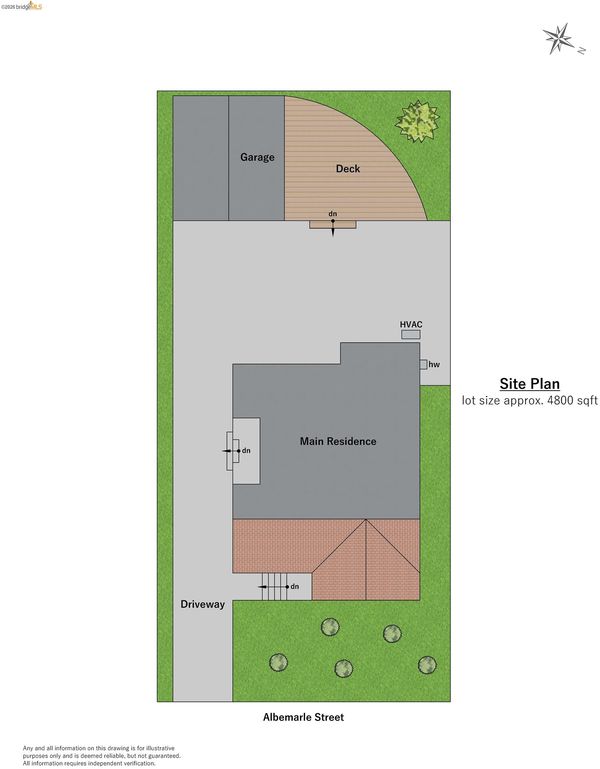
Welcome to 743 Albemarle, a fully remodeled Spanish Mediterranean charmer in El Cerrito where old-world character meets brand-new everything. This bright, airy 2 bedroom, 1 bath home offers 1,105 square feet of cozy living on a generous 4,800 square foot lot with a detached two-car garage. The kitchen and bathroom have been completely redone with all-new appliances and fixtures, and refinished hardwood floors and lighting throughout. Large windows and solar tubes fill the home with natural light, while a new roof, windows, electrical with 200 amp main panel, heat pump for heating and air conditioning, and insulation provide true peace of mind. Step outside to a large backyard with a deck and a lemon tree, ideal for entertaining, gardening, or quiet evenings at home. Move-in ready and full of charm, this is a rare opportunity to enjoy a turnkey home in a sought-after location. Sunday Open 11/8 2-4:30pm.

- Current Status
- New
- Original Price
- $798,000
- List Price
- $798,000
- On Market Date
- Nov 6, 2026
- Property Type
- Detached
- D/N/S
- El Cerrito
- Zip Code
- 94530
- MLS ID
- 41153235
- APN
- 5033650077
- Year Built
- 1938
- Stories in Building
- 1
- Possession
- Close Of Escrow
- Data Source
- MAXEBRDI
- Origin MLS System
- Bridge AOR
El Cerrito Senior High School
Public 9-12 Secondary
Students: 1506 Distance: 0.3mi
Fairmont Elementary School
Public K-6 Elementary
Students: 522 Distance: 0.3mi
Prospect Sierra School
Private K-8 Elementary, Coed
Students: 470 Distance: 0.4mi
Fred T. Korematsu Middle School
Public 7-8 Middle
Students: 696 Distance: 0.4mi
Harding Elementary School
Public K-6 Elementary
Students: 459 Distance: 0.5mi
St. Jerome Catholic Elementary School
Private K-8 Elementary, Religious, Coed
Students: 137 Distance: 0.7mi
- Bed
- 2
- Bath
- 1
- Parking
- 2
- Detached, Off Street, Side Yard Access, Garage Faces Front, Garage Door Opener, Side By Side
- SQ FT
- 1,105
- SQ FT Source
- Assessor Agent-Fill
- Lot SQ FT
- 4,800.0
- Lot Acres
- 0.11 Acres
- Pool Info
- None
- Kitchen
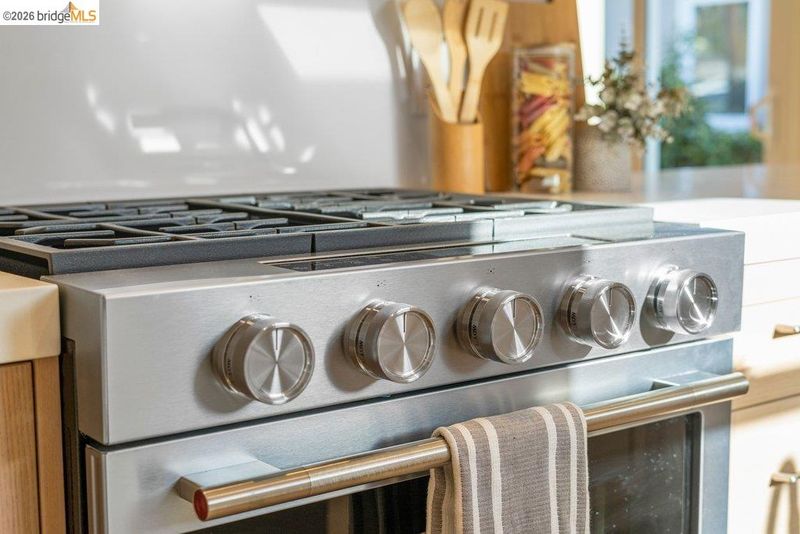
- Dishwasher, Gas Range, Plumbed For Ice Maker, Free-Standing Range, Refrigerator, Dryer, Washer, Tankless Water Heater, Breakfast Nook, Stone Counters, Eat-in Kitchen, Disposal, Gas Range/Cooktop, Ice Maker Hookup, Range/Oven Free Standing, Updated Kitchen
- Cooling
- Central Air, Heat Pump
- Disclosures
- Nat Hazard Disclosure, Disclosure Package Avail
- Entry Level
- Exterior Details
- Garden, Back Yard, Front Yard, Garden/Play, Sprinklers Front, Landscape Front, Low Maintenance
- Flooring
- Hardwood Flrs Throughout, Tile
- Foundation
- Fire Place
- Living Room, Stone, Wood Burning
- Heating
- Electric, Forced Air, Heat Pump
- Laundry
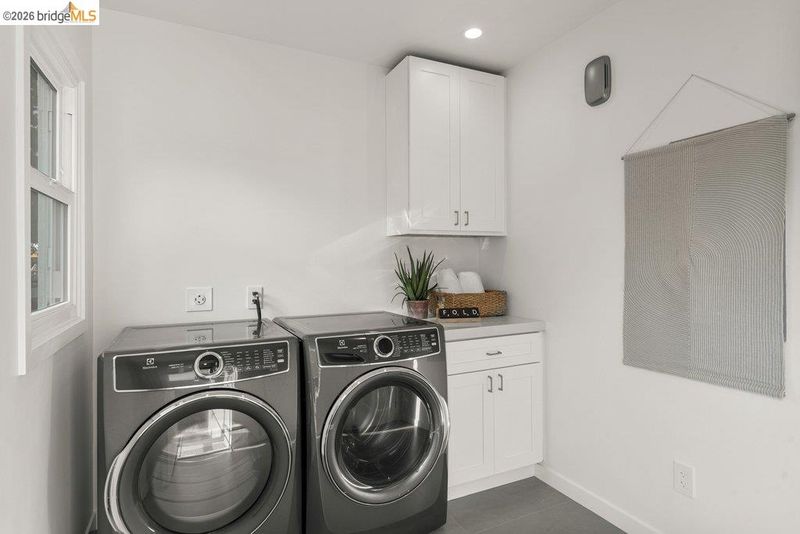
- 220 Volt Outlet, Dryer, Gas Dryer Hookup, Laundry Room, Washer, Cabinets
- Main Level
- 2 Bedrooms, 1 Bath, Laundry Facility, Main Entry
- Possession
- Close Of Escrow
- Basement
- Crawl Space
- Architectural Style
- Mediterranean
- Non-Master Bathroom Includes
- Shower Over Tub, Tile, Updated Baths, Double Vanity, Dual Flush Toilet, Stone, Window
- Construction Status
- Existing
- Additional Miscellaneous Features
- Garden, Back Yard, Front Yard, Garden/Play, Sprinklers Front, Landscape Front, Low Maintenance
- Location
- Level, Rectangular Lot, Back Yard, Front Yard, Landscaped
- Roof
- Composition Shingles, Rolled/Hot Mop, Tile
- Water and Sewer
- Public
- Fee
- Unavailable
MLS and other Information regarding properties for sale as shown in Theo have been obtained from various sources such as sellers, public records, agents and other third parties. This information may relate to the condition of the property, permitted or unpermitted uses, zoning, square footage, lot size/acreage or other matters affecting value or desirability. Unless otherwise indicated in writing, neither brokers, agents nor Theo have verified, or will verify, such information. If any such information is important to buyer in determining whether to buy, the price to pay or intended use of the property, buyer is urged to conduct their own investigation with qualified professionals, satisfy themselves with respect to that information, and to rely solely on the results of that investigation.
School data provided by GreatSchools. School service boundaries are intended to be used as reference only. To verify enrollment eligibility for a property, contact the school directly.