

$450,000
681
SQ FT
$661
SQ/FT
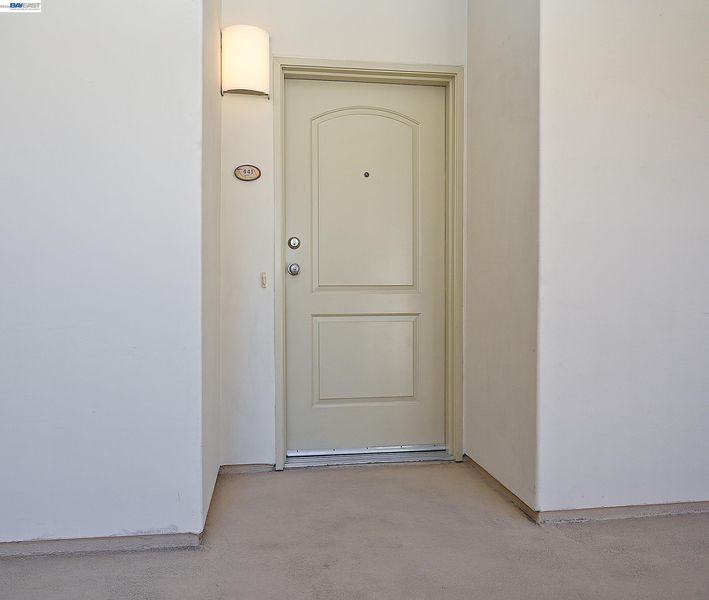
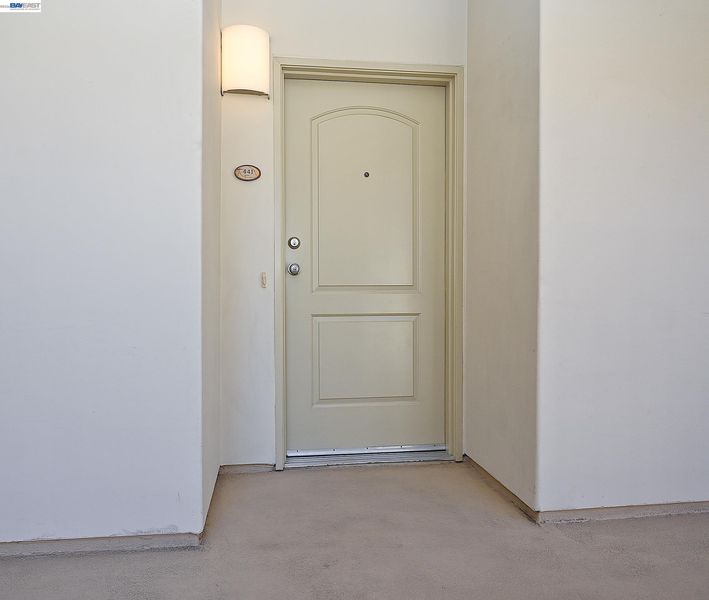
1315 Alma Ave, #441
@ Alpine - Downtown W.Creek, Walnut Creek

- 1 Bed
- 1 Bath
- 1 Park
- 681 sqft
- Walnut Creek
-

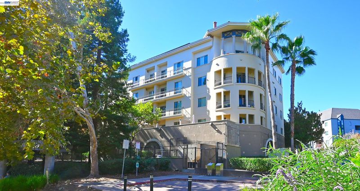
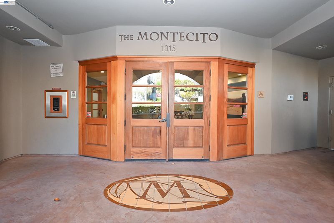
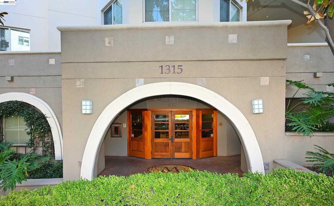
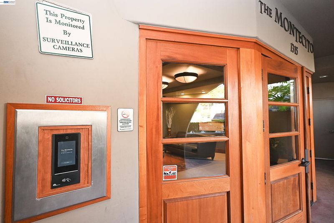
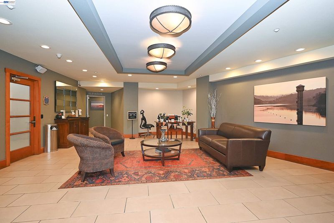
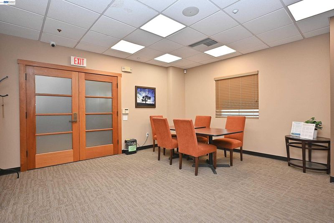
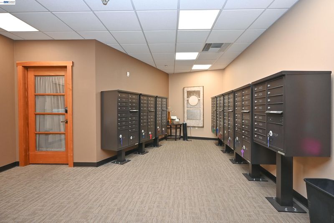
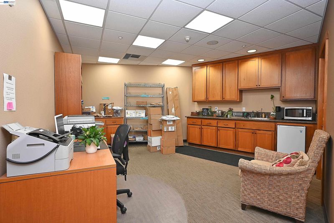
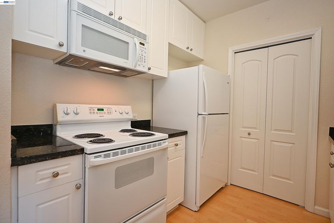
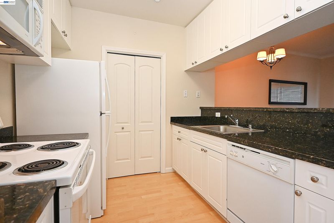
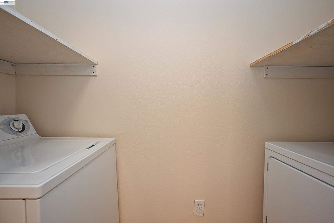
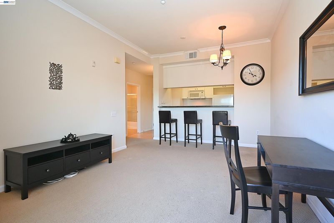
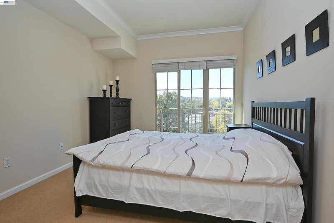
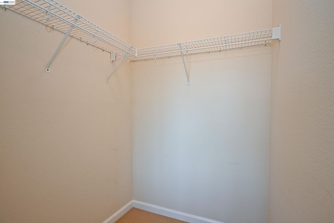
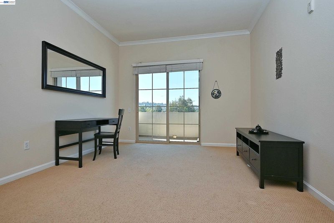
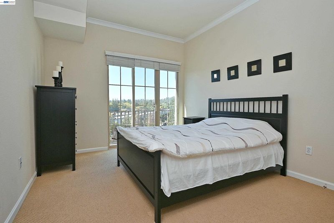
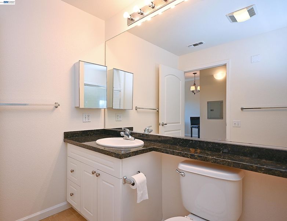
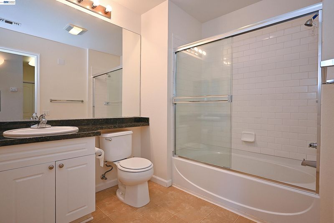
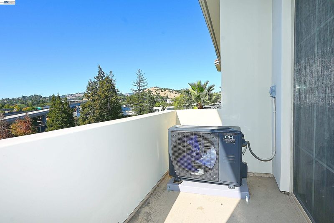
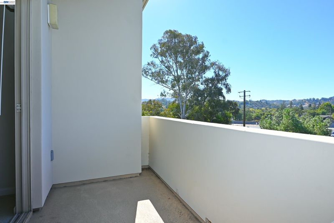
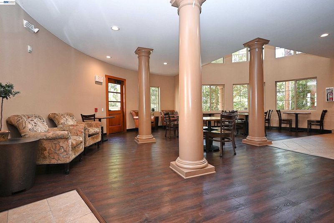
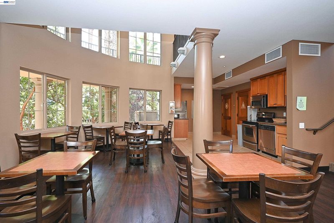
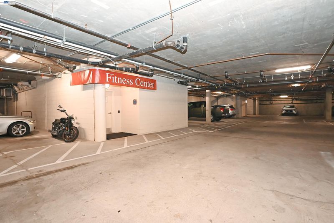
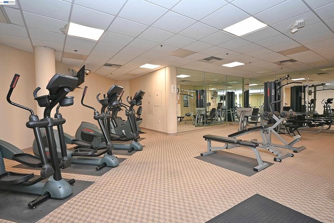
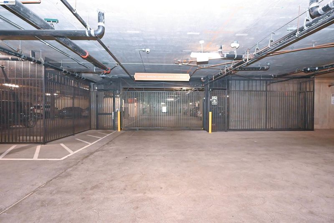
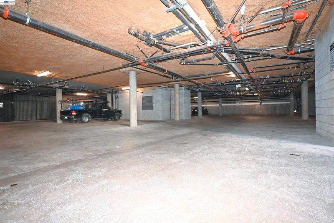
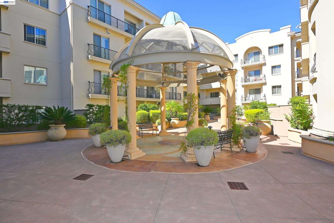
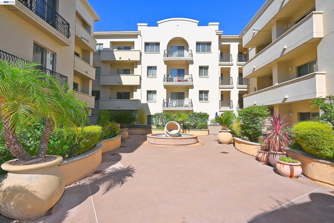
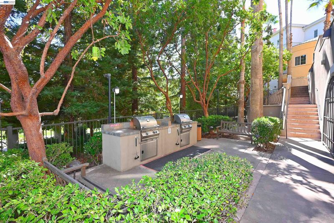
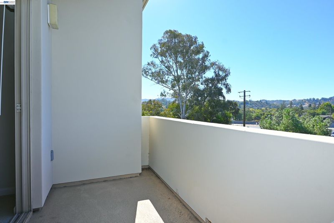
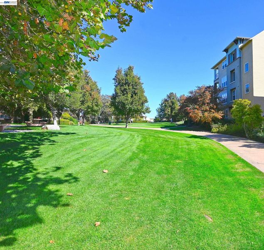
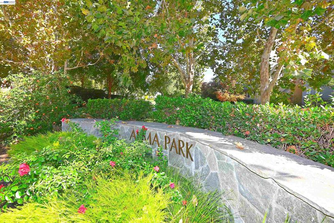
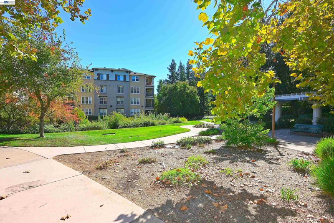
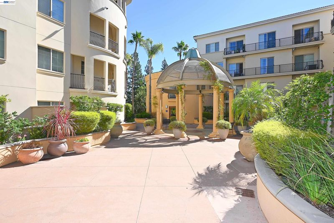
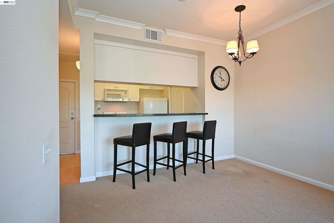
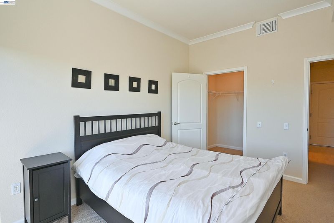
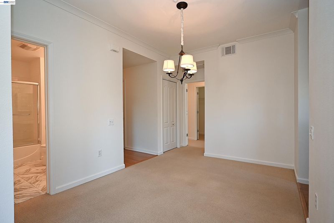
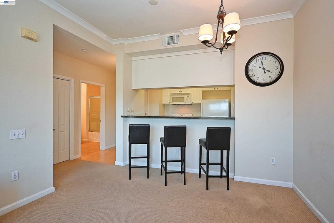
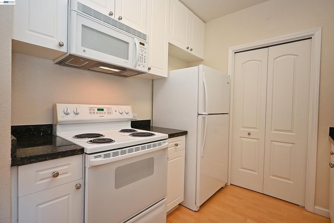
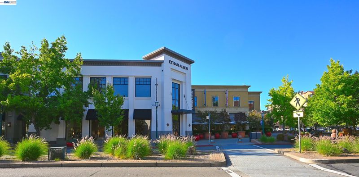
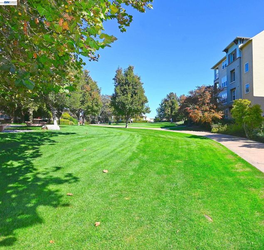
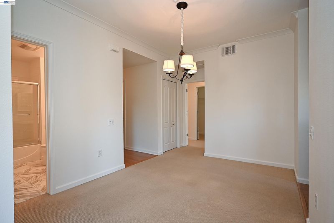
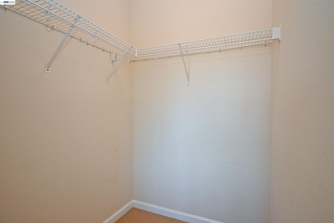
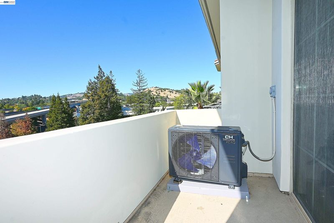
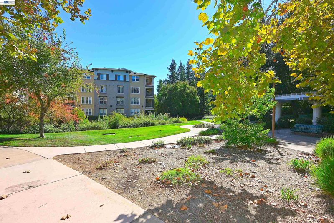
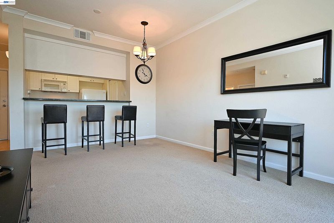
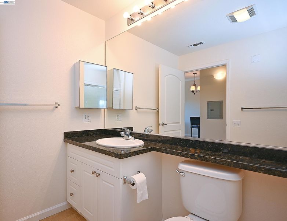
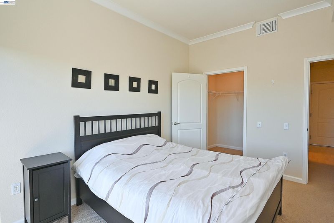
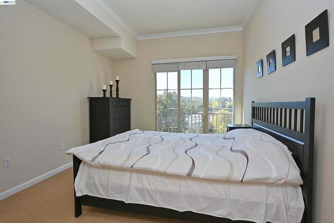
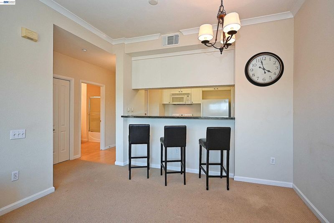
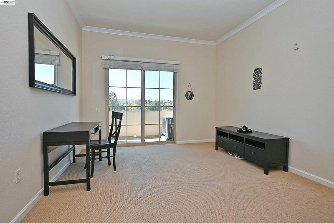
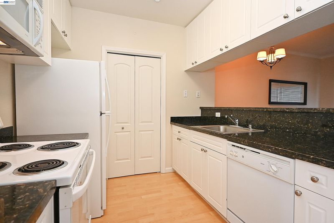
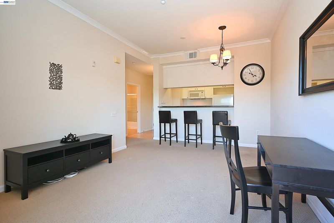
Privacy, Controlled-Access Living & Scenic Views at The Montecito 1315 Alma Avenue, Unit 441 | 1 Bedroom | 1 Bath | 681 Sq. Ft. Discover a private fourth-floor retreat in the desirable Montecito community, where thoughtful security features complement the convenience of downtown Walnut Creek living. Key-fob building entry, security cameras, and gated, secured parking provide multiple layers of access control. An intercom entry system with remote door release lets residents authorize visitors through the main entrance. This inviting one-bedroom, one-bath residence features an open-concept layout that makes its 681 square feet feel exceptionally spacious. Connected kitchen, dining, and living areas create a comfortable setting for relaxing or entertaining, complemented by west-facing views toward Alamo and Lafayette. The bedroom offers a walk-in closet, while a generously sized in-unit laundry room adds everyday convenience. One assigned parking space within the secured garage and a private mini storage unit are included. Residents enjoy a fitness center, business center, conference facilities, clubhouse, outdoor barbecue areas, and a beautifully landscaped courtyard. Elevator access, plentiful guest parking, and community EV charging further enhance the experience. Close to Alma Park, shopping, restaurants, and entertainment, this residence combines the comfort of a private, controlled-access community with the best of downtown Walnut Creek.

- Current Status
- Active - Coming Soon
- Original Price
- $450,000
- List Price
- $450,000
- On Market Date
- Oct 18, 2026
- Property Type
- Condominium
- D/N/S
- Downtown W.Creek
- Zip Code
- 94596
- MLS ID
- 41151599
- APN
- 1845801057
- Year Built
- 2002
- Stories in Building
- 3
- Possession
- Close Of Escrow
- Data Source
- MAXEBRDI
- Origin MLS System
- BAY EAST
St. Mary of the Immaculate Conception School
Private PK-8 Elementary, Religious, Coed
Students: 303 Distance: 0.2mi
Tice Creek
Public K-8
Students: 427 Distance: 0.4mi
Las Lomas High School
Public 9-12 Secondary
Students: 1601 Distance: 0.5mi
Parkmead Elementary School
Public K-5 Elementary
Students: 423 Distance: 0.5mi
Oro School
Private 7
Students: 7 Distance: 0.6mi
Futures Academy - Walnut Creek
Private 6-12 Coed
Students: 60 Distance: 0.7mi
- Bed
- 1
- Bath
- 1
- Parking
- 1
- Attached, Carport, Covered, Drive Through, Parking Spaces, Secured, Assigned, Space Per Unit - 1, Underground, Guest, Enclosed, Parking Lot, Electric Vehicle Charging Station(s), Garage Door Opener
- SQ FT
- 681
- SQ FT Source
- Public Records
- Pool Info
- None
- Kitchen
- Dishwasher, Electric Range, Microwave, Dryer, Washer, Breakfast Bar, Counter - Solid Surface, Electric Range/Cooktop, Disposal
- Cooling
- Central Air
- Disclosures
- Building Restrictions
- Entry Level
- 4
- Exterior Details
- Unit Faces Street
- Flooring
- Concrete, Laminate, Carpet
- Foundation
- Fire Place
- None
- Heating
- Forced Air
- Laundry
- Dryer, Laundry Closet, Laundry Room, Washer, In Kitchen
- Main Level
- No Steps to Entry, Main Entry
- Possession
- Close Of Escrow
- Architectural Style
- Mediterranean
- Construction Status
- Existing
- Additional Miscellaneous Features
- Unit Faces Street
- Location
- Other
- Roof
- Tile
- Water and Sewer
- Public
- Fee
- $632
MLS and other Information regarding properties for sale as shown in Theo have been obtained from various sources such as sellers, public records, agents and other third parties. This information may relate to the condition of the property, permitted or unpermitted uses, zoning, square footage, lot size/acreage or other matters affecting value or desirability. Unless otherwise indicated in writing, neither brokers, agents nor Theo have verified, or will verify, such information. If any such information is important to buyer in determining whether to buy, the price to pay or intended use of the property, buyer is urged to conduct their own investigation with qualified professionals, satisfy themselves with respect to that information, and to rely solely on the results of that investigation.
School data provided by GreatSchools. School service boundaries are intended to be used as reference only. To verify enrollment eligibility for a property, contact the school directly.